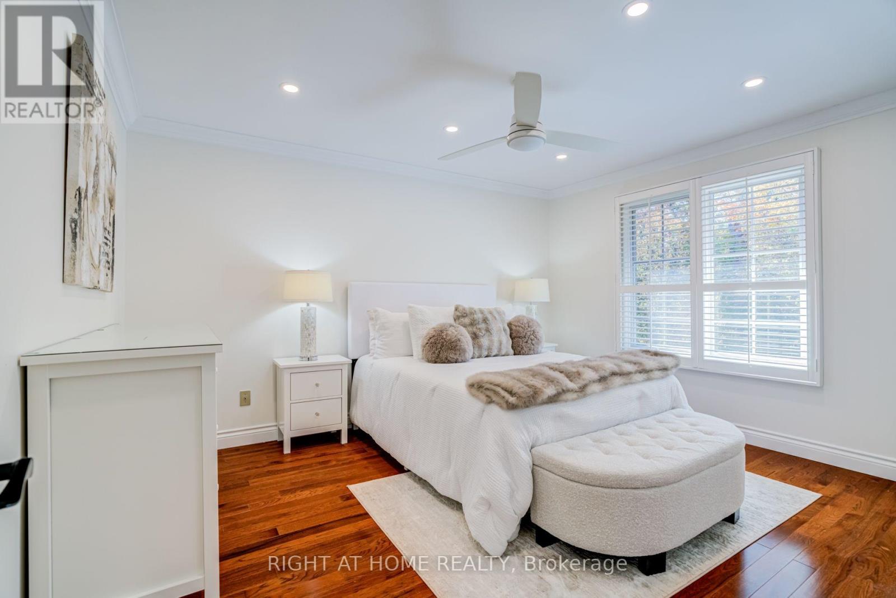
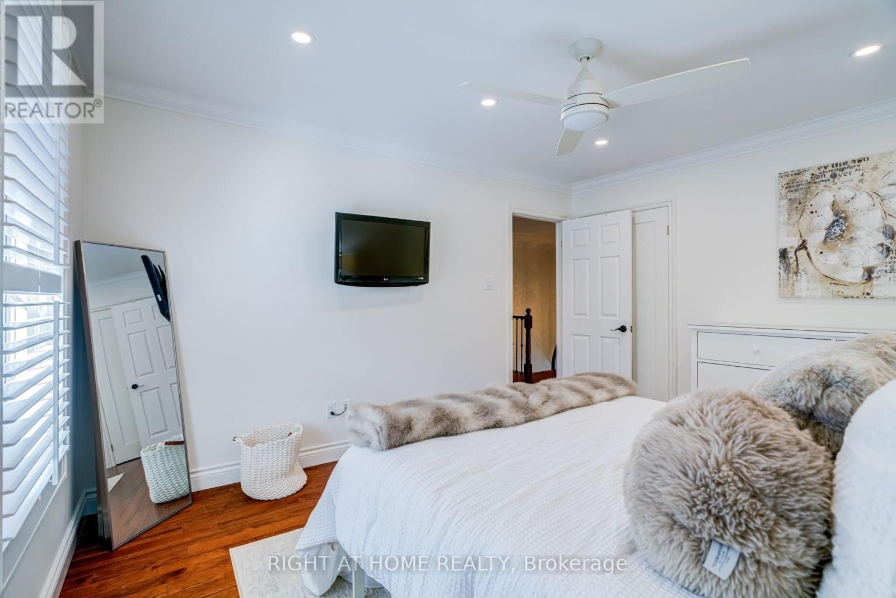
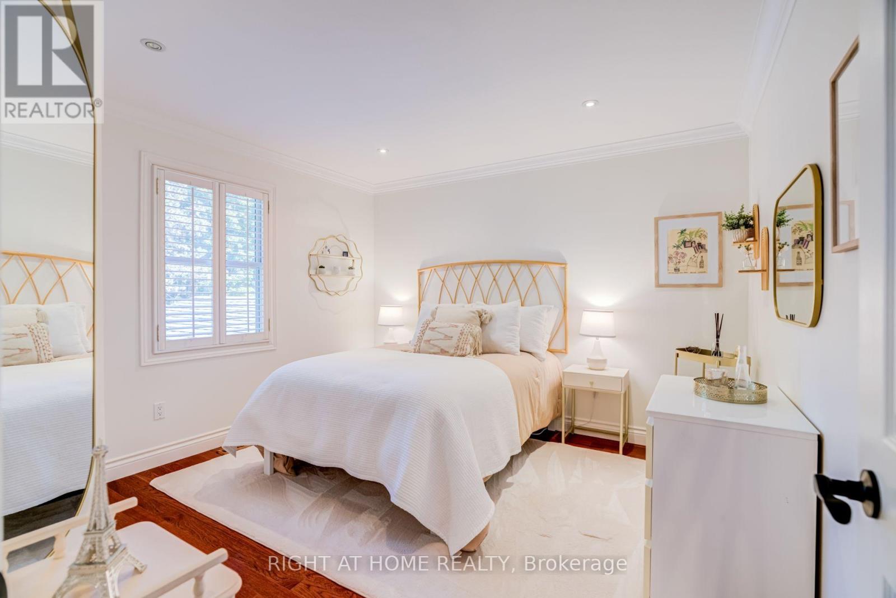
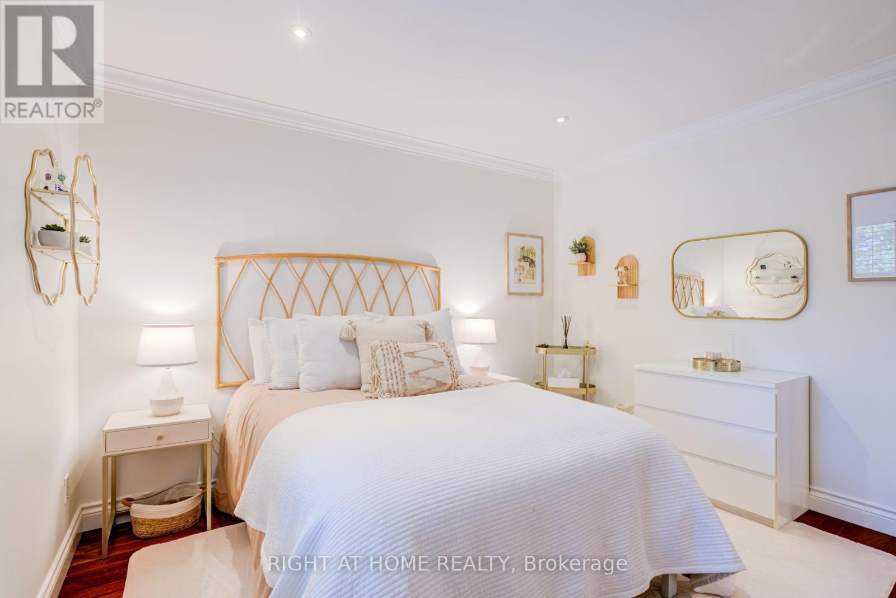
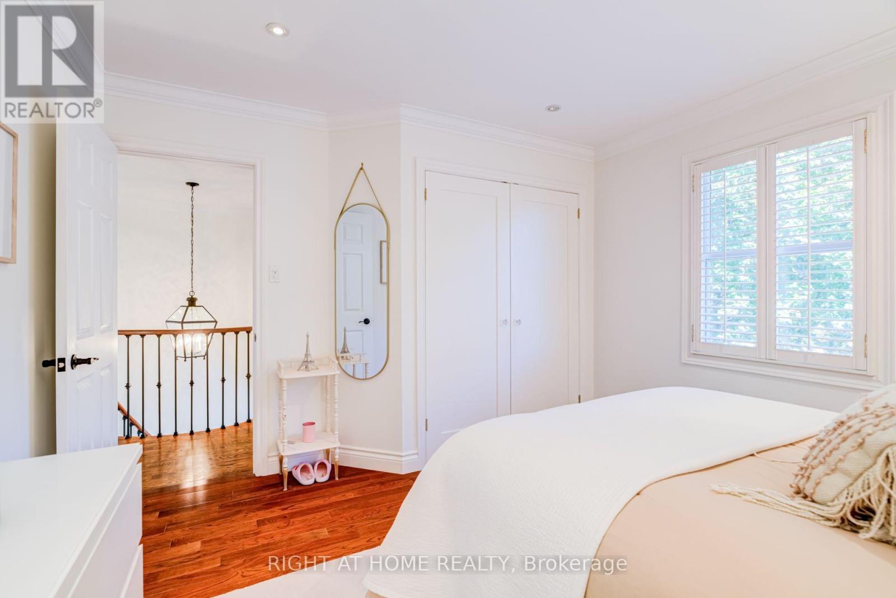
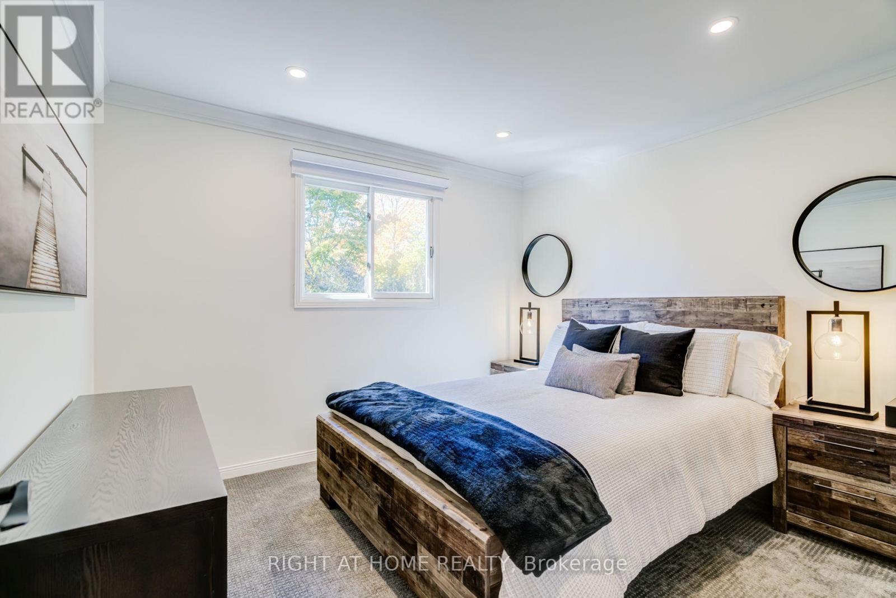
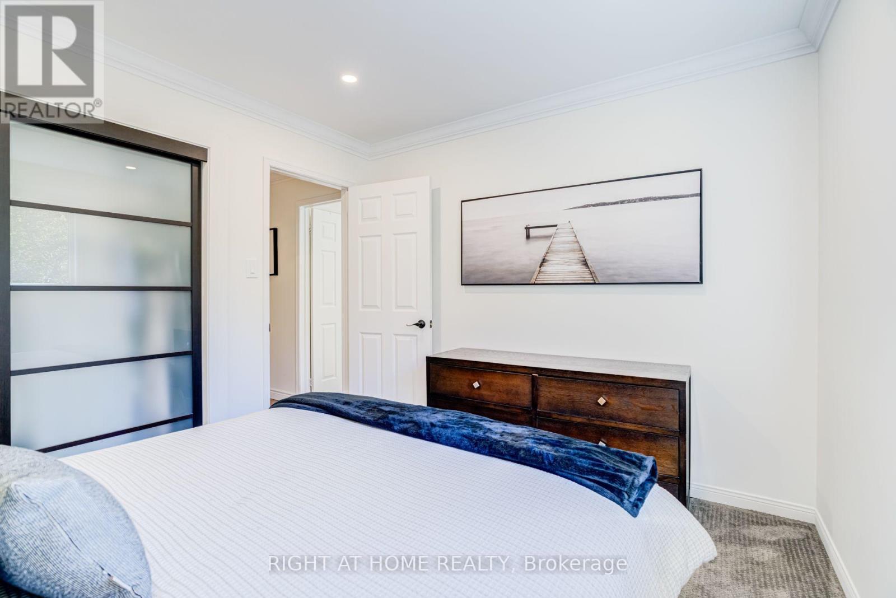
4 Bedroom
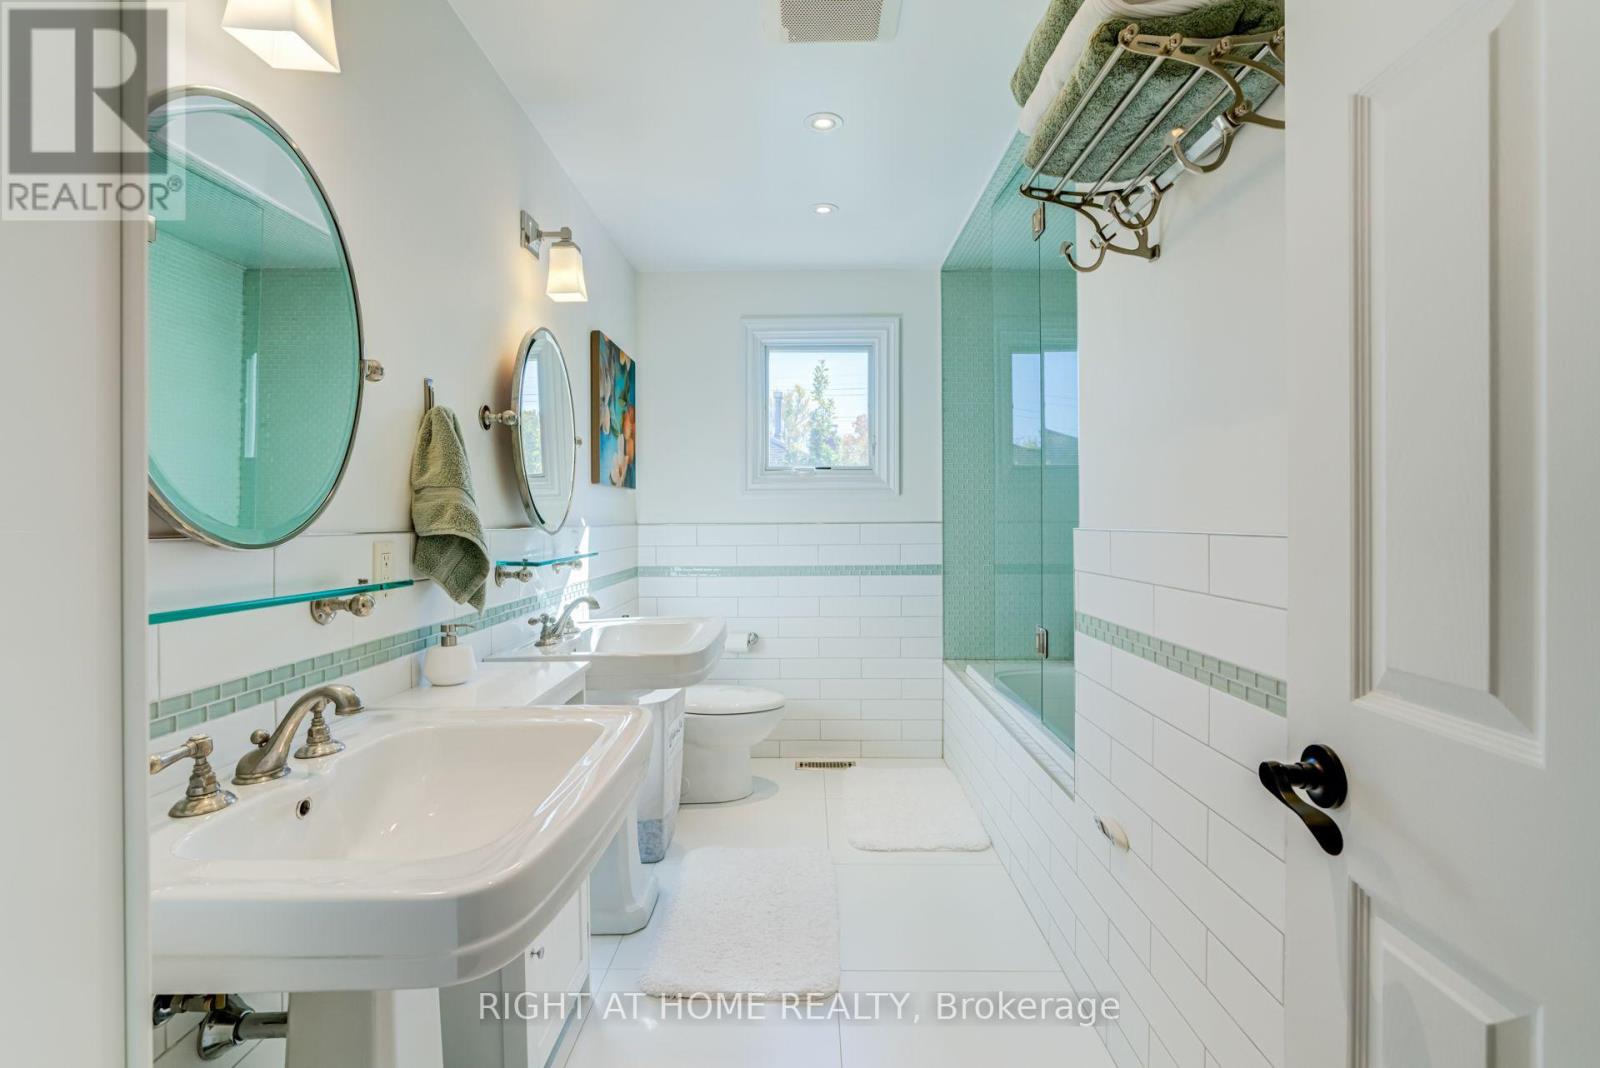
4 Bathroom
2,500 - 3,000 ft2
Fireplace
Inground Pool
Central Air Conditioning
Forced Air
$1,859,900
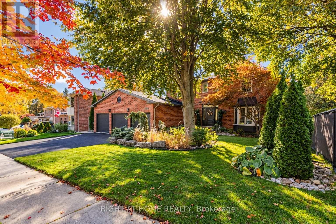
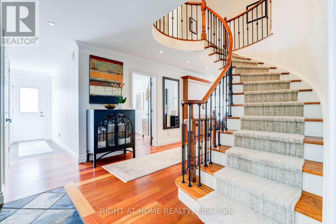
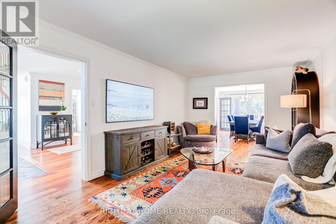
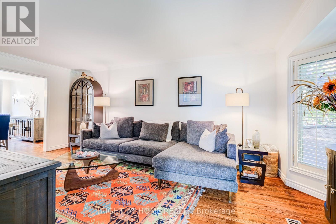
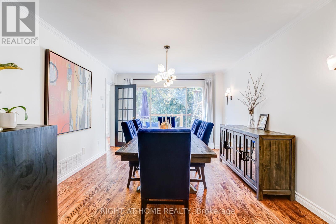
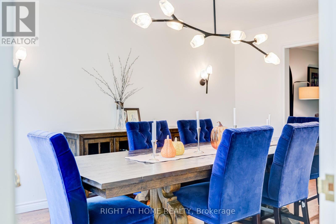
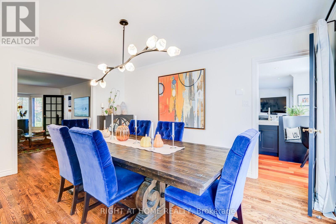
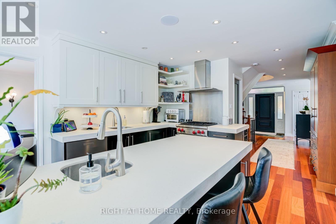
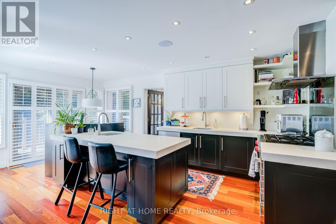
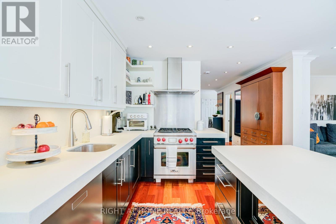
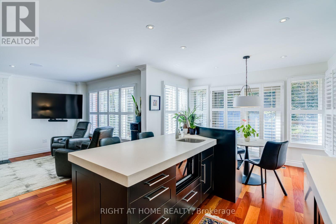
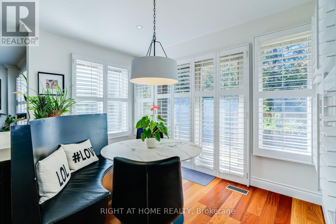
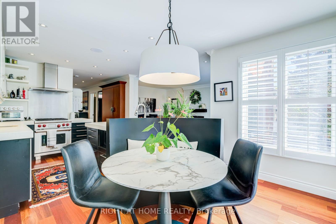
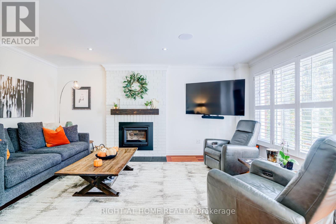
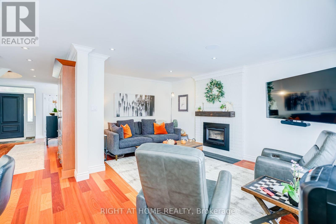
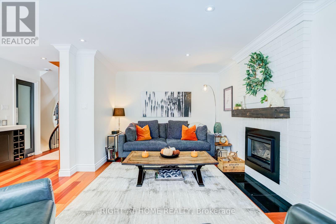
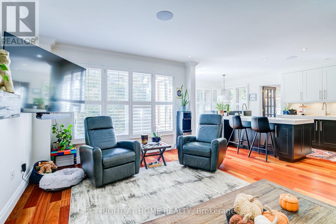
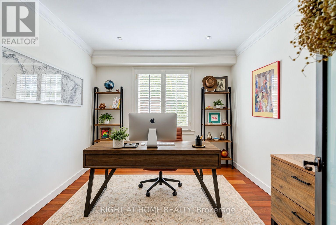
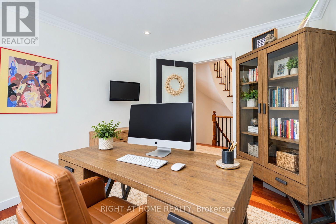
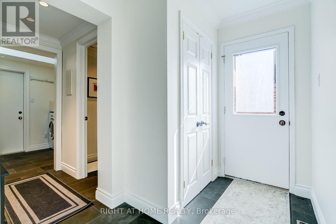
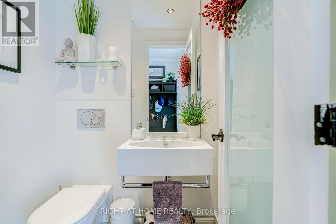
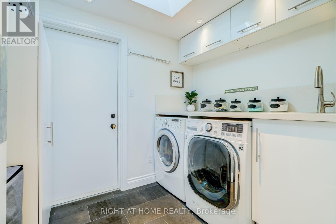
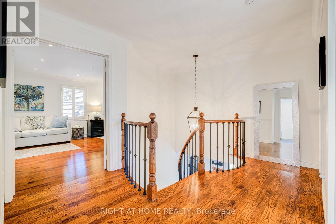
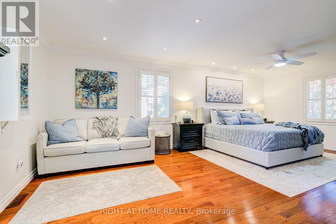
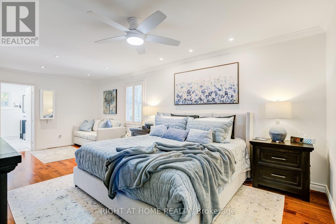
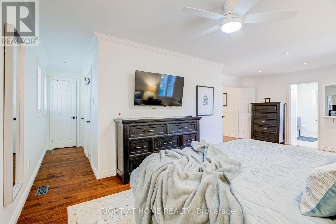
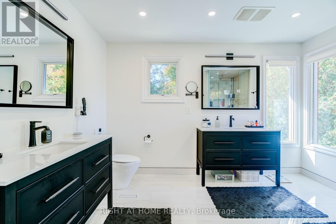
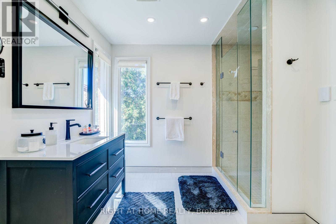
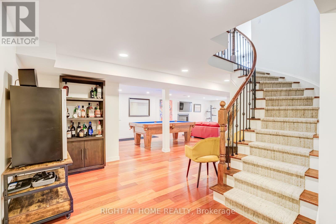
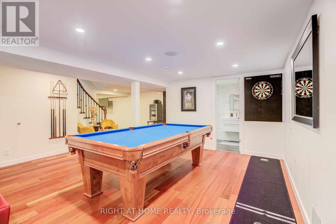
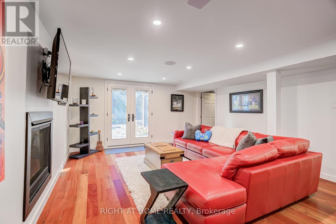
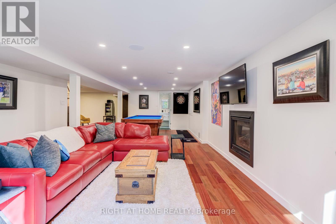
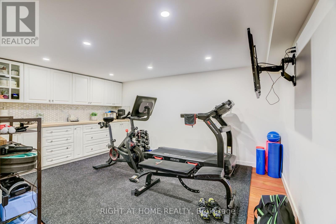
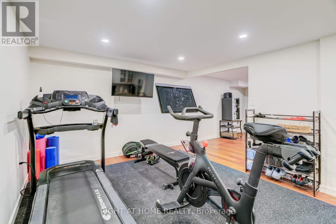
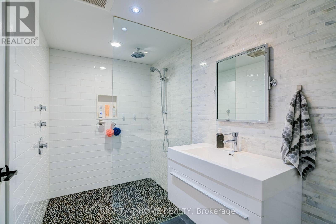
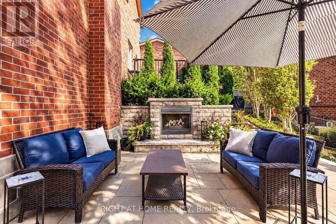
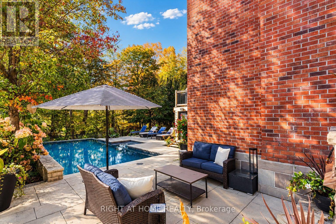
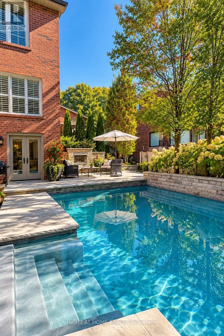
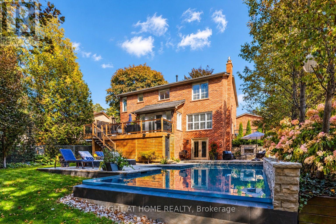
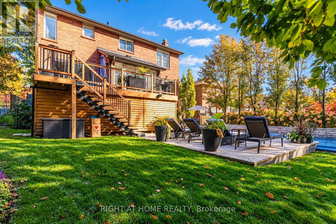
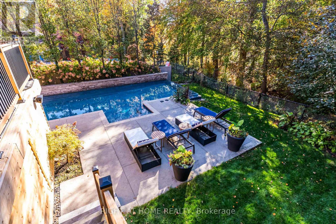
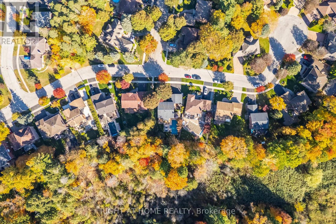
Welcome to The Enclaves of Maple Ridge, one of Pickering's most exclusive and sought-after neighbourhoods! This spectacular 4-bedroom brick executive home offers a timeless centre-hall design, elegant finishes, and exceptional living space for the entire family.The thoughtfully designed main floor features a formal living room, spacious family room, private office, and convenient main-floor laundry with a powder room off the garage entrance. At the heart of the home is a stunning custom Binns kitchen, complete with a spacious pantry and an elegant, artfully paneled Sub-Zero refrigerator. Enjoy casual dining with a walkout to the expansive deck, or entertain in style in the separate formal dining room.The impressive walkout lower level offers even more living and entertaining space, featuring a large recreation room, dedicated gym area, ample storage, and a cedar-paneled room ideal for additional storage or use as a pool change room.Step outside to your own private backyard oasis! Professionally landscaped and backing onto beautiful greenspace, this exceptional outdoor retreat features a stunning BETZ infinity pool, built-in outdoor fireplace, inground sprinkler system, and multiple seating and entertaining areas. Whether hosting summer gatherings, relaxing poolside, or enjoying a quiet evening by the fire, this backyard is truly designed for making memories.An exceptional home offering luxury, comfort, and resort-style living in one of Pickering's most desirable communities! (id:50976)
Open House
This property has open houses!
Starts at:
2:00 pm
Ends at:
4:00 pm
Property Details
|
MLS® Number
|
E14104894 |
|
Property Type
|
Single Family |
|
Community Name
|
Liverpool |
|
Amenities Near By
|
Public Transit, Schools |
|
Features
|
Cul-de-sac, Ravine, Conservation/green Belt |
|
Parking Space Total
|
5 |
|
Pool Type
|
Inground Pool |
Building
|
Bathroom Total
|
4 |
|
Bedrooms Above Ground
|
4 |
|
Bedrooms Total
|
4 |
|
Age
|
31 To 50 Years |
|
Appliances
|
Dishwasher, Dryer, Hood Fan, Microwave, Range, Washer, Refrigerator |
|
Basement Development
|
Finished |
|
Basement Features
|
Walk Out |
|
Basement Type
|
Full (finished) |
|
Construction Style Attachment
|
Detached |
|
Cooling Type
|
Central Air Conditioning |
|
Exterior Finish
|
Brick |
|
Fireplace Present
|
Yes |
|
Flooring Type
|
Hardwood, Carpeted |
|
Foundation Type
|
Unknown |
|
Half Bath Total
|
1 |
|
Heating Fuel
|
Natural Gas |
|
Heating Type
|
Forced Air |
|
Stories Total
|
2 |
|
Size Interior
|
2,500 - 3,000 Ft2 |
|
Type
|
House |
|
Utility Water
|
Municipal Water |
Parking
Land
|
Acreage
|
No |
|
Fence Type
|
Fenced Yard |
|
Land Amenities
|
Public Transit, Schools |
|
Sewer
|
Sanitary Sewer |
|
Size Depth
|
134 Ft ,7 In |
|
Size Frontage
|
76 Ft |
|
Size Irregular
|
76 X 134.6 Ft |
|
Size Total Text
|
76 X 134.6 Ft |
Rooms
| Level |
Type |
Length |
Width |
Dimensions |
|
Second Level |
Primary Bedroom |
4.48 m |
6.76 m |
4.48 m x 6.76 m |
|
Second Level |
Bedroom 2 |
3.62 m |
3.49 m |
3.62 m x 3.49 m |
|
Second Level |
Bedroom 3 |
3.62 m |
4 m |
3.62 m x 4 m |
|
Second Level |
Bedroom 4 |
3.38 m |
2.92 m |
3.38 m x 2.92 m |
|
Basement |
Recreational, Games Room |
6.99 m |
10.05 m |
6.99 m x 10.05 m |
|
Basement |
Exercise Room |
3.59 m |
4.57 m |
3.59 m x 4.57 m |
|
Main Level |
Office |
3.41 m |
3.02 m |
3.41 m x 3.02 m |
|
Main Level |
Sitting Room |
3.5 m |
5.59 m |
3.5 m x 5.59 m |
|
Main Level |
Family Room |
3.73 m |
4.97 m |
3.73 m x 4.97 m |
|
Main Level |
Dining Room |
3.5 m |
4.55 m |
3.5 m x 4.55 m |
|
Main Level |
Kitchen |
7.46 m |
6.82 m |
7.46 m x 6.82 m |
|
Main Level |
Mud Room |
2.63 m |
2 m |
2.63 m x 2 m |
https://www.realtor.ca/real-estate/30430848/1214-abbey-road-pickering-liverpool-liverpool