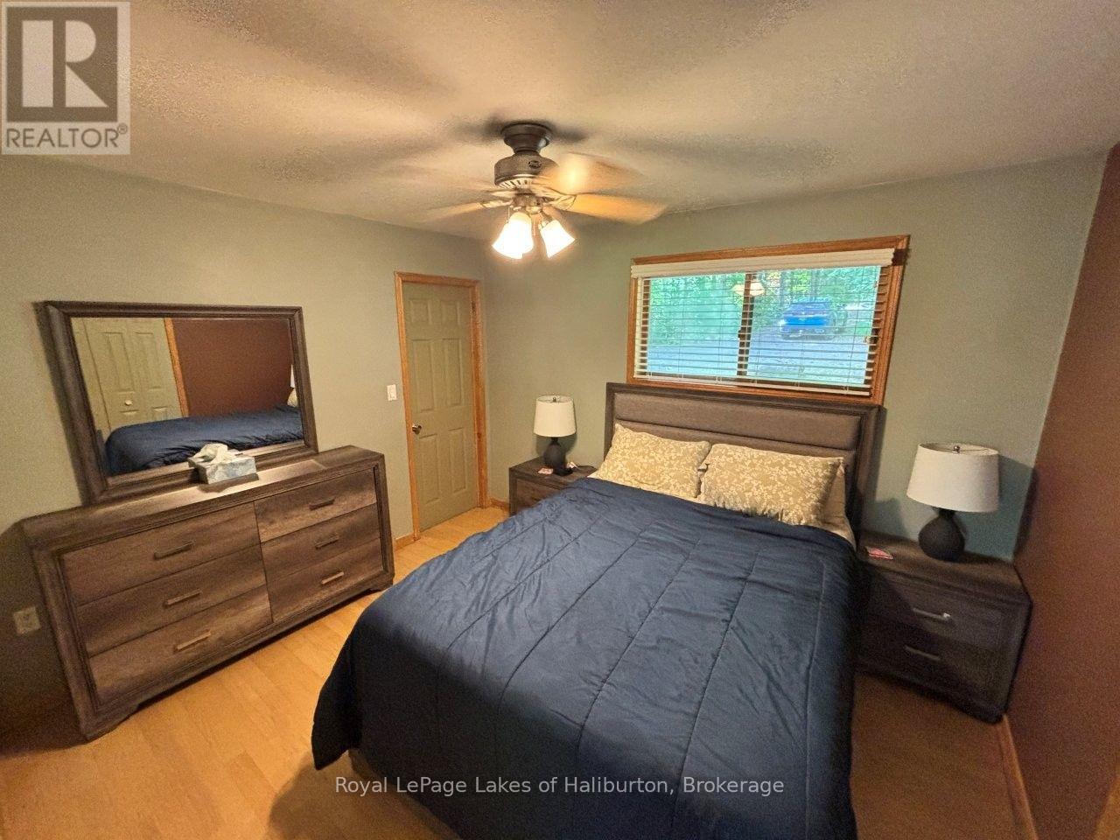
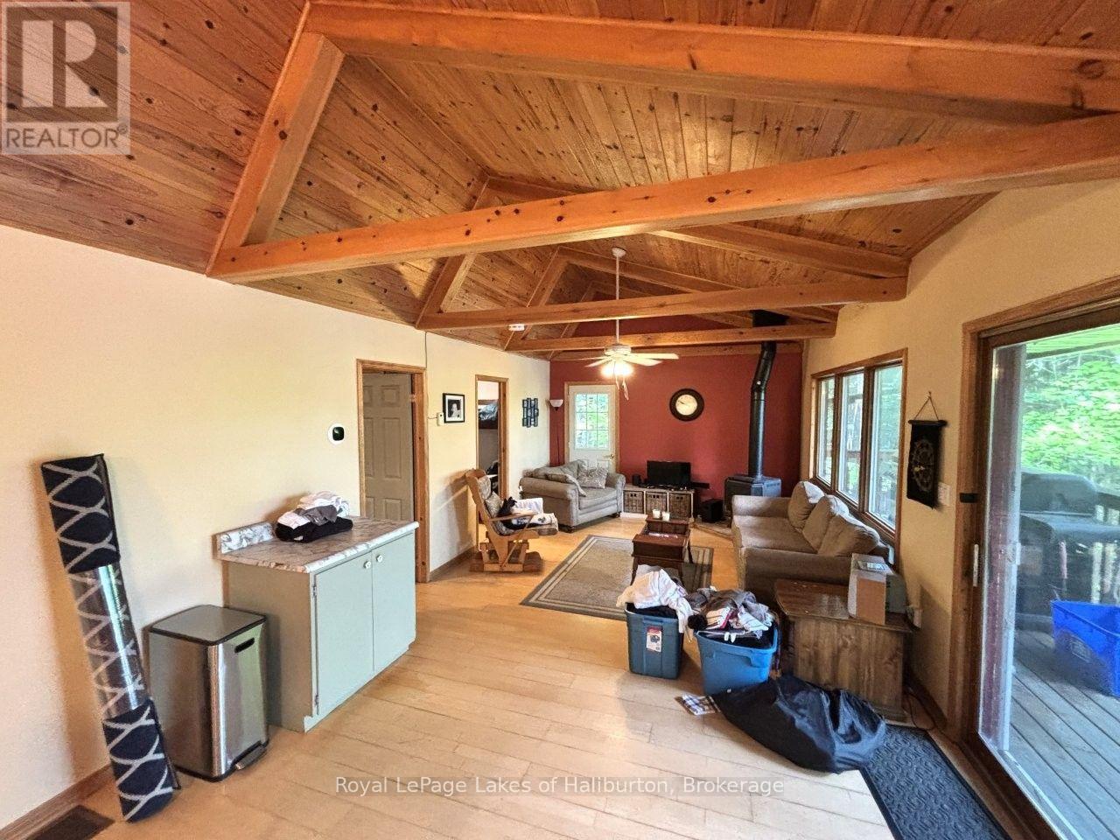
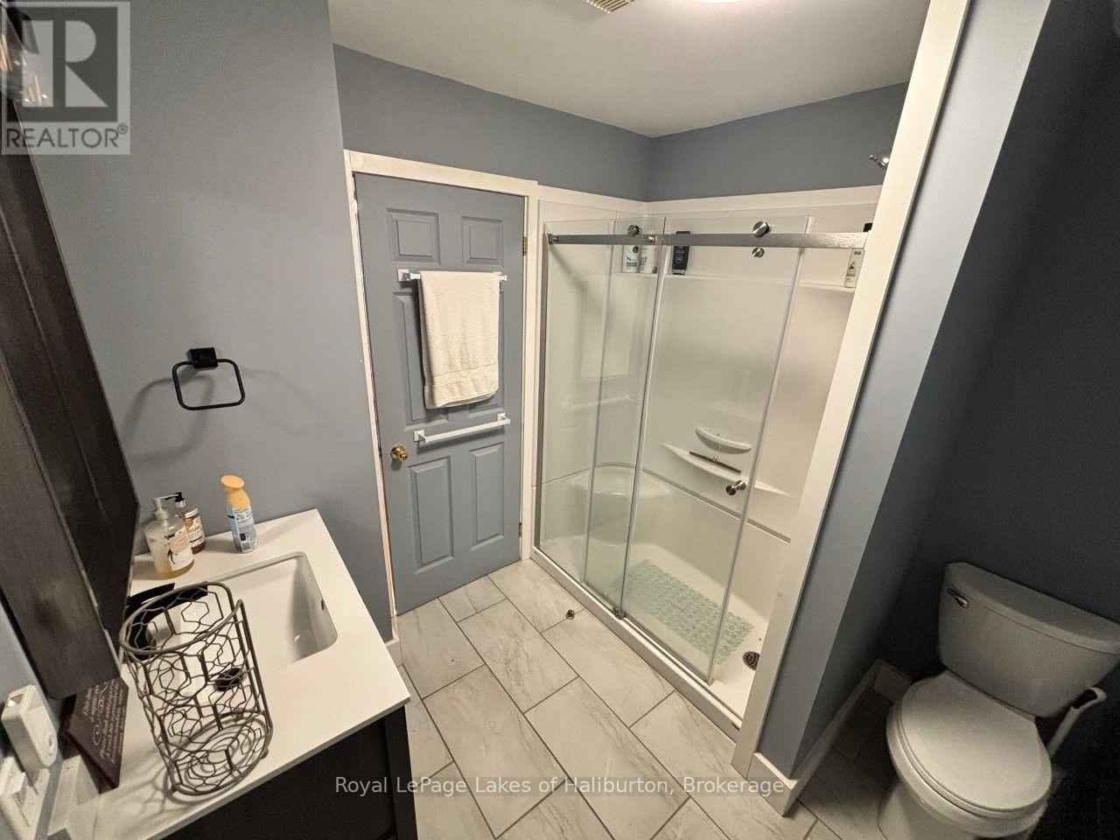
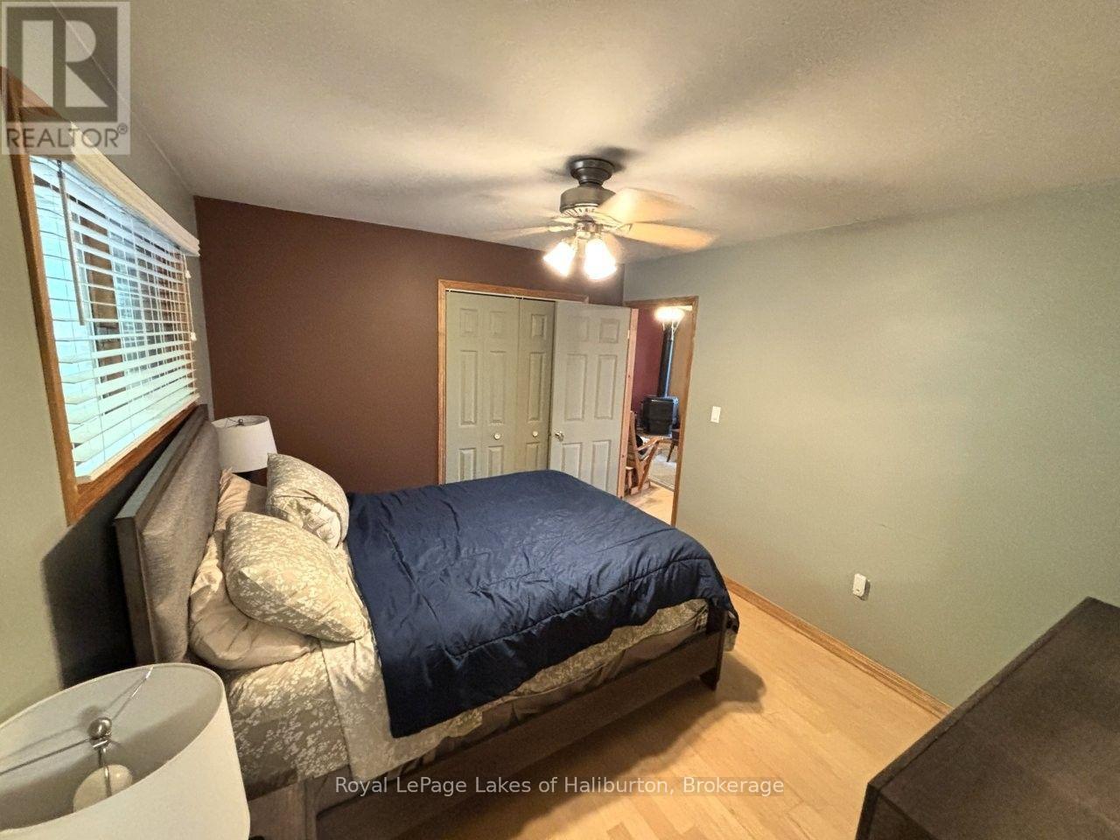
3 Bedroom
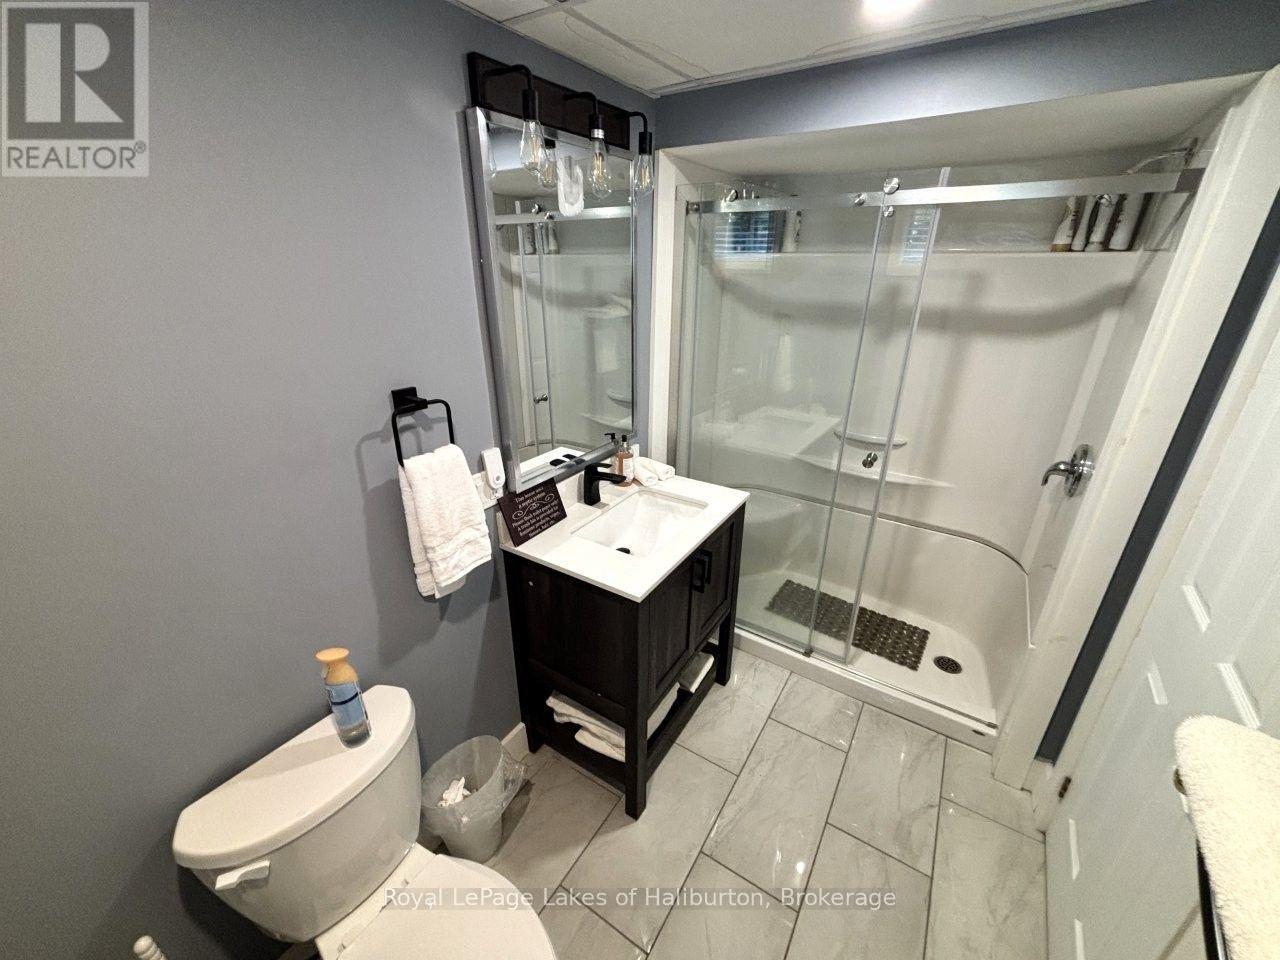
2 Bathroom
700 - 1,100 ft2
Raised Bungalow
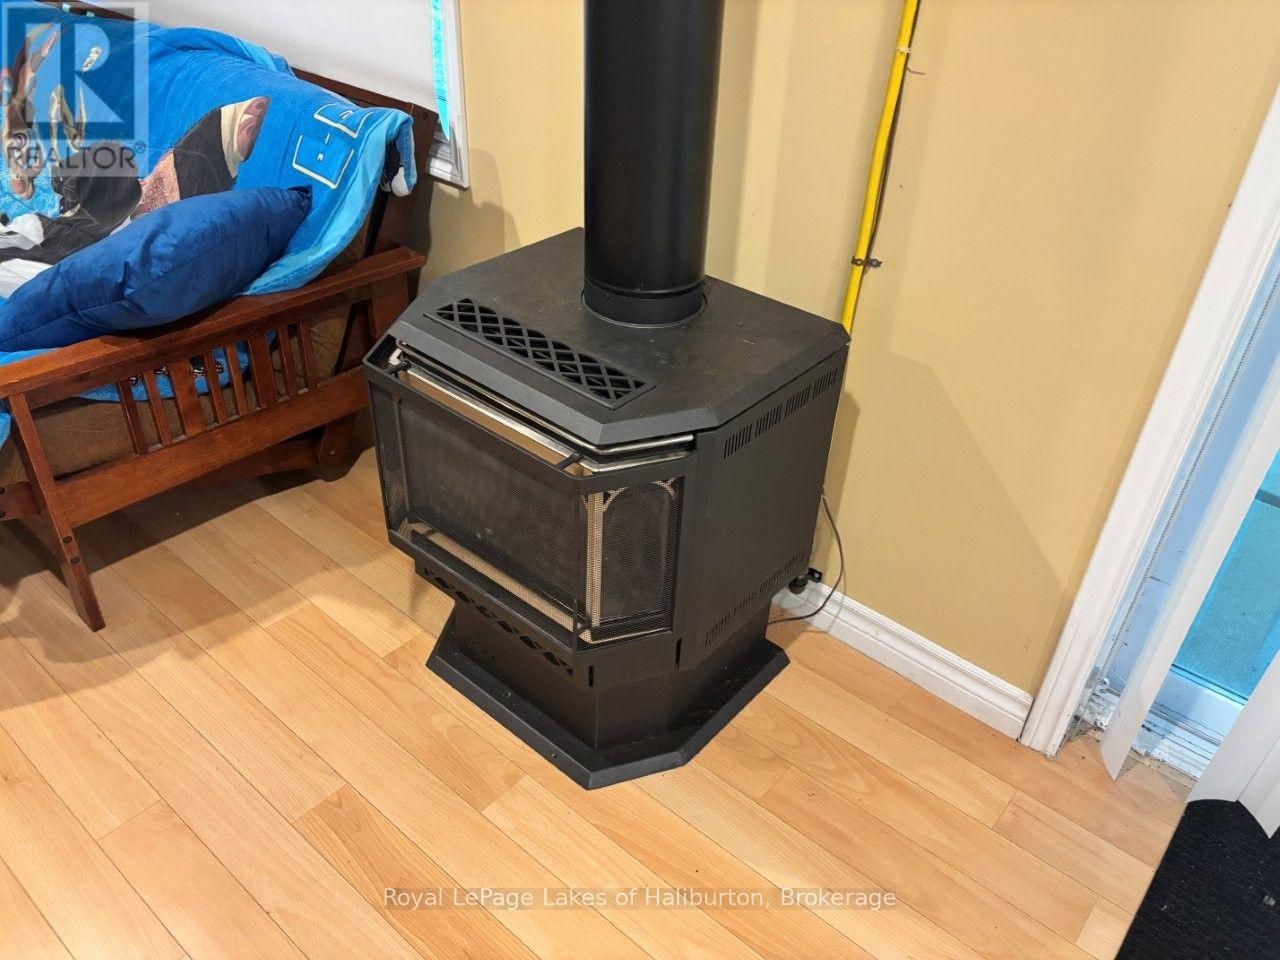
Fireplace
None
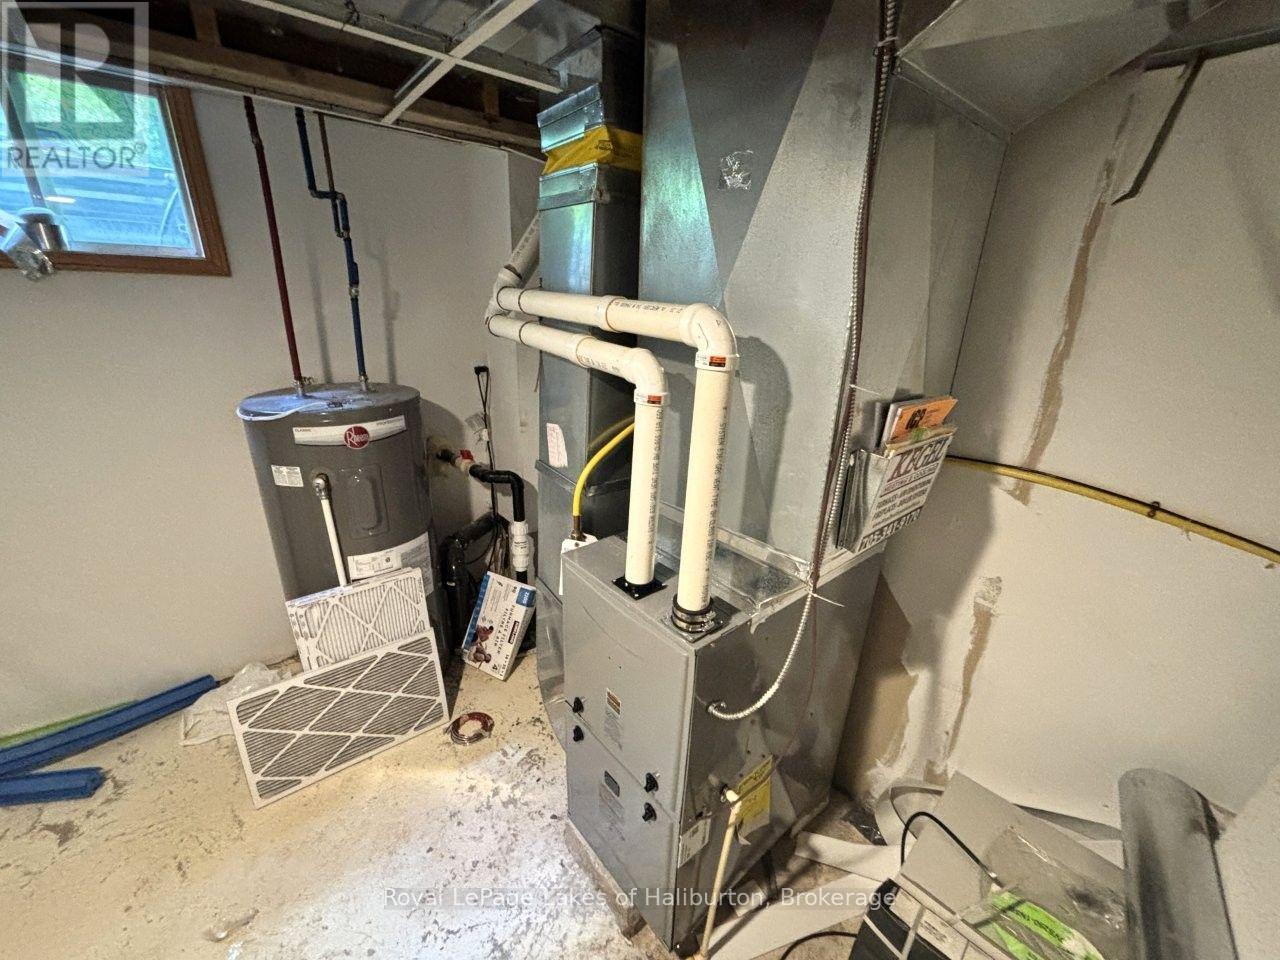
Forced Air
Waterfront On Lake
$789,000
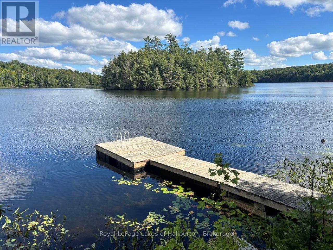
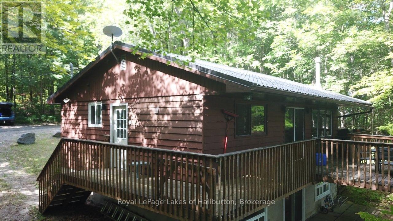
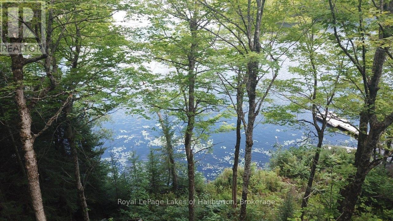
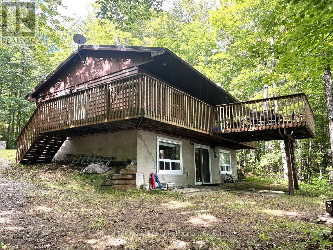
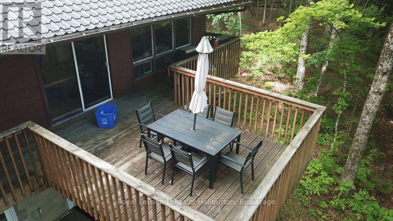
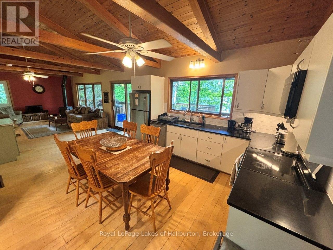
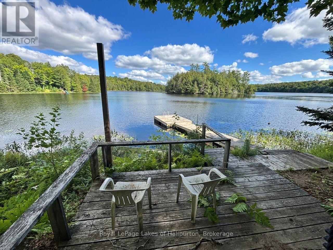
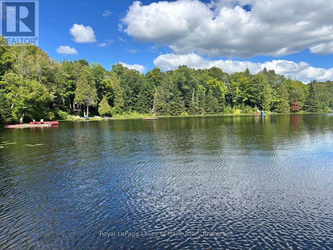
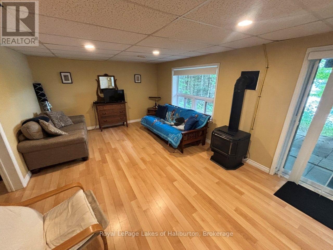
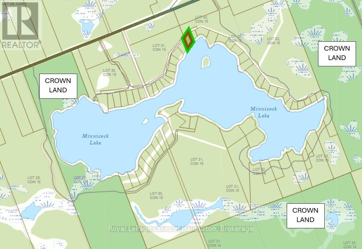
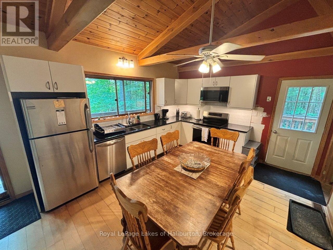
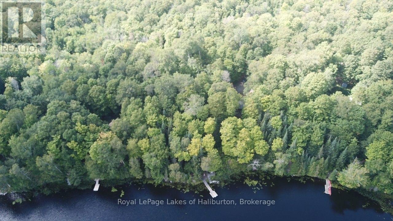
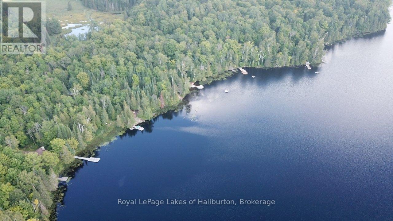
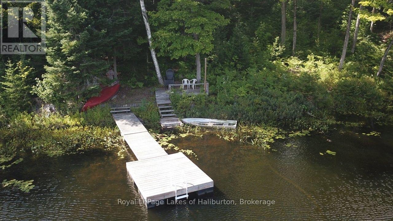
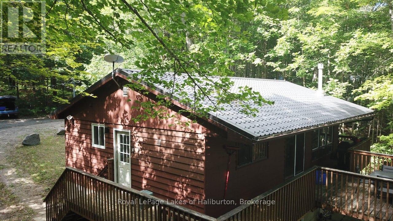
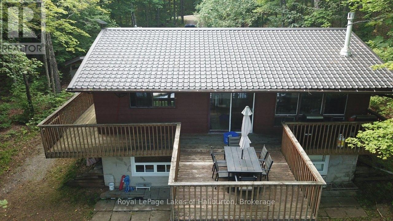
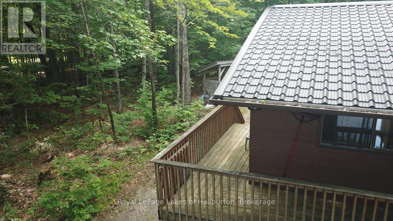
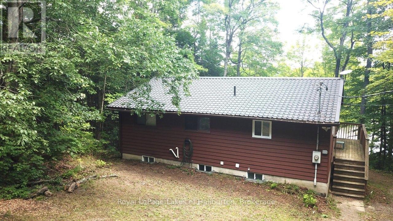
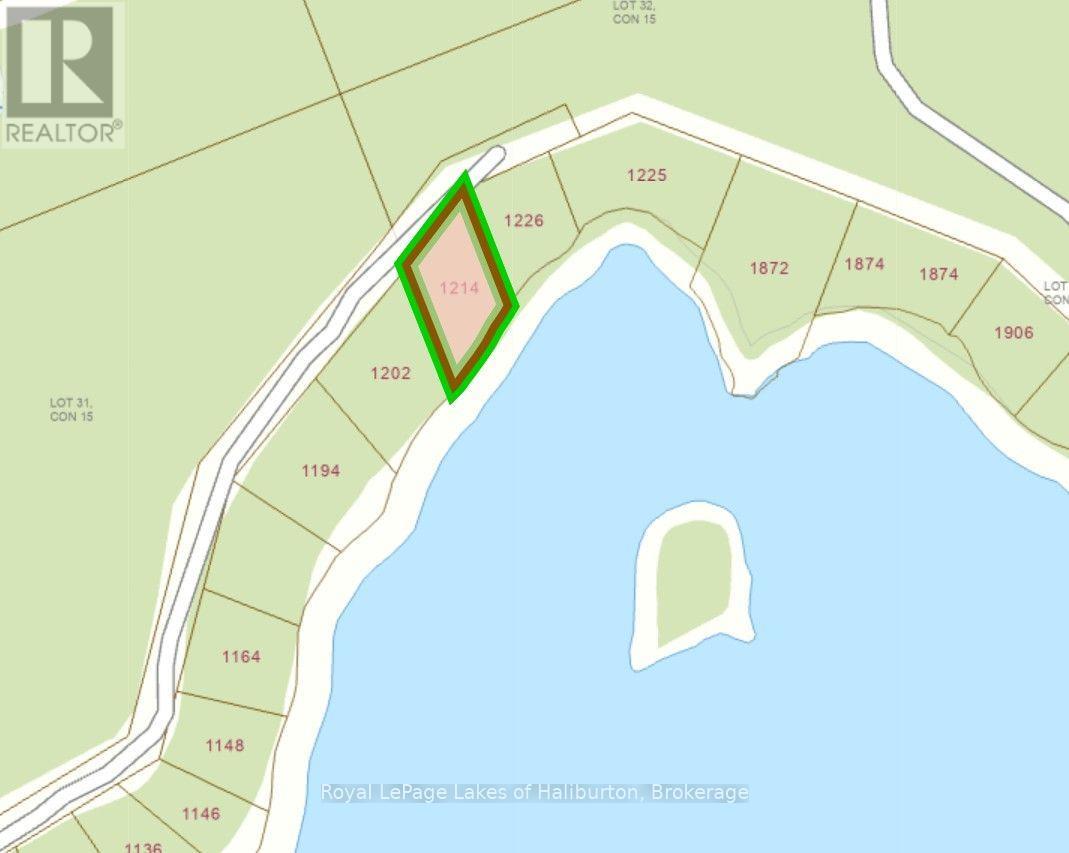
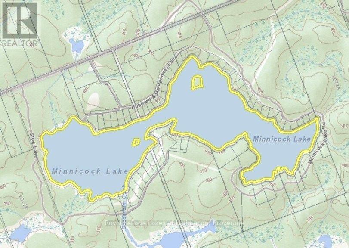
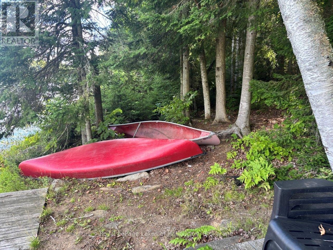
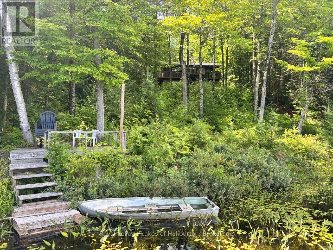
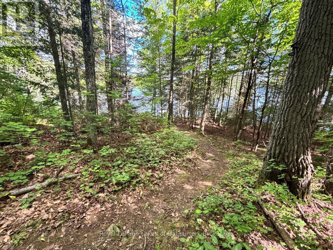
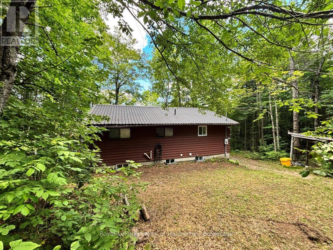
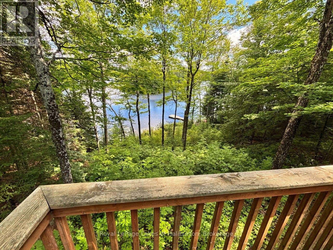
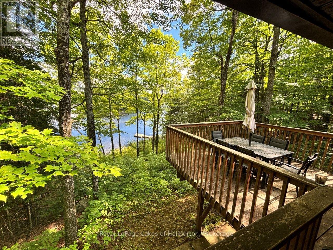
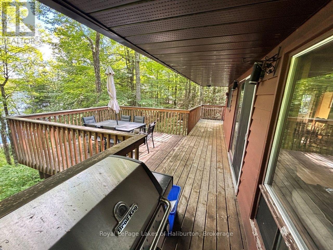
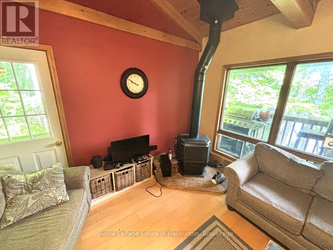
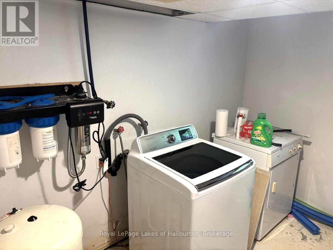
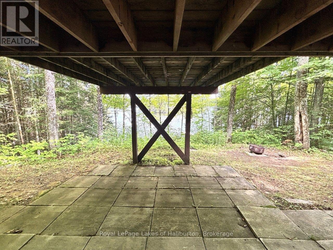
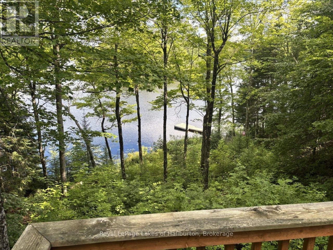
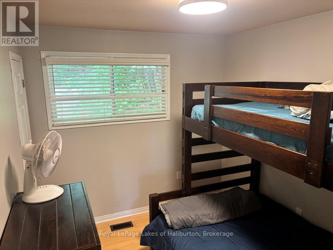
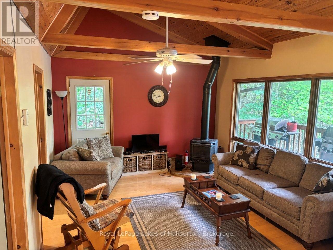
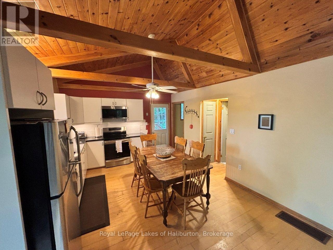
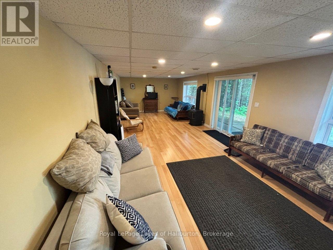
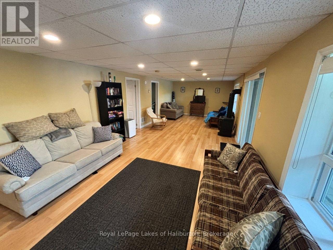
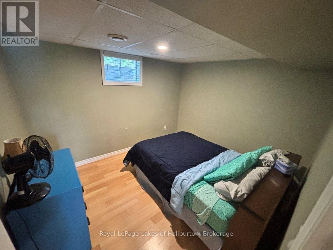
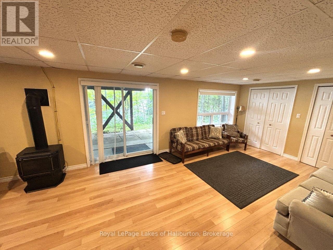
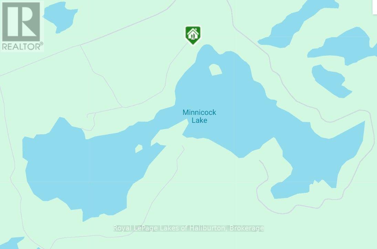
Welcome to Minnicock Lake and this lovely 4-season home or cottage offering 177 feet of natural shoreline and 0.74 acres. Exceptional privacy. This is a very quiet low-cottage density lake with only 67 lots in addition to two plots of Crown Land fronting the lake, along with two islands. There is a very active cottage association. Extensive renovations in the last 10 years include; all new appliances, new bathrooms, a metal roof, propane stoves, UV system, heated lake water line, and a new septic system in 2018. New propane F/A furnace 2025. Featuring 3 bedrooms and 1300 square feet of living space over 2 floors this turn-key property comes fully furnished and ready to enjoy. The low-motor restrictions and natural shorelines make it an ideal habitat for nesting loons, smallmouth and largemouth bass, and various wildlife like moose, deer, and otters. Popular for non-motorized activities such as kayaking, canoeing, paddleboarding, and swimming. To preserve peace and water quality, gas-powered watercraft motors are strictly limited to a maximum of 6 horsepower. With a maximum depth of about 62 feet Minnicock is a natural headwater lake that sits at the very top of the Gooderham Creek and Irondale River watersheds and it is naturally fed by fresh water springs, beaver ponds, and surrounding wetlands, rather than a regulated water flow from an upstream or downstream dam. Located 15 minutes east of Haliburton and 2.5 hours north of the GTA this property is easily accessible all year round. Pre-list inspections of the cottage and septic are available. Listings on this lake are rare to find. Book a showing today. (id:50976)
Property Details
|
MLS® Number
|
X13747426 |
|
Property Type
|
Single Family |
|
Community Name
|
Glamorgan |
|
Community Features
|
Fishing |
|
Easement
|
Unknown |
|
Equipment Type
|
Propane Tank |
|
Features
|
Irregular Lot Size, Rocky, Rolling, Country Residential |
|
Parking Space Total
|
6 |
|
Rental Equipment Type
|
Propane Tank |
|
Structure
|
Dock |
|
View Type
|
Lake View, Direct Water View |
|
Water Front Type
|
Waterfront On Lake |
Building
|
Bathroom Total
|
2 |
|
Bedrooms Above Ground
|
3 |
|
Bedrooms Total
|
3 |
|
Age
|
31 To 50 Years |
|
Amenities
|
Fireplace(s) |
|
Appliances
|
Water Heater |
|
Architectural Style
|
Raised Bungalow |
|
Basement Development
|
Finished |
|
Basement Features
|
Walk Out |
|
Basement Type
|
N/a (finished) |
|
Cooling Type
|
None |
|
Exterior Finish
|
Wood |
|
Fireplace Present
|
Yes |
|
Fireplace Total
|
2 |
|
Foundation Type
|
Concrete, Block |
|
Heating Fuel
|
Propane |
|
Heating Type
|
Forced Air |
|
Stories Total
|
1 |
|
Size Interior
|
700 - 1,100 Ft2 |
|
Type
|
House |
Parking
Land
|
Access Type
|
Year-round Access, Private Docking |
|
Acreage
|
No |
|
Sewer
|
Septic System |
|
Size Depth
|
229 Ft |
|
Size Frontage
|
177 Ft |
|
Size Irregular
|
177 X 229 Ft |
|
Size Total Text
|
177 X 229 Ft|1/2 - 1.99 Acres |
|
Zoning Description
|
Sr |
Rooms
| Level |
Type |
Length |
Width |
Dimensions |
|
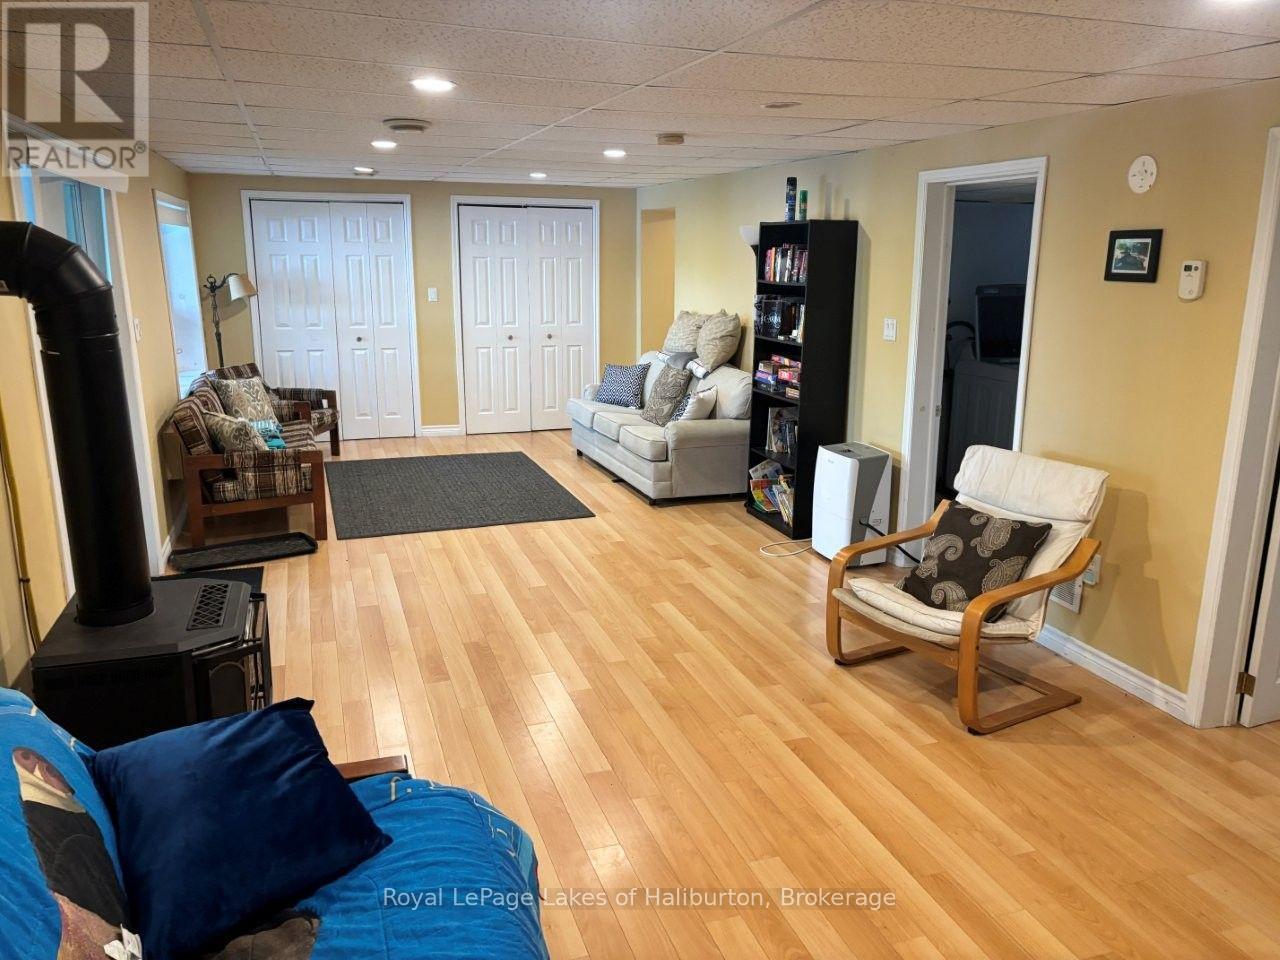
Basement |
Bedroom 3 |
2.924 m |
3.281 m |
2.924 m x 3.281 m |
|
Basement |
Family Room |
9.552 m |
3.716 m |
9.552 m x 3.716 m |
|
Basement |
Utility Room |
2.91 m |
3.112 m |
2.91 m x 3.112 m |
|
Basement |
Bathroom |
1.524 m |
2.734 m |
1.524 m x 2.734 m |
|
Main Level |
Kitchen |
3.827 m |
4.14 m |
3.827 m x 4.14 m |
|
Main Level |
Living Room |
6.358 m |
3.771 m |
6.358 m x 3.771 m |
|
Main Level |
Bathroom |
2.438 m |
2.134 m |
2.438 m x 2.134 m |
|
Main Level |
Bedroom |
3.064 m |
3.583 m |
3.064 m x 3.583 m |
|
Main Level |
Bedroom 2 |
3.064 m |
2.583 m |
3.064 m x 2.583 m |
Utilities
|
Electricity
|
Installed |
|
Wireless
|
Available |
https://www.realtor.ca/real-estate/30237886/1214-hubbard-montgomery-lane-highlands-east-glamorgan-glamorgan