3 Bedroom
2 Bathroom
1,100 - 1,500 ft2
Central Air Conditioning
Forced Air
$2,099,000
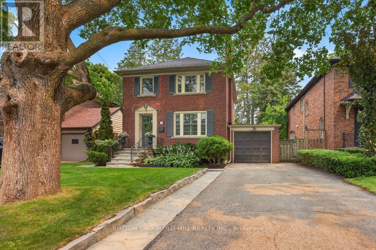
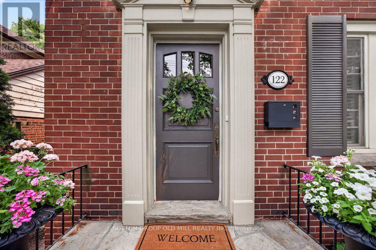
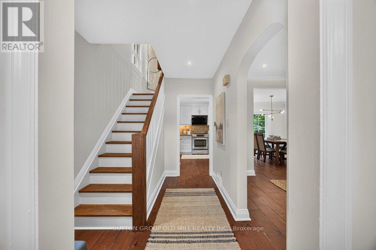
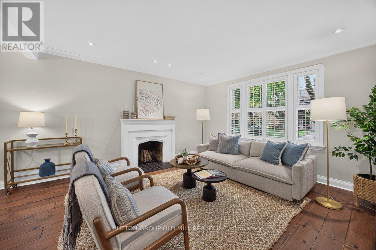
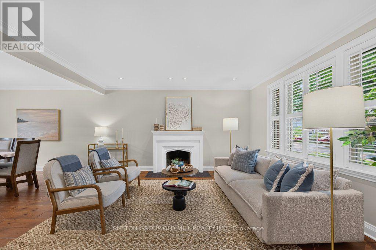
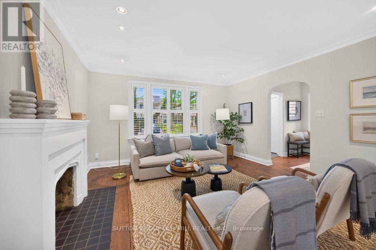
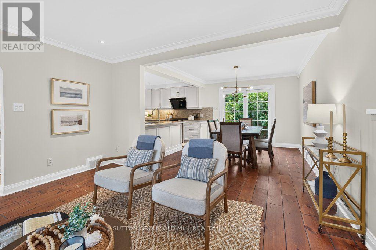
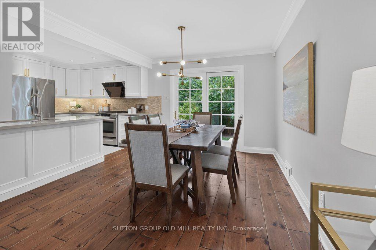
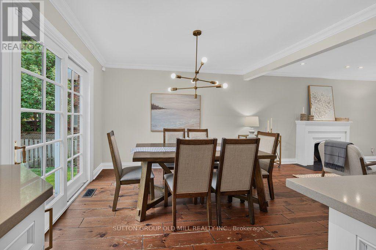
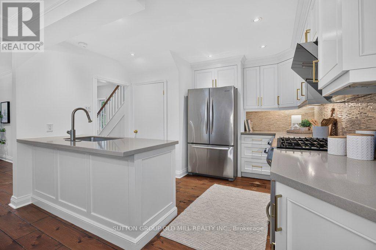
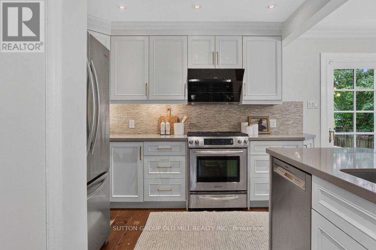
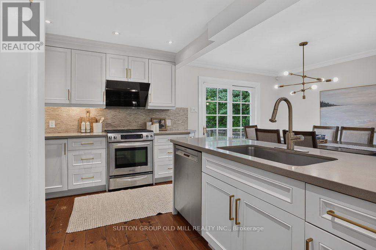
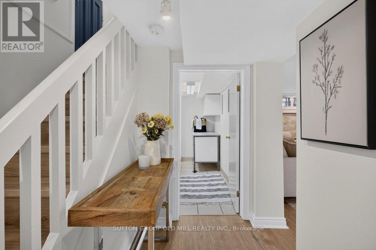
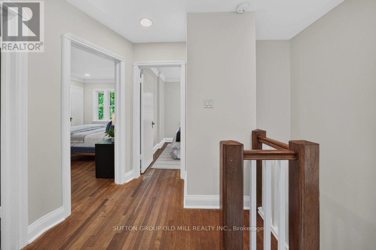
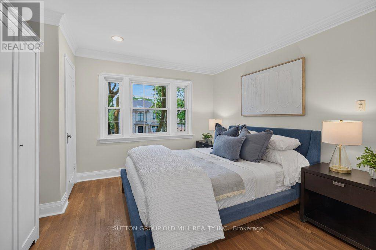
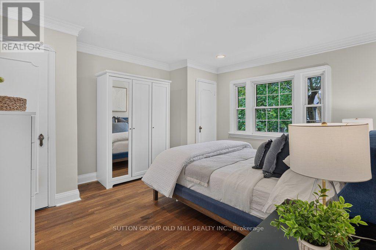
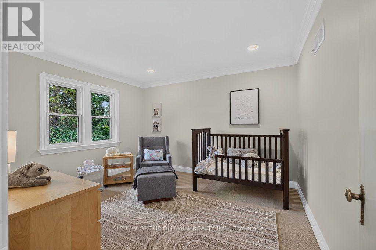
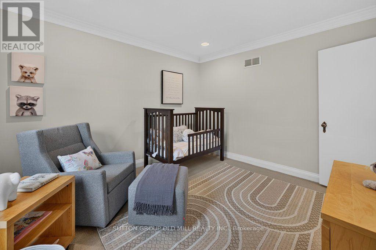
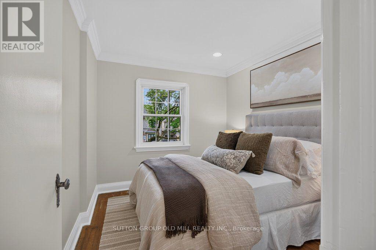
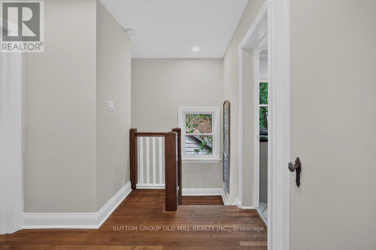
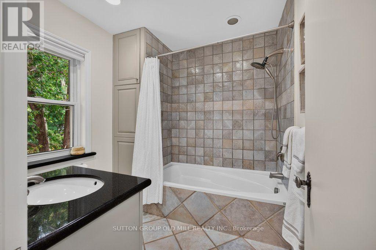
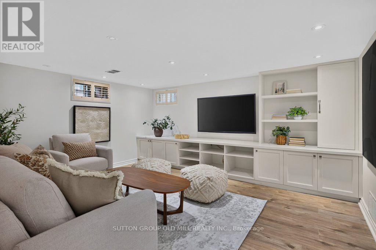
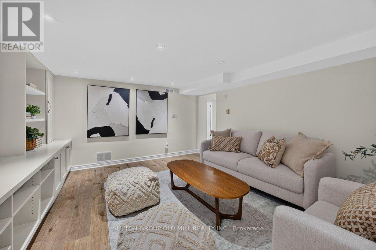
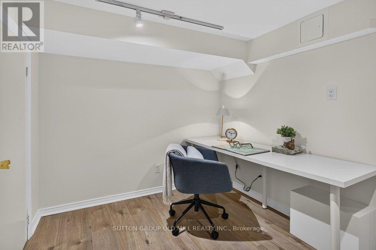
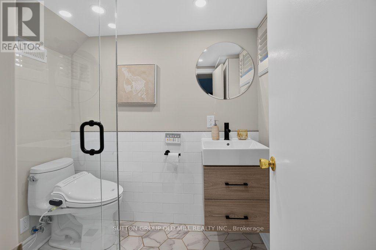
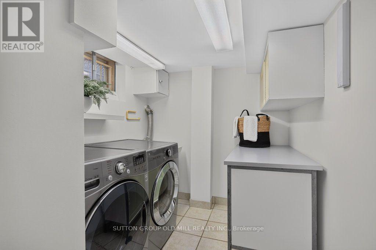
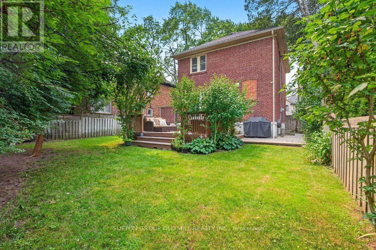
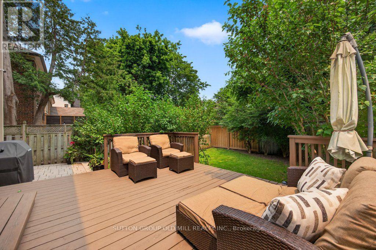
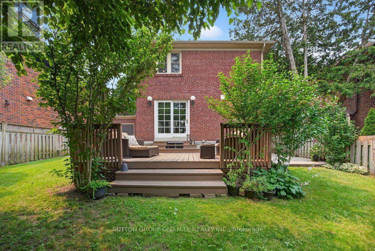
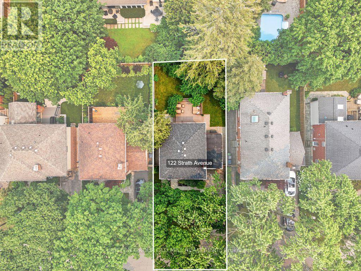
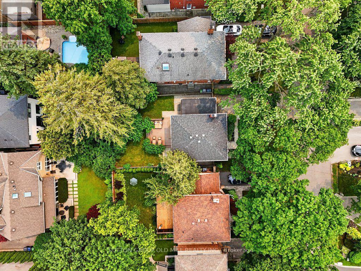
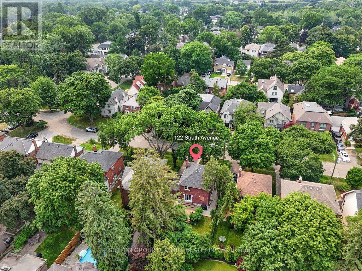
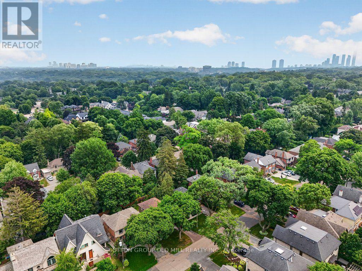
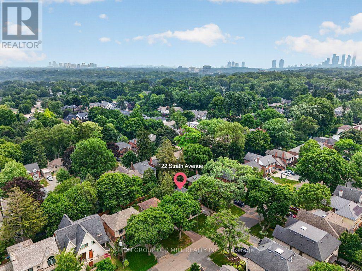
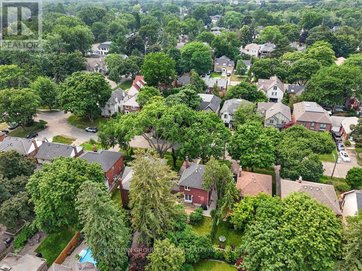
Tucked into one of the city's most coveted enclaves, this classic red brick home is a true reflection of The Kingsway's storied charm, set on a picturesque, tree-lined street with beautiful curb appeal that makes a lasting first impression. Perfect for family living, this 3-bedroom, 2-bathroom home welcomes you with an open-concept main floor featuring rich hardwood flooring throughout. The kitchen flows seamlessly into the dining room, showcasing quartz countertops, stainless steel appliances, and a large peninsula ideal for gathering. Step out through the walkout to a private deck and fully fenced-in rear yard, perfect for outdoor entertaining. Upstairs, the primary bedroom offers his-and-her closets and is complemented by two additional well-proportioned bedrooms.The fully finished lower level extends your living space with a recreation room featuring custom built-in cabinetry, a versatile room ideal for a home office, a newly renovated bathroom, a spacious laundry room, and updated flooring throughout. A premier location, just steps from the vibrant shops and restaurants of The Kingsway, neighbourhood parks, top-rated schools, and convenient transit. Enjoy easy access to premier golf courses, major highways, and both airports.This is your opportunity to put down roots in a community celebrated for its character, charm, and enduring appeal. (id:50976)
Open House
This property has open houses!
Starts at:
2:00 pm
Ends at:
4:00 pm
Starts at:
2:00 pm
Ends at:
4:00 pm
Property Details
|
MLS® Number
|
W13576482 |
|
Property Type
|
Single Family |
|
Community Name
|
Kingsway South |
|
Amenities Near By
|
Park, Public Transit, Place Of Worship, Schools |
|
Equipment Type
|
Water Heater |
|
Features
|
Carpet Free |
|
Parking Space Total
|
4 |
|
Rental Equipment Type
|
Water Heater |
Building
|
Bathroom Total
|
2 |
|
Bedrooms Above Ground
|
3 |
|
Bedrooms Total
|
3 |
|
Appliances
|
Dishwasher, Dryer, Gas Stove(s), Washer, Window Coverings, Refrigerator |
|
Basement Development
|
Finished |
|
Basement Type
|
N/a (finished) |
|
Construction Style Attachment
|
Detached |
|
Cooling Type
|
Central Air Conditioning |
|
Exterior Finish
|
Brick |
|
Flooring Type
|
Hardwood, Vinyl, Ceramic |
|
Foundation Type
|
Block |
|
Heating Fuel
|
Natural Gas |
|
Heating Type
|
Forced Air |
|
Stories Total
|
2 |
|
Size Interior
|
1,100 - 1,500 Ft2 |
|
Type
|
House |
|
Utility Water
|
Municipal Water |
Parking
Land
|
Acreage
|
No |
|
Fence Type
|
Fenced Yard |
|
Land Amenities
|
Park, Public Transit, Place Of Worship, Schools |
|
Sewer
|
Sanitary Sewer |
|
Size Depth
|
89 Ft |
|
Size Frontage
|
44 Ft |
|
Size Irregular
|
44 X 89 Ft |
|
Size Total Text
|
44 X 89 Ft |
Rooms
| Level |
Type |
Length |
Width |
Dimensions |
|
Lower Level |
Recreational, Games Room |
3.94 m |
4.56 m |
3.94 m x 4.56 m |
|
Lower Level |
Office |
2.44 m |
3.16 m |
2.44 m x 3.16 m |
|
Lower Level |
Laundry Room |
2.13 m |
3.42 m |
2.13 m x 3.42 m |
|
Main Level |
Living Room |
4.23 m |
4.35 m |
4.23 m x 4.35 m |
|
Main Level |
Dining Room |
3.32 m |
3.56 m |
3.32 m x 3.56 m |
|
Main Level |
Kitchen |
3.13 m |
3.56 m |
3.13 m x 3.56 m |
|
Upper Level |
Primary Bedroom |
3.68 m |
4.26 m |
3.68 m x 4.26 m |
|
Upper Level |
Bedroom 2 |
3.24 m |
3.66 m |
3.24 m x 3.66 m |
|
Upper Level |
Bedroom 3 |
2.74 m |
2.99 m |
2.74 m x 2.99 m |
Utilities
|
Electricity
|
Installed |
|
Sewer
|
Installed |
https://www.realtor.ca/real-estate/30047642/122-strath-avenue-toronto-kingsway-south-kingsway-south