5 Bedroom
3 Bathroom
2,407 ft2
Other
Central Air Conditioning
Forced Air
Waterfront On River
$950,000
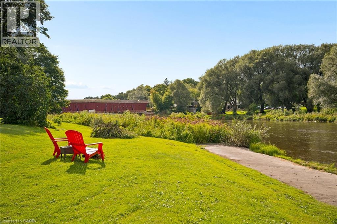
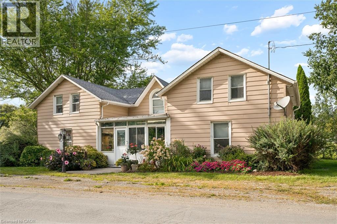
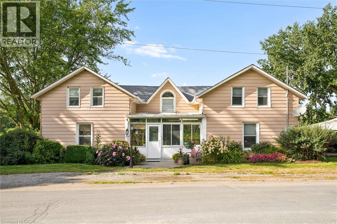
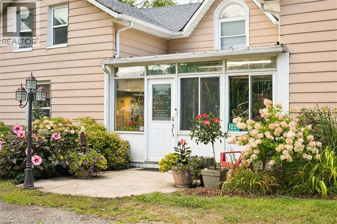
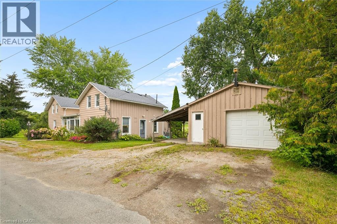
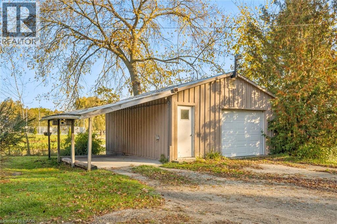
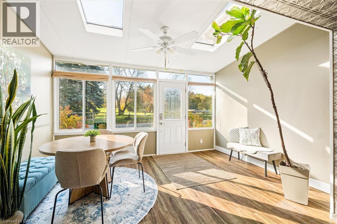
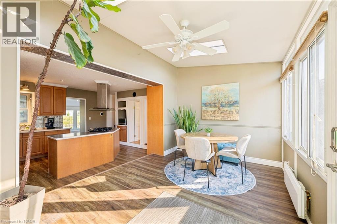
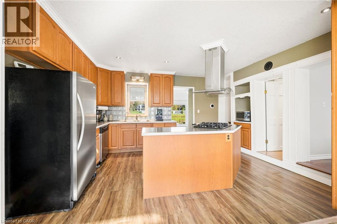
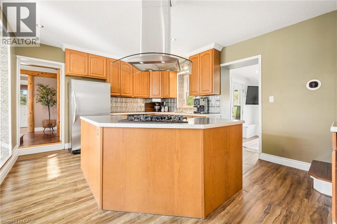
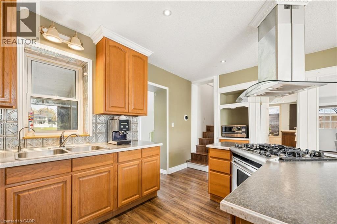
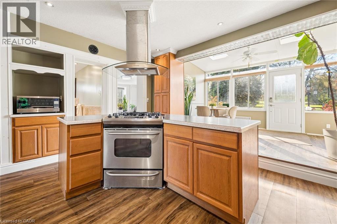
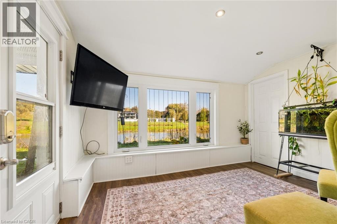
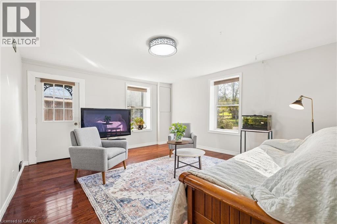
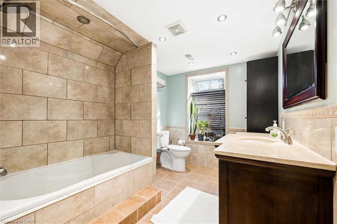
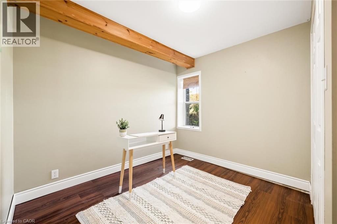
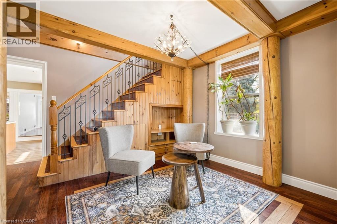
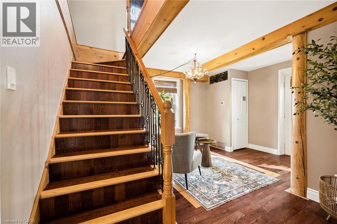
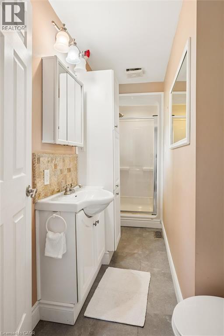
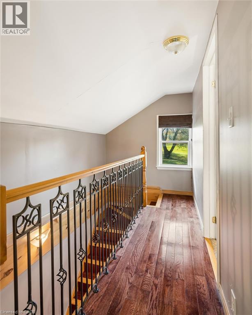
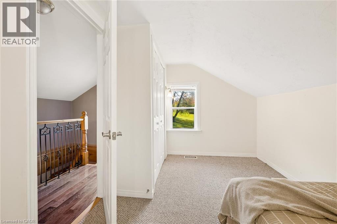
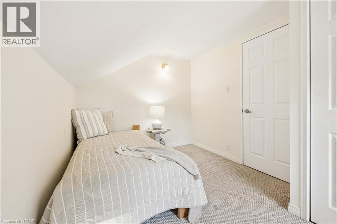
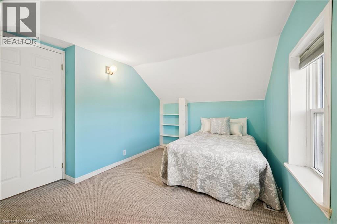
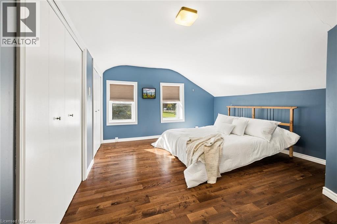
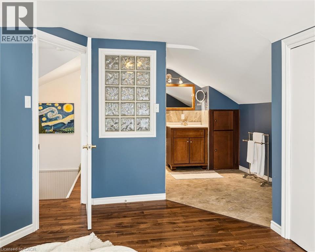
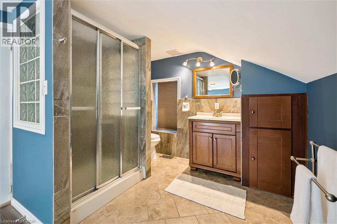
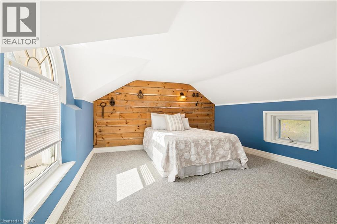
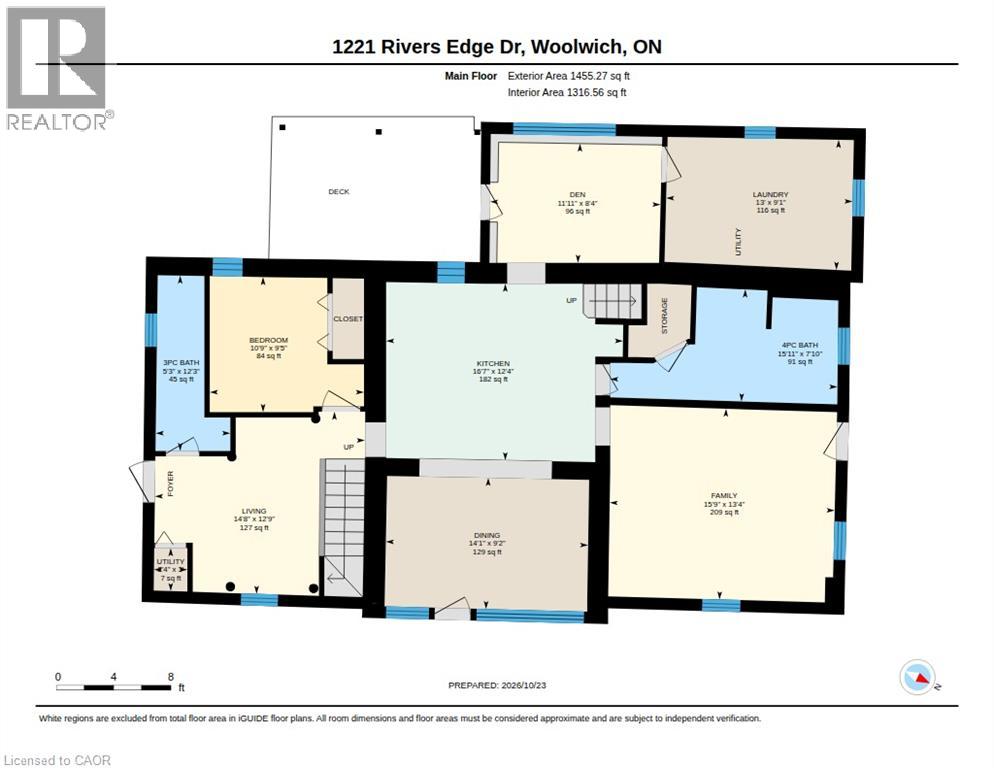
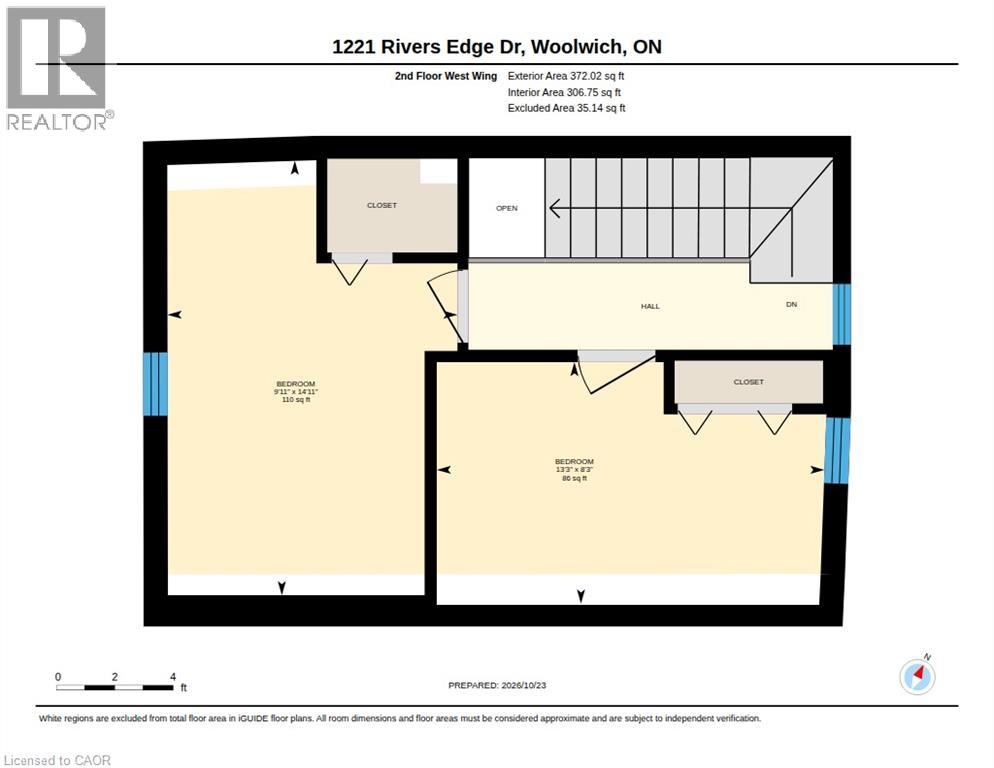
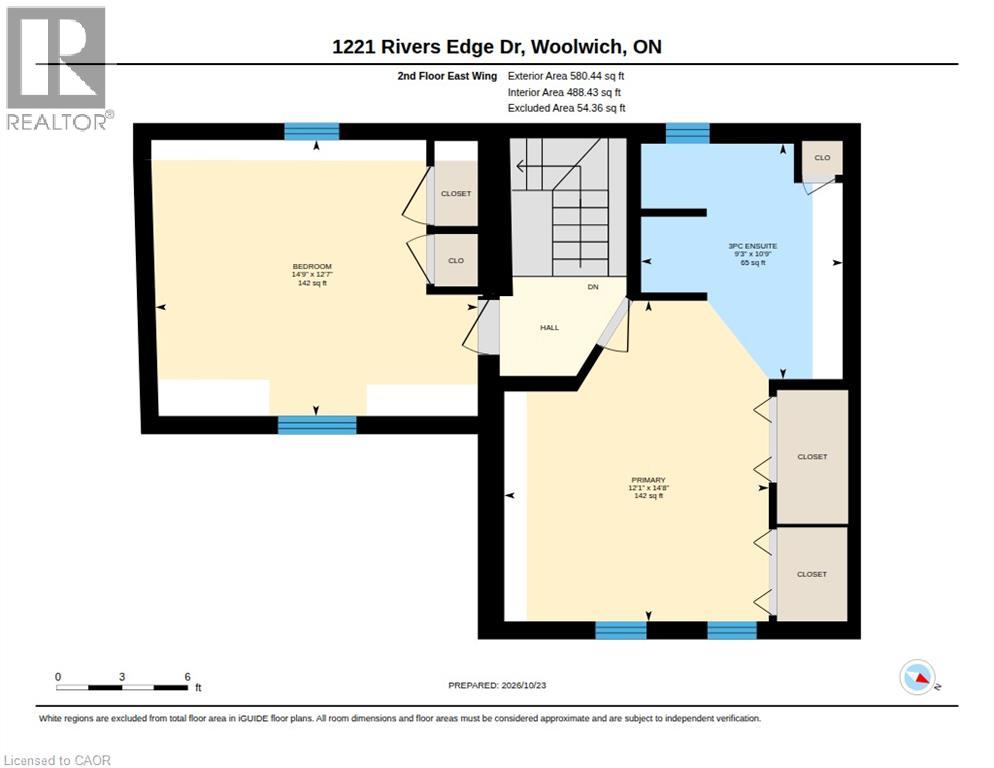
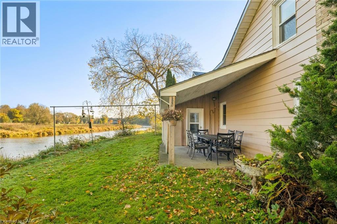
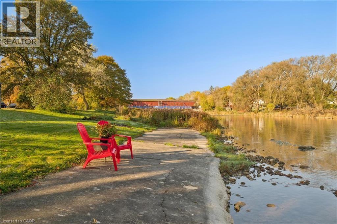
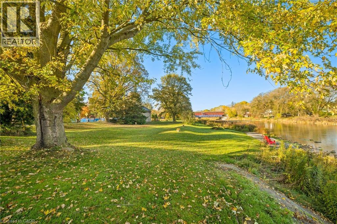
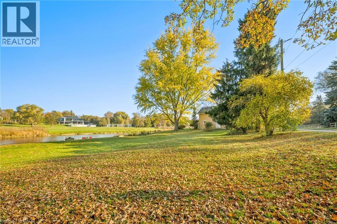
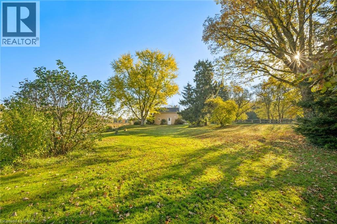
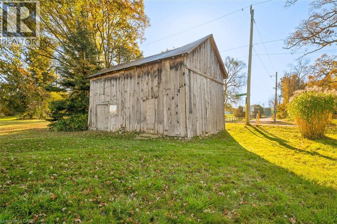
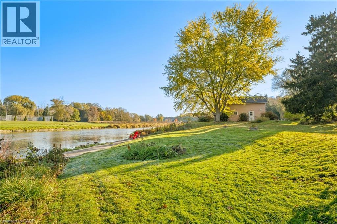
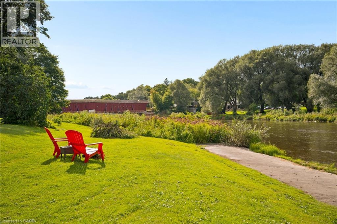
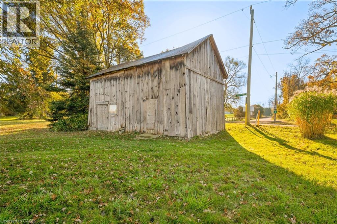
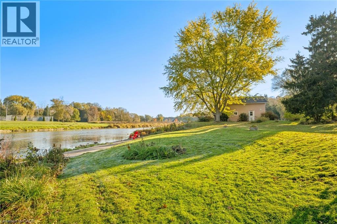
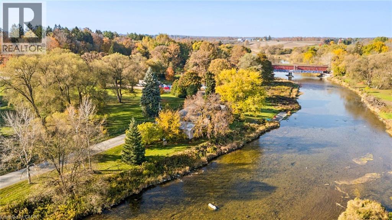
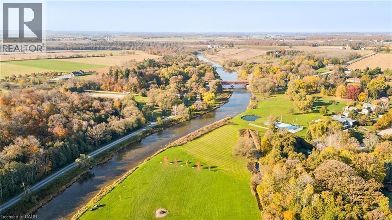
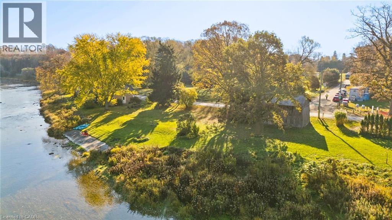
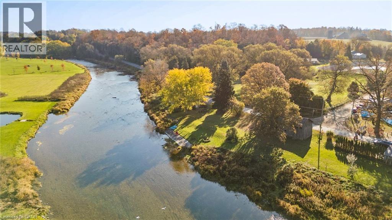
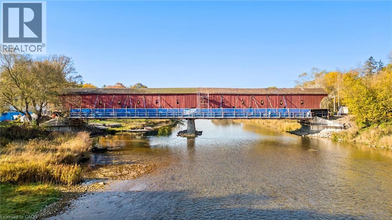
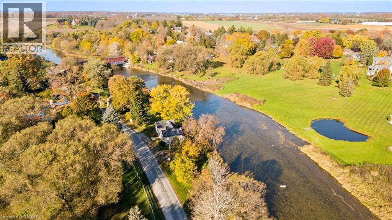
Welcome to a truly special property offering approximately 350 feet of frontage on the Grand River, with beautiful views of the historic West Montrose Covered Bridge. Set on .8 of an acre, this home offers a rare opportunity to enjoy waterfront living surrounded by nature. Launch your kayak, canoe or paddleboard right from your own property using the private launch, then unwind on the covered deck overlooking the river and take in the view. With sunrooms at both the front and back of the home, there are plenty of places to slow down and enjoy the setting in every season. Inside, you’ll find 5 bedrooms and 3 bathrooms, with a flexible layout that could easily accommodate an inlaw suite or multigenerational living. A detached 1.5 car garage with attached carport provides plenty of parking and storage, while the additional barn offers even more space for hobbies, toys, a workshop or recreational gear. Properties offering this much waterfront, land and versatility with a home ready for you to move in are a rare find. Create your own nature oasis and discover the lifestyle that comes with calling the Grand River home. (id:50976)
Property Details
|
MLS® Number
|
40856598 |
|
Property Type
|
Single Family |
|
Amenities Near By
|
Park |
|
Community Features
|
School Bus |
|
Equipment Type
|
Water Heater |
|
Features
|
Backs On Greenbelt, Conservation/green Belt, Crushed Stone Driveway, Country Residential |
|
Parking Space Total
|
4 |
|
Rental Equipment Type
|
Water Heater |
|
View Type
|
Direct Water View |
|
Water Front Type
|
Waterfront On River |
Building
|
Bathroom Total
|
3 |
|
Bedrooms Above Ground
|
5 |
|
Bedrooms Total
|
5 |
|
Appliances
|
Dishwasher, Dryer, Refrigerator, Stove, Water Softener, Washer |
|
Architectural Style
|
Other |
|
Basement Development
|
Unfinished |
|
Basement Type
|
Crawl Space (unfinished) |
|
Construction Material
|
Wood Frame |
|
Construction Style Attachment
|
Detached |
|
Cooling Type
|
Central Air Conditioning |
|
Exterior Finish
|
Aluminum Siding, Wood |
|
Foundation Type
|
Stone |
|
Heating Fuel
|
Natural Gas |
|
Heating Type
|
Forced Air |
|
Stories Total
|
2 |
|
Size Interior
|
2,407 Ft2 |
|
Type
|
House |
|
Utility Water
|
Well |
Parking
Land
|
Access Type
|
Road Access |
|
Acreage
|
No |
|
Land Amenities
|
Park |
|
Sewer
|
Septic System |
|
Size Frontage
|
450 Ft |
|
Size Irregular
|
0.5 |
|
Size Total
|
0.5 Ac|1/2 - 1.99 Acres |
|
Size Total Text
|
0.5 Ac|1/2 - 1.99 Acres |
|
Surface Water
|
River/stream |
|
Zoning Description
|
A |
Rooms
| Level |
Type |
Length |
Width |
Dimensions |
|
Second Level |
Bedroom |
|
|
13'3'' x 8'3'' |
|
Second Level |
Bedroom |
|
|
14'11'' x 9'11'' |
|
Second Level |
Bedroom |
|
|
14'9'' x 12'7'' |
|
Second Level |
3pc Bathroom |
|
|
19'9'' x 9'3'' |
|
Second Level |
Bedroom |
|
|
14'8'' x 12'1'' |
|
Main Level |
Utility Room |
|
|
3'0'' x 2'4'' |
|
Main Level |
Laundry Room |
|
|
13'0'' x 9'1'' |
|
Main Level |
3pc Bathroom |
|
|
12'3'' x 5'3'' |
|
Main Level |
Living Room |
|
|
14'8'' x 12'9'' |
|
Main Level |
Bedroom |
|
|
10'9'' x 9'5'' |
|
Main Level |
Sunroom |
|
|
11'11'' x 8'4'' |
|
Main Level |
4pc Bathroom |
|
|
15'11'' x 7'10'' |
|
Main Level |
Family Room |
|
|
15'9'' x 13'4'' |
|
Main Level |
Dining Room |
|
|
14'1'' x 9'2'' |
|
Main Level |
Kitchen |
|
|
16'7'' x 12'4'' |
https://www.realtor.ca/real-estate/30442779/1221-rivers-edge-drive-west-montrose