4 Bedroom
2 Bathroom
700 - 1,100 sqft
Fireplace
Central Air Conditioning
Forced Air
$639,000
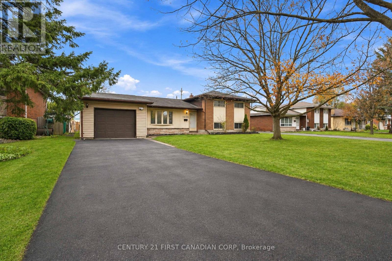
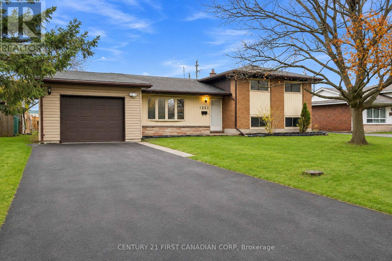
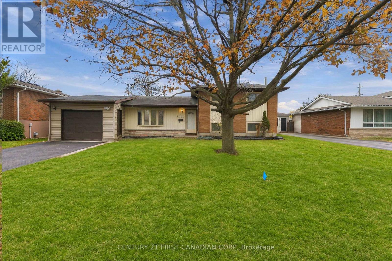
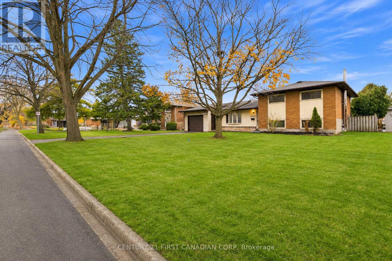
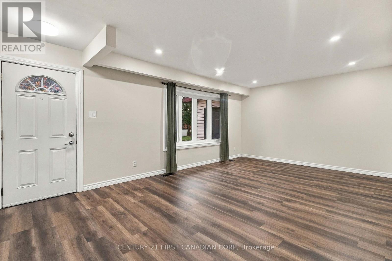
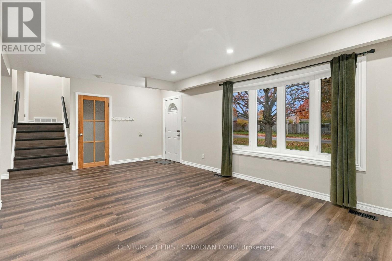
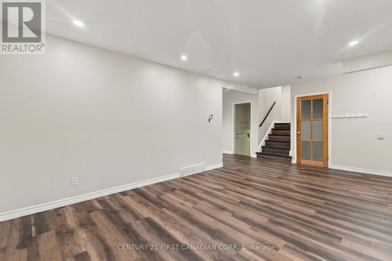
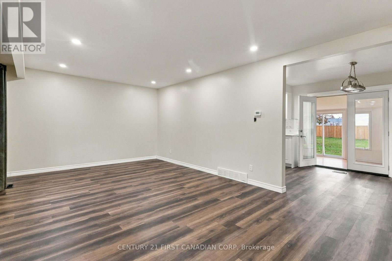
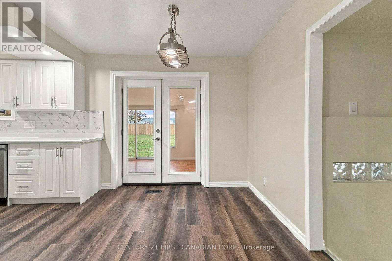
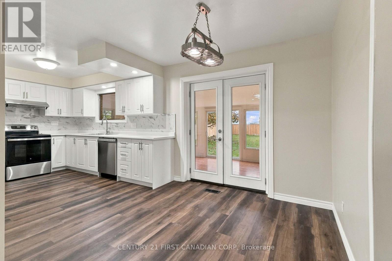
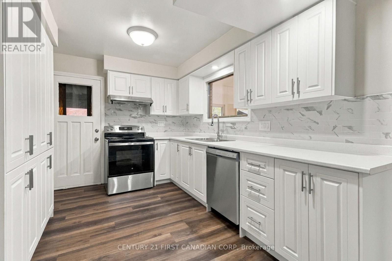
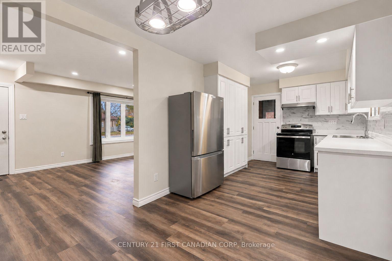
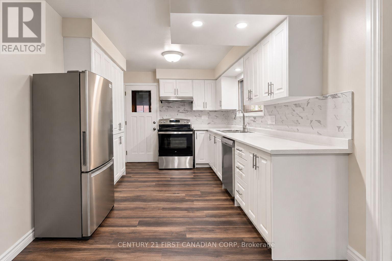
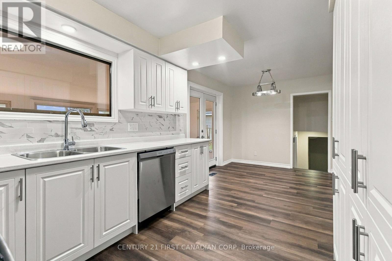
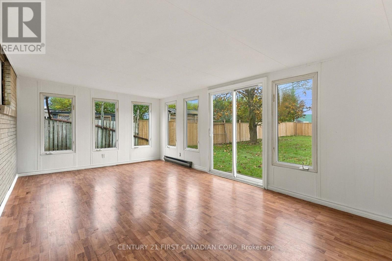
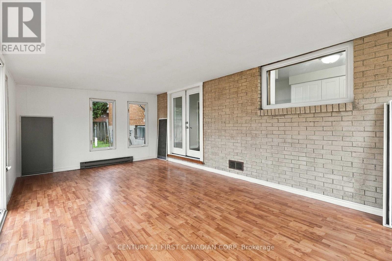
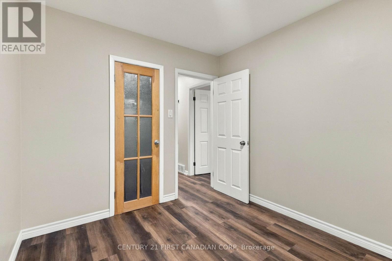
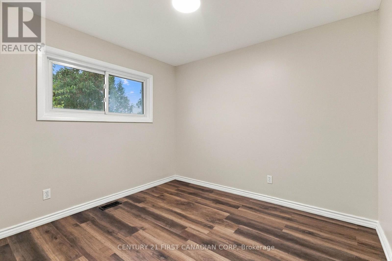
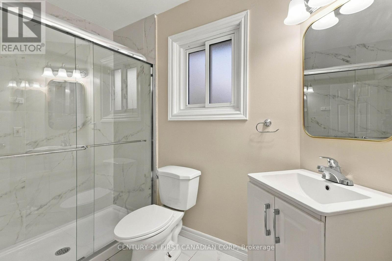
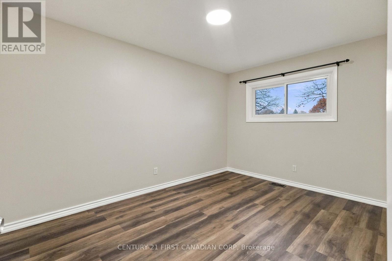
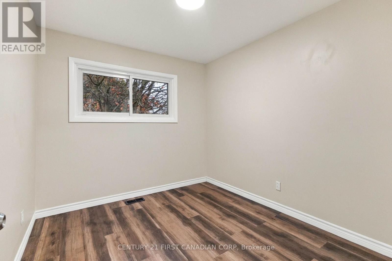
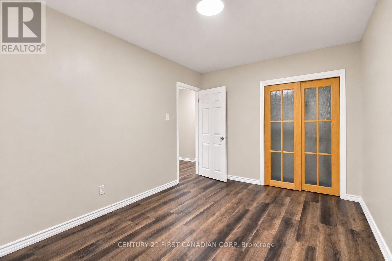
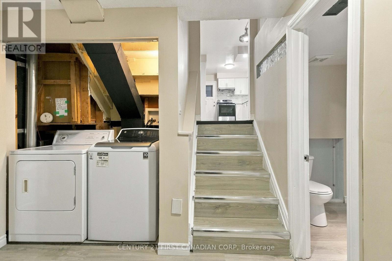
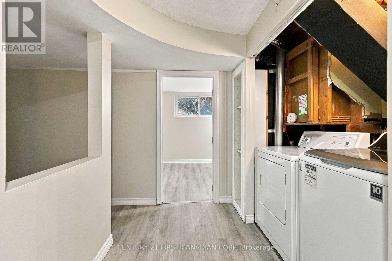
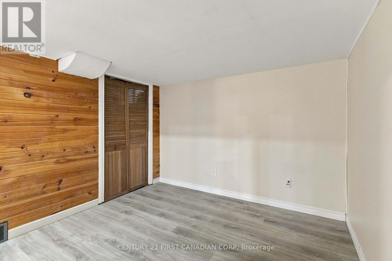
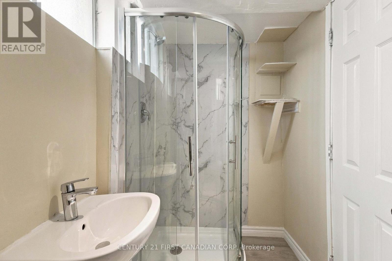
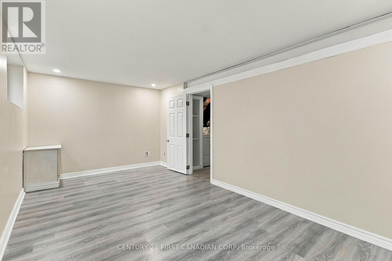
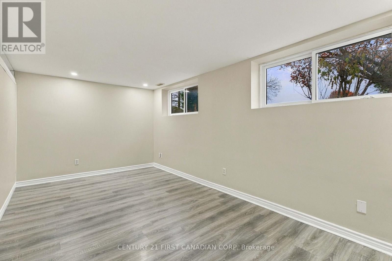
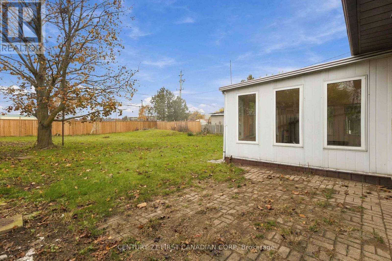
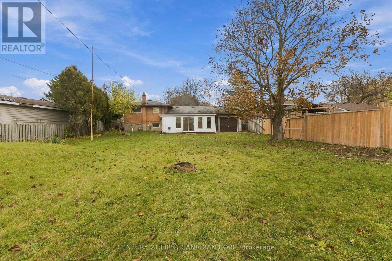
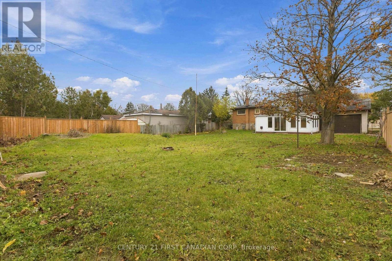
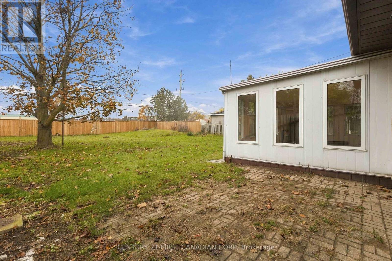
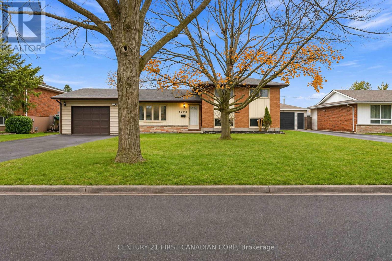
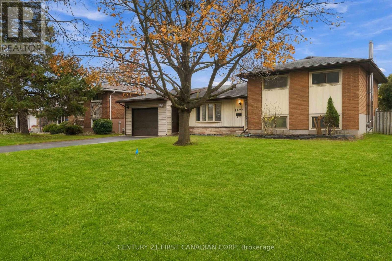
Welcome to 1223 Toukay Crescent! A beautifully renovated 3-level side-split situated on an impressive 65 ft x 154 ft lot in the mature and peaceful Huron Heights neighbourhood. This solid, well-built home offers the perfect combination of modern upgrades, functional living space and an exceptional location. Extensively renovated and freshly painted throughout, the home features a brand-new kitchen with stylish cabinetry, new stainless steel appliances, updated flooring and newer bathrooms, making it truly move-in ready. The bright and inviting main level offers a spacious living room, dining area and modern kitchen, along with an additional sunroom overlooking the expansive backyard, a wonderful space to relax and enjoy the peaceful surroundings. The upper level features three comfortable bedrooms, ideal for family living. The thoughtfully designed layout provides convenient direct access from the kitchen to the attached garage, which also features a separate rear door leading to the backyard, making everyday living and outdoor activities even more convenient. Additional improvements include a central air conditioning system approximately two years old. Step outside and appreciate the beautifully maintained front yard, mature trees and an exceptionally large backyard offering plenty of room for children to play, gardening, entertaining or simply enjoying your own outdoor space. Located in an established, family-friendly neighbourhood, this property is within walking distance of Fanshawe College's main campus and nearby community and recreation facilities, with schools, parks, shopping, public transit and everyday amenities close by. Whether you're a growing family, first-time buyer or someone looking for a spacious property in a convenient location, this beautifully updated home offers outstanding versatility and value. Don't miss this opportunity! (id:50976)
Property Details
|
MLS® Number
|
X14183454 |
|
Property Type
|
Single Family |
|
Community Name
|
East D |
|
Amenities Near By
|
Park, Public Transit |
|
Community Features
|
School Bus |
|
Parking Space Total
|
4 |
Building
|
Bathroom Total
|
2 |
|
Bedrooms Above Ground
|
3 |
|
Bedrooms Below Ground
|
1 |
|
Bedrooms Total
|
4 |
|
Age
|
51 To 99 Years |
|
Appliances
|
Dishwasher, Dryer, Stove, Washer, Refrigerator |
|
Basement Development
|
Finished |
|
Basement Type
|
N/a (finished) |
|
Construction Style Attachment
|
Detached |
|
Construction Style Split Level
|
Sidesplit |
|
Cooling Type
|
Central Air Conditioning |
|
Exterior Finish
|
Aluminum Siding, Brick |
|
Fireplace Present
|
Yes |
|
Flooring Type
|
Hardwood |
|
Foundation Type
|
Poured Concrete |
|
Heating Fuel
|
Natural Gas |
|
Heating Type
|
Forced Air |
|
Size Interior
|
700 - 1,100 Sqft |
|
Type
|
House |
|
Utility Water
|
Municipal Water |
Parking
Land
|
Acreage
|
No |
|
Fence Type
|
Fenced Yard |
|
Land Amenities
|
Park, Public Transit |
|
Sewer
|
Sanitary Sewer |
|
Size Depth
|
154 Ft ,1 In |
|
Size Frontage
|
65 Ft ,2 In |
|
Size Irregular
|
65.2 X 154.1 Ft |
|
Size Total Text
|
65.2 X 154.1 Ft |
|
Zoning Description
|
R1-9 |
Rooms
| Level |
Type |
Length |
Width |
Dimensions |
|
Second Level |
Primary Bedroom |
4.2 m |
2.85 m |
4.2 m x 2.85 m |
|
Second Level |
Bedroom 2 |
3.15 m |
2.7 m |
3.15 m x 2.7 m |
|
Second Level |
Bedroom 3 |
2.95 m |
3.1 m |
2.95 m x 3.1 m |
|
Lower Level |
Bedroom |
2.5 m |
3.2 m |
2.5 m x 3.2 m |
|
Lower Level |
Recreational, Games Room |
2.5 m |
3 m |
2.5 m x 3 m |
|
Main Level |
Living Room |
6.28 m |
3.83 m |
6.28 m x 3.83 m |
|
Main Level |
Eating Area |
2.82 m |
2.82 m |
2.82 m x 2.82 m |
|
Main Level |
Kitchen |
3.6 m |
2.82 m |
3.6 m x 2.82 m |
|
Main Level |
Family Room |
6.38 m |
3.65 m |
6.38 m x 3.65 m |
Utilities
|
Electricity
|
Installed |
|
Sewer
|
Installed |
https://www.realtor.ca/real-estate/30516036/1223-toukay-crescent-london-east-east-d-east-d