3 Bedroom
4 Bathroom
1,500 - 2,000 ft2
Fireplace
Central Air Conditioning
Forced Air
$799,900
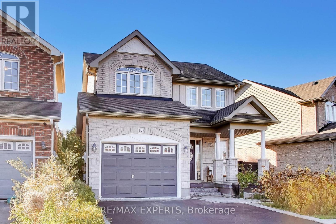
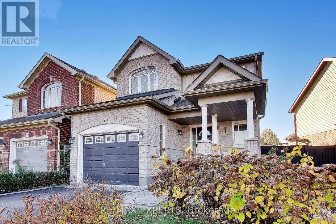
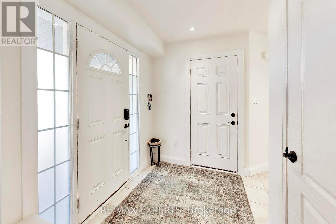
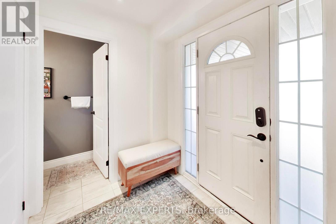
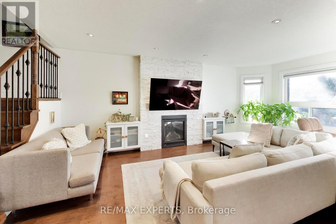
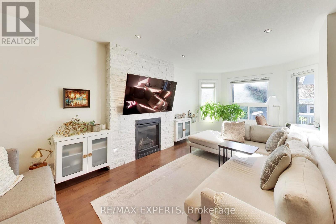
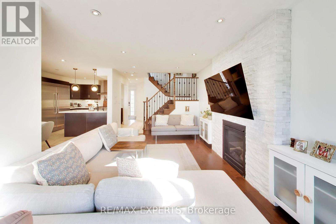
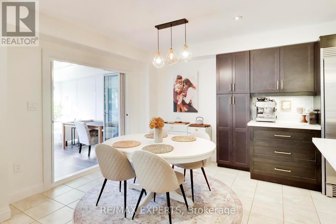
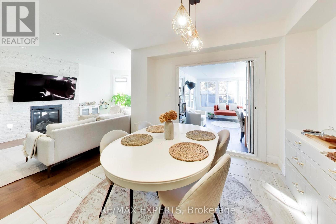
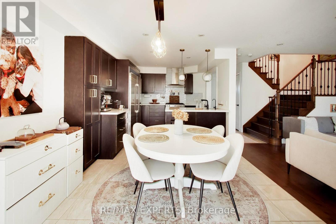
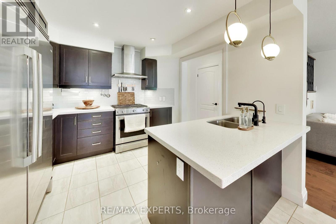
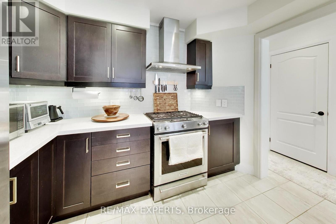
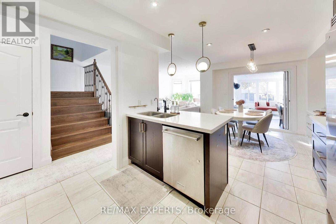
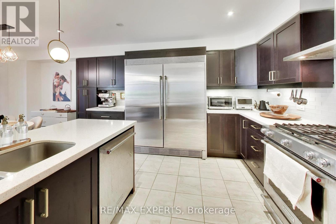
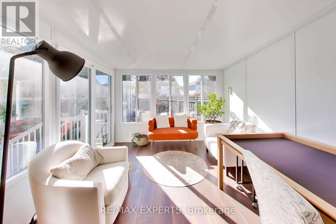
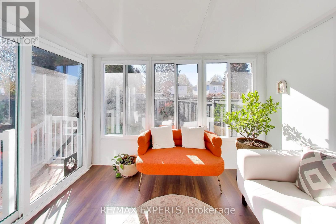
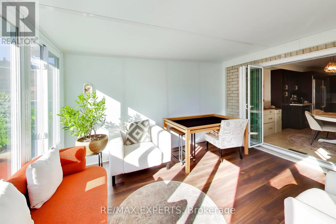
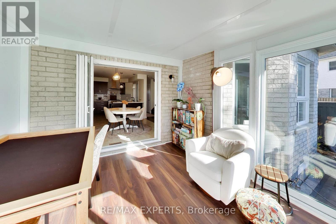
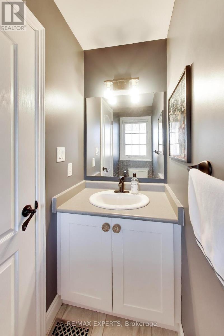
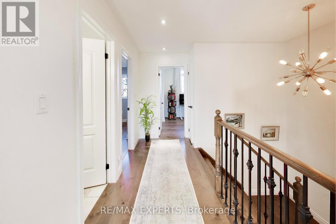
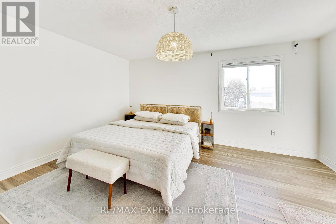
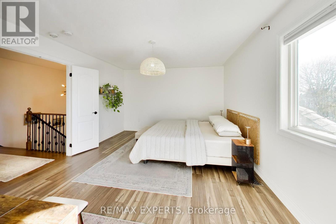
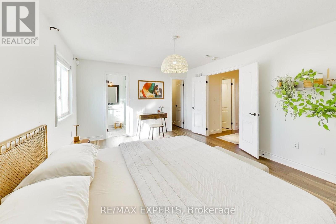
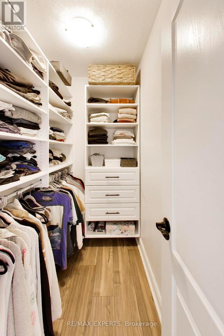
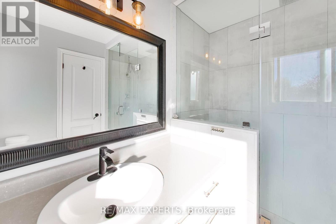
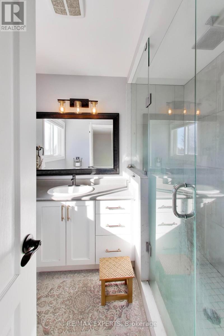
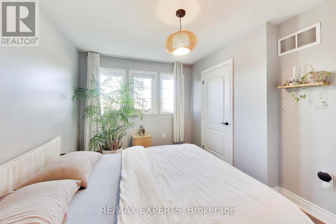
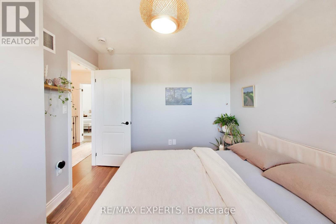
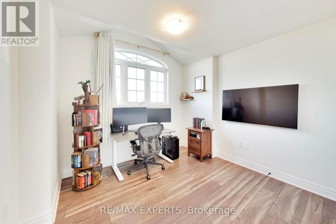
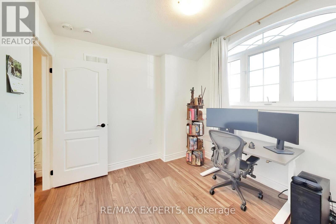
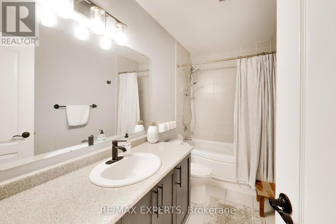
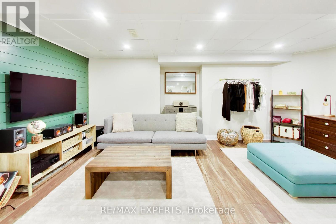
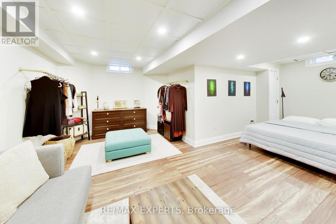
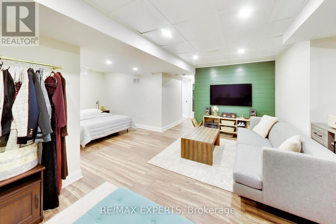
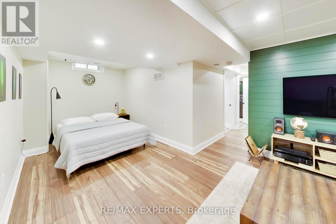
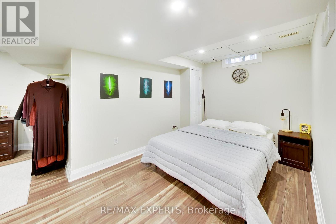
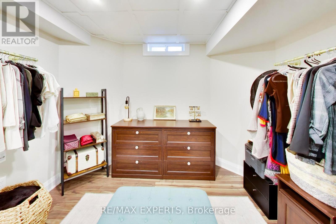
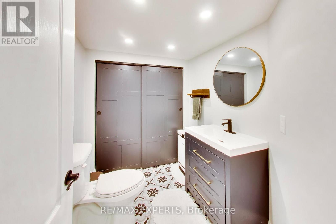
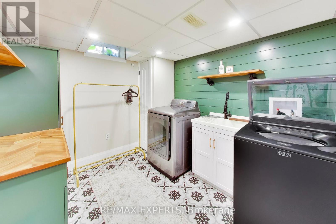
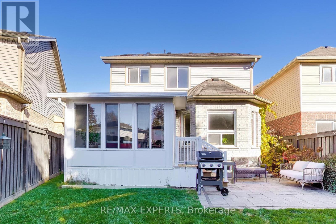
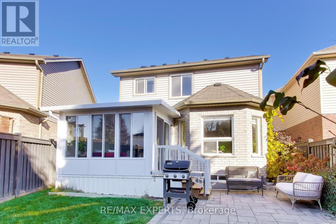
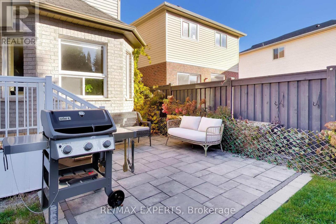
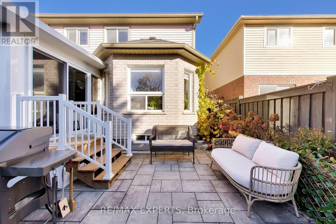
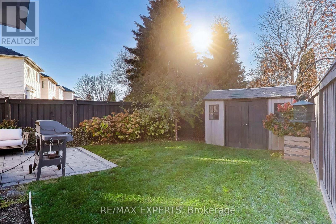
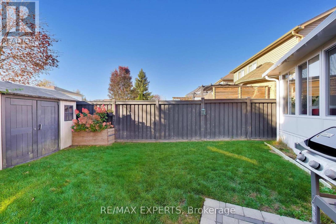
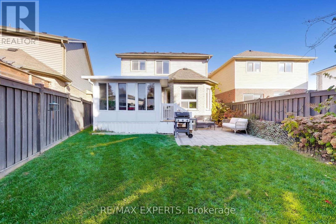
Welcome to this 56ft front beautifully updated 3-bedroom home in high-demand Mallory Heights North Coutice. This home features a gorgeous kitchen with quartz counters, brand-new stainless steel appliances, pot lights, and flows seamlessly into the dining room. The open-concept main floor offers a bright living room with a cozy gas fireplace plus a stunning new sunroom perfect for year-round enjoyment. Upstairs you'll find brand-new flooring throughout and a primary suite complete with a walk-in closet and a 3-piece ensuite with a glass shower. The finished lower level adds a large rec room, a study, a convenient 2-piece bath and a spacious laundry room. For today's drivers, the home also includes an electric car charger. Don't miss this turn-key opportunity! (id:50976)
Open House
This property has open houses!
Starts at:
2:00 pm
Ends at:
4:00 pm
Property Details
|
MLS® Number
|
E14129294 |
|
Property Type
|
Single Family |
|
Community Name
|
Courtice |
|
Equipment Type
|
Water Heater |
|
Features
|
Carpet Free |
|
Parking Space Total
|
5 |
|
Rental Equipment Type
|
Water Heater |
Building
|
Bathroom Total
|
4 |
|
Bedrooms Above Ground
|
3 |
|
Bedrooms Total
|
3 |
|
Appliances
|
Garage Door Opener Remote(s), Central Vacuum, Dishwasher, Dryer, Stove, Washer, Window Coverings, Refrigerator |
|
Basement Development
|
Finished |
|
Basement Type
|
N/a (finished) |
|
Construction Style Attachment
|
Detached |
|
Cooling Type
|
Central Air Conditioning |
|
Exterior Finish
|
Brick |
|
Fireplace Present
|
Yes |
|
Flooring Type
|
Hardwood, Tile, Carpeted |
|
Foundation Type
|
Concrete |
|
Half Bath Total
|
1 |
|
Heating Fuel
|
Natural Gas |
|
Heating Type
|
Forced Air |
|
Stories Total
|
2 |
|
Size Interior
|
1,500 - 2,000 Ft2 |
|
Type
|
House |
|
Utility Water
|
Municipal Water |
Parking
Land
|
Acreage
|
No |
|
Sewer
|
Sanitary Sewer |
|
Size Depth
|
108 Ft ,3 In |
|
Size Frontage
|
56 Ft ,6 In |
|
Size Irregular
|
56.5 X 108.3 Ft |
|
Size Total Text
|
56.5 X 108.3 Ft |
Rooms
| Level |
Type |
Length |
Width |
Dimensions |
|
Second Level |
Primary Bedroom |
4.78 m |
3.87 m |
4.78 m x 3.87 m |
|
Second Level |
Bedroom 2 |
3.59 m |
3 m |
3.59 m x 3 m |
|
Second Level |
Bedroom 3 |
3.26 m |
2.86 m |
3.26 m x 2.86 m |
|
Second Level |
Bathroom |
|
|
Measurements not available |
|
Second Level |
Bathroom |
|
|
Measurements not available |
|
Basement |
Study |
3.14 m |
2.59 m |
3.14 m x 2.59 m |
|
Basement |
Laundry Room |
3.09 m |
2.55 m |
3.09 m x 2.55 m |
|
Basement |
Recreational, Games Room |
5.74 m |
3.22 m |
5.74 m x 3.22 m |
|
Main Level |
Great Room |
5.9 m |
3.31 m |
5.9 m x 3.31 m |
|
Main Level |
Kitchen |
3.17 m |
3.17 m |
3.17 m x 3.17 m |
|
Main Level |
Dining Room |
3.27 m |
3.17 m |
3.27 m x 3.17 m |
|
Main Level |
Partial Bathroom |
|
|
Measurements not available |
https://www.realtor.ca/real-estate/30458108/123-daiseyfield-avenue-clarington-courtice-courtice