4 Bedroom
3 Bathroom
1,500 - 2,000 sqft
Fireplace
None
Forced Air
Landscaped
$517,000
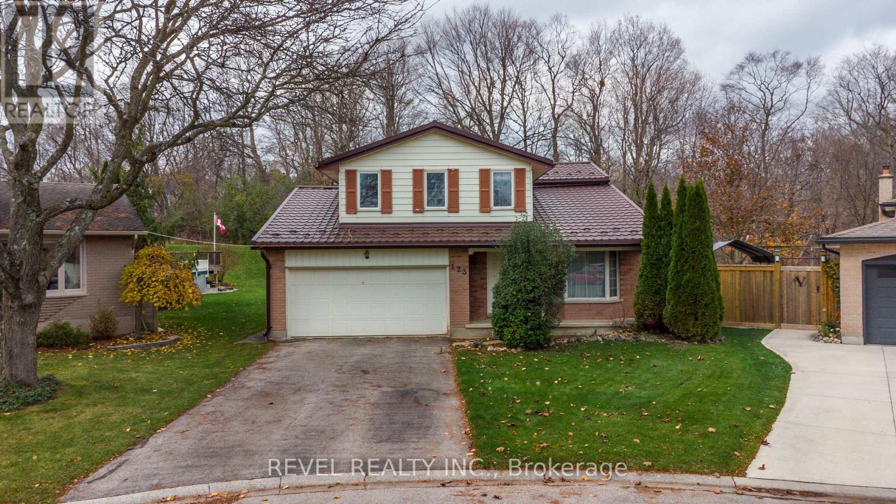
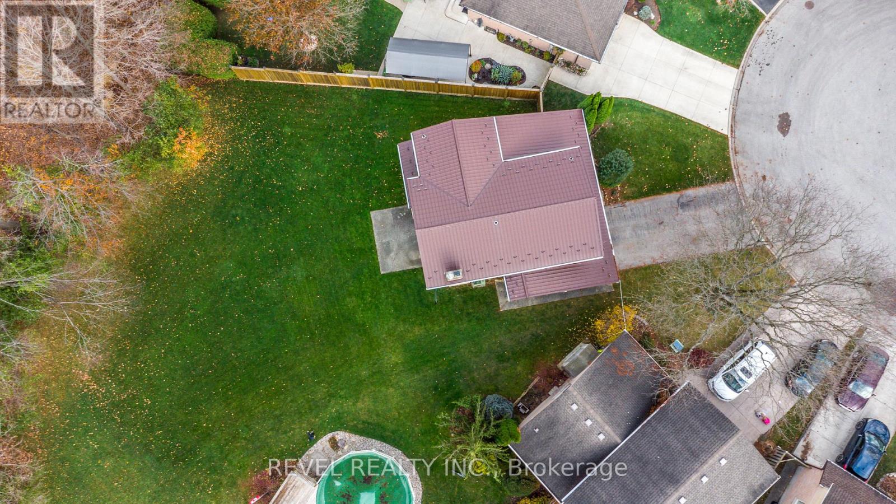
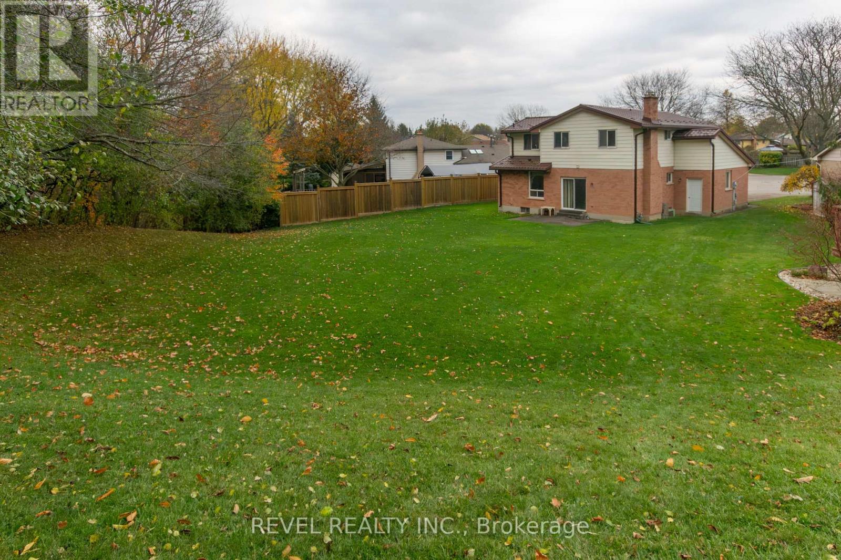
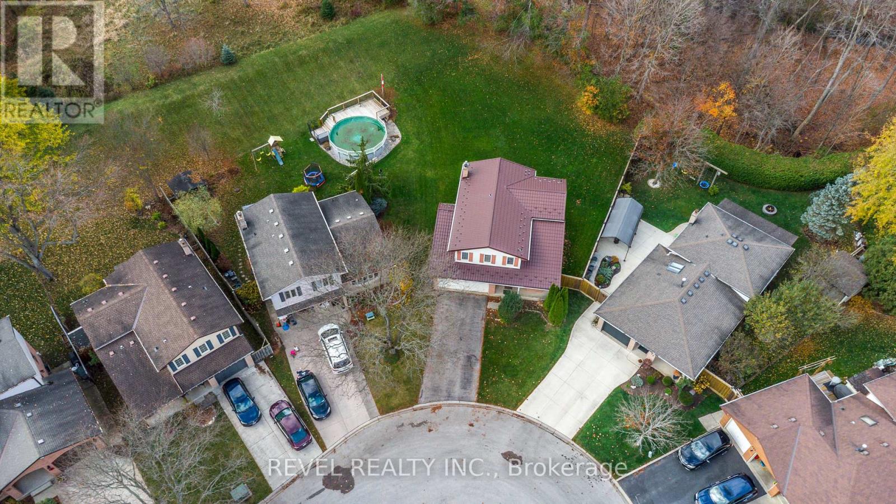
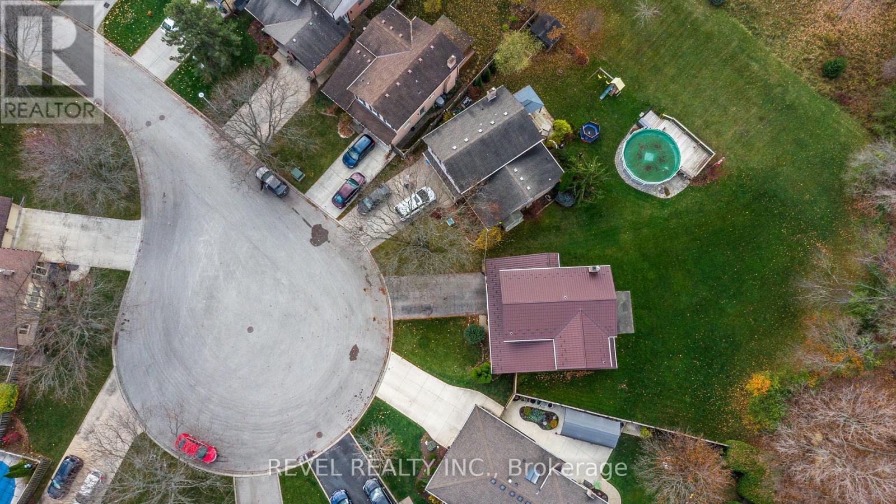
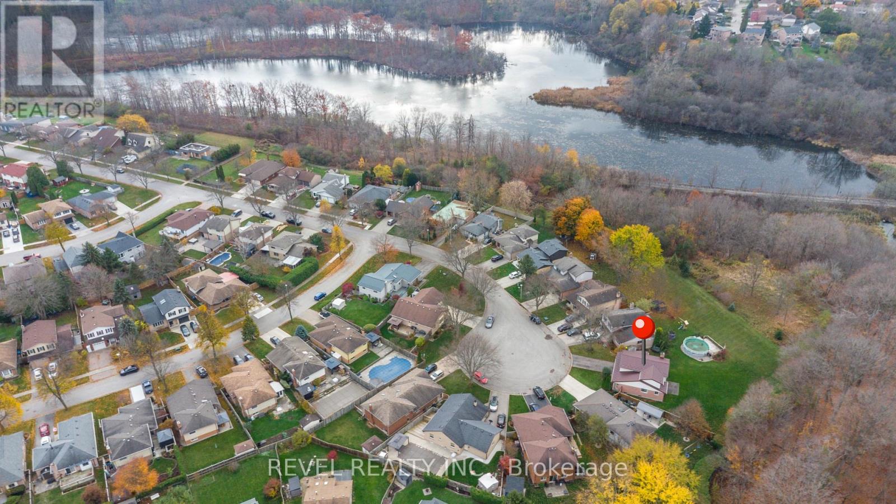
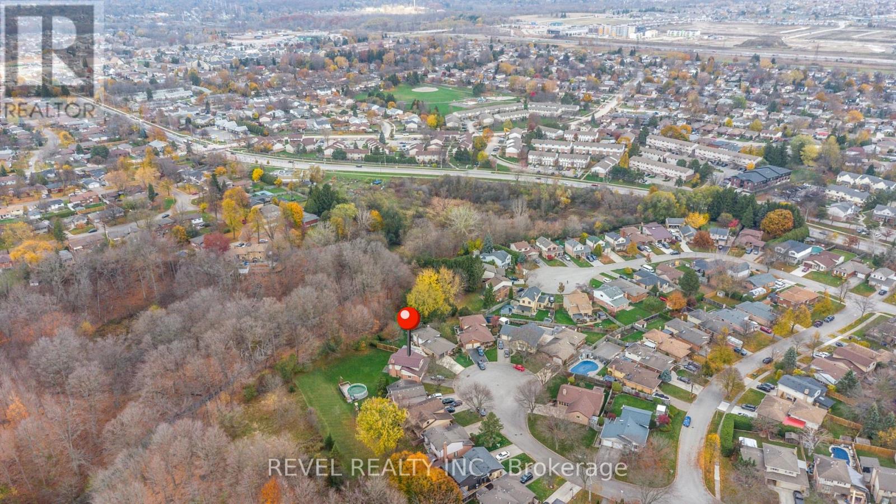
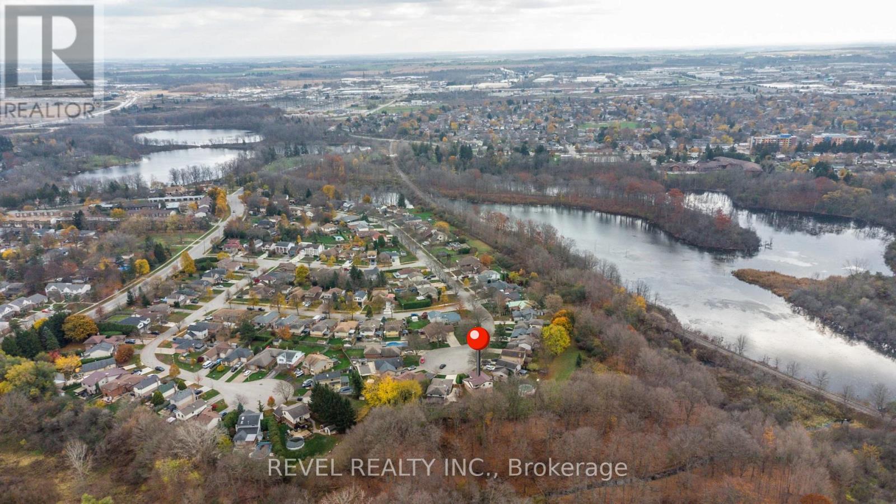
Space and privacy on a quiet cul-de-sac! Tucked away in a family-friendly neighbourhood, this inviting home offers a rare combination of generous living space, a large lot and a beautiful natural backdrop. Backing onto protected conservation land, this spacious backyard offers lasting privacy with no rear neighbours, now or in the future, and plenty of room to relax, entertain, garden or play. Inside, the thoughtfully designed layout flows naturally from one living space to the next, with generously sized bedrooms and comfortable common areas perfect for everyday living and hosting family and friends. Enjoy the convenience of nearby parks, walking trails, schools, public transit and a public library, all just minutes from White Oaks Mall and the many shops, restaurants and amenities along Wellington Road South. With easy access to Highway 401, commuting and getting around the city is a breeze. A wonderful opportunity to enjoy the perfect balance of space, privacy and convenience in a welcoming family neighbourhood! (id:50976)
Property Details
|
MLS® Number
|
X14198752 |
|
Property Type
|
Single Family |
|
Community Name
|
South T |
|
Amenities Near By
|
Park, Public Transit, Place Of Worship |
|
Equipment Type
|
Water Heater |
|
Features
|
Cul-de-sac, Irregular Lot Size, Flat Site, Conservation/green Belt, Dry |
|
Parking Space Total
|
5 |
|
Rental Equipment Type
|
Water Heater |
Building
|
Bathroom Total
|
3 |
|
Bedrooms Above Ground
|
4 |
|
Bedrooms Total
|
4 |
|
Age
|
31 To 50 Years |
|
Amenities
|
Fireplace(s) |
|
Appliances
|
Garage Door Opener Remote(s), Water Meter, Dishwasher, Dryer, Stove, Washer, Window Coverings, Refrigerator |
|
Basement Development
|
Finished |
|
Basement Type
|
Full (finished) |
|
Construction Style Attachment
|
Detached |
|
Cooling Type
|
None |
|
Exterior Finish
|
Brick, Vinyl Siding |
|
Fire Protection
|
Alarm System |
|
Fireplace Present
|
Yes |
|
Fireplace Total
|
1 |
|
Foundation Type
|
Poured Concrete |
|
Half Bath Total
|
1 |
|
Heating Fuel
|
Natural Gas |
|
Heating Type
|
Forced Air |
|
Stories Total
|
2 |
|
Size Interior
|
1,500 - 2,000 Sqft |
|
Type
|
House |
|
Utility Water
|
Municipal Water |
Parking
Land
|
Acreage
|
No |
|
Land Amenities
|
Park, Public Transit, Place Of Worship |
|
Landscape Features
|
Landscaped |
|
Sewer
|
Sanitary Sewer |
|
Size Depth
|
107 Ft ,2 In |
|
Size Frontage
|
36 Ft |
|
Size Irregular
|
36 X 107.2 Ft ; Lot Size Irregular |
|
Size Total Text
|
36 X 107.2 Ft ; Lot Size Irregular|under 1/2 Acre |
|
Zoning Description
|
R1-4 |
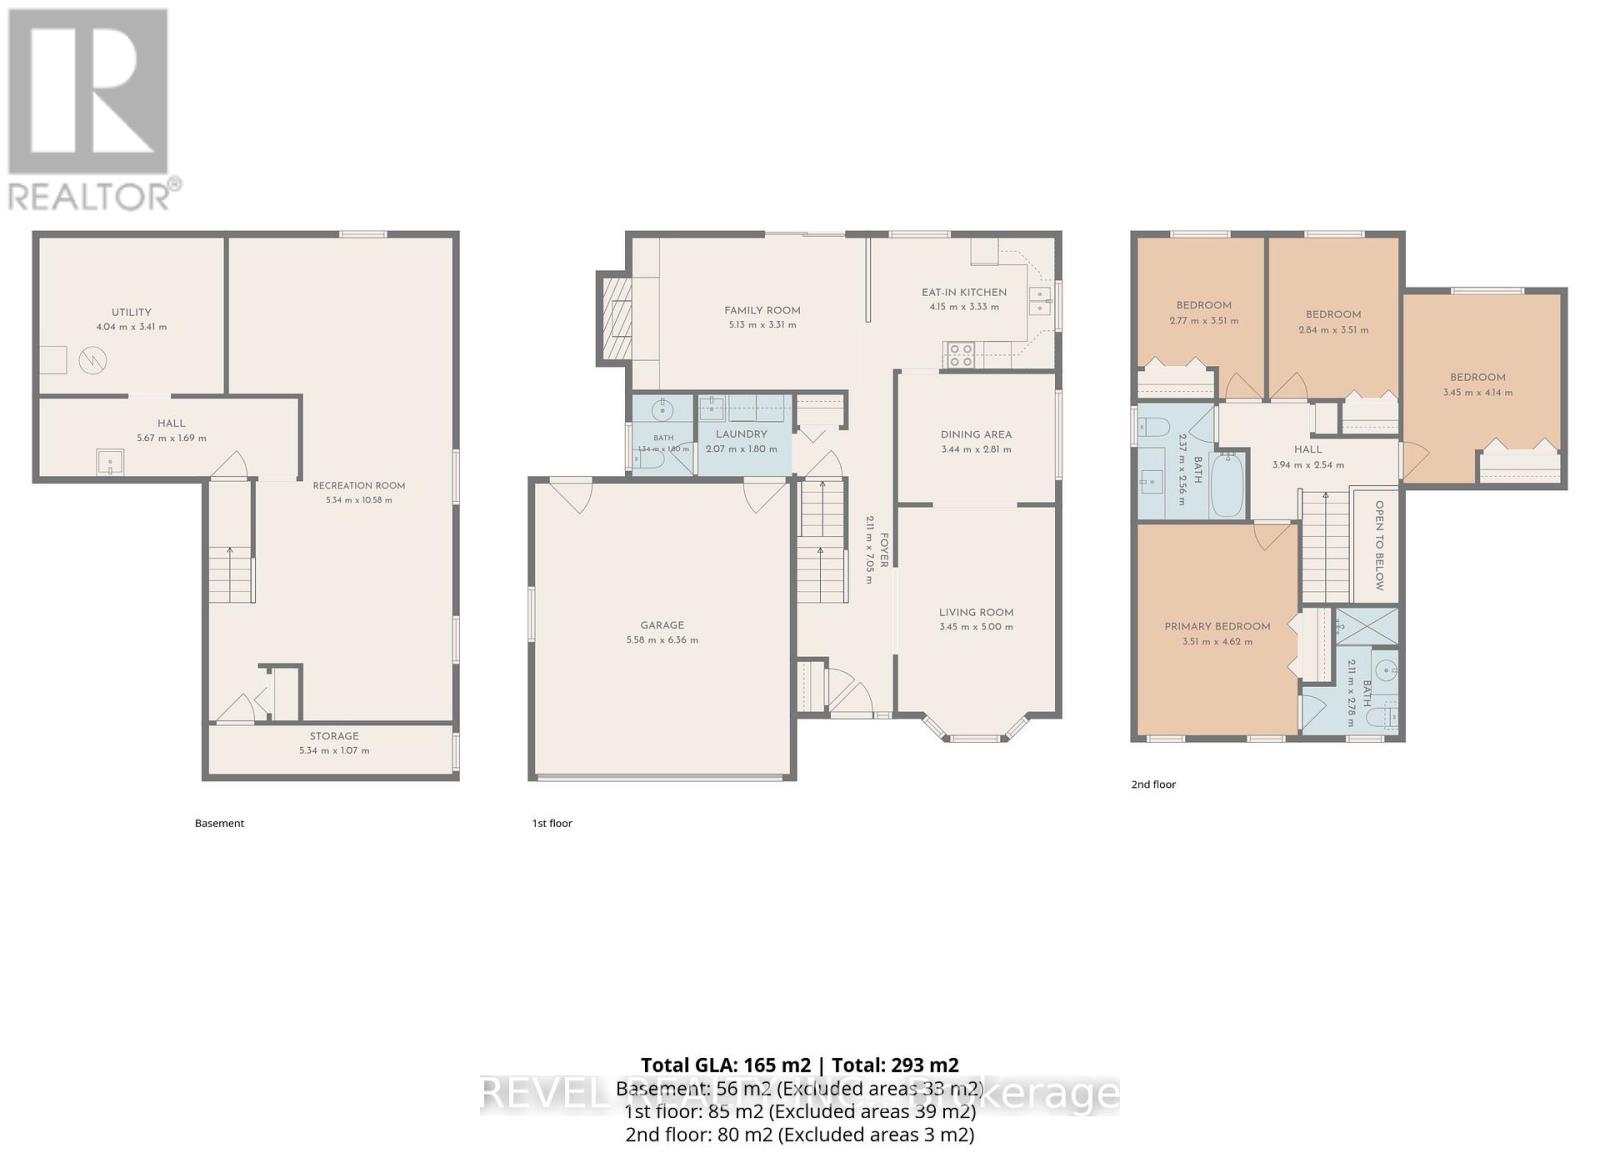
Rooms
| Level |
Type |
Length |
Width |
Dimensions |
|
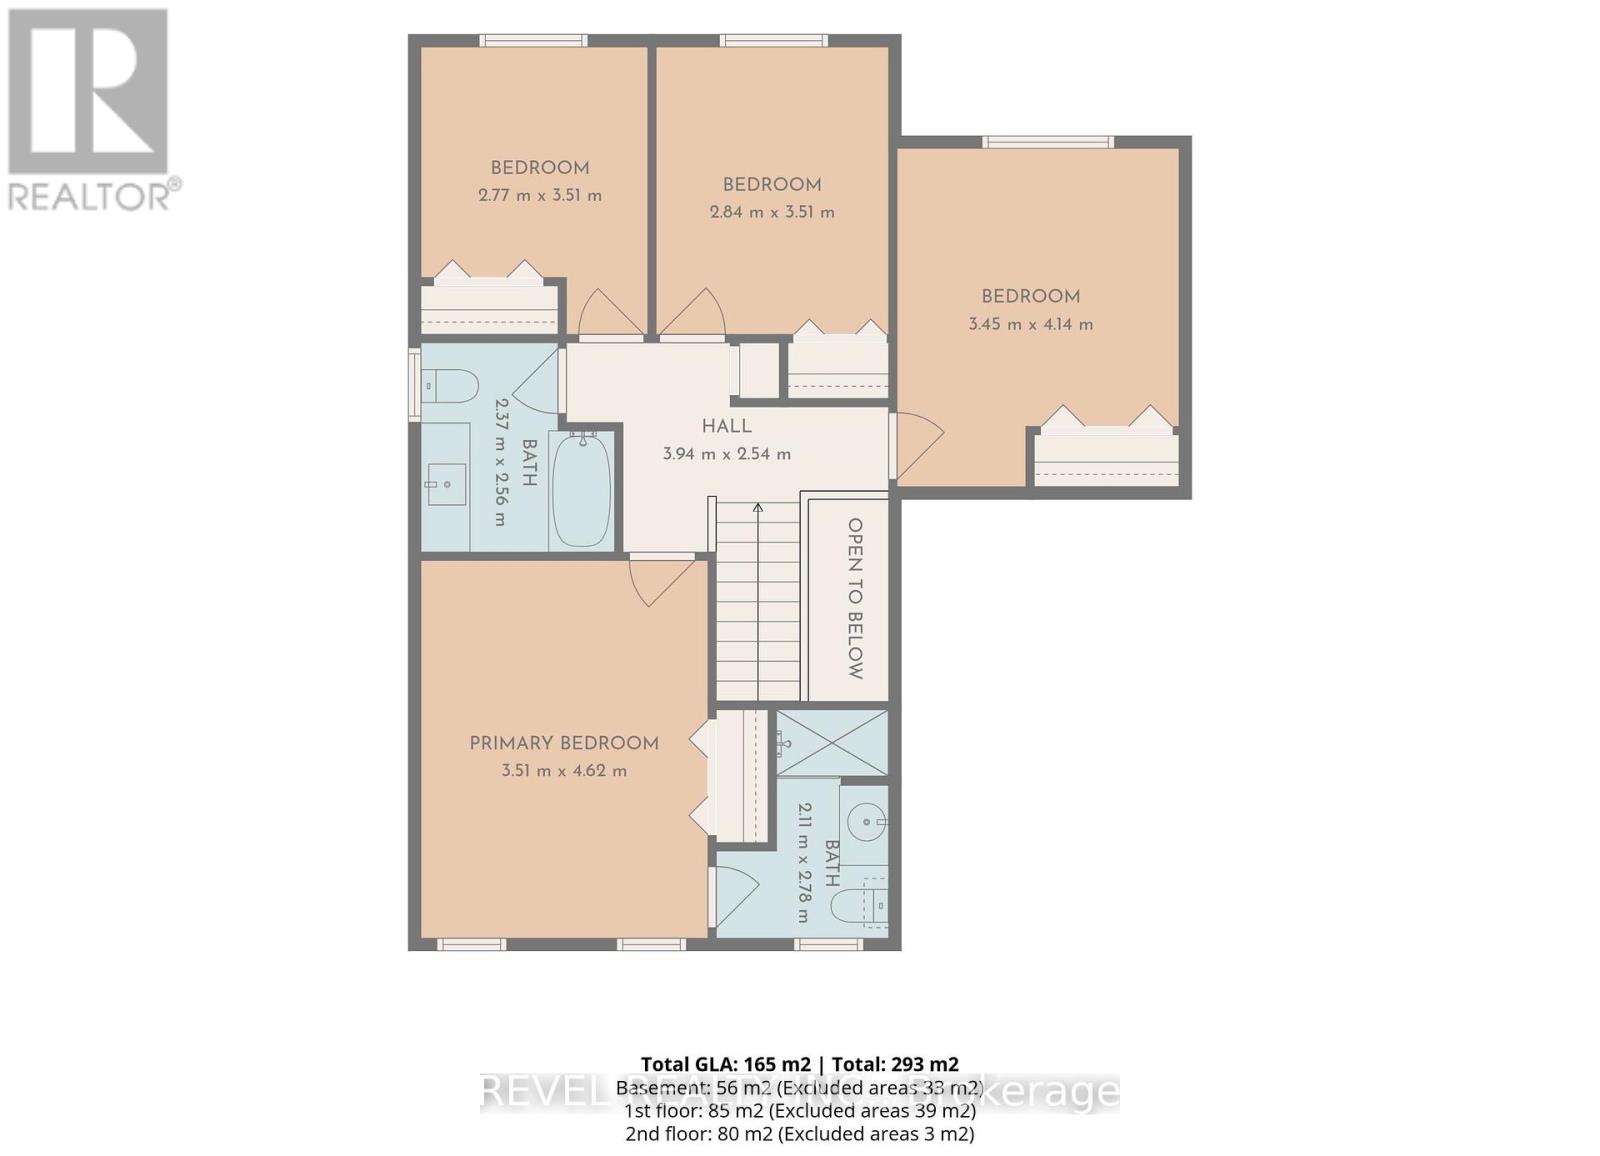
Second Level |
Bedroom 3 |
3.51 m |
2.84 m |
3.51 m x 2.84 m |
|
Second Level |
Bedroom 4 |
4.14 m |
3.45 m |
4.14 m x 3.45 m |
|
Second Level |
Primary Bedroom |
4.62 m |
3.51 m |
4.62 m x 3.51 m |
|
Second Level |
Bathroom |
2.78 m |
2.11 m |
2.78 m x 2.11 m |
|
Second Level |
Bathroom |
2.56 m |
2.37 m |
2.56 m x 2.37 m |
|
Second Level |
Bedroom 2 |
3.51 m |
2.77 m |
3.51 m x 2.77 m |
|
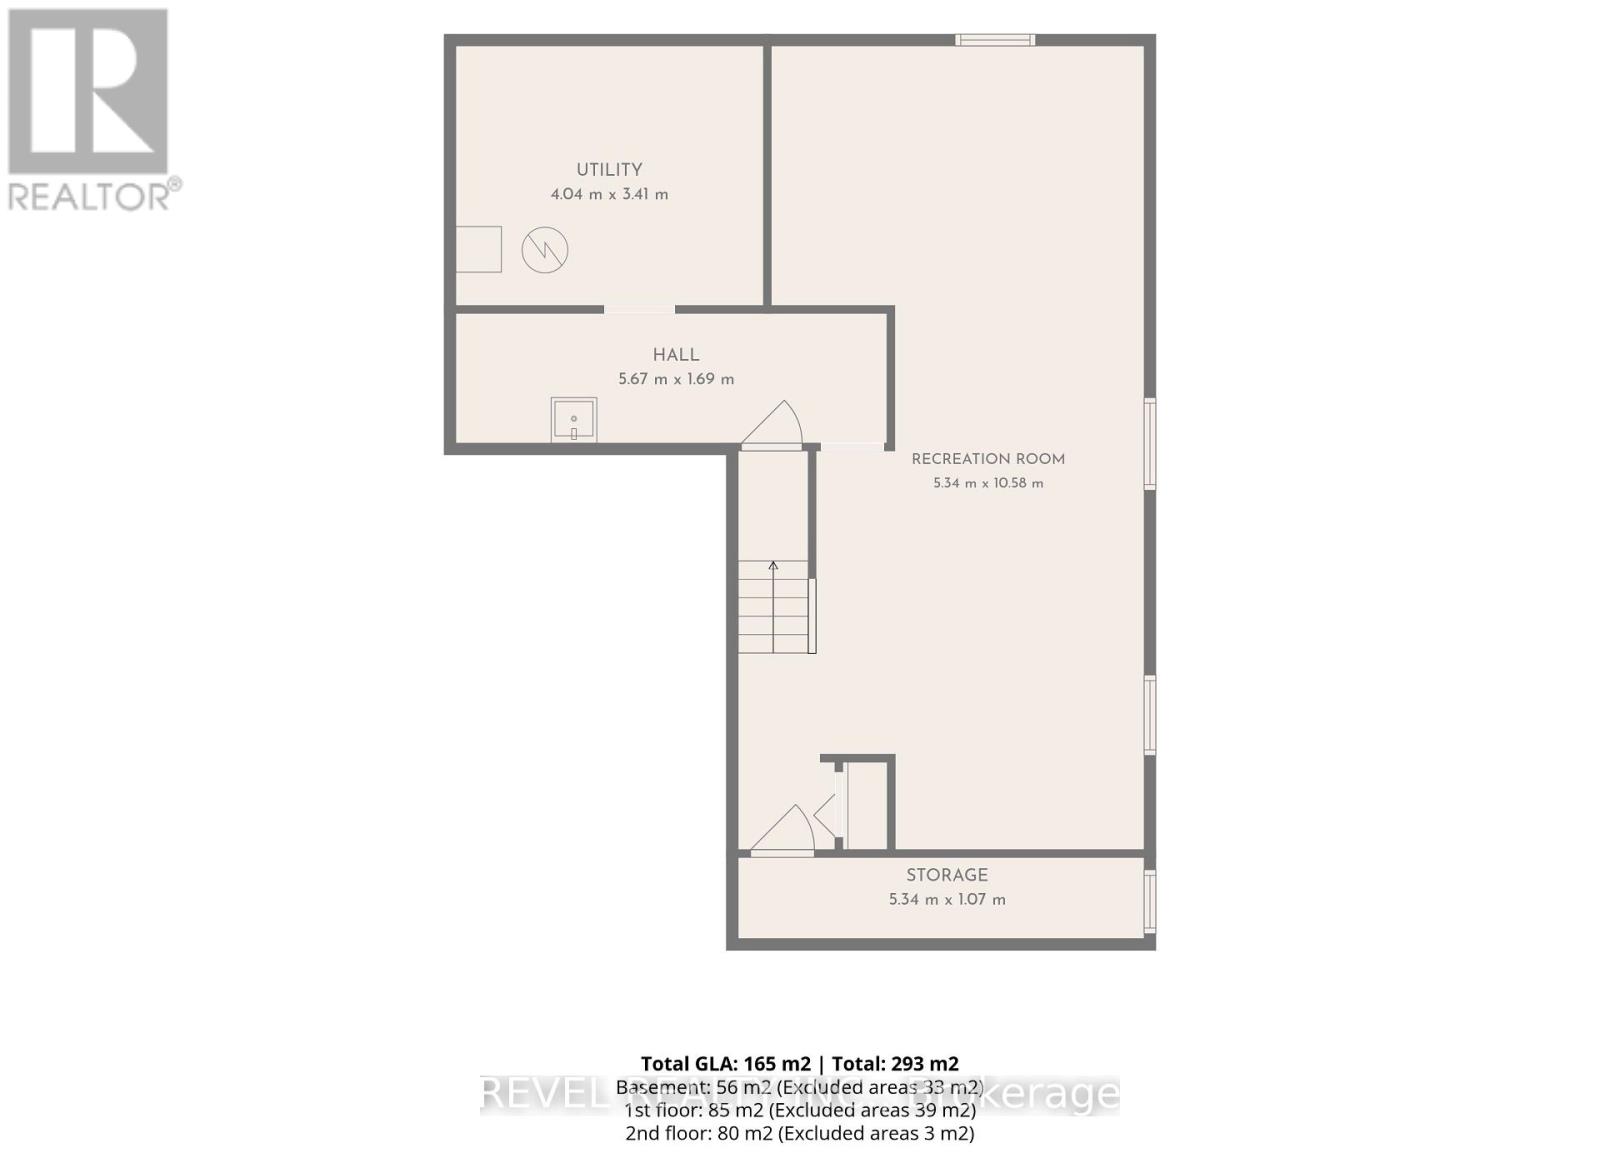
Basement |
Recreational, Games Room |
10.58 m |
5.34 m |
10.58 m x 5.34 m |
|
Basement |
Utility Room |
3.41 m |
4.04 m |
3.41 m x 4.04 m |
|
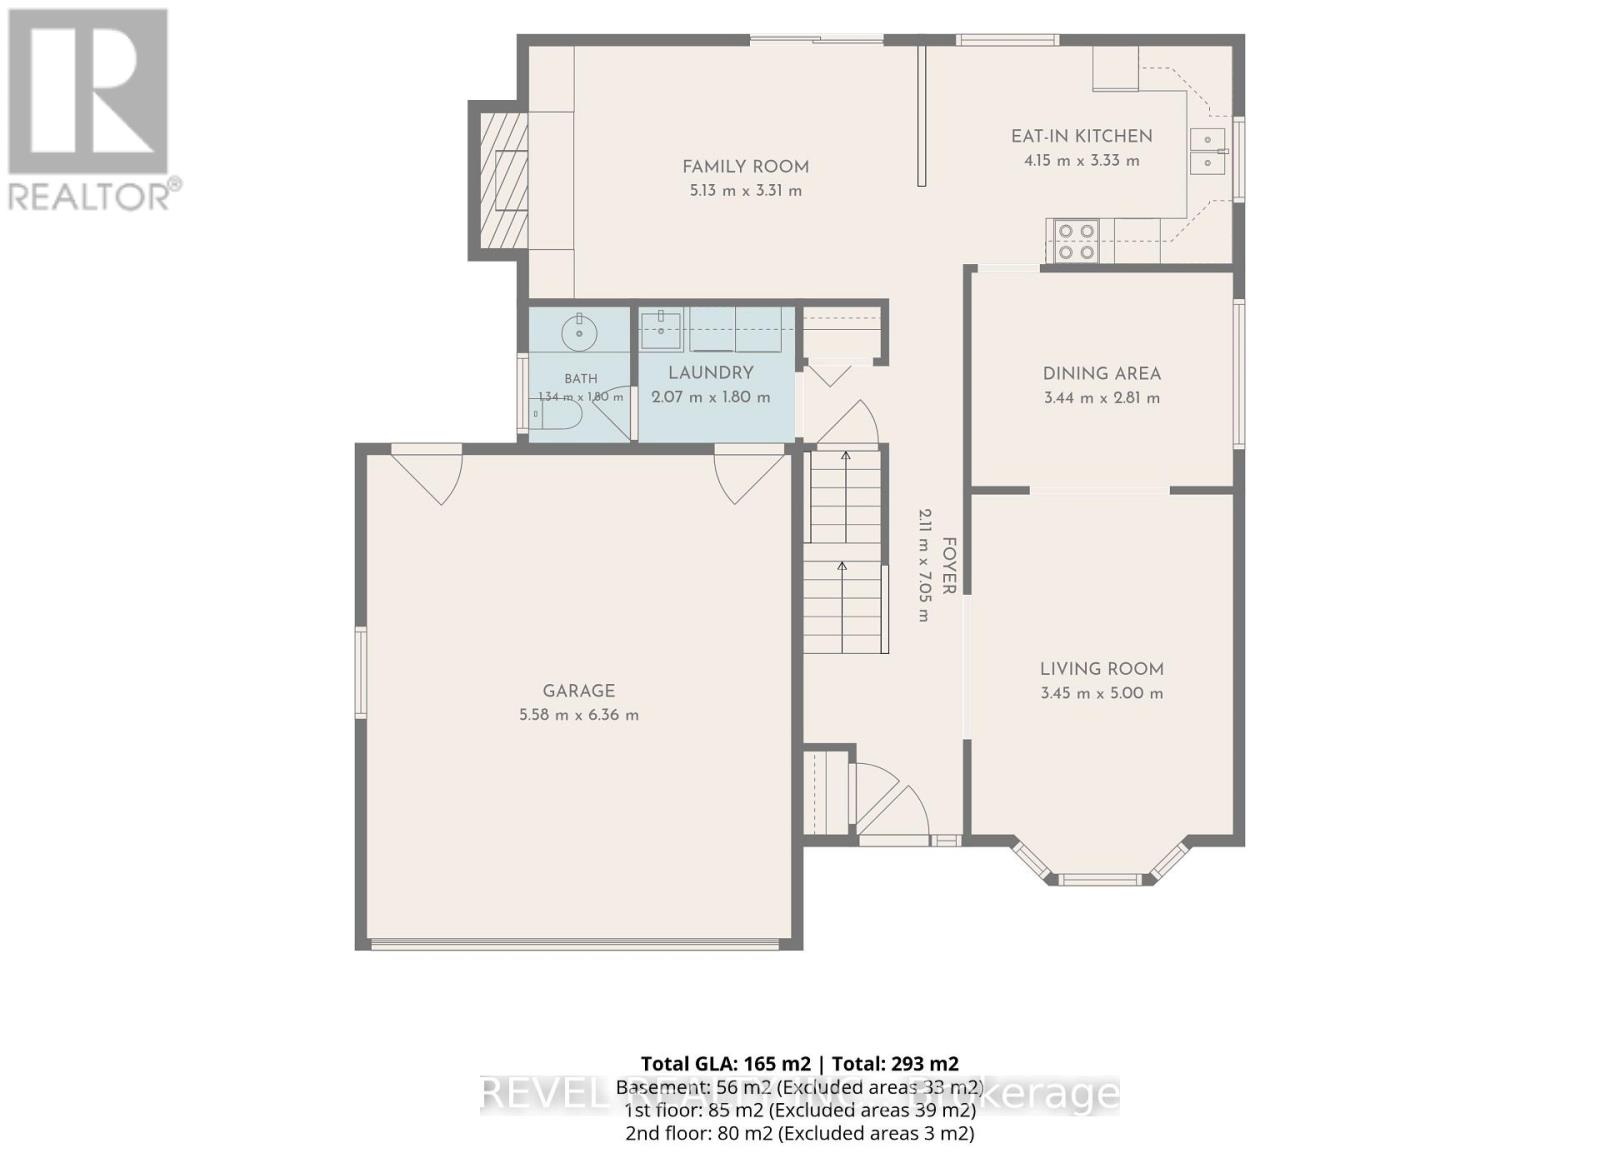
Main Level |
Living Room |
5 m |
3.45 m |
5 m x 3.45 m |
|
Main Level |
Dining Room |
2.81 m |
3.44 m |
2.81 m x 3.44 m |
|
Main Level |
Kitchen |
3.33 m |
4.15 m |
3.33 m x 4.15 m |
|
Main Level |
Family Room |
3.31 m |
5.13 m |
3.31 m x 5.13 m |
|
Main Level |
Laundry Room |
1.8 m |
2.07 m |
1.8 m x 2.07 m |
|
Main Level |
Bathroom |
1.8 m |
1.34 m |
1.8 m x 1.34 m |
Utilities
|
Cable
|
Available |
|
Electricity
|
Installed |
|
Sewer
|
Installed |
https://www.realtor.ca/real-estate/30532668/123-millers-court-london-south-south-t-south-t