3 Bedroom
1 Bathroom
1,500 - 2,000 ft2
None
Forced Air
$499,000
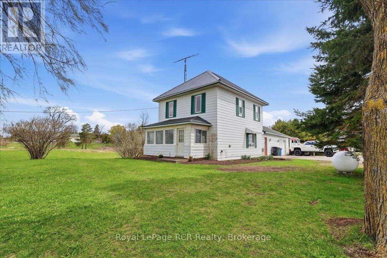
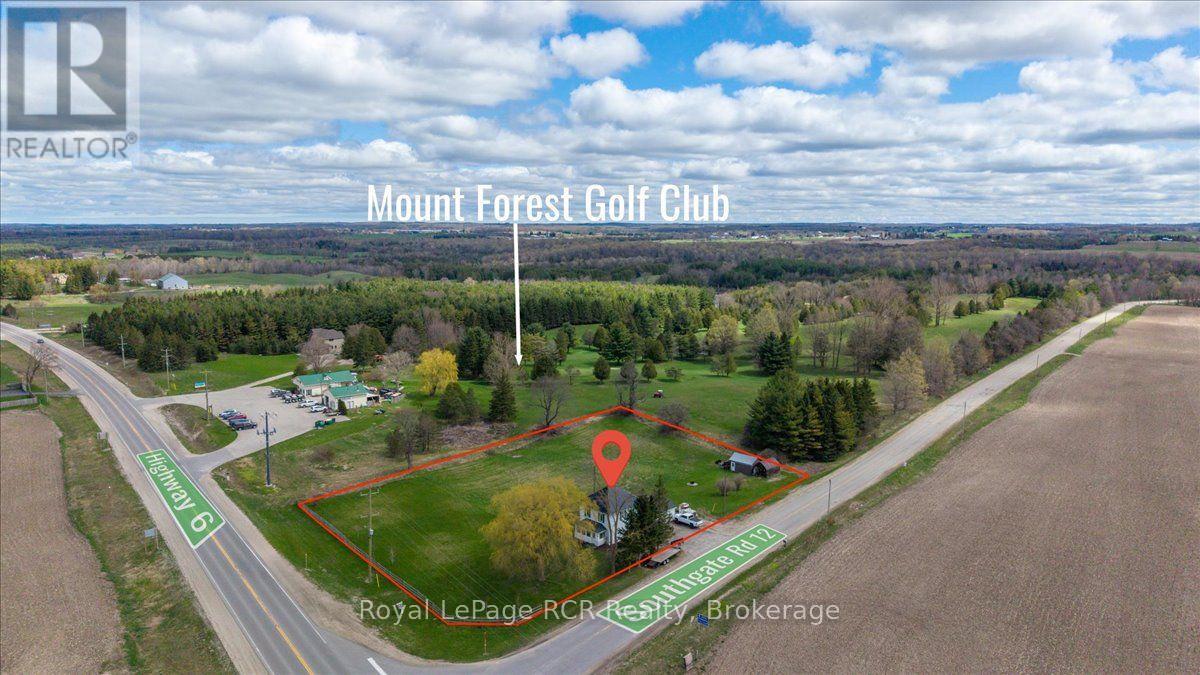
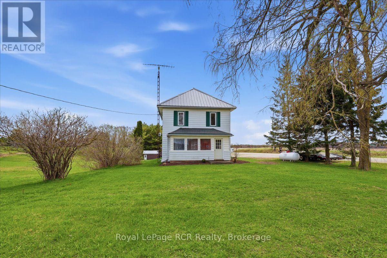
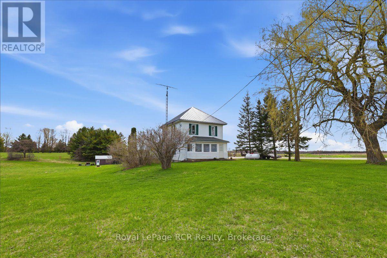
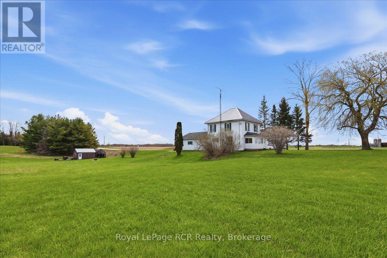
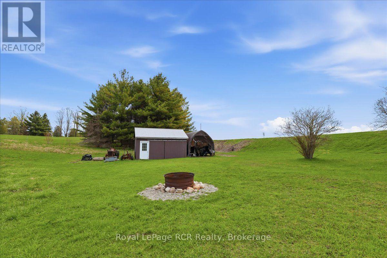
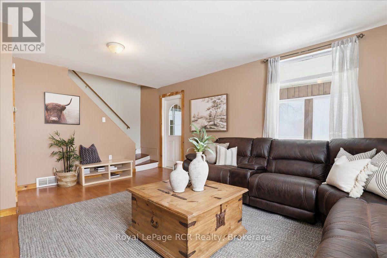
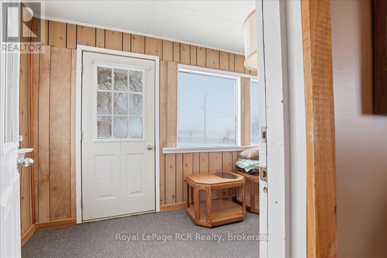
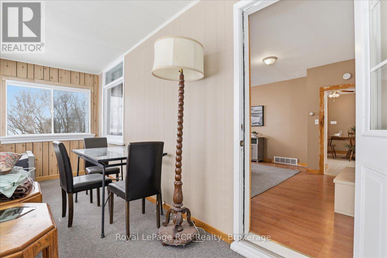
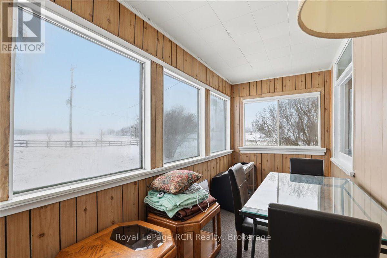
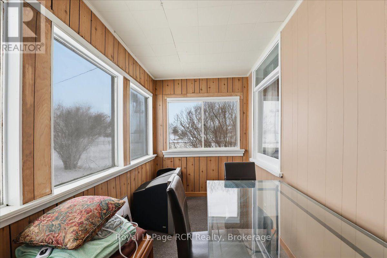
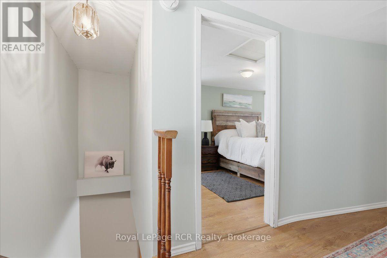
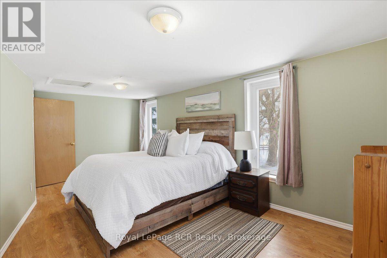
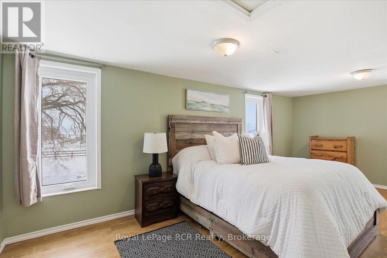
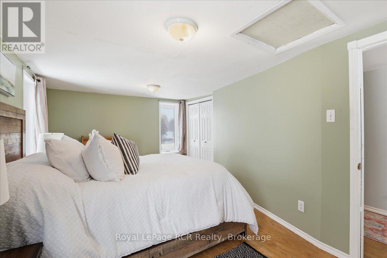
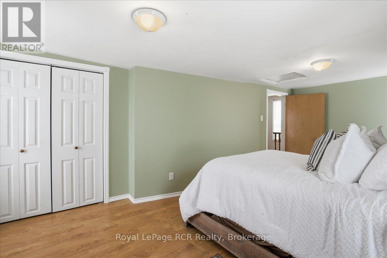
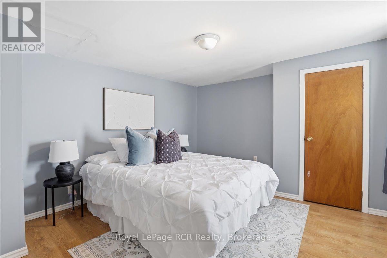
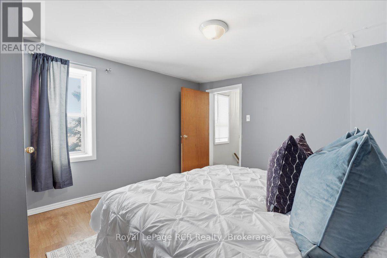
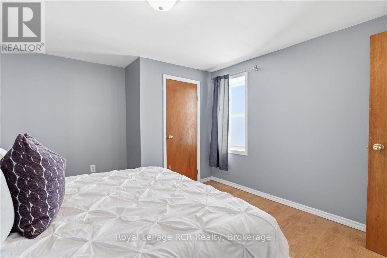
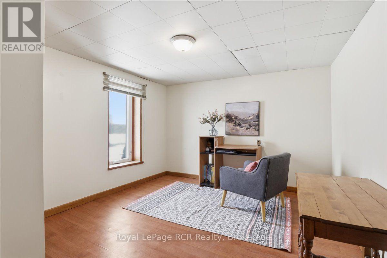
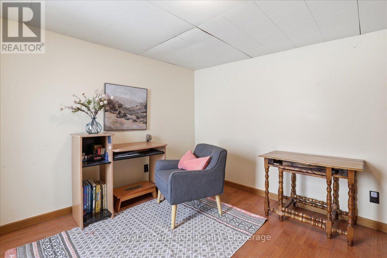
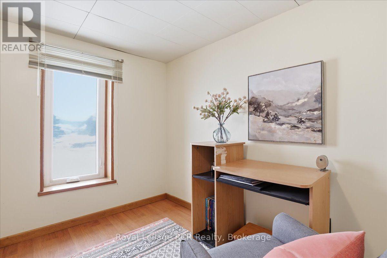
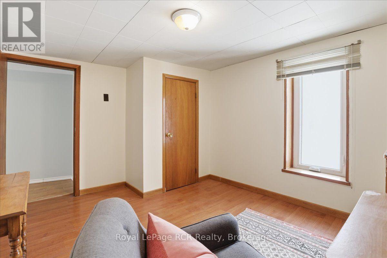
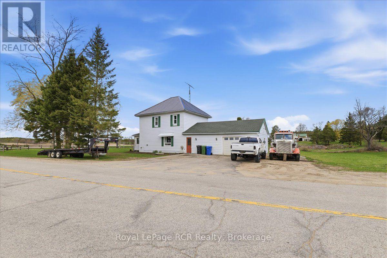
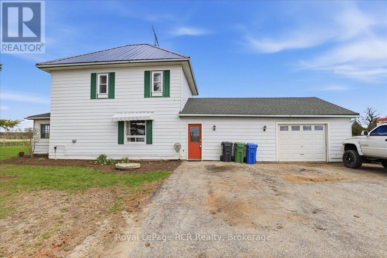
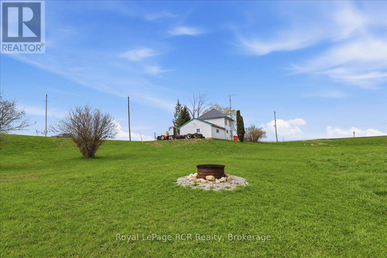
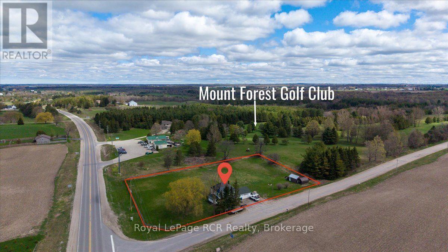
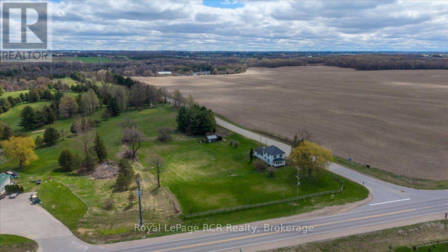
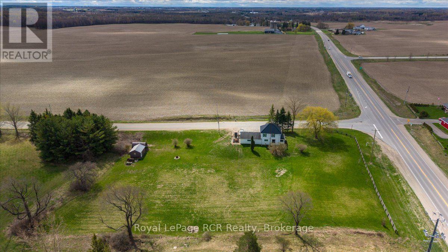
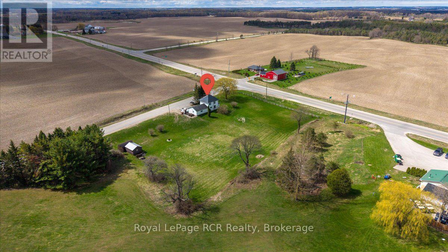
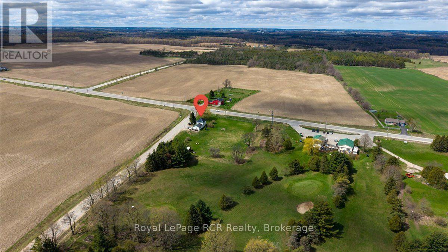
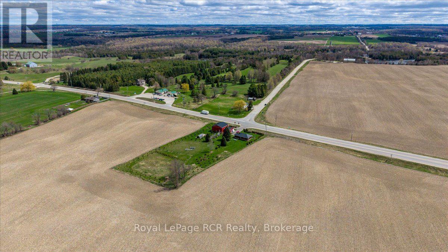
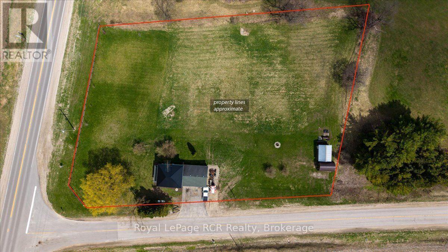
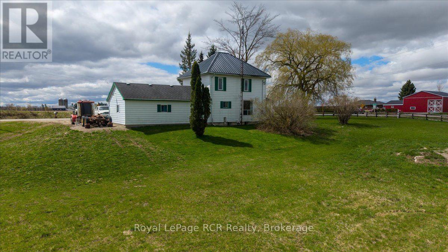
1.8 Acres. Solid 3-Bedroom Home. Double Garage. Extra Storage Shed. Minutes to Mount Forest. A little bit of country, without feeling far from anything. Set on 1.8 acres just outside Mount Forest, this property offers a great mix of usable outdoor space, practical features, and a location that's hard to duplicate. The home features 3 bedrooms and a 3-season sunroom overlooking the yard, while the attached 24' x 22' double garage provides plenty of room for vehicles, tools, hobbies, or weekend projects. An additional shed offers handy storage for lawn equipment and outdoor gear. There's lots of room for gardens, kids, pets, or simply enjoying some breathing room, with the Mount Forest Golf Club right next door. If you've been looking for more space and a taste of country living while staying just minutes from town, this property is well worth a look. (id:50976)
Property Details
|
MLS® Number
|
X13681522 |
|
Property Type
|
Single Family |
|
Community Name
|
Southgate |
|
Equipment Type
|
Water Heater, Propane Tank |
|
Parking Space Total
|
3 |
|
Rental Equipment Type
|
Water Heater, Propane Tank |
Building
|
Bathroom Total
|
1 |
|
Bedrooms Above Ground
|
3 |
|
Bedrooms Total
|
3 |
|
Age
|
100+ Years |
|
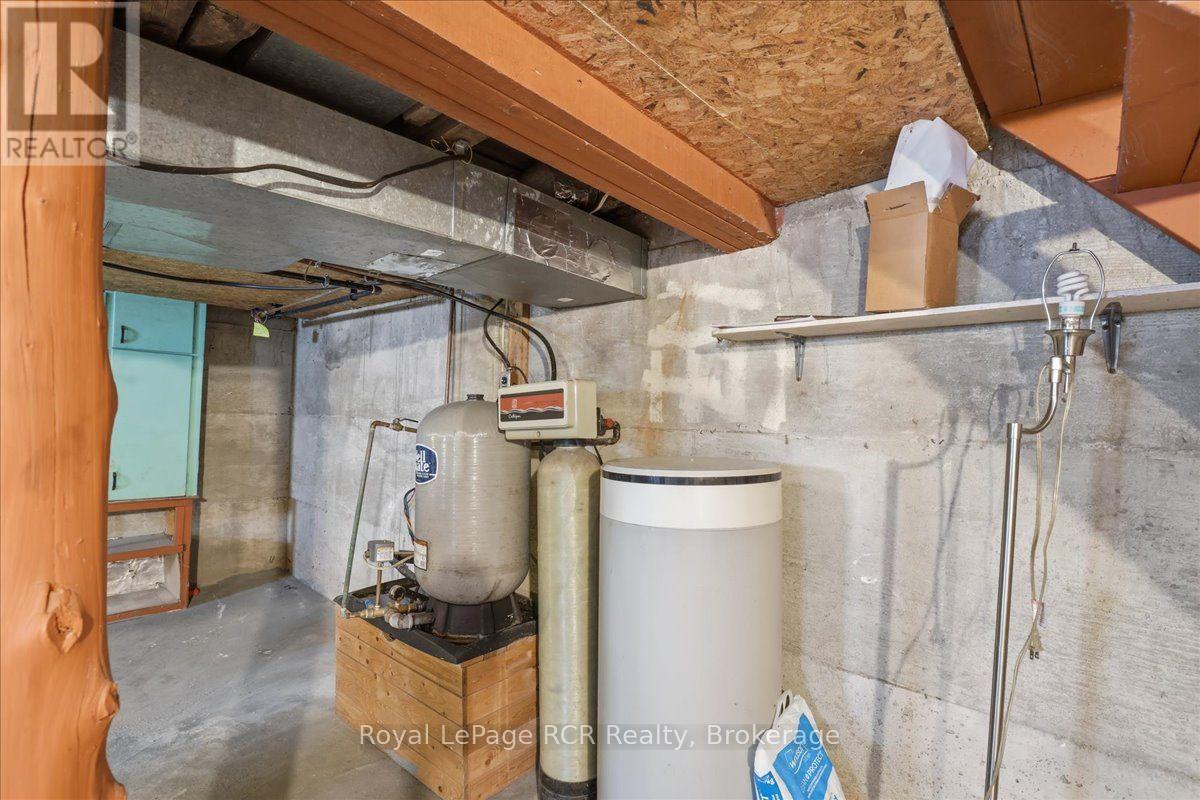
Appliances
|
Water Softener, Dryer, Stove, Washer, Refrigerator |
|
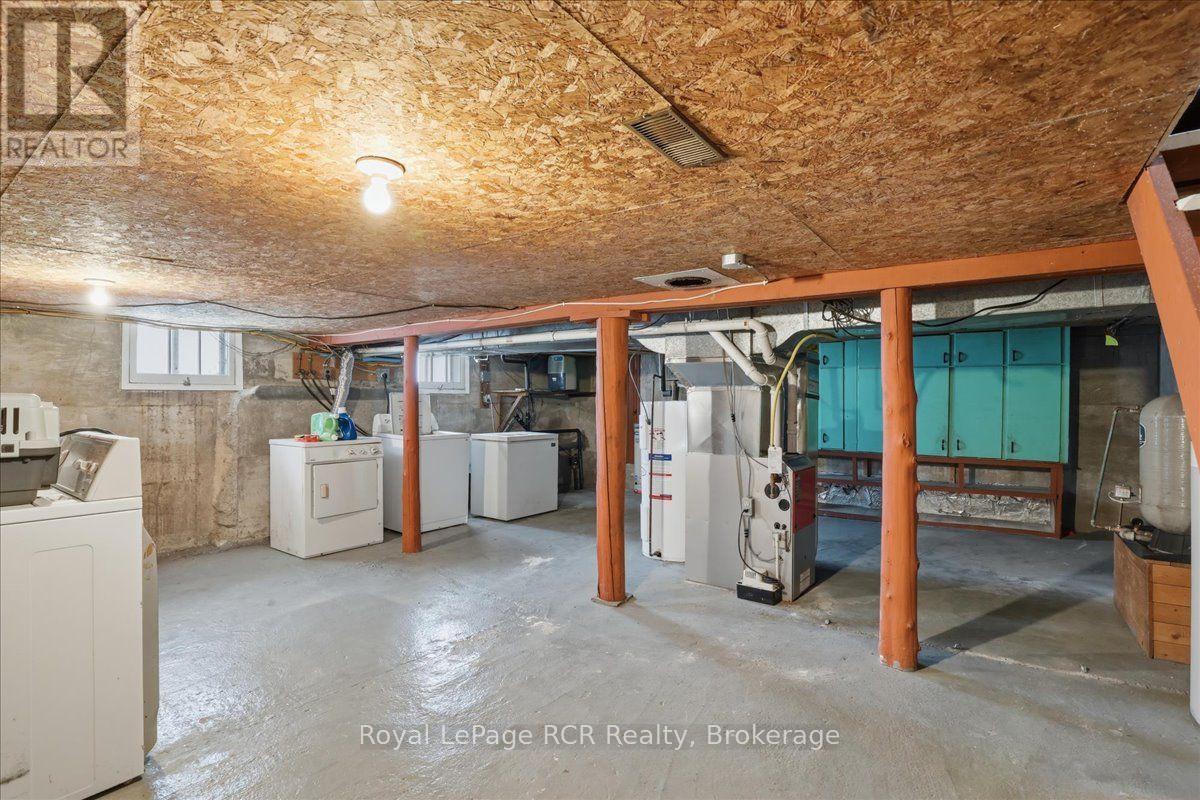
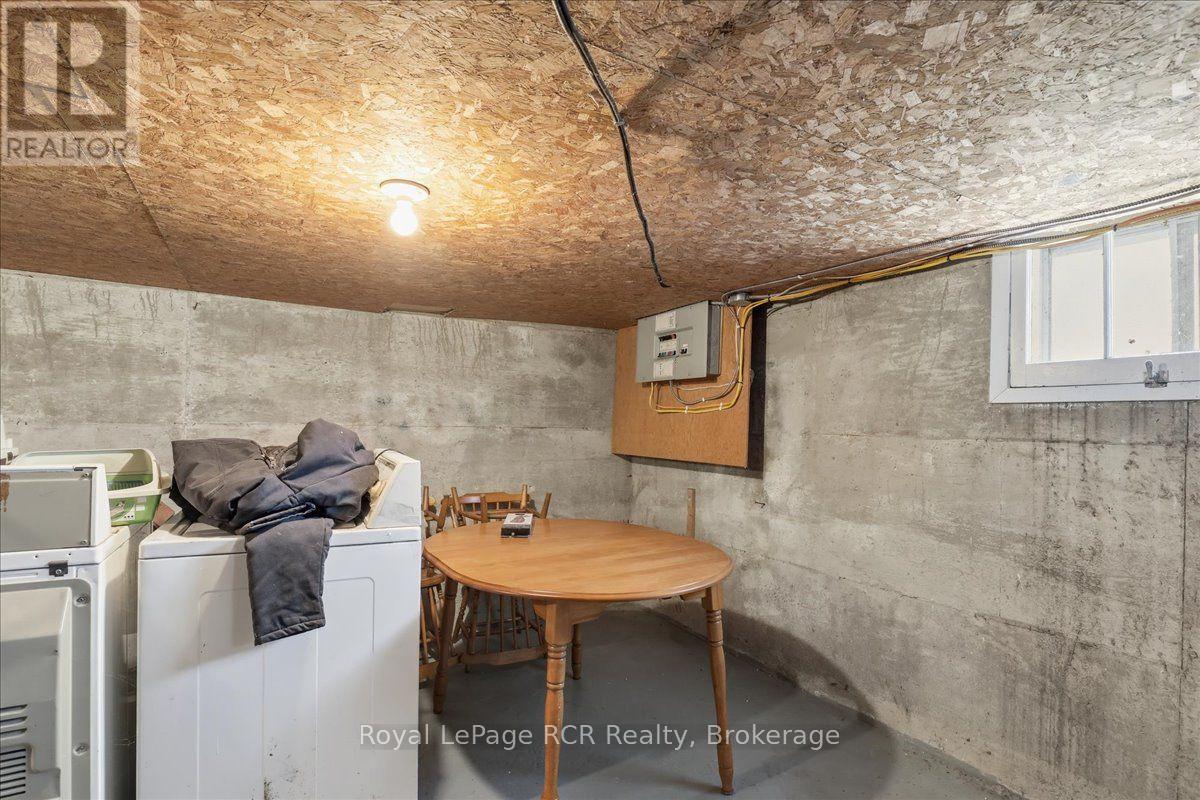
Basement Development
|
Unfinished |
|
Basement Type
|
Full (unfinished) |
|
Construction Style Attachment
|
Detached |
|
Cooling Type
|
None |
|
Exterior Finish
|
Aluminum Siding |
|
Foundation Type
|
Concrete |
|
Heating Fuel
|
Propane |
|
Heating Type
|
Forced Air |
|
Stories Total
|
2 |
|
Size Interior
|
1,500 - 2,000 Ft2 |
|
Type
|
House |
Parking
Land
|
Acreage
|
No |
|
Sewer
|
Septic System |
|
Size Depth
|
236 Ft ,8 In |
|
Size Frontage
|
342 Ft ,2 In |
|
Size Irregular
|
342.2 X 236.7 Ft |
|
Size Total Text
|
342.2 X 236.7 Ft|1/2 - 1.99 Acres |
|
Zoning Description
|
R6 |
Rooms
| Level |
Type |
Length |
Width |
Dimensions |
|
Second Level |
Bedroom |
3.39 m |
3.64 m |
3.39 m x 3.64 m |
|
Second Level |
Primary Bedroom |
5.52 m |
3.29 m |
5.52 m x 3.29 m |
|
Second Level |
Bedroom |
3.07 m |
3.59 m |
3.07 m x 3.59 m |
|
Main Level |
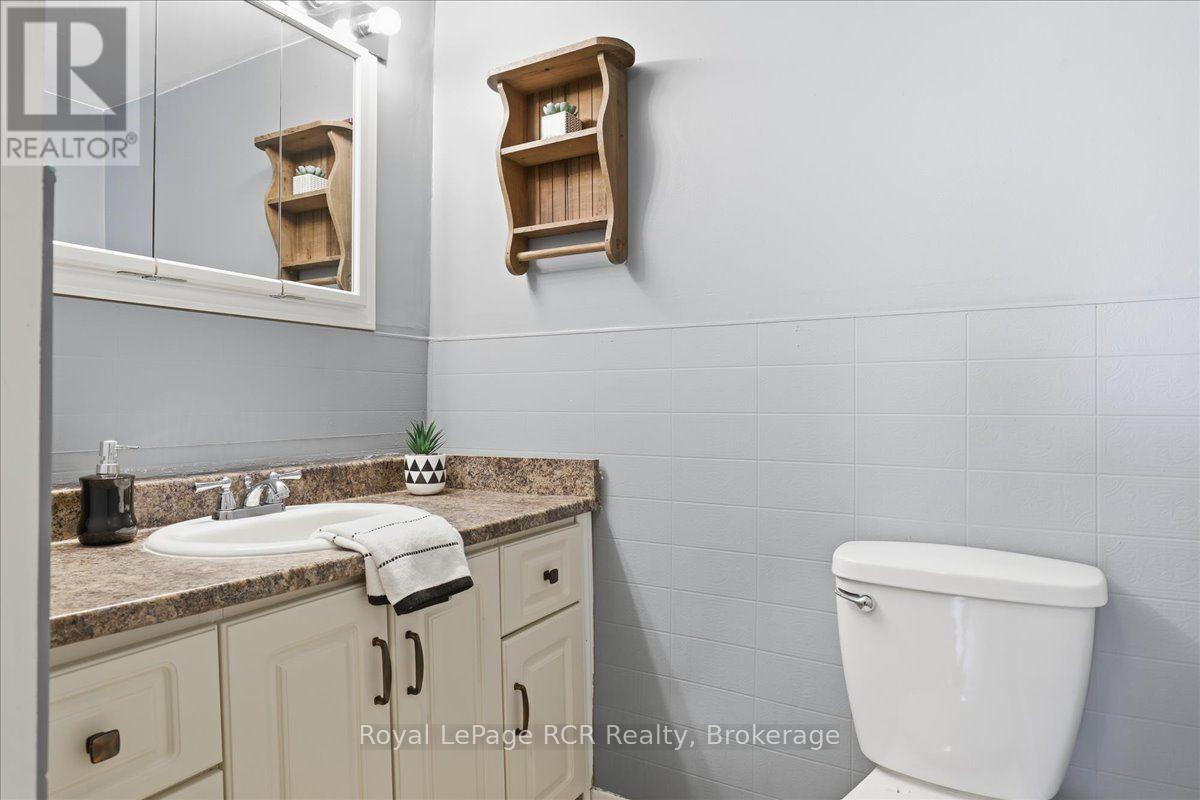
Bathroom |
2.97 m |
1.67 m |
2.97 m x 1.67 m |
|
Main Level |
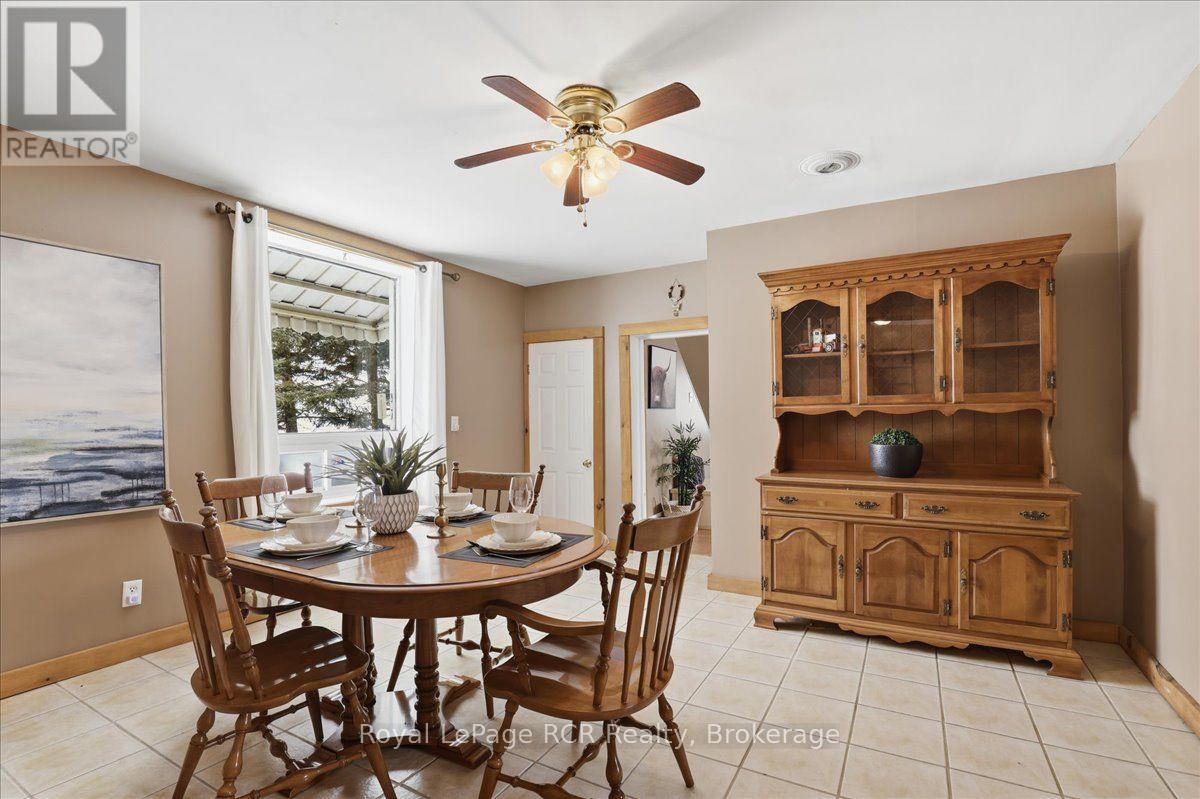
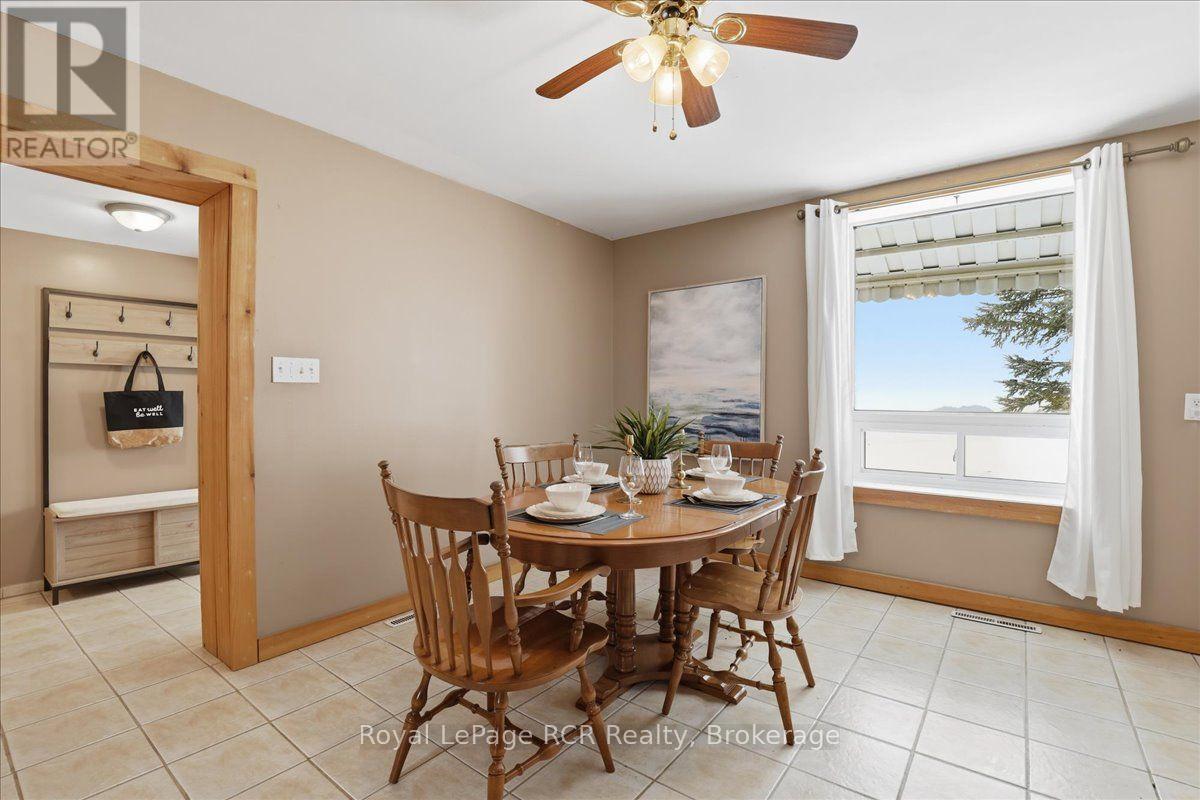
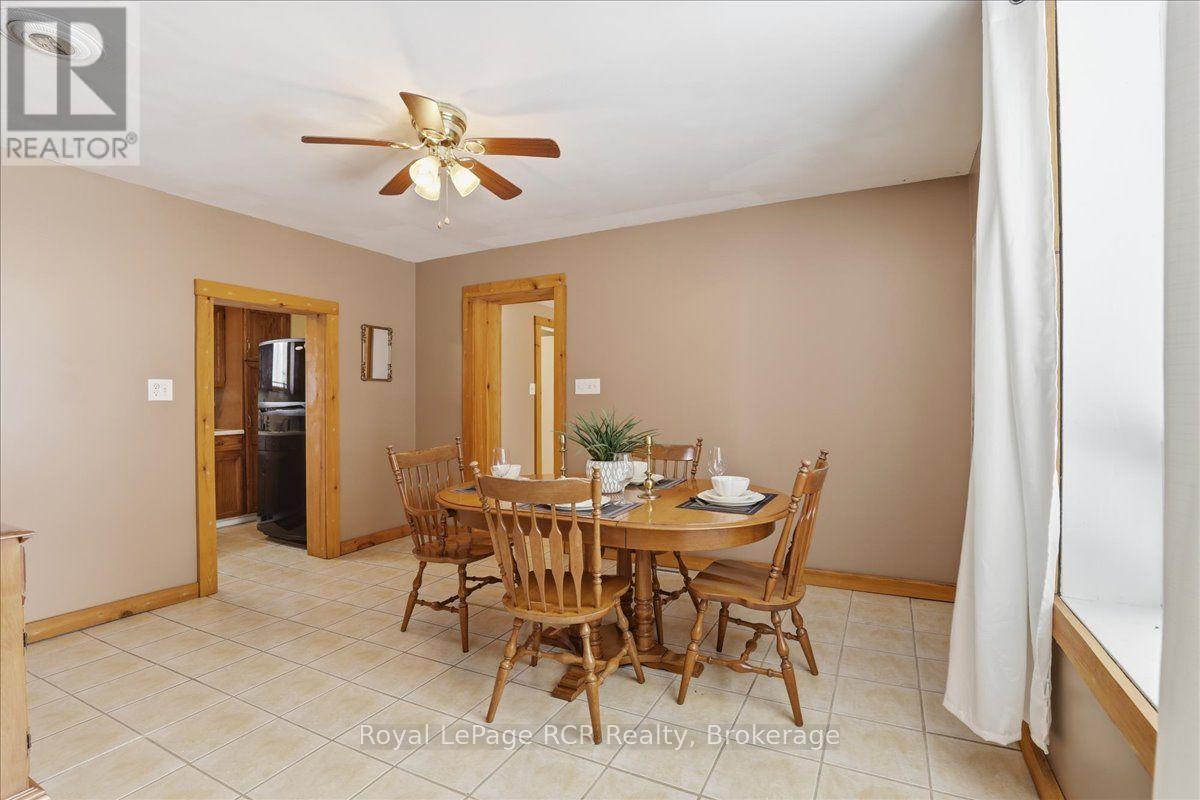
Dining Room |
4.13 m |
4.25 m |
4.13 m x 4.25 m |
|
Main Level |
Foyer |
5.36 m |
1.87 m |
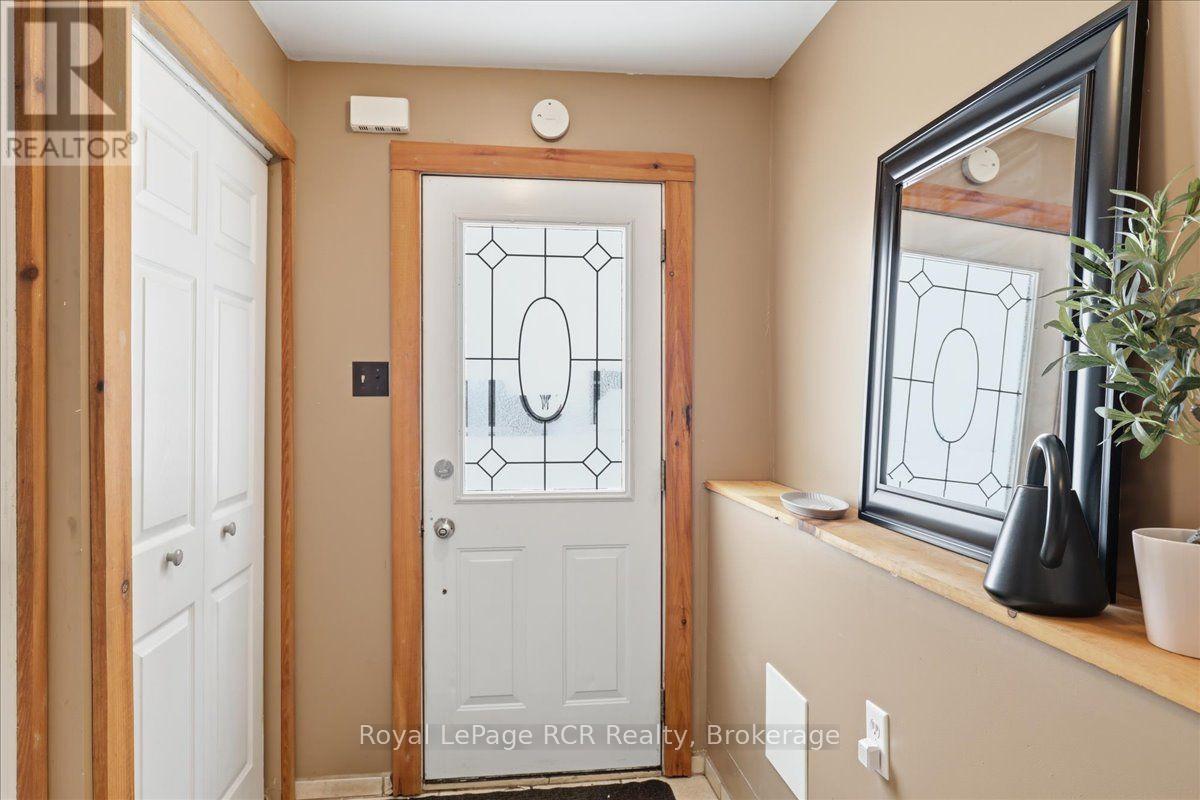
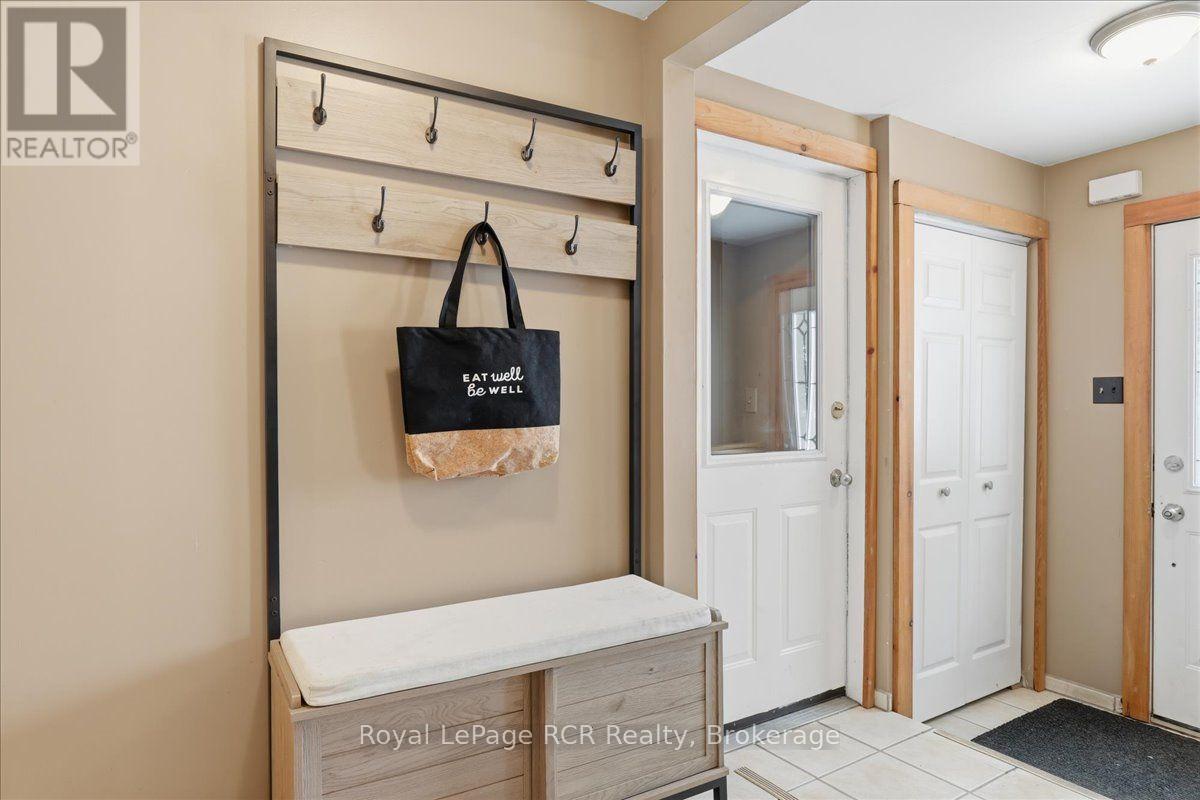
5.36 m x 1.87 m |
|
Main Level |
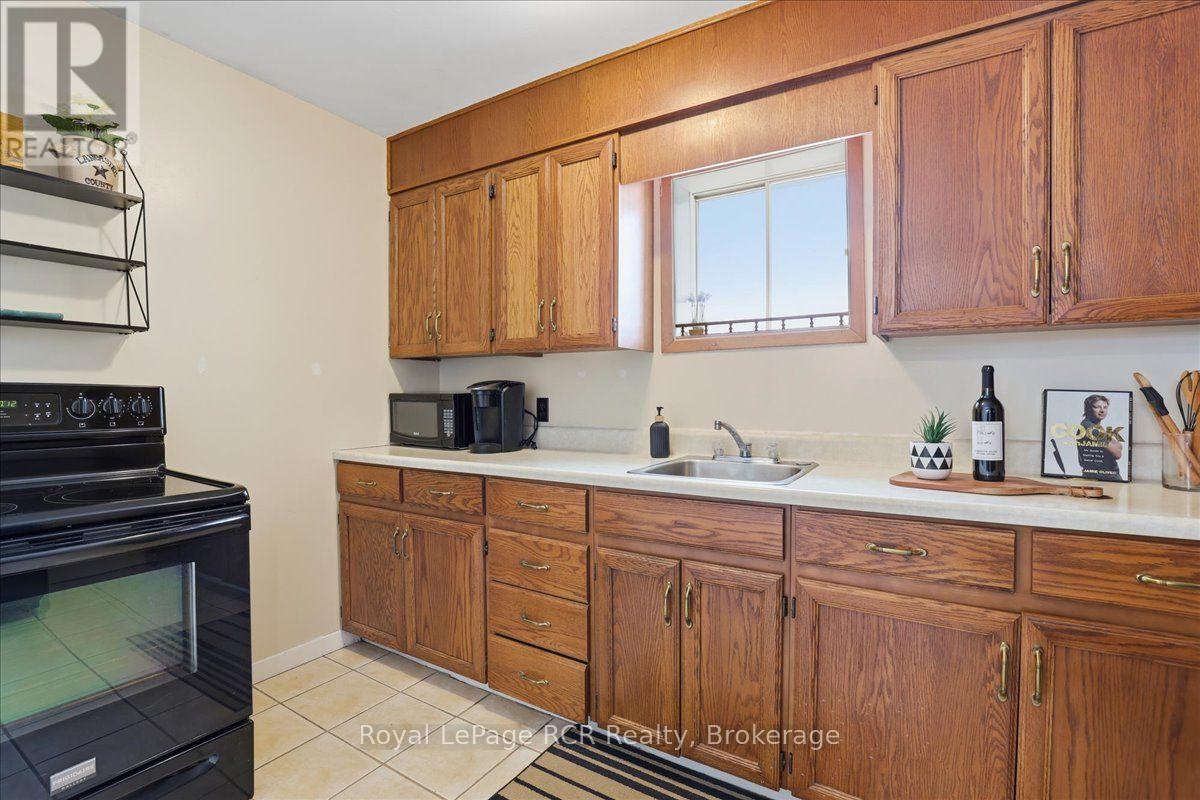
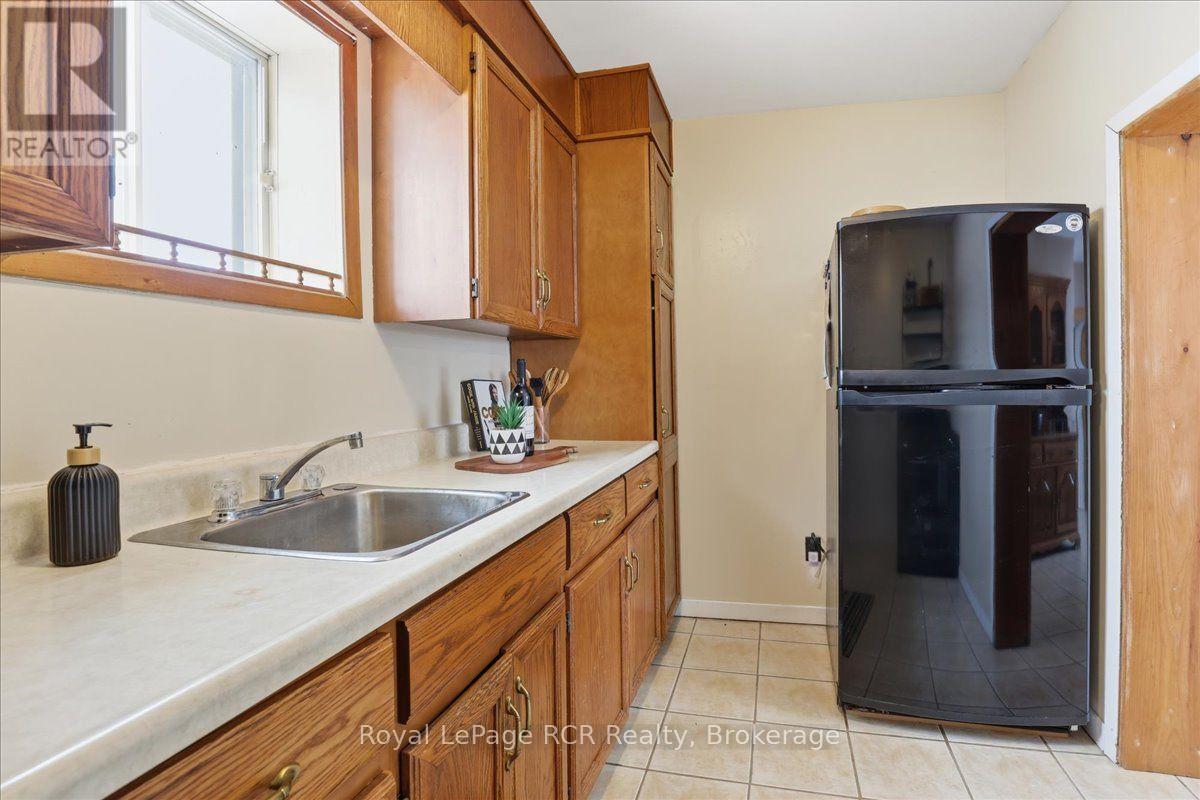
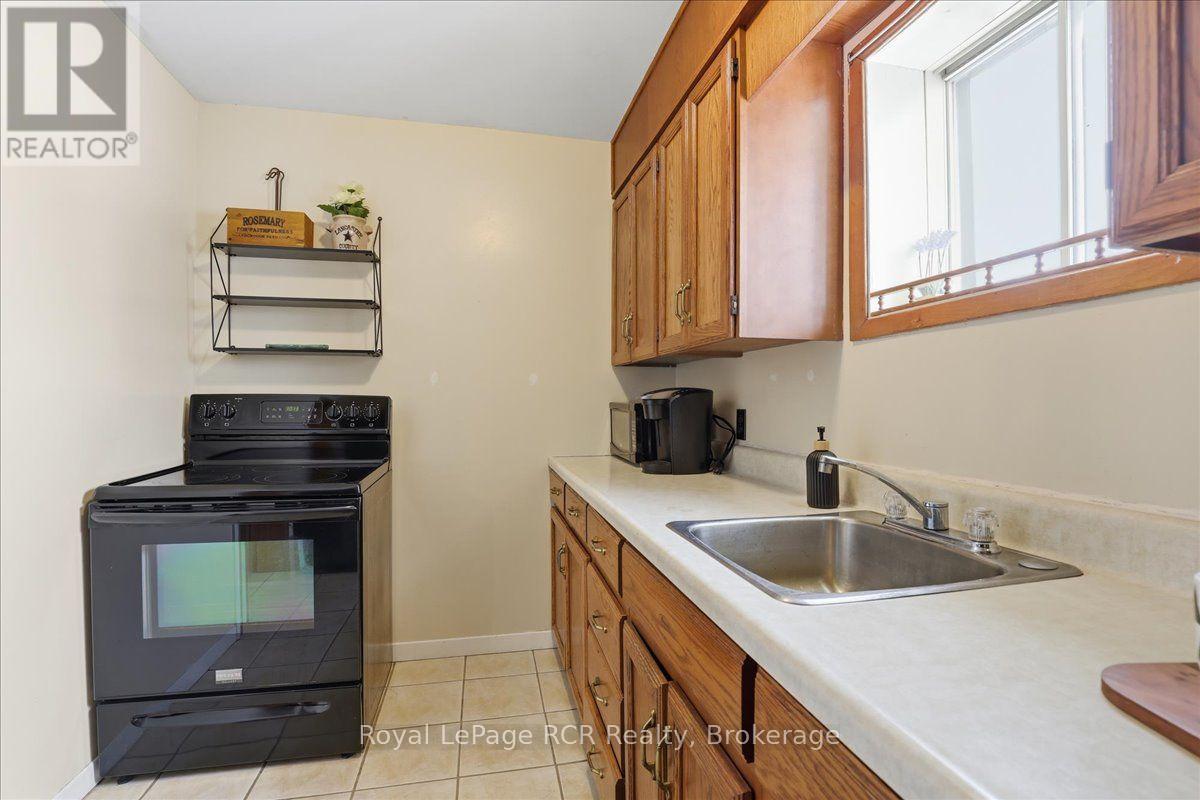
Kitchen |
2.14 m |
3.51 m |
2.14 m x 3.51 m |
|
Main Level |
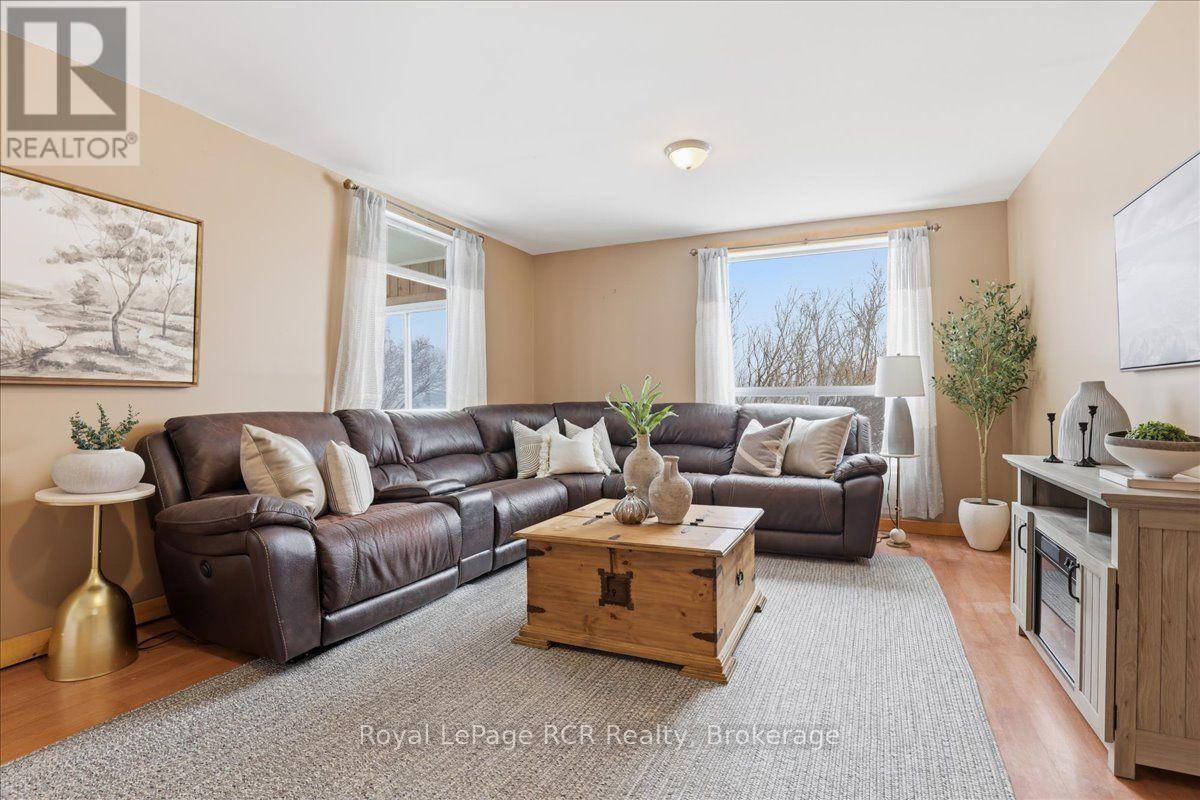
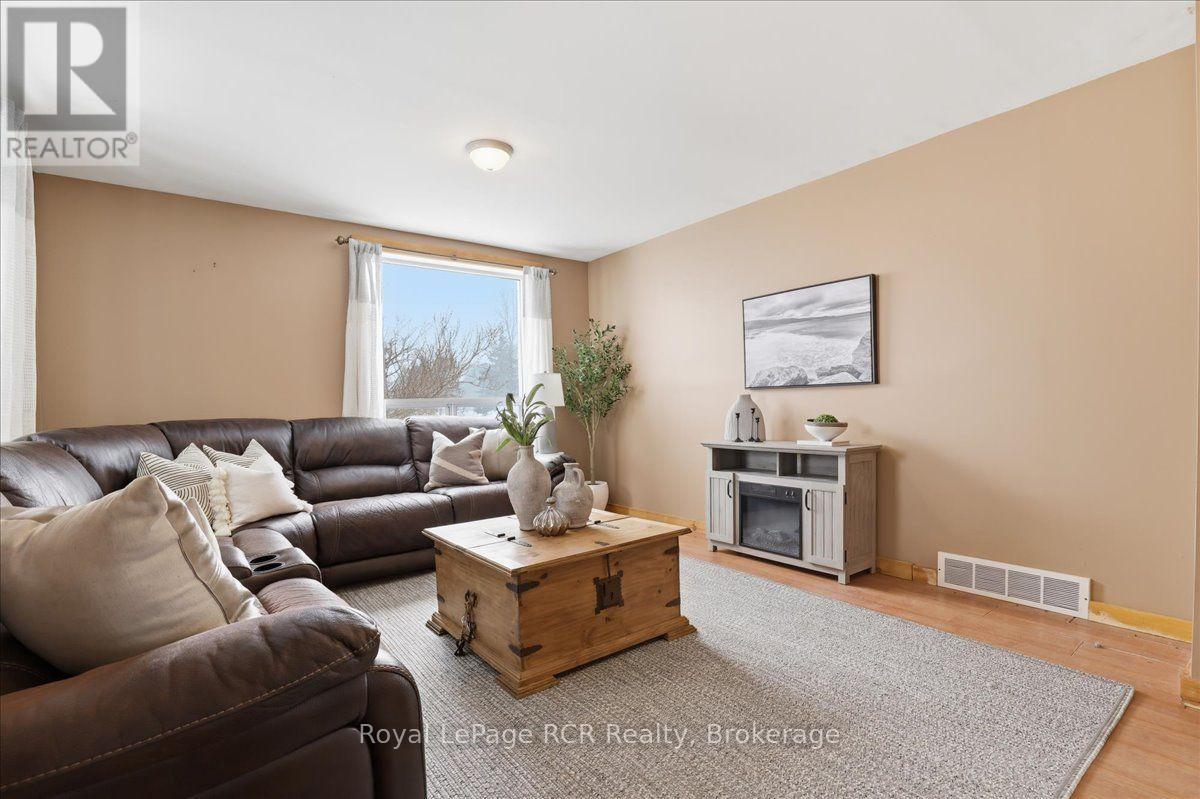
Living Room |
5.52 m |
4 m |
5.52 m x 4 m |
https://www.realtor.ca/real-estate/30162476/123007-southgate-rd-12-southgate-southgate