4 Bedroom
2 Bathroom
2,221 ft2
Other
Fireplace
Central Air Conditioning
Forced Air
$865,000
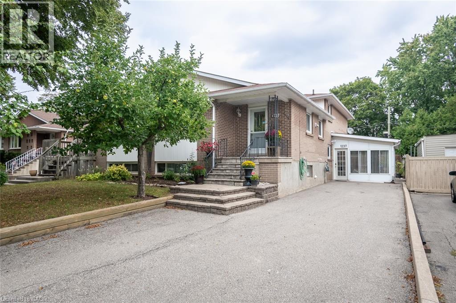
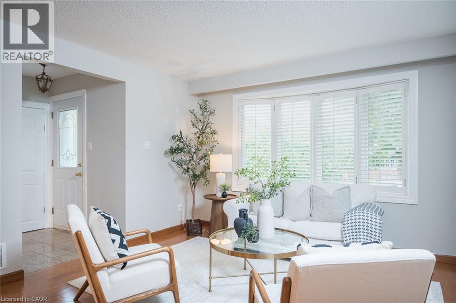
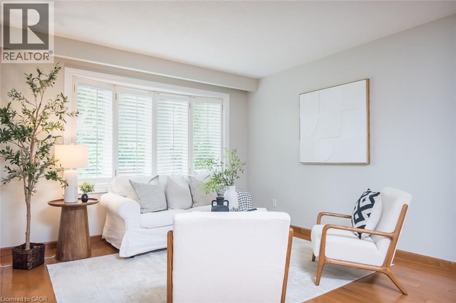
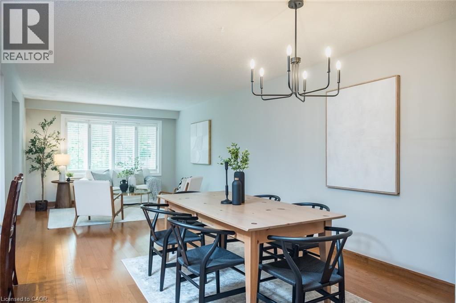
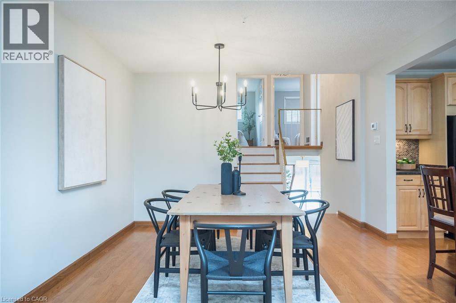
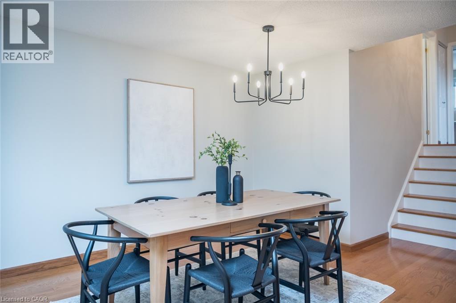
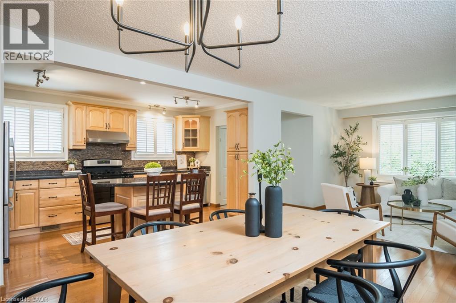
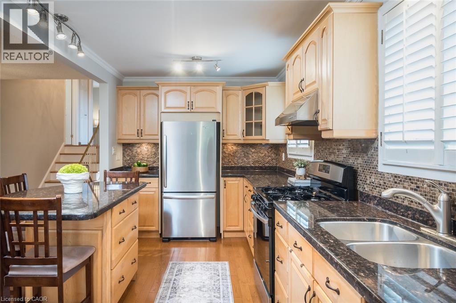
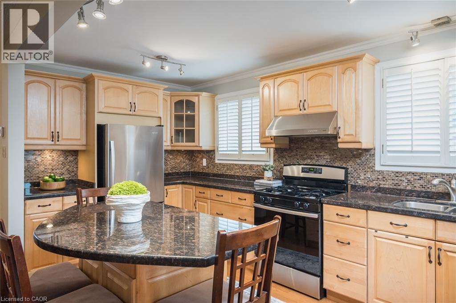
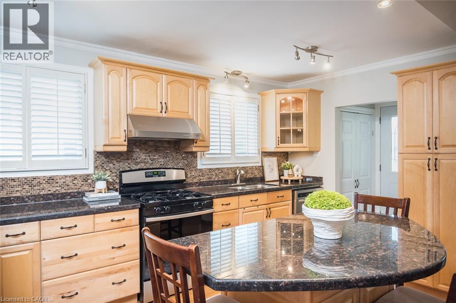
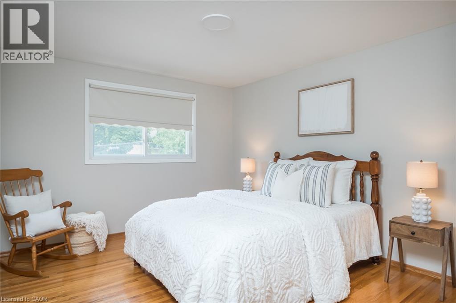
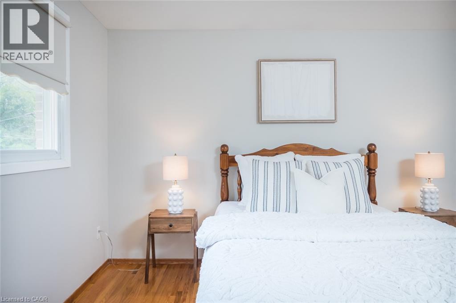
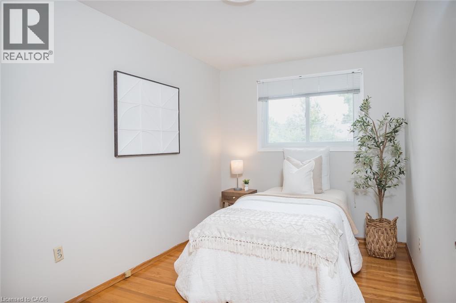
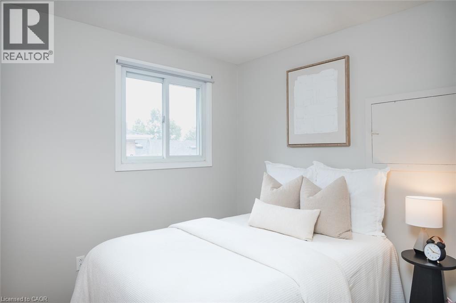
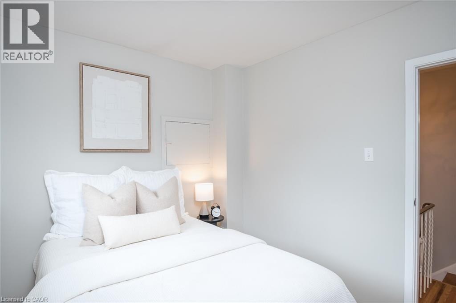
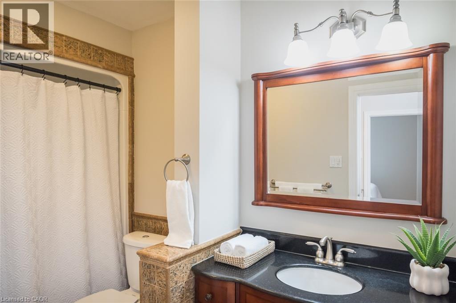
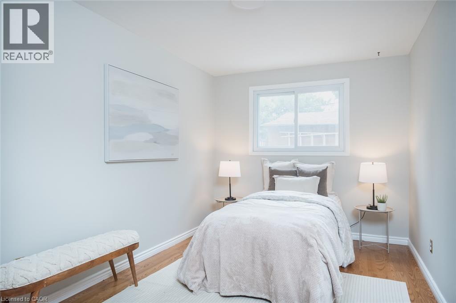
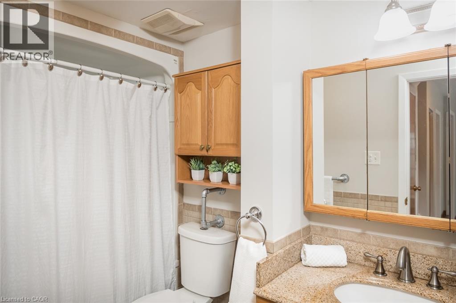
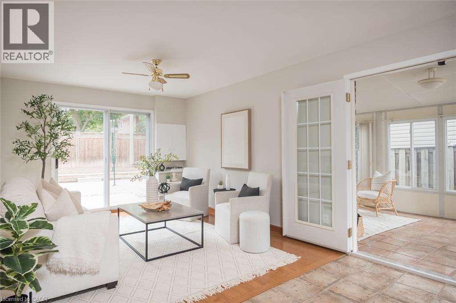
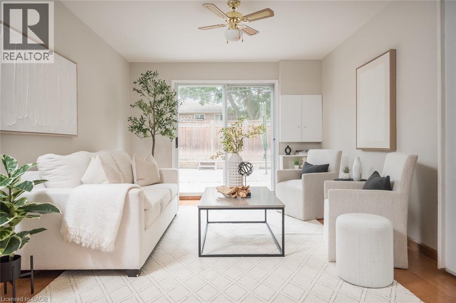
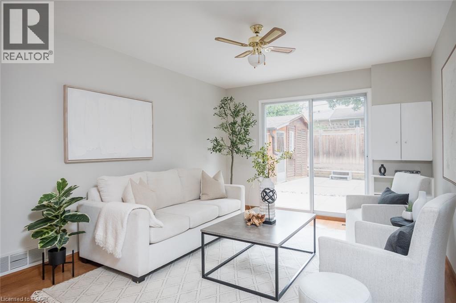
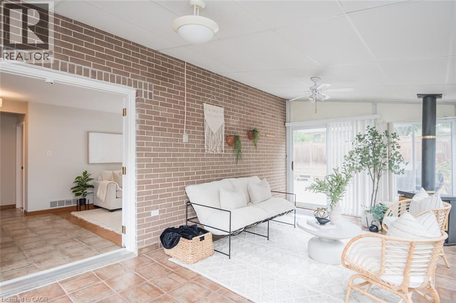
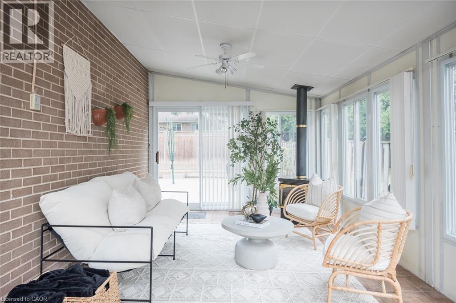
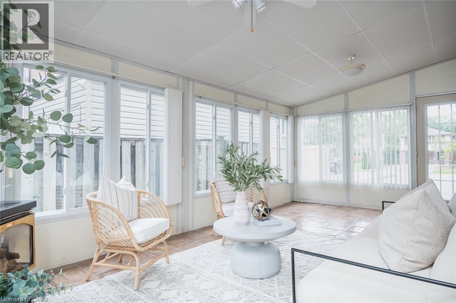
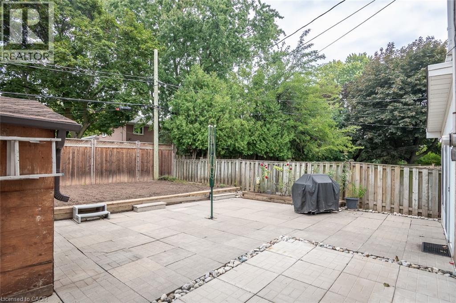
Spacious and beautifully maintained, this 4-bedroom, 4-level back-split offers over 2399 sq. ft. of total living space, set on a 35 x 125 ft. lot in a prime Oakville neighbourhood. The main level features hardwood flooring throughout the principal living areas. The kitchen is open to the family living space and overlooks the formal dining and living rooms, creating a bright, connected layout with a centre island and breakfast bar. The upper level offers 3 well-appointed bedrooms with closets and a full bathroom. The ground level showcases a converted sunroom with large windows, a gas fireplace, and its own separate entrance, creating excellent potential for an in-law suite, private home office, or guest retreat. An additional living room with hardwood flooring, a fourth bedroom, and a full bathroom complete the level, with direct access to the impressively sized, fully fenced rear yard. Exceptionally well maintained, the home has also benefited from significant recent mechanical updates, including a newer furnace (2026), air conditioner (2026), and electrical panel (2026).The location offers exceptional everyday convenience, with highly rated IB schools, Sheridan College, Oakville Golf Club, Oakville Place, restaurants, parks, and trails all nearby, along with easy access to the Oakville GO, QEW, and major commuter routes. (id:50976)
Open House
This property has open houses!
Starts at:
2:00 pm
Ends at:
4:00 pm
Starts at:
2:00 pm
Ends at:
4:00 pm
Property Details
|
MLS® Number
|
40864463 |
|
Property Type
|
Single Family |
|
Amenities Near By
|
Golf Nearby, Park, Place Of Worship, Public Transit, Schools |
|
Community Features
|
Community Centre |
|
Features
|
Sump Pump |
|
Parking Space Total
|
5 |
|
Structure
|
Shed |
Building
|
Bathroom Total
|
2 |
|
Bedrooms Above Ground
|
4 |
|
Bedrooms Total
|
4 |
|
Appliances
|
Dishwasher, Dryer, Refrigerator, Stove, Water Softener, Washer, Window Coverings |
|
Architectural Style
|
Other |
|
Basement Development
|
Partially Finished |
|
Basement Type
|
Full (partially Finished) |
|
Constructed Date
|
1966 |
|
Construction Style Attachment
|
Semi-detached |
|
Cooling Type
|
Central Air Conditioning |
|
Exterior Finish
|
Brick |
|
Fireplace Present
|
Yes |
|
Fireplace Total
|
1 |
|
Heating Fuel
|
Natural Gas |
|
Heating Type
|
Forced Air |
|
Stories Total
|
3 |
|
Size Interior
|
2,221 Ft2 |
|
Type
|
House |
|
Utility Water
|
Municipal Water |
Land
|
Access Type
|
Highway Access |
|
Acreage
|
No |
|
Fence Type
|
Fence |
|
Land Amenities
|
Golf Nearby, Park, Place Of Worship, Public Transit, Schools |
|
Sewer
|
Municipal Sewage System |
|
Size Depth
|
125 Ft |
|
Size Frontage
|
35 Ft |
|
Size Total Text
|
Under 1/2 Acre |
|
Zoning Description
|
Rl7-0 |
Rooms
| Level |
Type |
Length |
Width |
Dimensions |
|
Second Level |
Foyer |
|
|
6'2'' x 4'2'' |
|
Second Level |
Kitchen |
|
|
8'11'' x 15'5'' |
|
Second Level |
Living Room |
|
|
11'2'' x 14'4'' |
|
Second Level |
Dining Room |
|
|
11'2'' x 12'10'' |
|
Third Level |
3pc Bathroom |
|
|
4'10'' x 9'8'' |
|
Third Level |
Bedroom |
|
|
8'7'' x 9'6'' |
|
Third Level |
Primary Bedroom |
|
|
11'9'' x 12'11'' |
|
Third Level |
Bedroom |
|
|
8'0'' x 12'11'' |
|
Basement |
Storage |
|
|
2'11'' x 6'1'' |
|
Basement |
Storage |
|
|
7'5'' x 5'0'' |
|
Basement |
Utility Room |
|
|
8'7'' x 18'8'' |
|
Basement |
Recreation Room |
|
|
12'4'' x 22'11'' |
|
Main Level |
Porch |
|
|
11'4'' x 20'3'' |
|
Main Level |
Storage |
|
|
7'5'' x 6'1'' |
|
Main Level |
3pc Bathroom |
|
|
4'10'' x 9'2'' |
|
Main Level |
Recreation Room |
|
|
14'11'' x 19'1'' |
|
Main Level |
Bedroom |
|
|
8'9'' x 13'10'' |
https://www.realtor.ca/real-estate/30296098/1237-redbank-crescent-oakville