

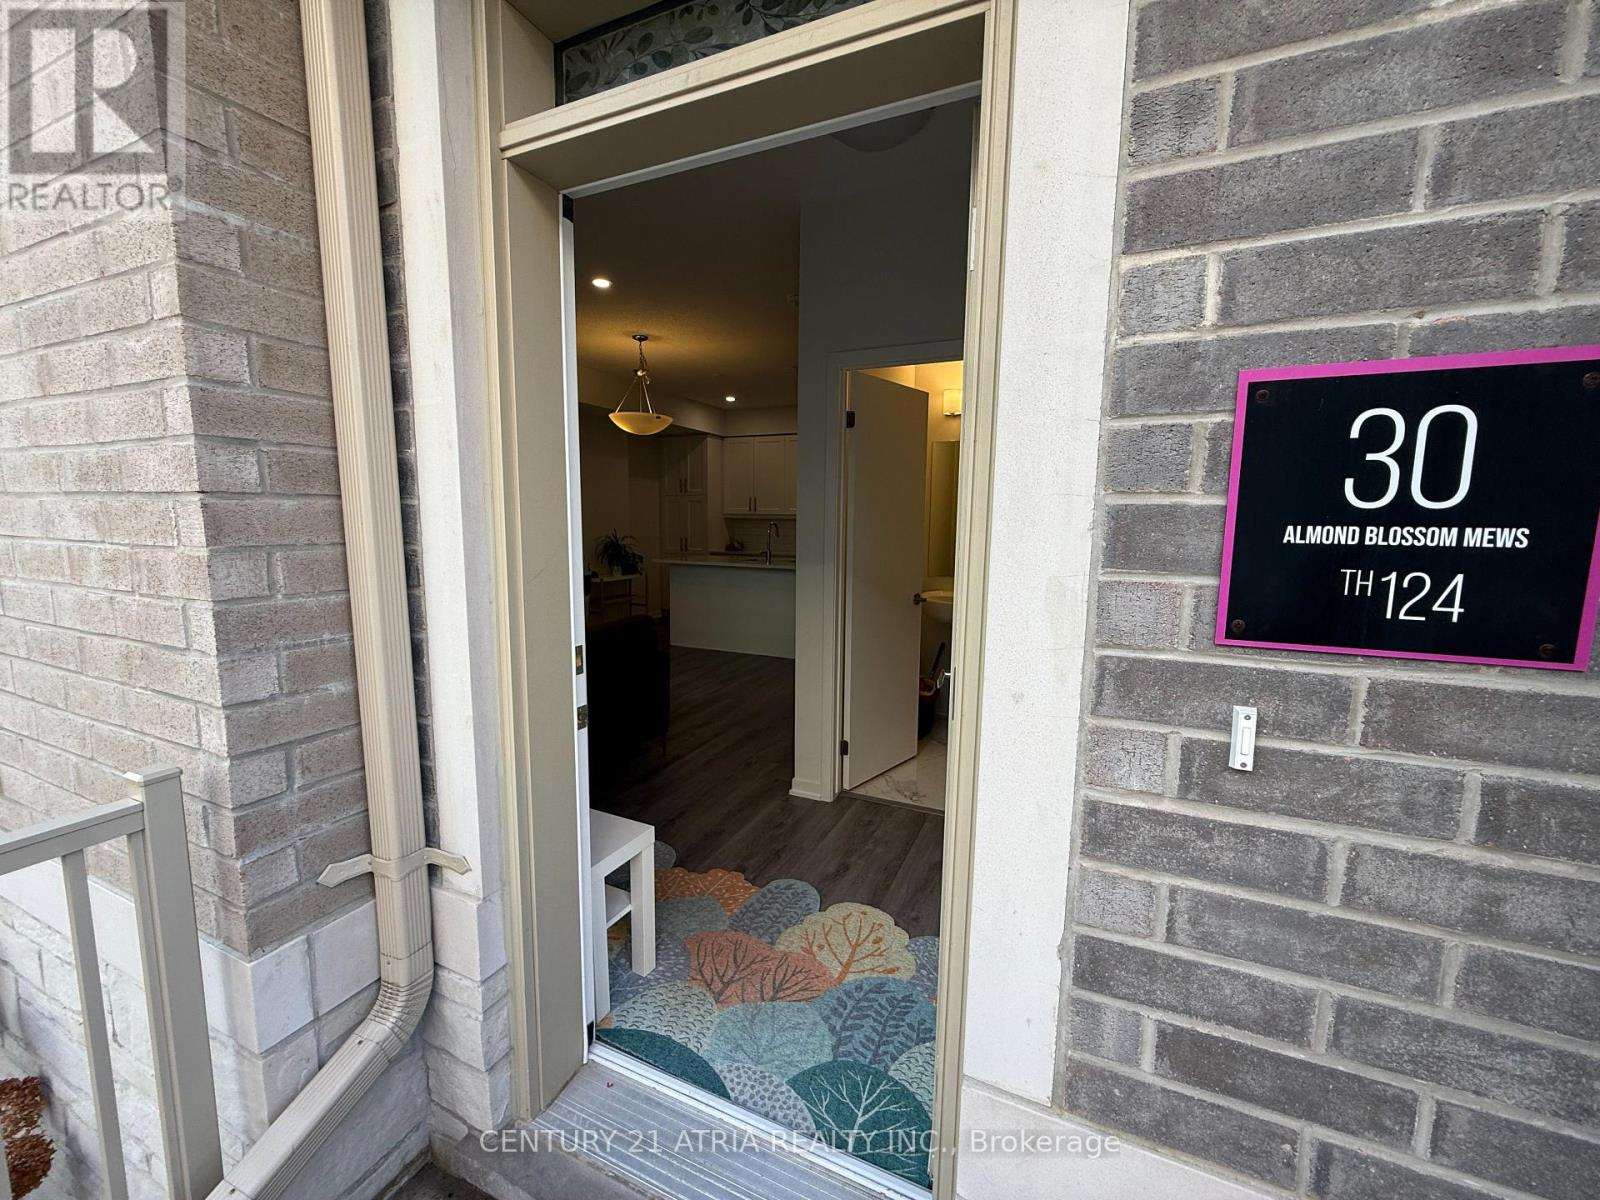


124 – 30 Almond Blossom Mews, Vaughan, Ontario L4K 0N6 (30529239)

124 - 30 Almond Blossom Mews Vaughan, Ontario L4K 0N6

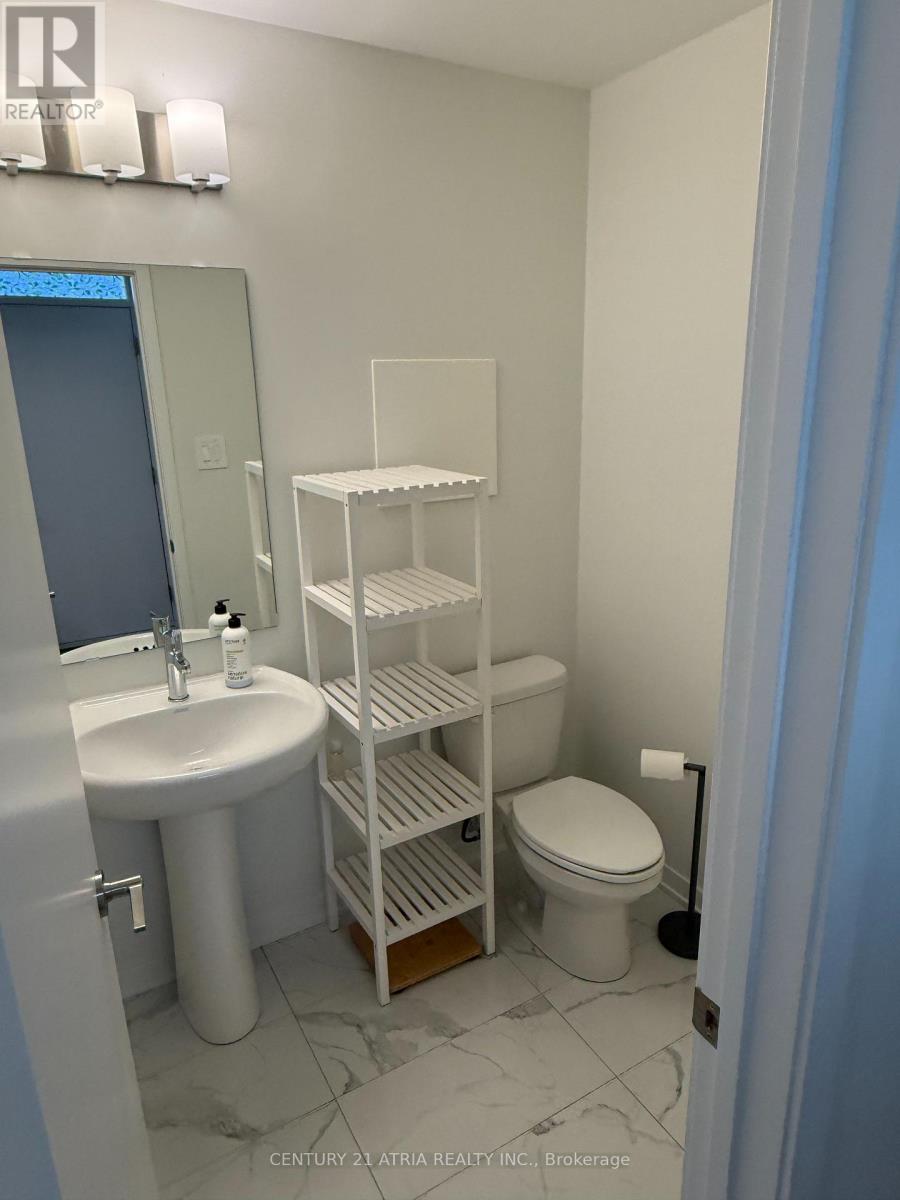
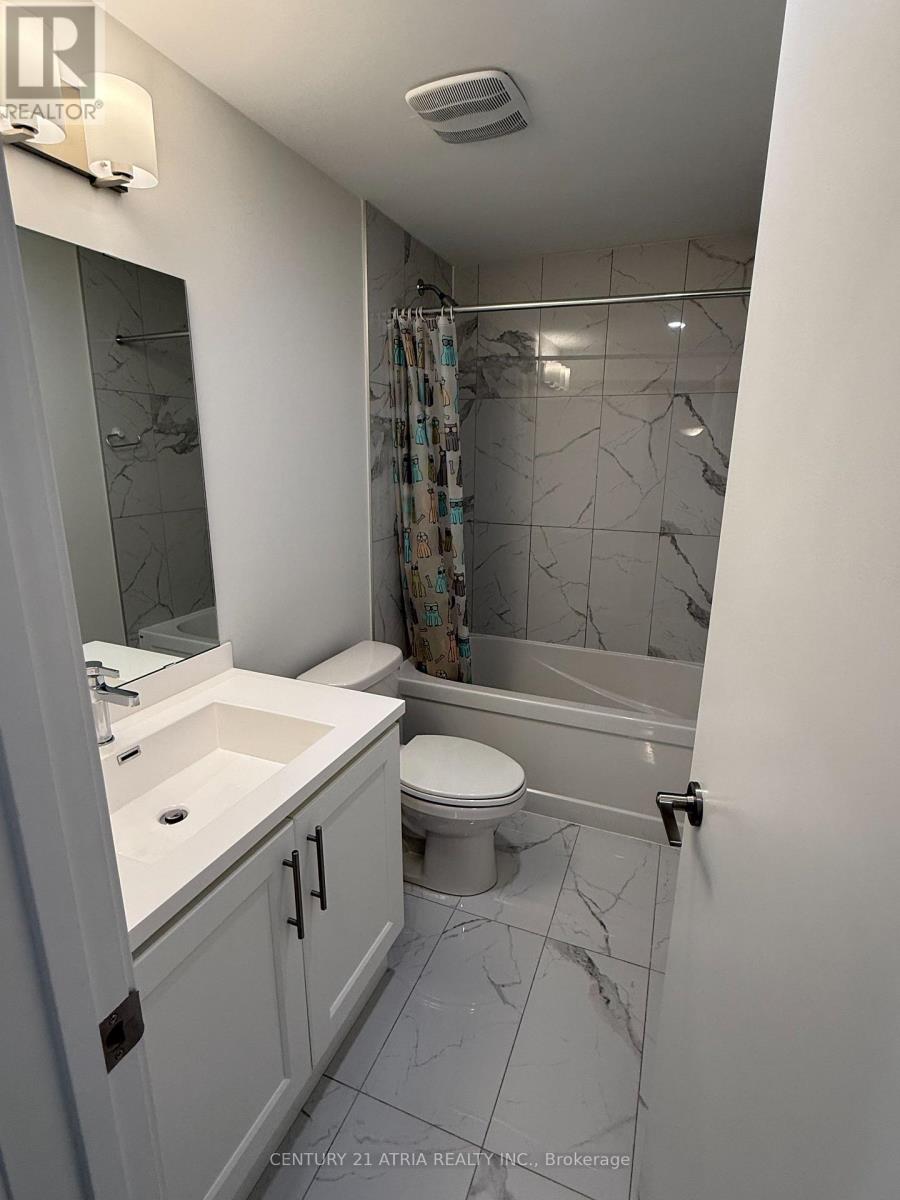
3 Bedroom 3 Bathroom 1,400 - 1,599 sqft
Central Air Conditioning Forced Air

$769,000

Maintenance, Common Area Maintenance, Insurance, Parking

$681.22 Monthly

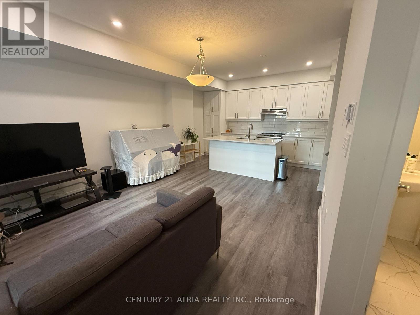
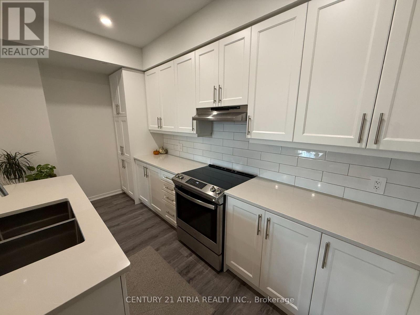
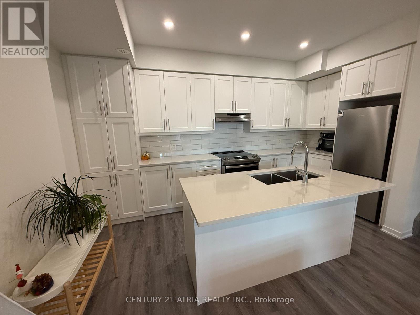
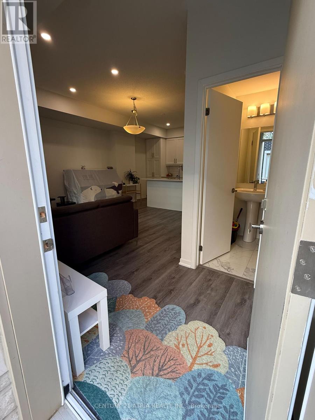
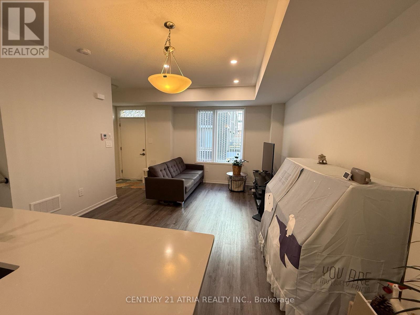
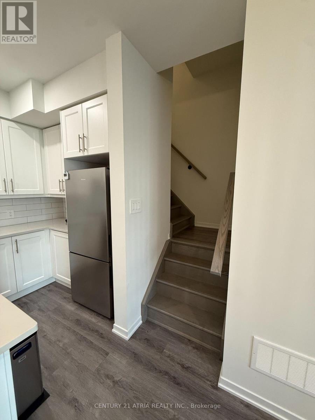
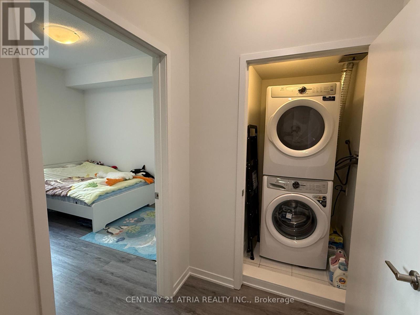
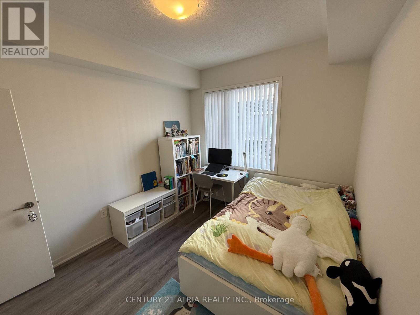
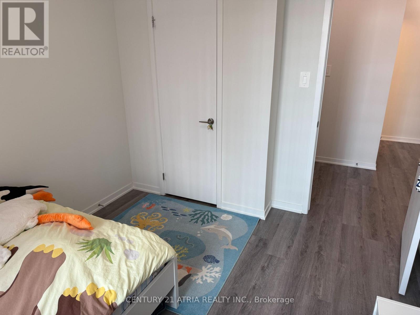
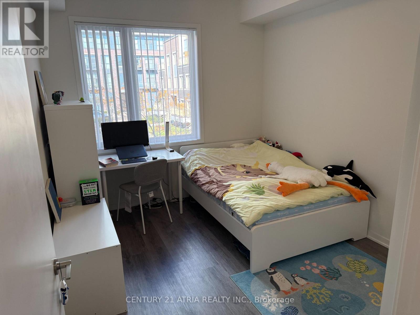
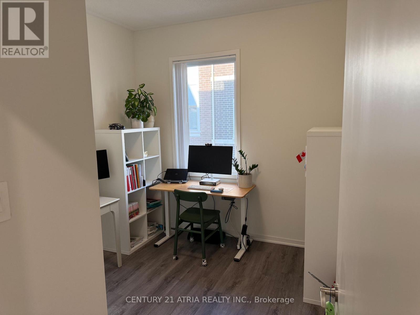
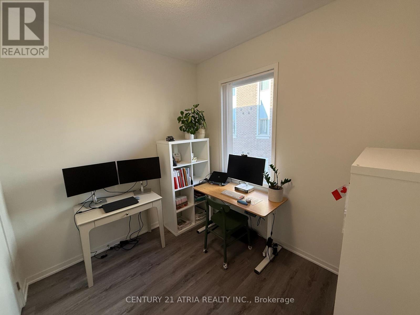
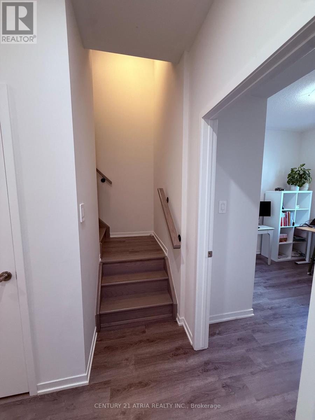
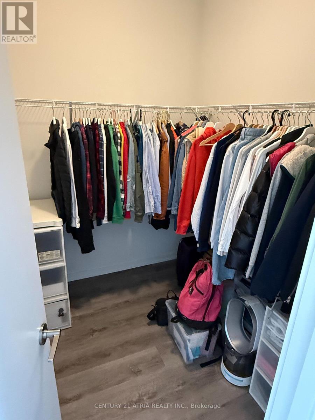
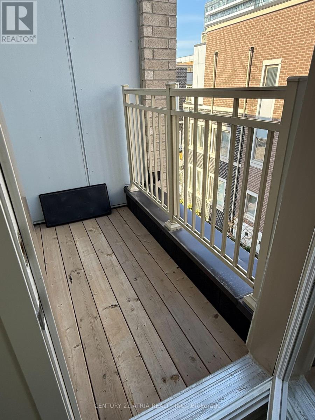
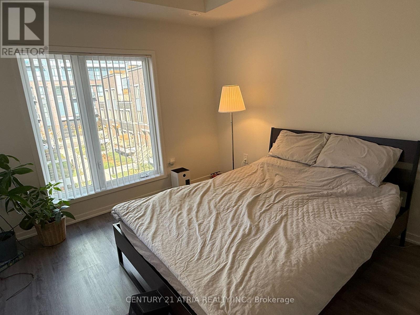
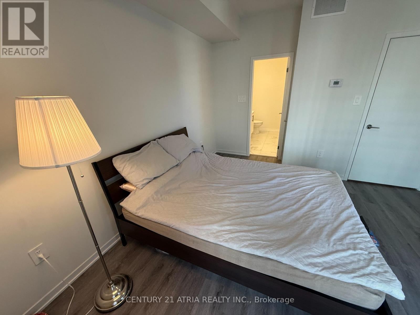
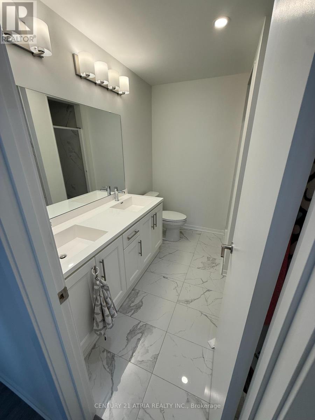
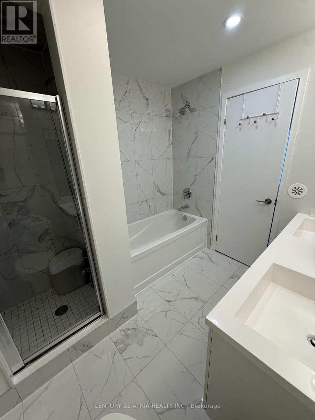
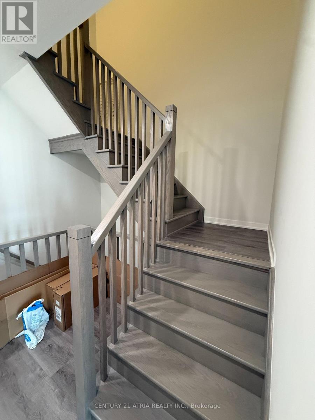
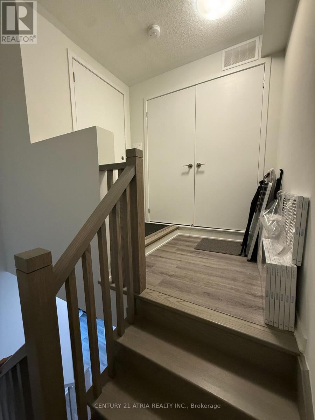
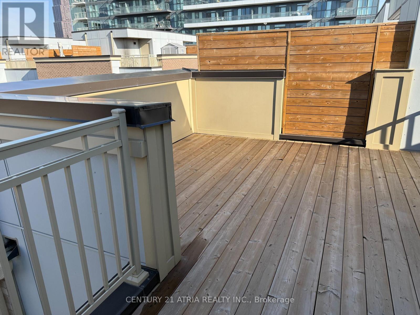
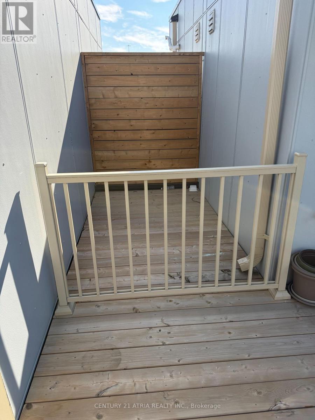
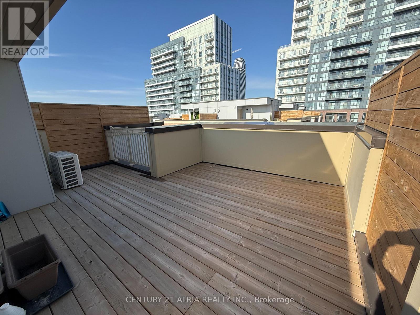
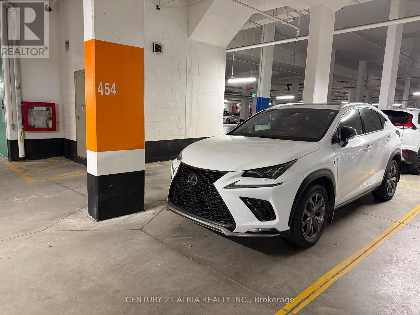
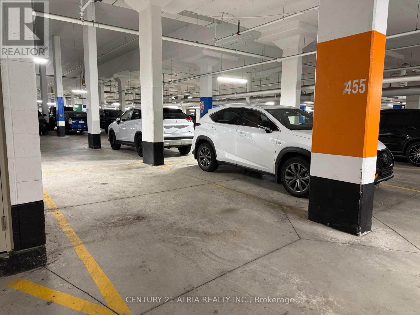
Mobilio Towns by Menkes in the heart of Vaughan built in 2023. An expanding convenient community with easy transit next to IKEA Vaughan. This thoughtfully designed 3-bed, 3-bath layout is owner-occupied and exceptionally well-maintained. 2 spacious bedrooms share a 4-pc bathroom on 2nd Floor. The master bedroom is on the 3rd floor with 5-pc bathroom and walk-out to balcony. The rooftop terrace provides additional space for planters with green thumb. Imagine having your morning coffee or a toast of champaign with your better half at the rooftop terrace or walkout balcony. This home features sleek engineered-composite smart floors, glistening pot lights, and large windows that fill the space with natural light. The inviting living area seamlessly blends with contemporary kitchen with stainless steel appliances. Subway tile backsplash, centre-island and breakfast bar draws your immediate attention as soon as you step into your warm inviting home. Rare find with 2 car parking spaces .... in particular CP455 is an isolated spot that you will not worry neighboring vehicles indenting your Ferrari when they open door wide. Quick access to Highways 400/407 and just minutes away from Vaughan Mills, Vaughan Subway Station, York Reginal Transit, Canada's Wonderland, Costco, GoodLife Fitness, Cineplex, and an array of restaurants and shops. (id:50976)

Property Details

MLS® Number N14195536
Property Type Single Family
Community Name Vaughan Corporate Centre
Amenities Near By Golf Nearby, Hospital, Park, Public Transit, Schools
Community Features Pets Allowed With Restrictions, Community Centre
Equipment Type Water Heater, Air Conditioner, Furnace
Features Carpet Free
Parking Space Total 2
Rental Equipment Type Water Heater, Air Conditioner, Furnace
View Type City View

Building

Bathroom Total 3
Bedrooms Above Ground 3
Bedrooms Total 3
Age 0 To 5 Years
Amenities Visitor Parking
Appliances Dishwasher, Dryer, Hood Fan, Stove, Washer, Window Coverings, Refrigerator
Basement Type None
Cooling Type Central Air Conditioning
Exterior Finish Brick
Flooring Type Laminate
Half Bath Total 1
Heating Fuel Natural Gas
Heating Type Forced Air
Stories Total 3
Size Interior 1,400 - 1,599 Sqft
Type Row / Townhouse

Parking

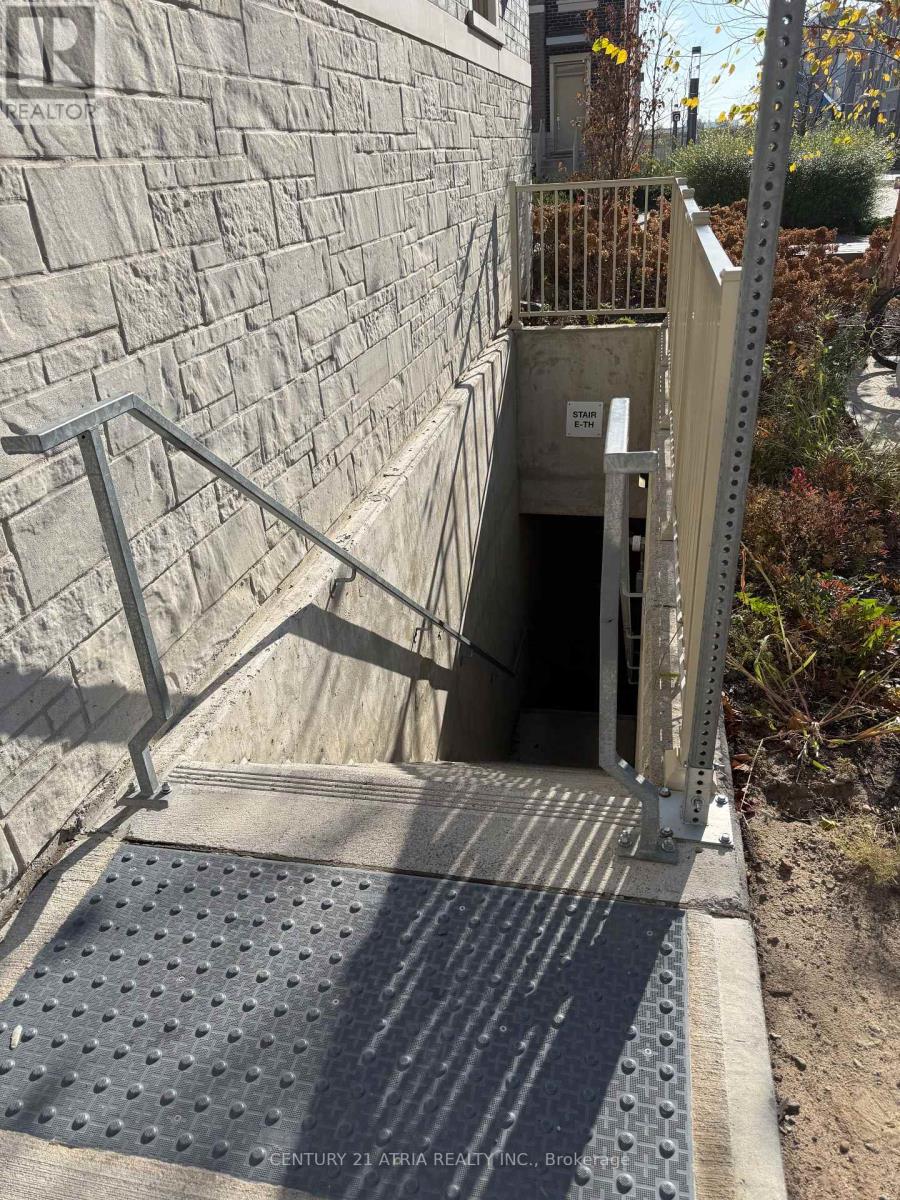
Underground
Garage
Street

Land

Acreage No
Land Amenities Golf Nearby, Hospital, Park, Public Transit, Schools

Rooms

Level Type Dimensions
Second Level Bedroom 2 3.53 m x 2.97 m
Second Level Bedroom 3 3.23 m x 2.87 m
Second Level Primary Bedroom 4.19 m x 3.61 m
Main Level Living Room 4.39 m x 4.01 m
Main Level Dining Room 4.39 m x 4.01 m
Main Level Kitchen 4.78 m x 2.49 m
Main Level Eating Area 4.78 m x 2.49 m

https://www.realtor.ca/real-estate/30529239/124-30-almond-blossom-mews-vaughan-vaughan-corporate-centre-vaughan-corporate-centre

Contact Us

Contact us for more information

Generating Captcha

Anthony Lam
Salesperson

(905) 883-1988
www.facebook.com/anthonyct.lam

Century 21 Atria Realty Inc.
C200-1550 Sixteenth Ave Bldg C South
Richmond Hill, Ontario L4B 3K9

(905) 883-1988
www.century21atria.com/

Your Favourites


No Favourites Found
