4 Bedroom
3 Bathroom
1,500 - 2,000 ft2
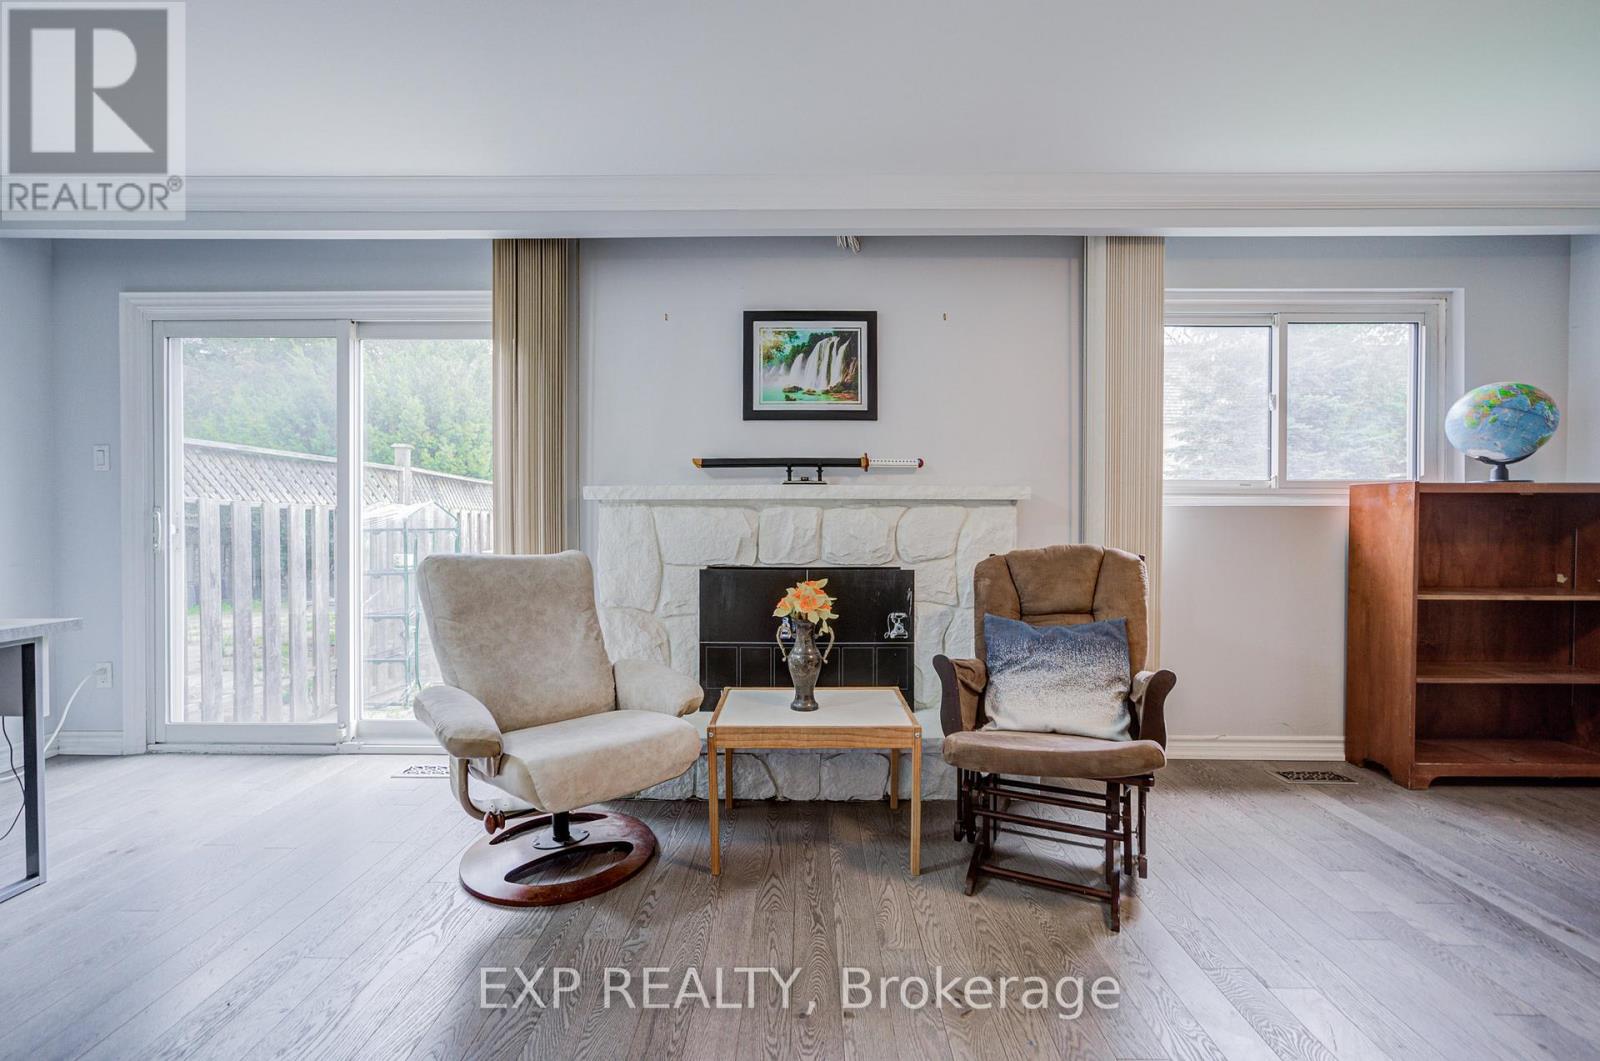
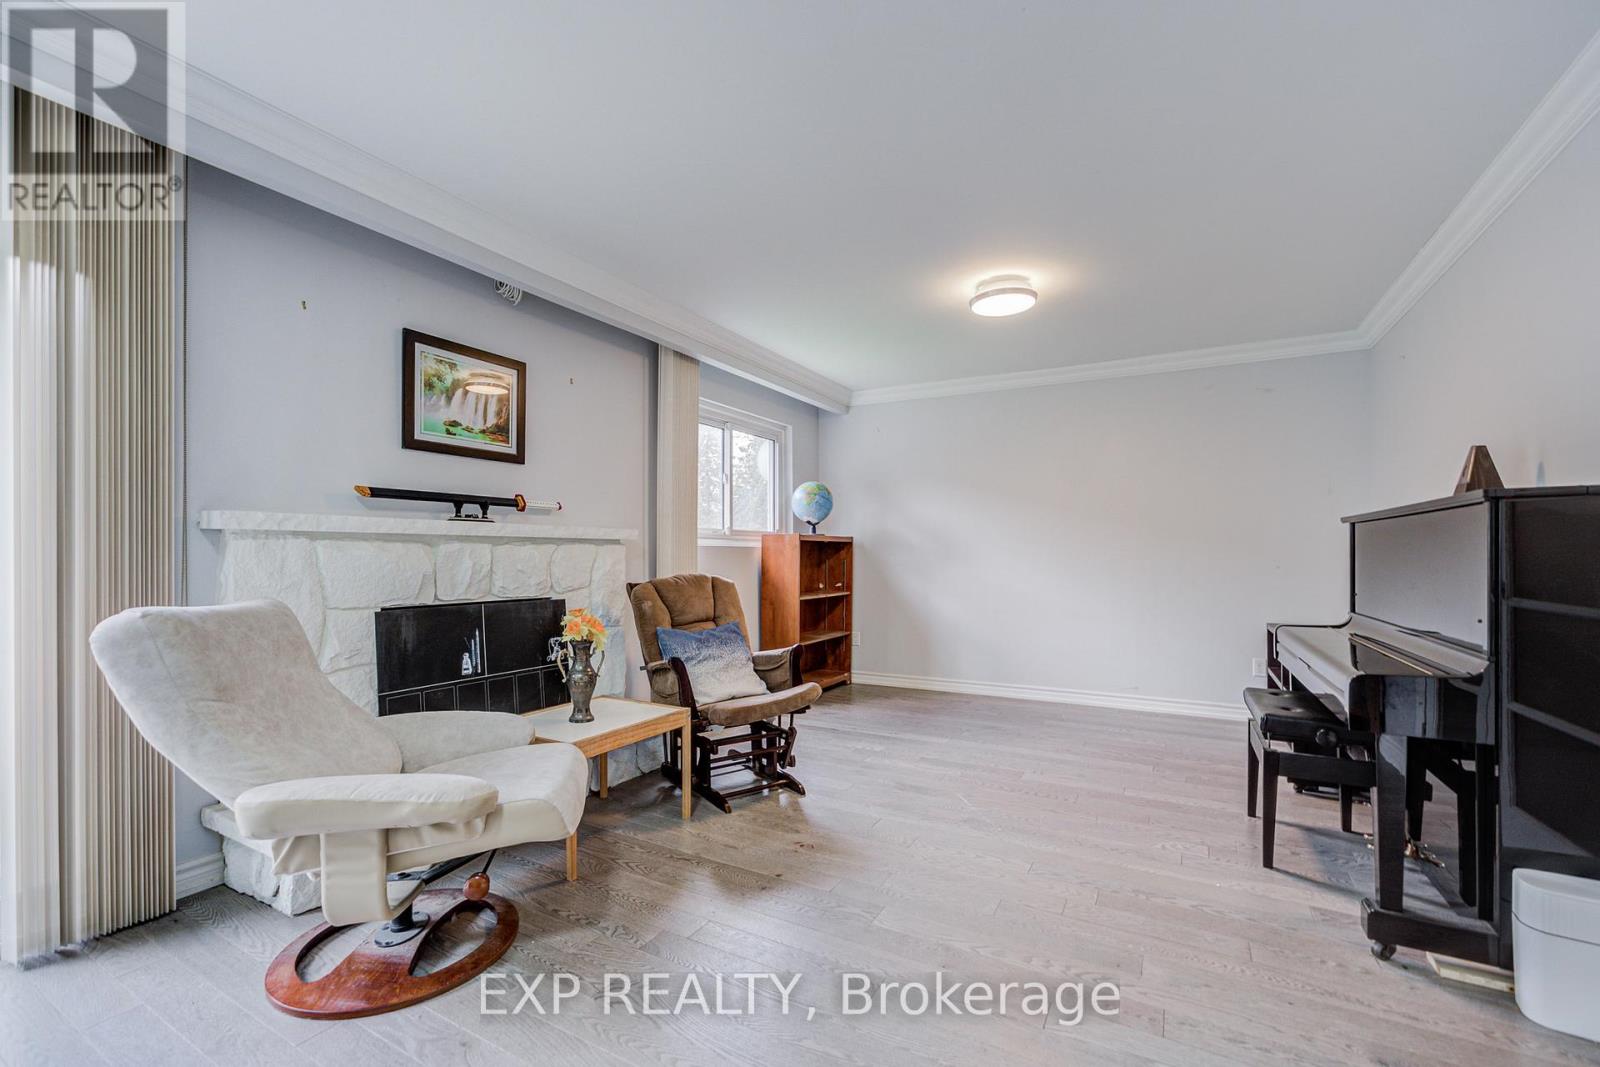
Fireplace
Central Air Conditioning
Forced Air
$965,000
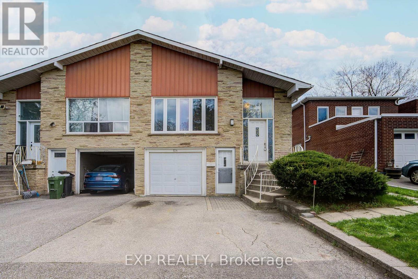
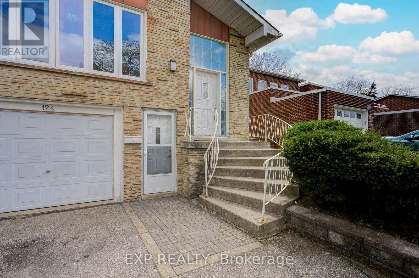
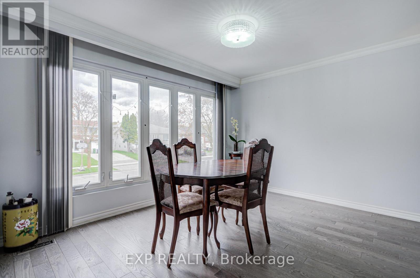
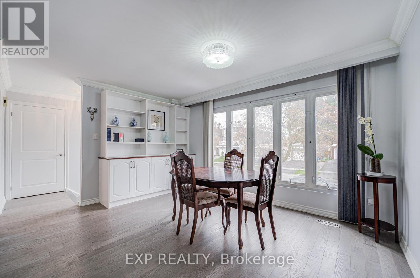
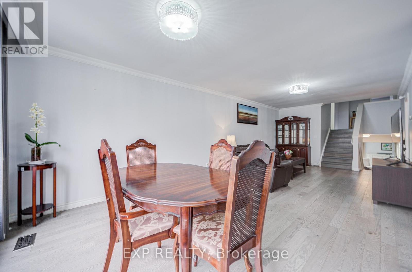
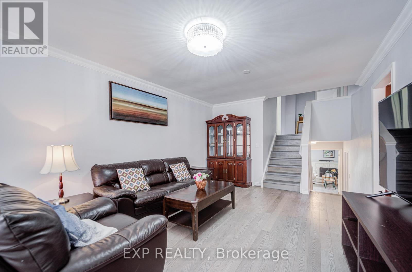
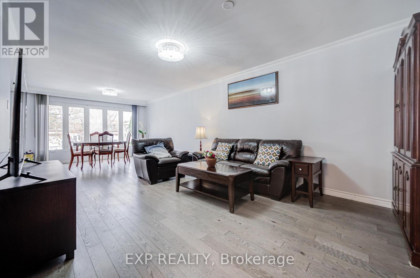
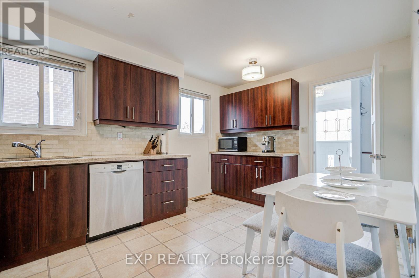
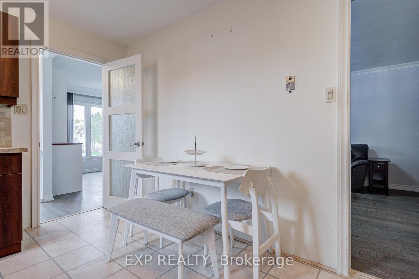
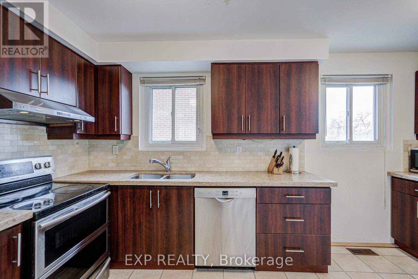
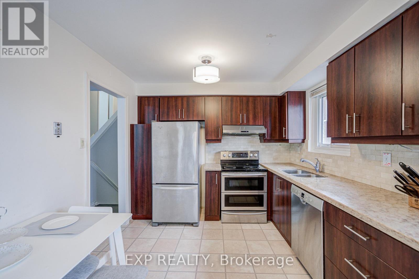
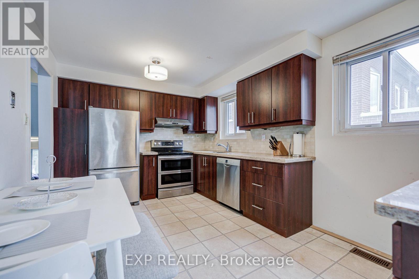
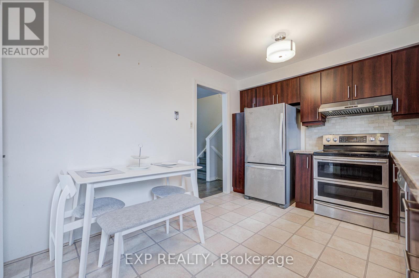
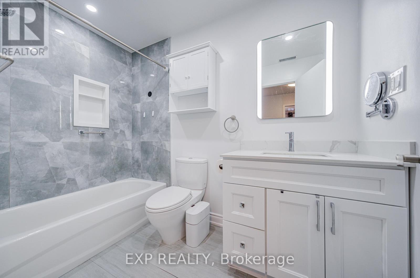
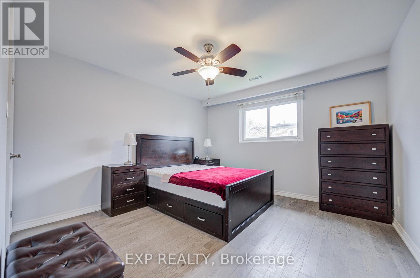
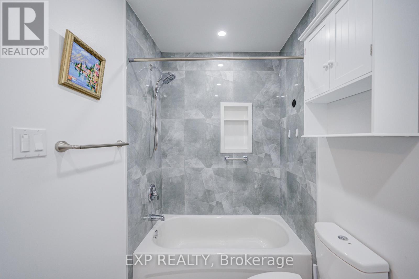
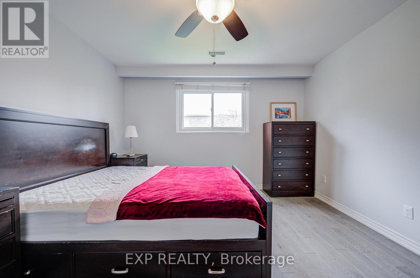
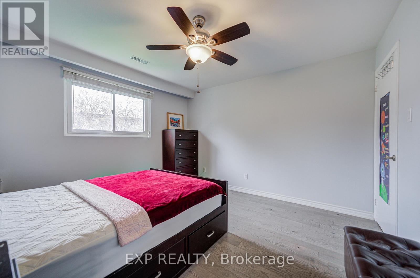
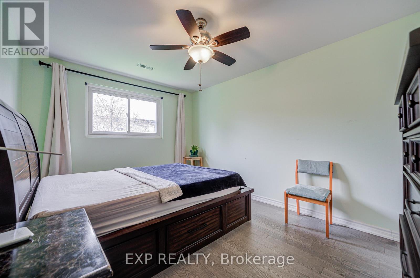
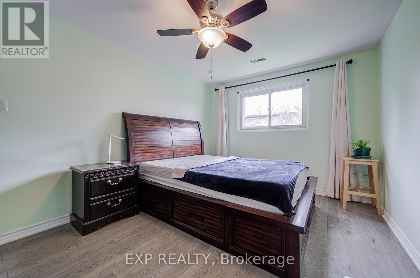
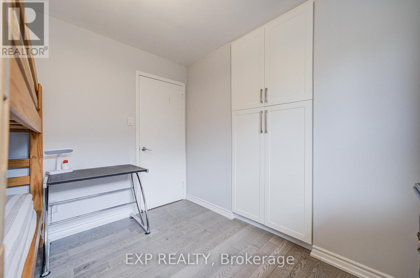
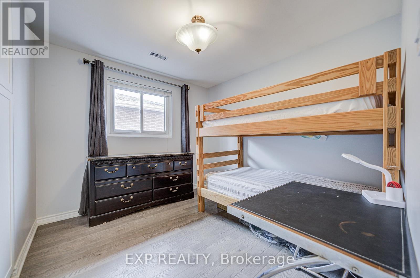
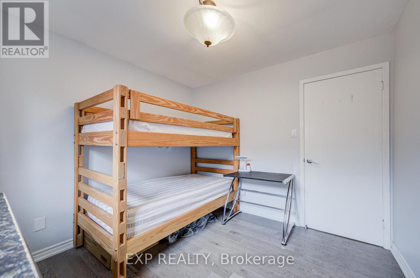
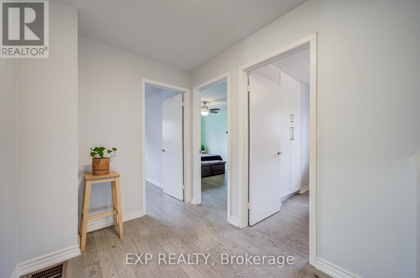
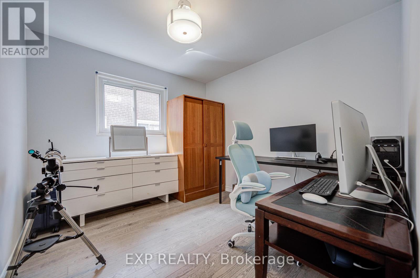
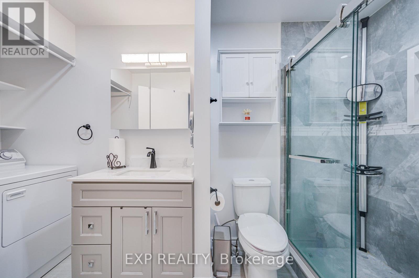
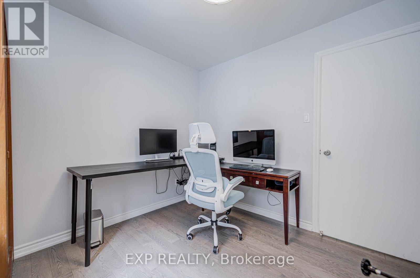
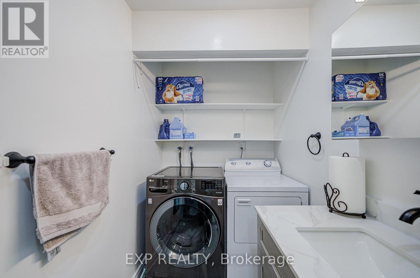
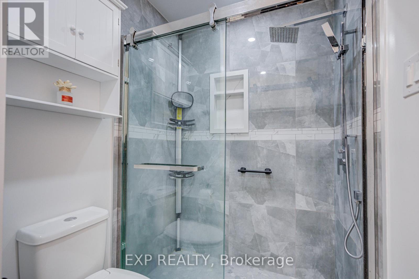
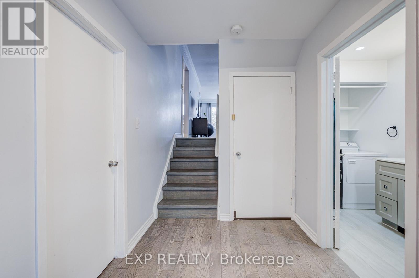
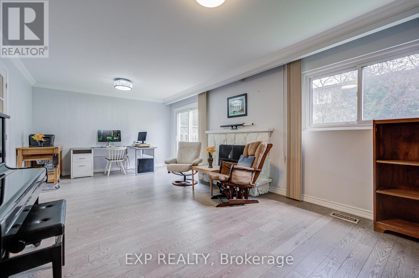
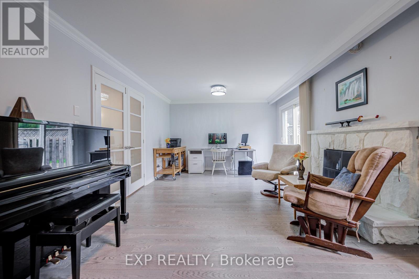
Rare opportunity to own a fully renovated 4-level back-split offering exceptional versatility, refined living, and strong income potential in one of North York's most desirable family-friendly neighbourhoods. This turnkey semi-detached residence features three completely self-contained living spaces, each with its own private entrance, providing true independence and privacy with no shared hallways or access. The upper level showcases a bright and spacious three-bedroom residence featuring a modern kitchen, elegant finishes, and an inviting open-concept layout ideal for families or end-users seeking both comfort and style. The middle level offers a beautifully updated one-bedroom suite with an oversized family room and in-suite laundry, perfect for extended family or additional rental income. The ground level features a fully self-contained bachelor studio currently generating immediate rental income, creating instant cash flow potential from day one. Thoughtfully upgraded throughout with renovated bathrooms, updated kitchens, and quality finishes, this property presents an exceptional opportunity for multi-generational living, investors, or buyers looking to offset mortgage costs with multiple income streams. Ideally situated in a prime North York location close to transit, shopping, parks, schools, and major highways, this rare offering combines lifestyle, flexibility, and long-term investment value in one outstanding property. (id:50976)
Property Details
|
MLS® Number
|
C13181600 |
|
Property Type
|
Single Family |
|
Community Name
|
Pleasant View |
|
Parking Space Total
|
3 |
Building
|
Bathroom Total
|
3 |
|
Bedrooms Above Ground
|
3 |
|
Bedrooms Below Ground
|
1 |
|
Bedrooms Total
|
4 |
|
Appliances
|
Blinds, Dishwasher, Dryer, Water Heater, Hood Fan, Stove, Washer, Refrigerator |
|
Basement Development
|
Finished |
|
Basement Features
|
Separate Entrance |
|
Basement Type
|
N/a (finished), N/a |
|
Construction Style Attachment
|
Semi-detached |
|
Construction Style Split Level
|
Backsplit |
|
Cooling Type
|
Central Air Conditioning |
|
Exterior Finish
|
Brick, Aluminum Siding |
|
Fireplace Present
|
Yes |
|
Foundation Type
|
Concrete |
|
Heating Fuel
|
Natural Gas |
|
Heating Type
|
Forced Air |
|
Size Interior
|
1,500 - 2,000 Ft2 |
|
Type
|
House |
|
Utility Water
|
Municipal Water |
Parking
Land
|
Acreage
|
No |
|
Sewer
|
Sanitary Sewer |
|
Size Depth
|
120 Ft |
|
Size Frontage
|
30 Ft |
|
Size Irregular
|
30 X 120 Ft |
|
Size Total Text
|
30 X 120 Ft |
|
Zoning Description
|
Residen |
https://www.realtor.ca/real-estate/29810129/124-chipwood-crescent-toronto-pleasant-view-pleasant-view