3 Bedroom
3 Bathroom
1,012 ft2
Bungalow
Central Air Conditioning
Forced Air
$578,888
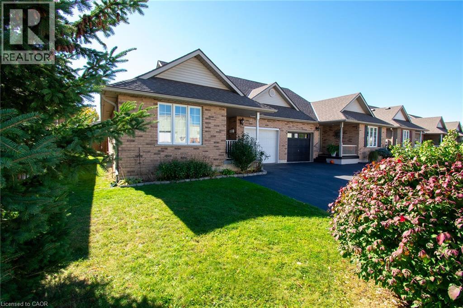
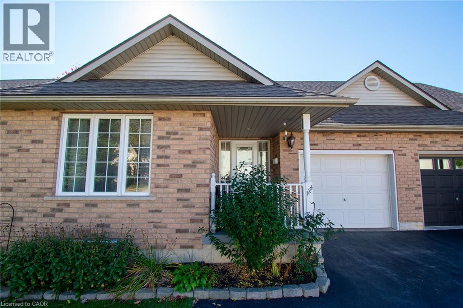
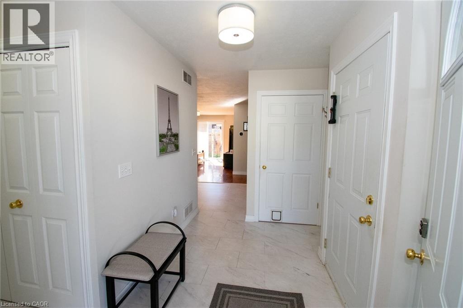
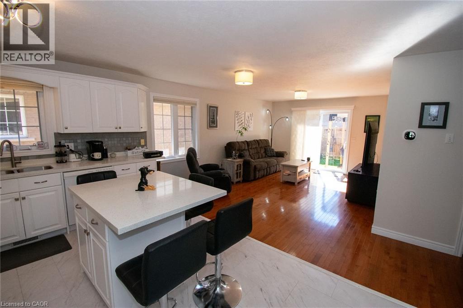
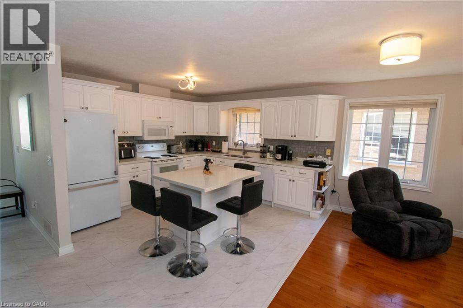
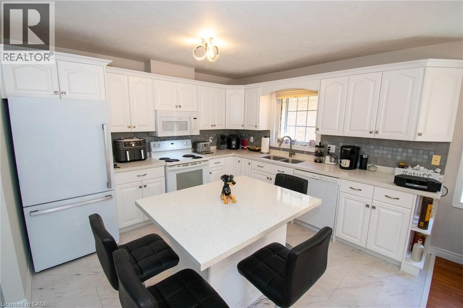
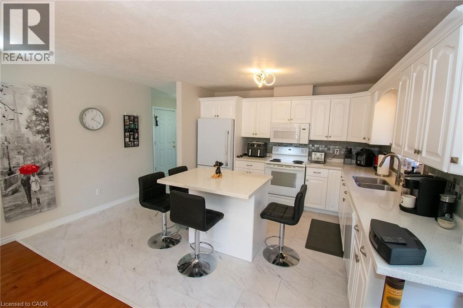
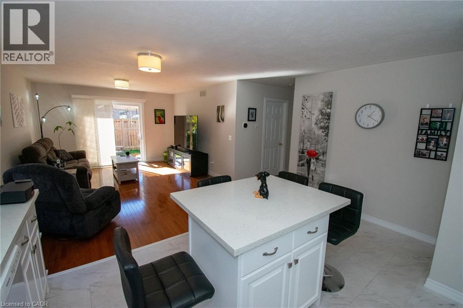
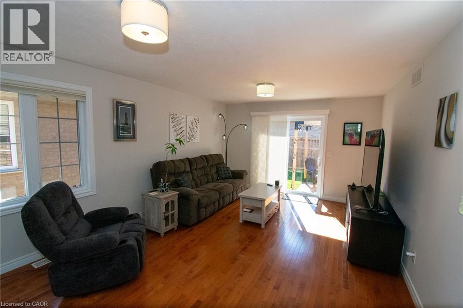
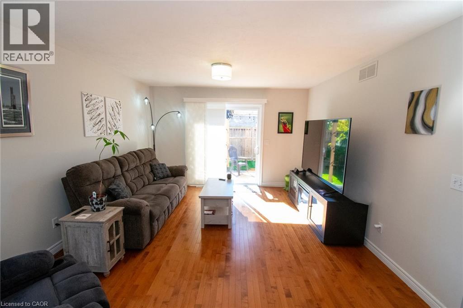
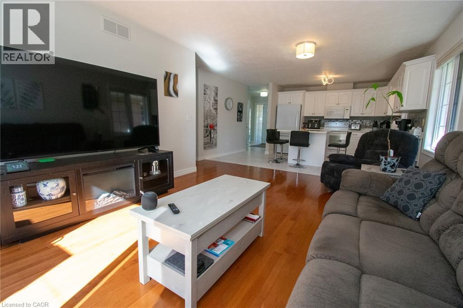
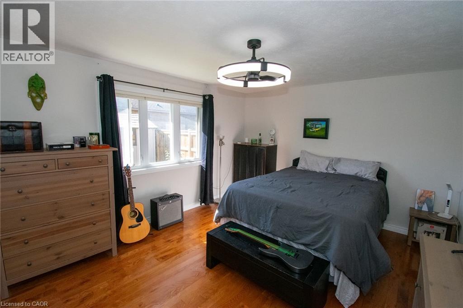
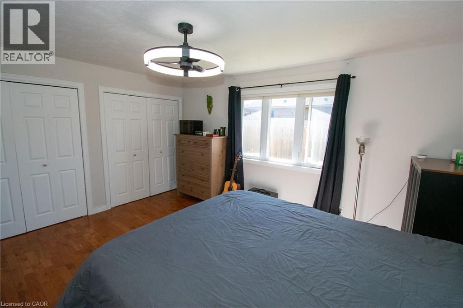
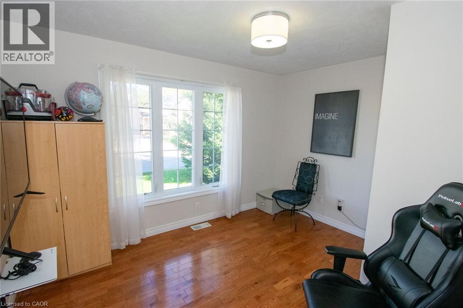
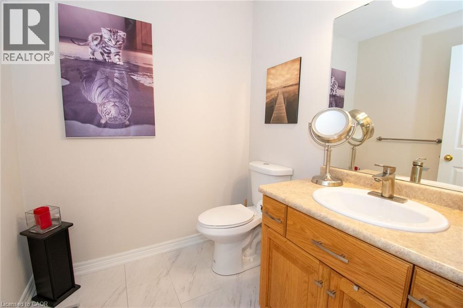
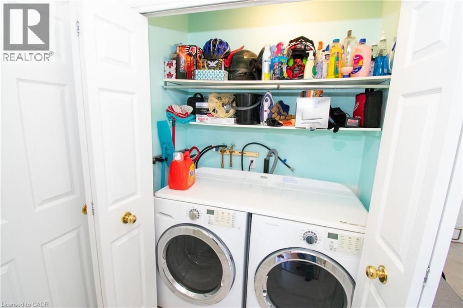
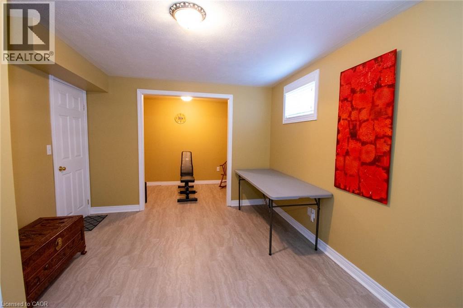
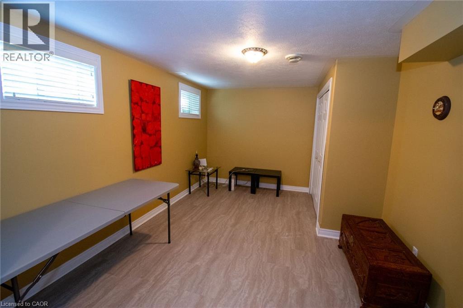
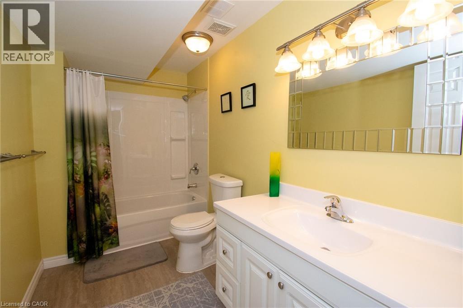
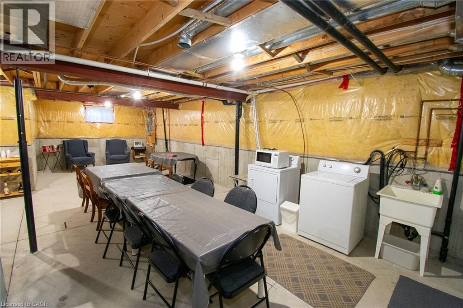
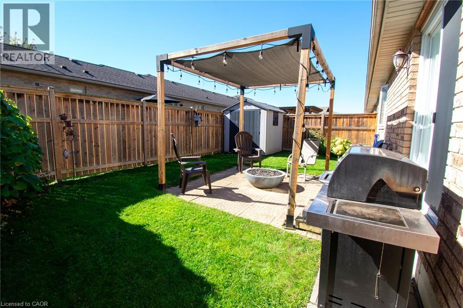
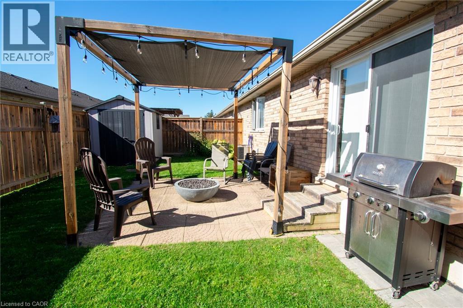
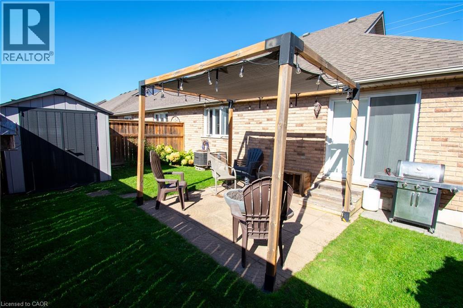
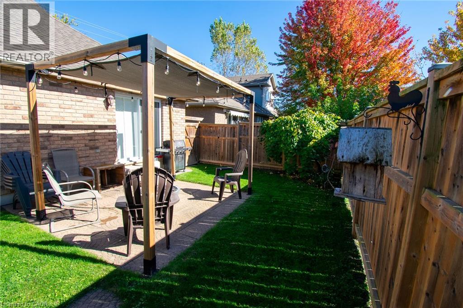
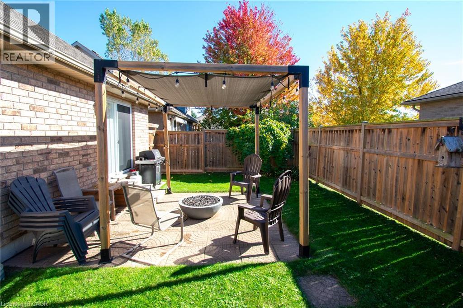
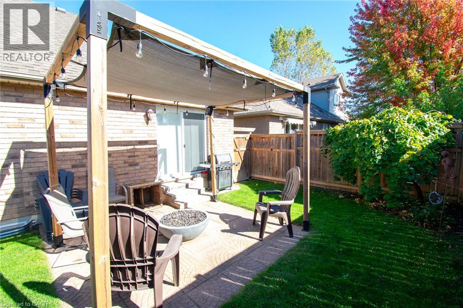
WELCOME HOME! COMFORT, STYLE & SPACE TO ENJOY! Discover the perfect blend of comfort and functionality in this inviting 2+1 bedroom, 2.5 bathroom semi-detached home! Thoughtfully designed with a spacious, flowing layout, this home offers beautiful hardwood floors, a welcoming living room with patio doors opening to the backyard, and a well-appointed kitchen featuring a centre island—perfect for everyday living and entertaining. The full, partially finished basement adds valuable living space with an additional bedroom and plenty of flexibility to suit your lifestyle. Whether you're a first-time buyer, downsizing or simply looking for a home that offers both comfort and convenience, this property has so much to offer. With its versatile floor plan, inviting living spaces and room to make it your own, this is an opportunity you won't want to miss. Move in, settle down and make it yours! (id:50976)
Property Details
|
MLS® Number
|
40873155 |
|
Property Type
|
Single Family |
|
Amenities Near By
|
Hospital, Park, Schools, Shopping |
|
Community Features
|
Community Centre |
|
Features
|
Paved Driveway, Sump Pump, Automatic Garage Door Opener |
|
Parking Space Total
|
3 |
Building
|
Bathroom Total
|
3 |
|
Bedrooms Above Ground
|
2 |
|
Bedrooms Below Ground
|
1 |
|
Bedrooms Total
|
3 |
|
Appliances
|
Garage Door Opener |
|
Architectural Style
|
Bungalow |
|
Basement Development
|
Partially Finished |
|
Basement Type
|
Full (partially Finished) |
|
Constructed Date
|
2005 |
|
Construction Style Attachment
|
Semi-detached |
|
Cooling Type
|
Central Air Conditioning |
|
Exterior Finish
|
Brick |
|
Half Bath Total
|
1 |
|
Heating Fuel
|
Natural Gas |
|
Heating Type
|
Forced Air |
|
Stories Total
|
1 |
|
Size Interior
|
1,012 Ft2 |
|
Type
|
House |
|
Utility Water
|
Municipal Water |
Parking
Land
|
Acreage
|
No |
|
Land Amenities
|
Hospital, Park, Schools, Shopping |
|
Sewer
|
Municipal Sewage System |
|
Size Depth
|
79 Ft |
|
Size Frontage
|
36 Ft |
|
Size Total Text
|
Under 1/2 Acre |
|
Zoning Description
|
D A4b |
Rooms
| Level |
Type |
Length |
Width |
Dimensions |
|
Basement |
4pc Bathroom |
|
|
8'2'' x 5'3'' |
|
Basement |
Bedroom |
|
|
10'2'' x 21'0'' |
|
Basement |
Storage |
|
|
9'0'' x 10'9'' |
|
Basement |
Utility Room |
|
|
34'0'' x 19'0'' |
|
Main Level |
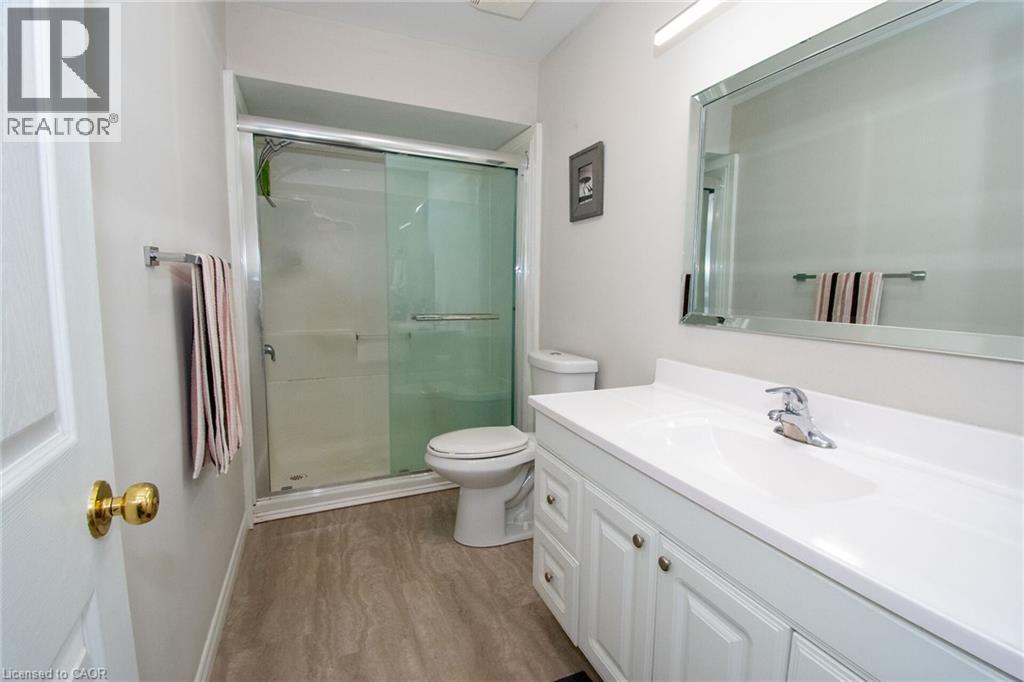
3pc Bathroom |
|
|
8'4'' x 5'1'' |
|
Main Level |
Primary Bedroom |
|
|
12'1'' x 15'0'' |
|
Main Level |
2pc Bathroom |
|
|
6'3'' x 6'1'' |
|
Main Level |
Bedroom |
|
|
9'3'' x 12'3'' |
|
Main Level |
Foyer |
|
|
10'0'' x 7'5'' |
|
Main Level |
Kitchen |
|
|
10'0'' x 7'5'' |
|
Main Level |
Dining Room |
|
|
12'8'' x 7'6'' |
|
Main Level |
Living Room |
|
|
12'8'' x 10'1'' |
https://www.realtor.ca/real-estate/30429466/124-forest-street-e-dunnville