3 Bedroom
3 Bathroom
1,500 - 2,000 ft2
Central Air Conditioning
Forced Air
$749,000
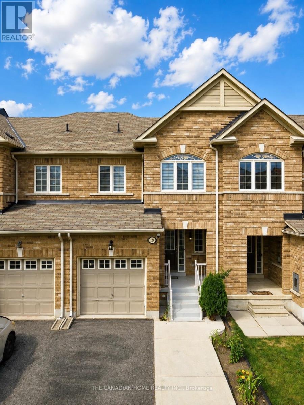
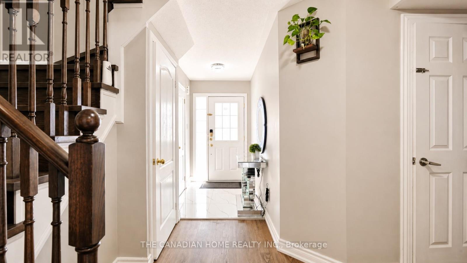
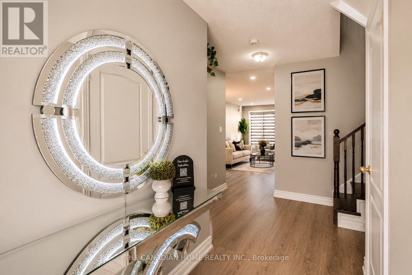
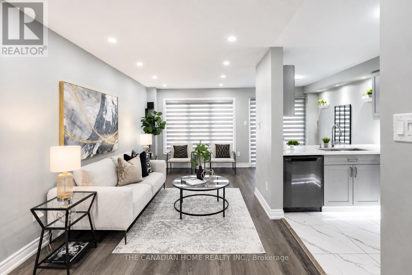
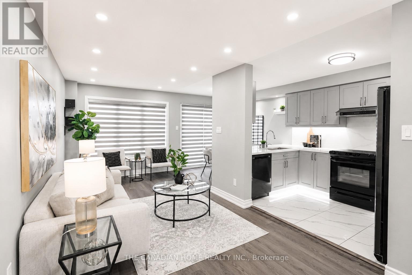
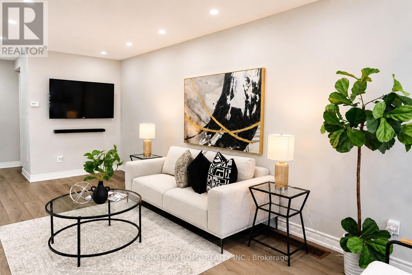
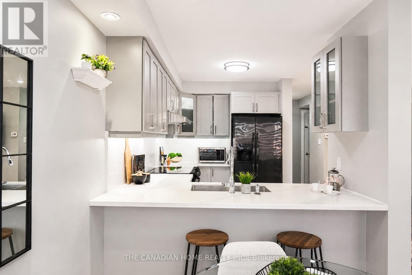
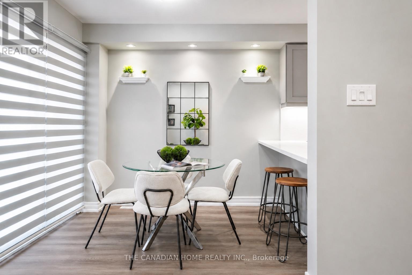
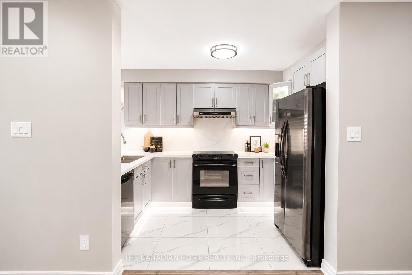
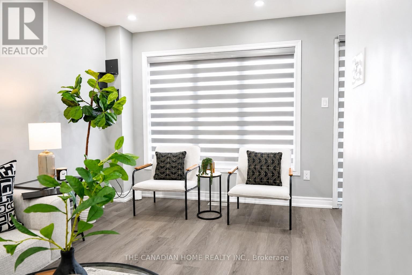
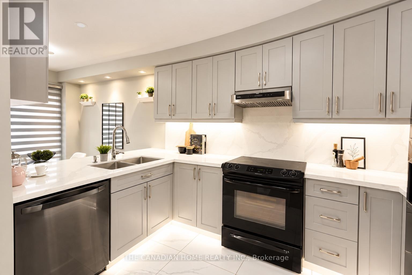
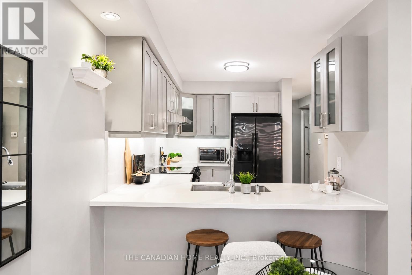
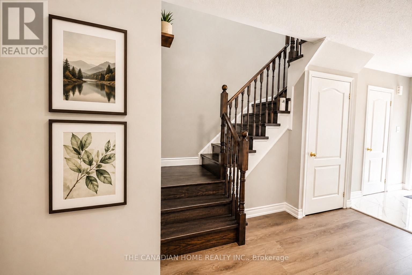
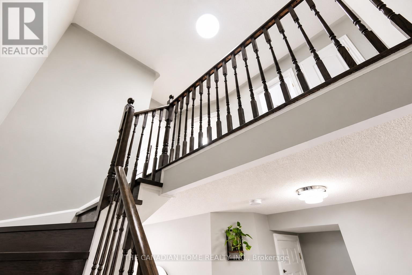
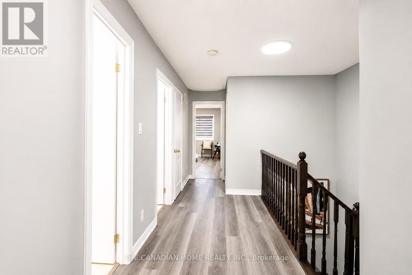
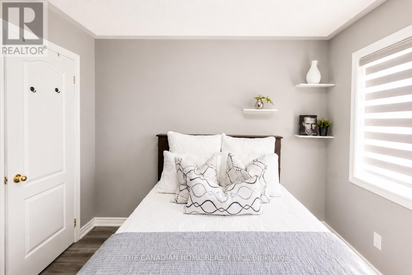
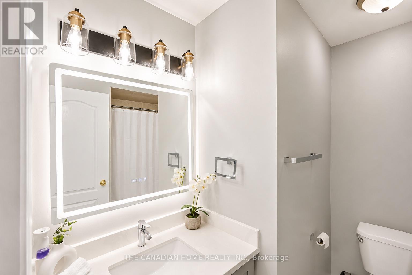
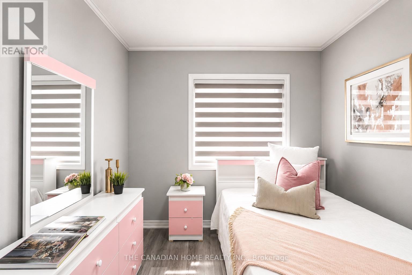
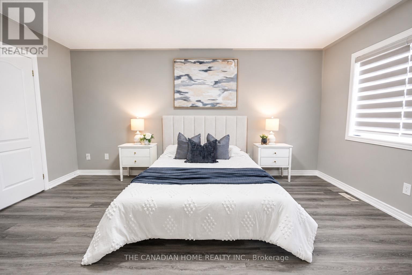
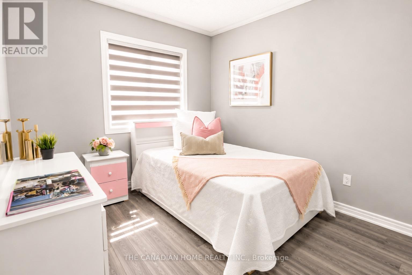
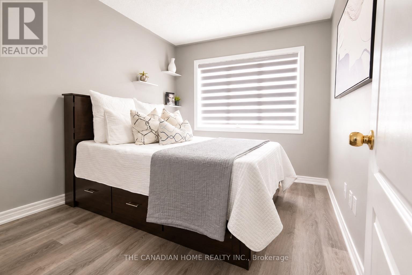
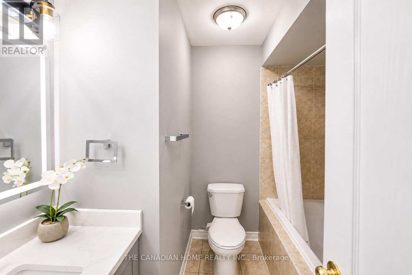
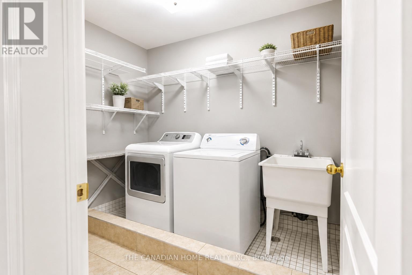
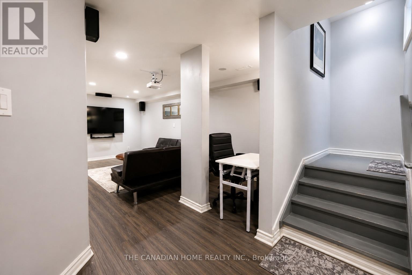
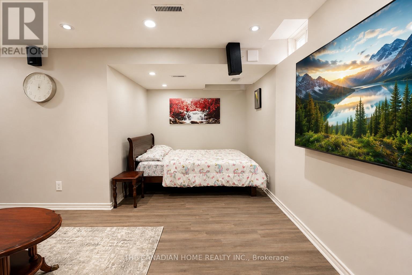
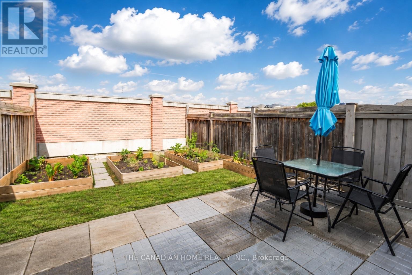
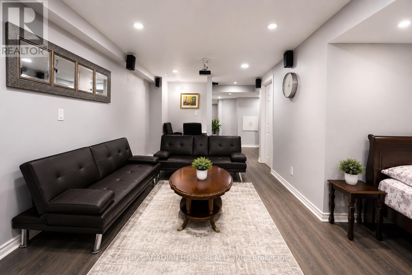
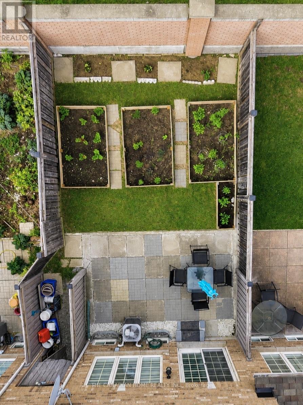
A beautifully upgraded, move-in-ready freehold townhome in Brampton, offering the perfect blend of modern finishes, comfort and functional family living.The bright main floor features new vinyl flooring, pot lights and a recently upgraded kitchen with quartz countertops, refreshed cabinetry and range hood, flowing into an open living and dining space. Upstairs offers three spacious bedrooms, a wooden staircase, upgraded bathrooms and convenient second-floor laundry.The finished basement adds valuable extra living space, ideal for a recreation room, home office or play area. Recent upgrades include a furnace and A/C (2023), fresh paint (2024),dryer (2023), and water heater (2026).Complete with a private fenced backyard and an extended driveway with parking for up to 4 cars, this is a thoughtfully updated home that's ready to move in and enjoy. (id:50976)
Open House
This property has open houses!
Starts at:
2:00 pm
Ends at:
4:00 pm
Starts at:
2:00 pm
Ends at:
4:00 pm
Starts at:
2:00 pm
Ends at:
4:00 pm
Starts at:
2:00 pm
Ends at:
4:00 pm
Property Details
|
MLS® Number
|
W13720740 |
|
Property Type
|
Single Family |
|
Community Name
|
Sandringham-Wellington |
|
Amenities Near By
|
Hospital, Park, Schools |
|
Equipment Type
|
Water Heater |
|
Features
|
Carpet Free |
|
Parking Space Total
|
3 |
|
Rental Equipment Type
|
Water Heater |
Building
|
Bathroom Total
|
3 |
|
Bedrooms Above Ground
|
3 |
|
Bedrooms Total
|
3 |
|
Age
|
6 To 15 Years |
|
Appliances
|
Dishwasher, Dryer, Stove, Washer, Refrigerator |
|
Basement Development
|
Finished |
|
Basement Type
|
N/a (finished) |
|
Construction Style Attachment
|
Attached |
|
Cooling Type
|
Central Air Conditioning |
|
Exterior Finish
|
Brick |
|
Foundation Type
|
Concrete |
|
Half Bath Total
|
1 |
|
Heating Fuel
|
Natural Gas |
|
Heating Type
|
Forced Air |
|
Stories Total
|
3 |
|
Size Interior
|
1,500 - 2,000 Ft2 |
|
Type
|
Row / Townhouse |
|
Utility Water
|
Municipal Water |
Parking
Land
|
Acreage
|
No |
|
Fence Type
|
Fenced Yard |
|
Land Amenities
|
Hospital, Park, Schools |
|
Sewer
|
Sanitary Sewer |
|
Size Depth
|
25.99 M |
|
Size Frontage
|
6 M |
|
Size Irregular
|
6 X 26 M |
|
Size Total Text
|
6 X 26 M |
Rooms
| Level |
Type |
Length |
Width |
Dimensions |
|
Second Level |
Primary Bedroom |
3.49 m |
4.6 m |
3.49 m x 4.6 m |
|
Second Level |
Bedroom 2 |
2.78 m |
3.27 m |
2.78 m x 3.27 m |
|
Second Level |
Bedroom 3 |
3.45 m |
2.7835 m |
3.45 m x 2.7835 m |
|
Second Level |
Bedroom 3 |
2.78 m |
3.45 m |
2.78 m x 3.45 m |
|
Second Level |
Loft |
1.99 m |
2.02 m |
1.99 m x 2.02 m |
|
Ground Level |
Living Room |
2.99 m |
3.34 m |
2.99 m x 3.34 m |
|
Ground Level |
Dining Room |
3.34 m |
3.34 m |
3.34 m x 3.34 m |
|
Ground Level |
Eating Area |
2.06 m |
3.45 m |
2.06 m x 3.45 m |
|
Ground Level |
Kitchen |
11.02 m |
4.43 m |
11.02 m x 4.43 m |
|
Ground Level |
Foyer |
7.18 m |
11.81 m |
7.18 m x 11.81 m |
Utilities
|
Electricity
|
Installed |
|
Sewer
|
Installed |
https://www.realtor.ca/real-estate/30207265/124-tomabrook-crescent-brampton-sandringham-wellington-sandringham-wellington