4 Bedroom
3 Bathroom
1,273 sqft
Bungalow
Central Air Conditioning
Forced Air
$970,000
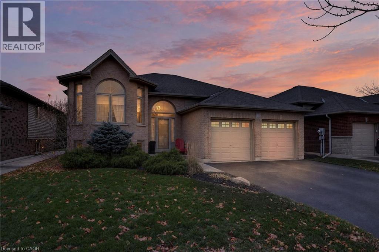
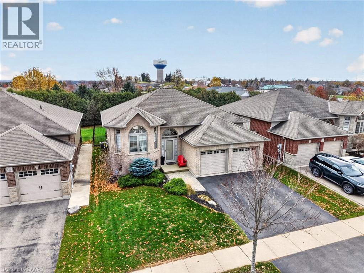
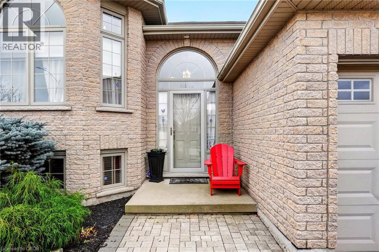
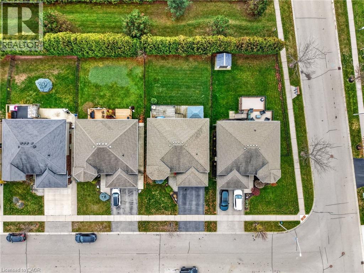
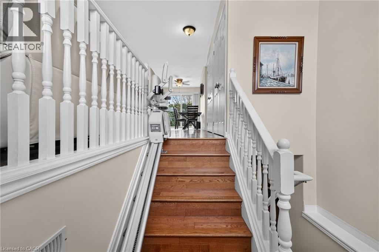
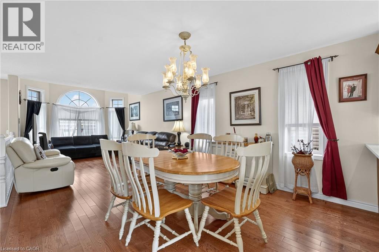
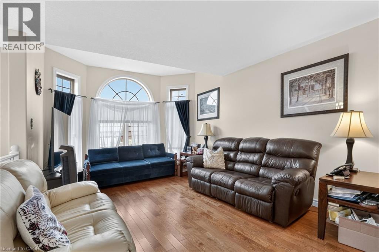
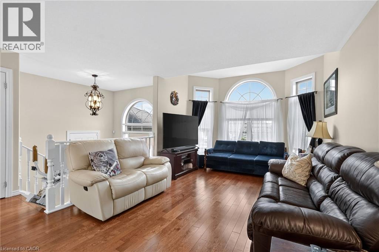
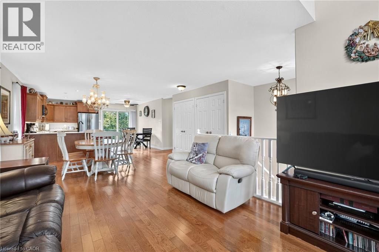
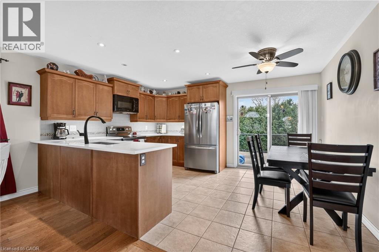
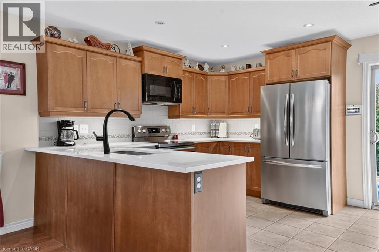
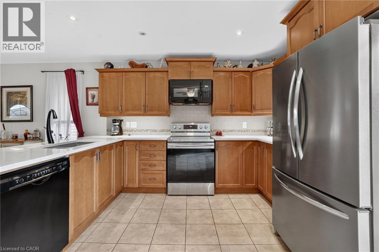
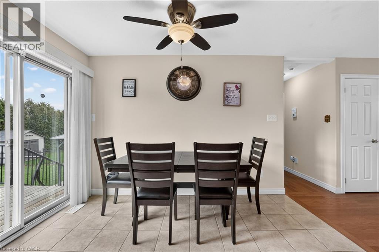
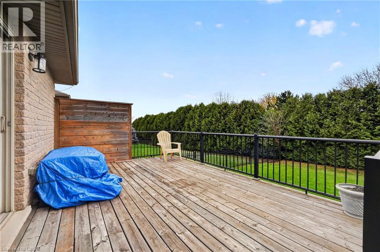
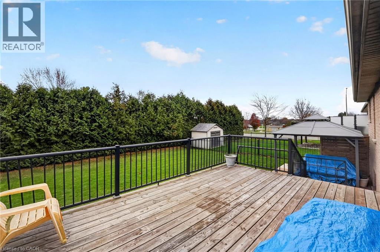
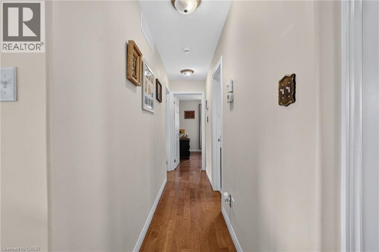
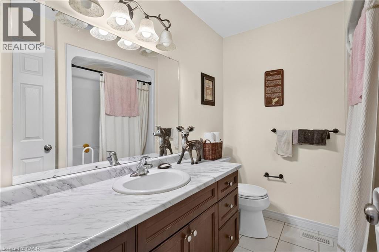
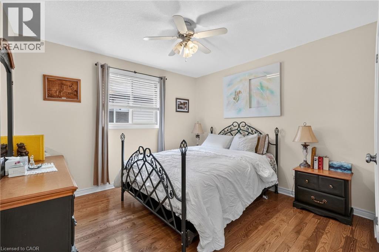
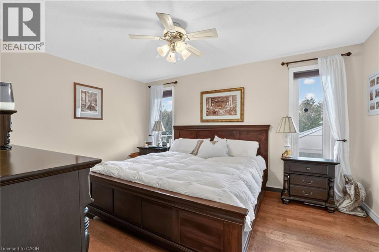
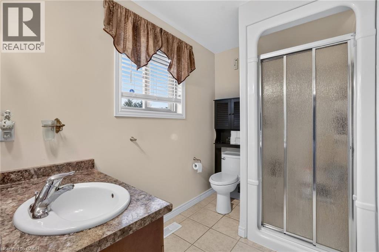
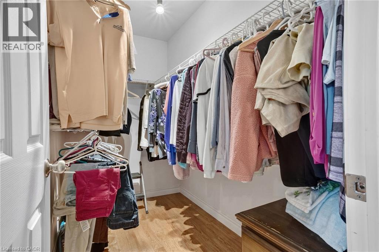
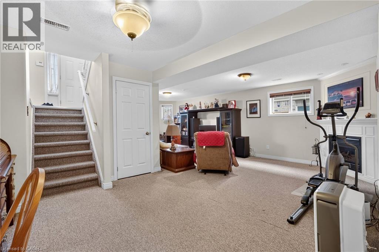
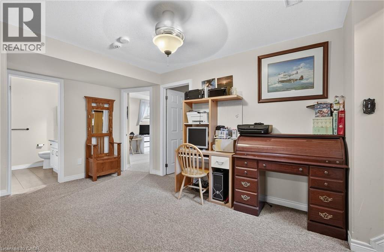
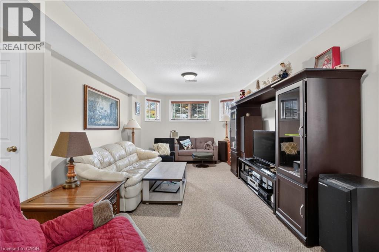
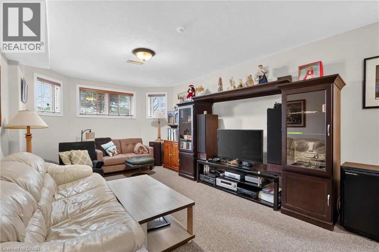
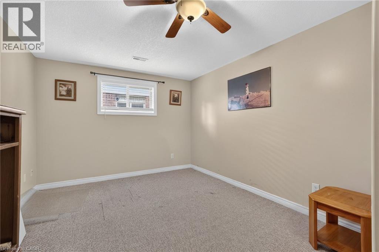
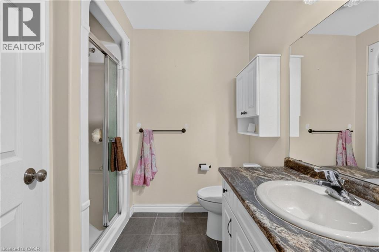
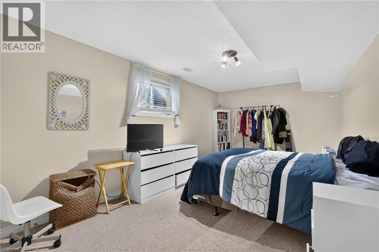
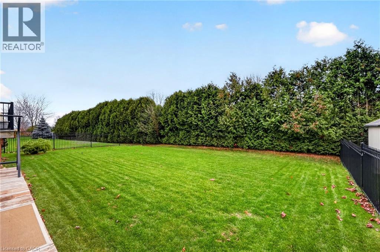
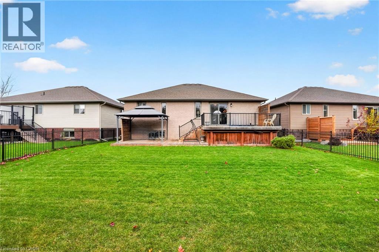
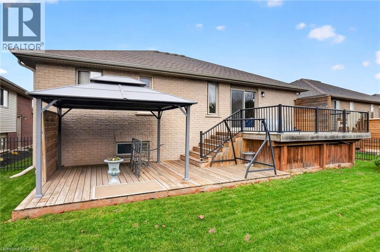
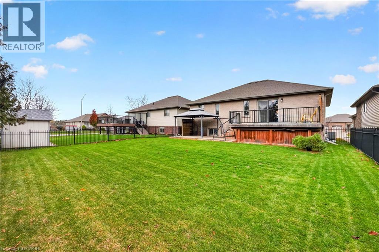
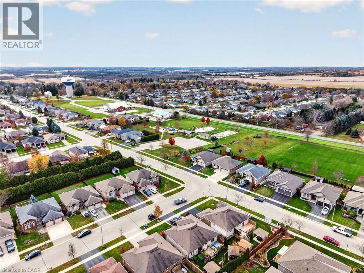
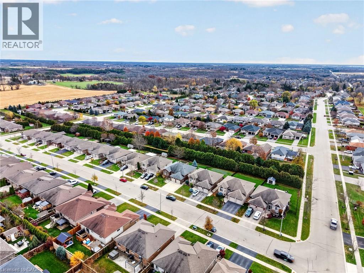
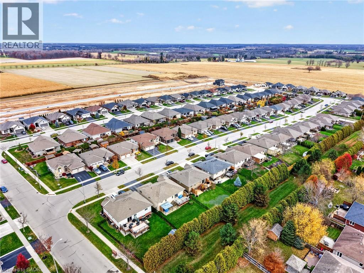
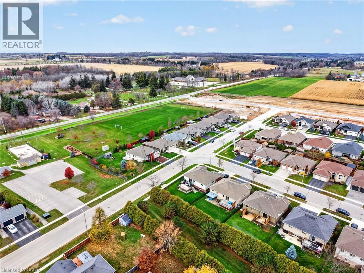
Welcome to 124 Willits Crescent, a brick bungalow built in 2012 on a quiet crescent in the charming Village of St. George. The home offers 1,273 sq ft of above-grade living space plus a fully finished lower level, with 2+2 bedrooms and 3 bathrooms on a 50 x 120 ft lot. The main floor features a welcoming foyer, a bright living room, a spacious dining room, and a kitchen with a sunny breakfast area. The primary bedroom has its own private ensuite, and a second bedroom and a 4-piece main bath complete the main level. Downstairs, a huge 26 x 20 ft recreation room with a fireplace is perfect for family movie nights and entertaining. The lower level also has two large bedrooms and a 3-piece bath, ideal for teens, guests, or extended family. Step outside to your own private retreat. With no rear neighbours and a backdrop of tall greenery, the backyard is a quiet, secluded spot to unwind, entertain, or let the kids and pets play. A double attached garage plus a double driveway provide parking for four, and central air and forced-air gas heating keep things comfortable year-round. With immediate possession available, you could be settled in before the holidays. Then there's the location. St. George offers true small-town living, with a friendly village core, St. George German Public School nearby, parks and places of worship close by, and community favourites like the annual Apple Fest. You're also just a short drive to Brantford, Hamilton, Burlington, and Guelph, with easy highway access. A well-built, move-in-ready bungalow in one of Brant County's most loved villages, 124 Willits Crescent is the one you've been waiting for. (id:50976)
Open House
This property has open houses!
Starts at:
2:00 pm
Ends at:
4:00 pm
Property Details
|
MLS® Number
|
40877356 |
|
Property Type
|
Single Family |
|
Amenities Near By
|
Hospital, Park, Place Of Worship, Schools |
|
Parking Space Total
|
4 |
Building
|
Bathroom Total
|
3 |
|
Bedrooms Above Ground
|
2 |
|
Bedrooms Below Ground
|
2 |
|
Bedrooms Total
|
4 |
|
Appliances
|
Dishwasher, Dryer, Microwave, Refrigerator, Stove, Washer |
|
Architectural Style
|
Bungalow |
|
Basement Development
|
Finished |
|
Basement Type
|
Full (finished) |
|
Construction Style Attachment
|
Detached |
|
Cooling Type
|
Central Air Conditioning |
|
Exterior Finish
|
Brick |
|
Heating Fuel
|
Natural Gas |
|
Heating Type
|
Forced Air |
|
Stories Total
|
1 |
|
Size Interior
|
1,273 Sqft |
|
Type
|
House |
|
Utility Water
|
Municipal Water |
Parking
Land
|
Acreage
|
No |
|
Land Amenities
|
Hospital, Park, Place Of Worship, Schools |
|
Sewer
|
Municipal Sewage System |
|
Size Depth
|
120 Ft |
|
Size Frontage
|
51 Ft |
|
Size Total Text
|
Under 1/2 Acre |
|
Zoning Description
|
A |
Rooms
| Level |
Type |
Length |
Width |
Dimensions |
|
Basement |
3pc Bathroom |
|
|
Measurements not available |
|
Basement |
Utility Room |
|
|
12'3'' x 11'0'' |
|
Basement |
Recreation Room |
|
|
20'8'' x 26'4'' |
|
Basement |
Bedroom |
|
|
18'0'' x 11'1'' |
|
Basement |
Bedroom |
|
|
18'2'' x 11'0'' |
|
Main Level |
4pc Bathroom |
|
|
Measurements not available |
|
Main Level |
3pc Bathroom |
|
|
Measurements not available |
|
Main Level |
Bedroom |
|
|
10'8'' x 11'1'' |
|
Main Level |
Primary Bedroom |
|
|
14'6'' x 11'0'' |
|
Main Level |
Breakfast |
|
|
5'9'' x 11'4'' |
|
Main Level |
Kitchen |
|
|
9'6'' x 11'4'' |
|
Main Level |
Dining Room |
|
|
15'3'' x 12'5'' |
|
Main Level |
Living Room |
|
|
11'4'' x 13'11'' |
|
Main Level |
Foyer |
|
|
7'5'' x 4'11'' |
https://www.realtor.ca/real-estate/30520277/124-willits-crescent-brant-county