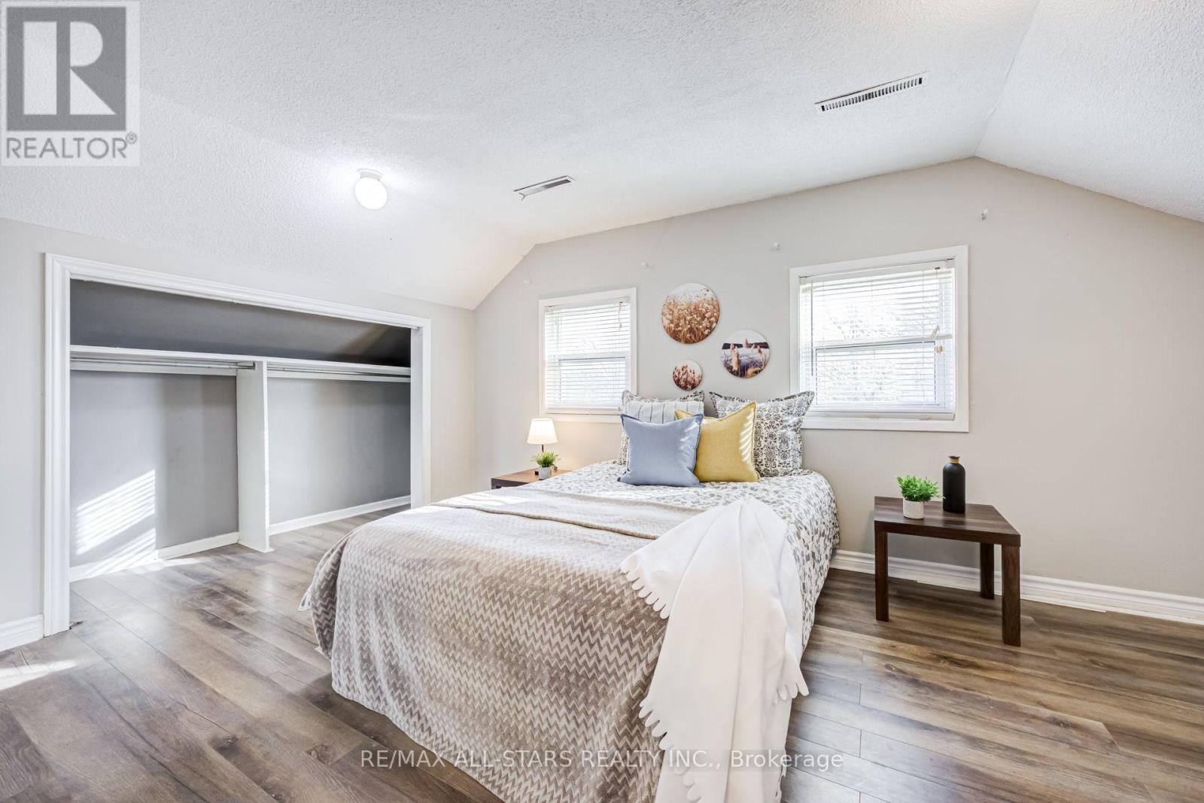
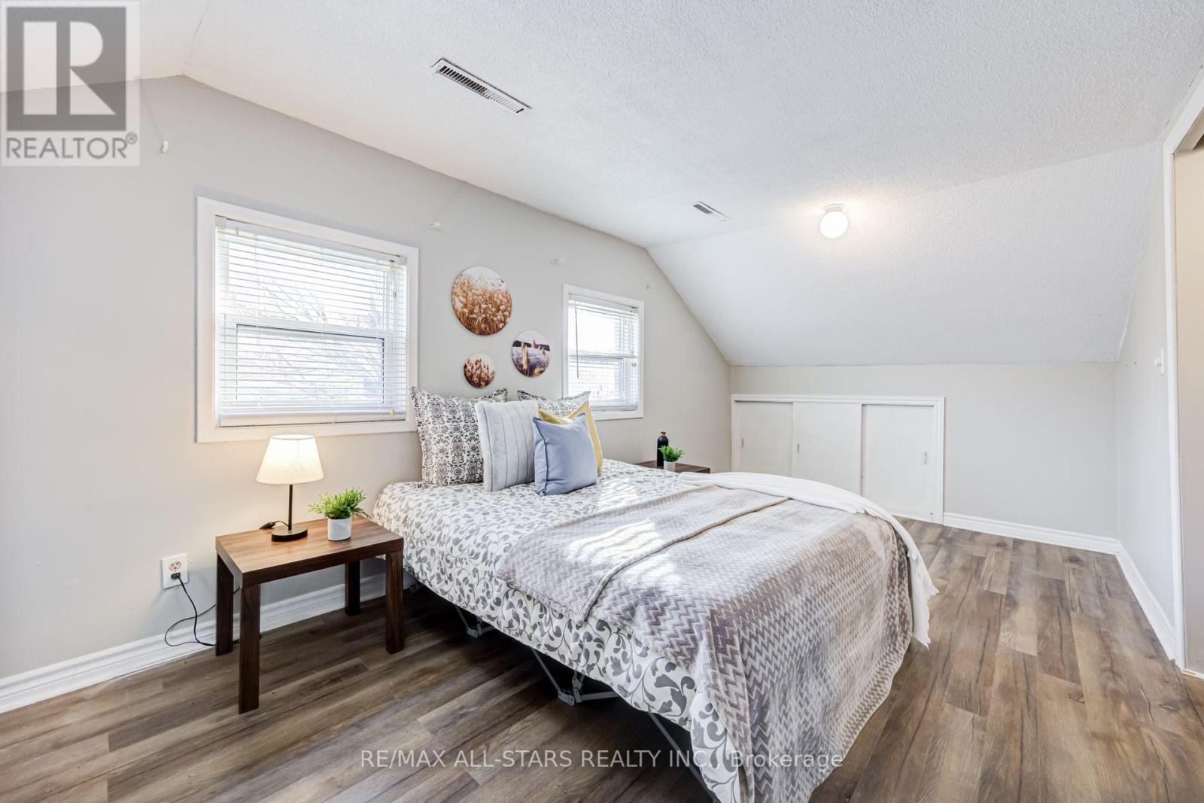
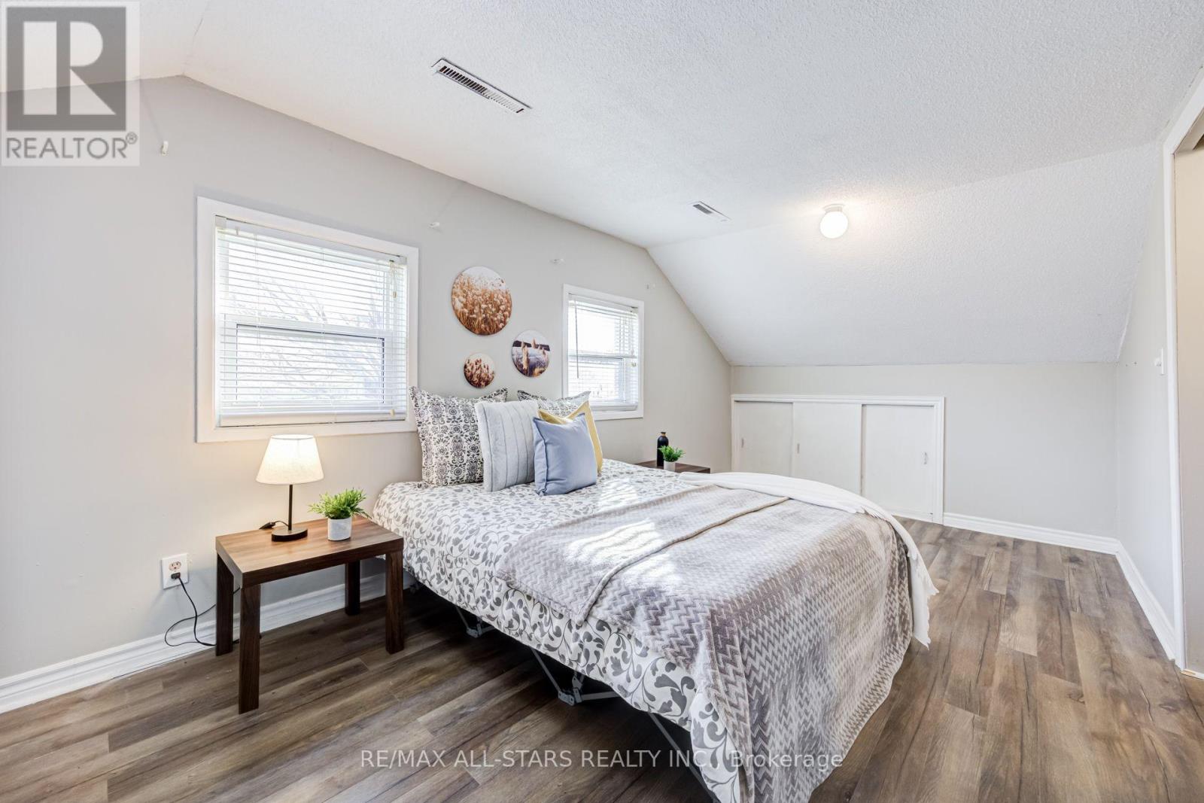
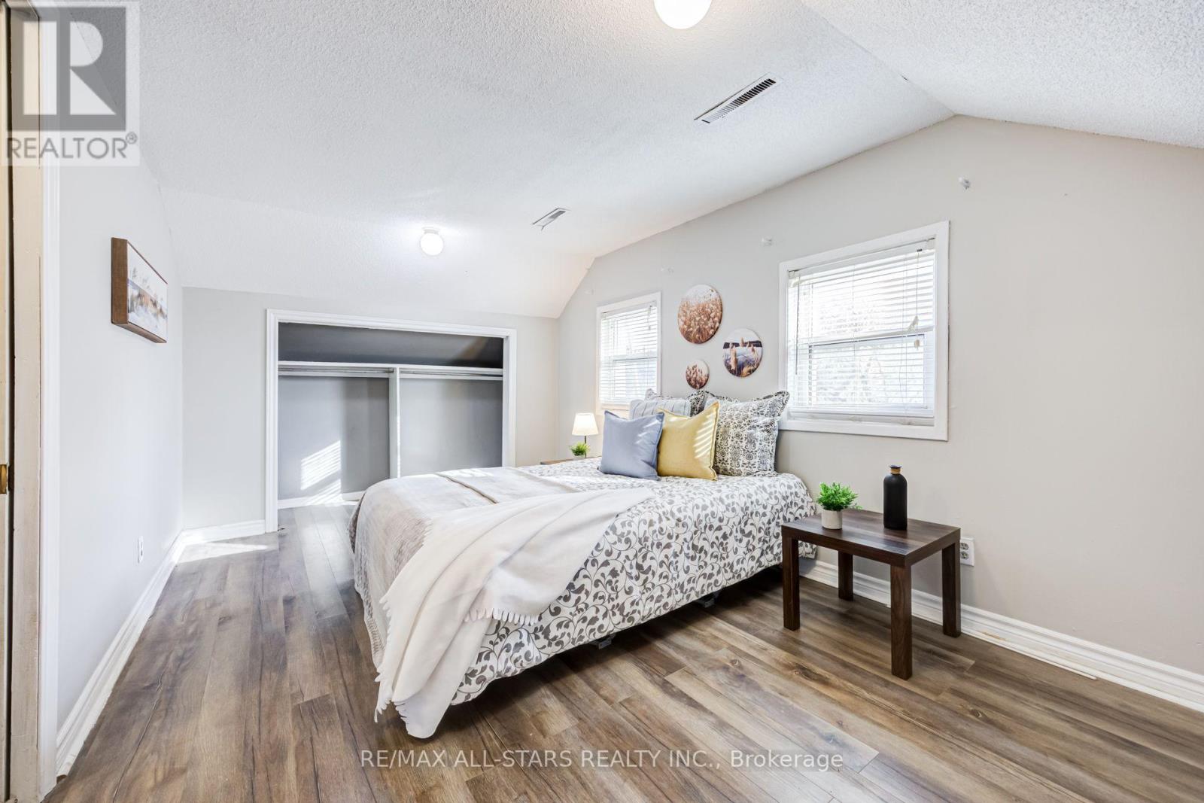
3 Bedroom
3 Bathroom
2,000 - 2,500 sqft
Fireplace
Wall Unit
Forced Air
$879,000
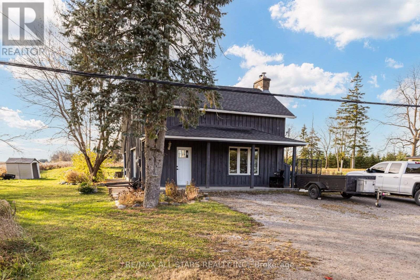
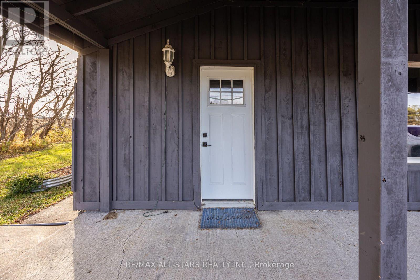
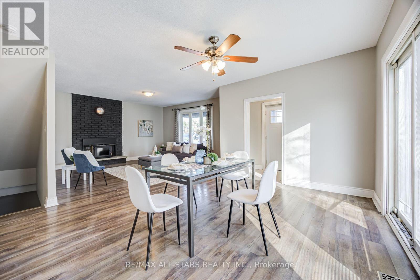
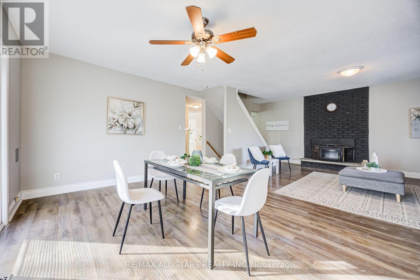
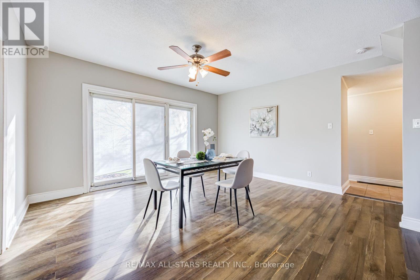
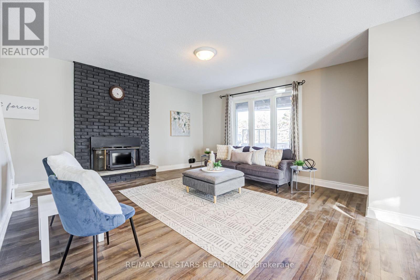
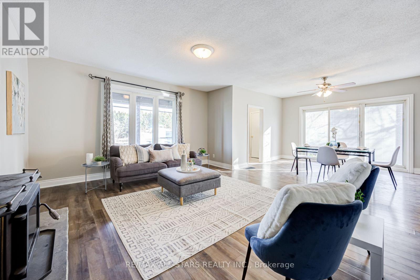
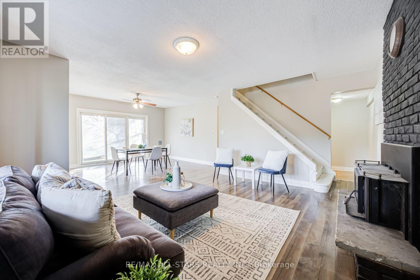
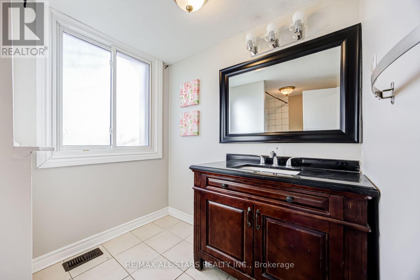
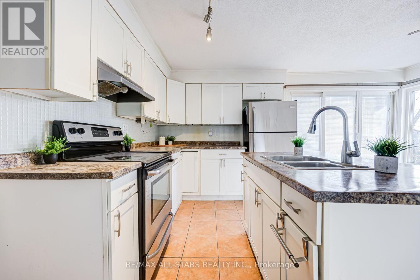
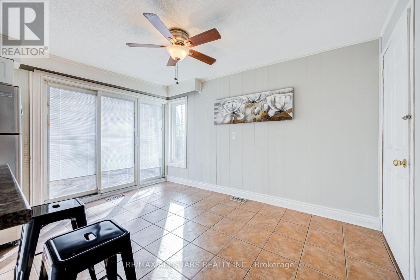
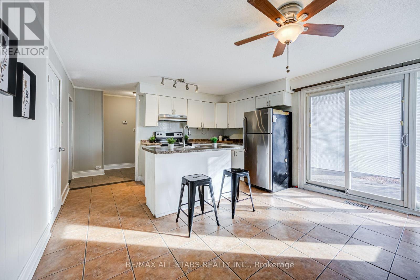
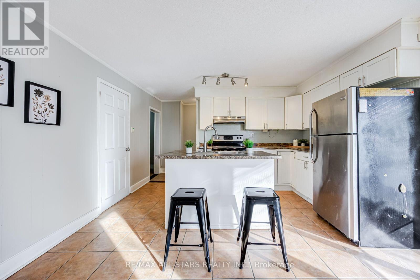
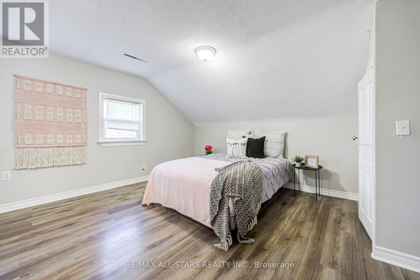
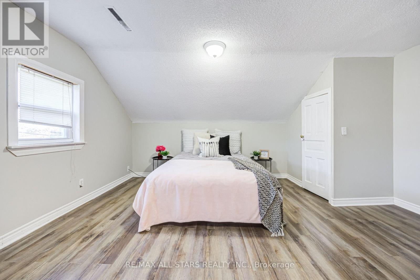
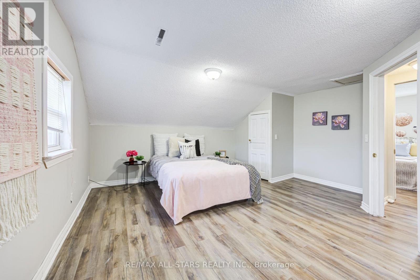
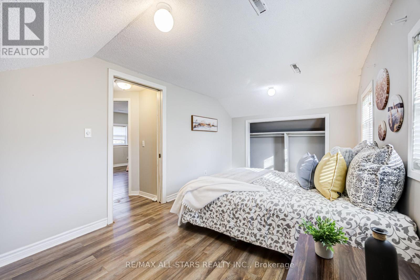
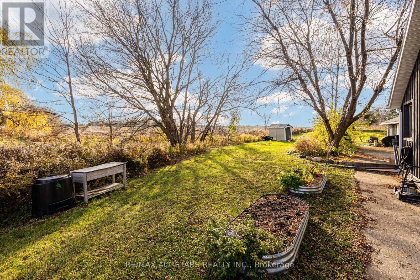
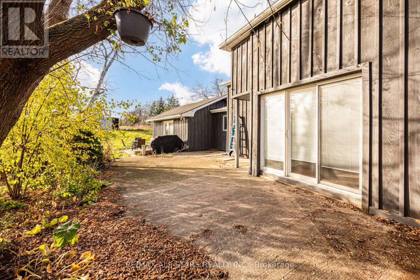
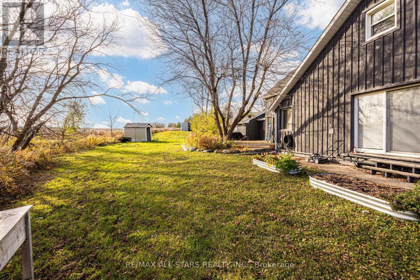
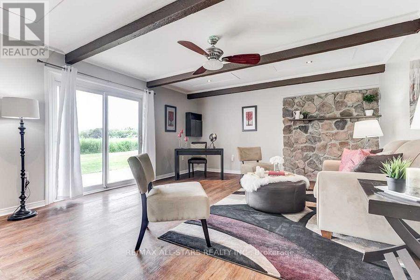
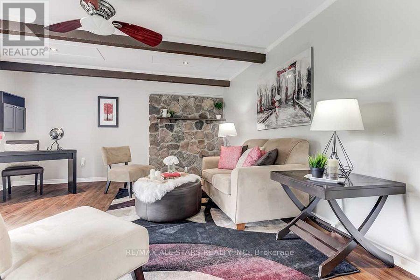
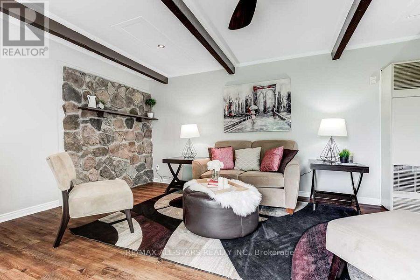
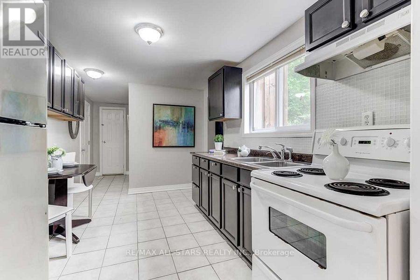
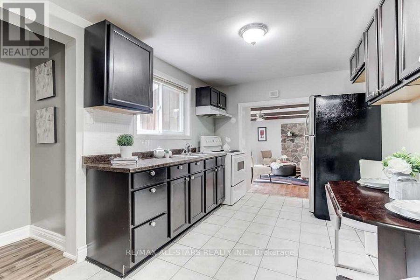
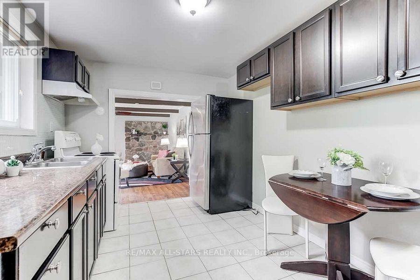
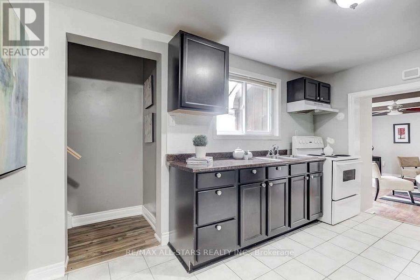
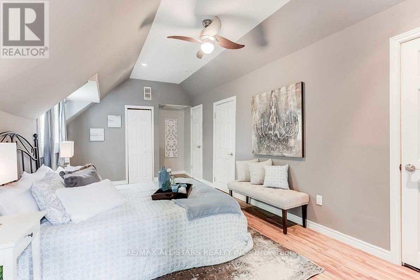
Be in your new home for Christmas- Financially It Just Makes Sense- 2397 Sq Ft Of Living Space Separated In To Two Self Contained Units- 1 is a 2 +2 Bedroom and One is a 1 bedroom -Both With Walk Outs To Private Patios, Stone Fireplace, Renovated Kitchens, Washrooms,Newly Laid Floors, Freshly painted, new furnace- new board and batten siding- Live In One & Rent The Other- Or Tuck The Inlaws/Teenagers Into Their Own Space. Currently back Unit Is Rented- Tenant Willing To Stay- for leave- 1/4 Of An Acre- Ample Parking And Storage- Investors also take notice- close location to hwy 404- surrounded by farmland- a wonderful place to call home! (id:50976)
Property Details
|
MLS® Number
|
N14180666 |
|
Property Type
|
Single Family |
|
Community Name
|
Rural Whitchurch-Stouffville |
|
Equipment Type
|
Water Heater - Electric, Water Heater |
|
Parking Space Total
|
4 |
|
Rental Equipment Type
|
Water Heater - Electric, Water Heater |
|
Structure
|
Patio(s), Porch, Shed |
Building
|
Bathroom Total
|
3 |
|
Bedrooms Above Ground
|
2 |
|
Bedrooms Below Ground
|
1 |
|
Bedrooms Total
|
3 |
|
Appliances
|
Dryer, Two Stoves, Washer, Water Softener, Two Refrigerators |
|
Basement Development
|
Partially Finished |
|
Basement Type
|
N/a (partially Finished) |
|
Construction Style Attachment
|
Detached |
|
Cooling Type
|
Wall Unit |
|
Exterior Finish
|
Wood |
|
Fireplace Present
|
Yes |
|
Foundation Type
|
Block |
|
Half Bath Total
|
3 |
|
Heating Fuel
|
Oil |
|
Heating Type
|
Forced Air |
|
Stories Total
|
2 |
|
Size Interior
|
2,000 - 2,500 Sqft |
|
Type
|
House |
|
Utility Water
|
Drilled Well |
Parking
Land
|
Acreage
|
No |
|
Sewer
|
Septic System |
|
Size Depth
|
166 Ft ,4 In |
|
Size Frontage
|
74 Ft ,2 In |
|
Size Irregular
|
74.2 X 166.4 Ft ; .263 Of An Acre |
|
Size Total Text
|
74.2 X 166.4 Ft ; .263 Of An Acre |
Rooms
| Level |
Type |
Length |
Width |
Dimensions |
|
Second Level |
Primary Bedroom |
2.88 m |
2.81 m |
2.88 m x 2.81 m |
|
Second Level |
Bedroom 2 |
2.91 m |
2.41 m |
2.91 m x 2.41 m |
|
Second Level |
Primary Bedroom |
3.23 m |
4.33 m |
3.23 m x 4.33 m |
|
Basement |
Den |
3.05 m |
3.05 m |
3.05 m x 3.05 m |
|
Basement |
Recreational, Games Room |
3.05 m |
3.05 m |
3.05 m x 3.05 m |
|
Ground Level |
Living Room |
5.79 m |
4.55 m |
5.79 m x 4.55 m |
|
Ground Level |
Dining Room |
5.79 m |
4.55 m |
5.79 m x 4.55 m |
|
Ground Level |
Kitchen |
4.15 m |
2.74 m |
4.15 m x 2.74 m |
|
Ground Level |
Living Room |
7.62 m |
5.79 m |
7.62 m x 5.79 m |
|
Ground Level |
Kitchen |
4.87 m |
3.95 m |
4.87 m x 3.95 m |
https://www.realtor.ca/real-estate/30513354/12402-kennedy-road-whitchurch-stouffville-rural-whitchurch-stouffville