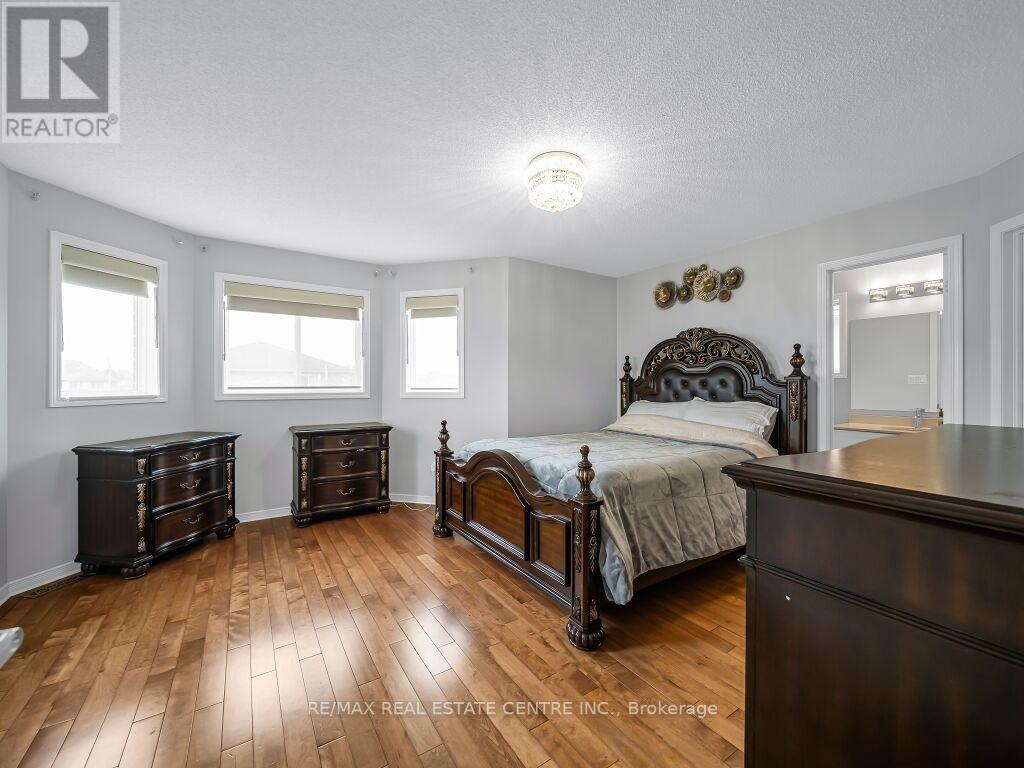
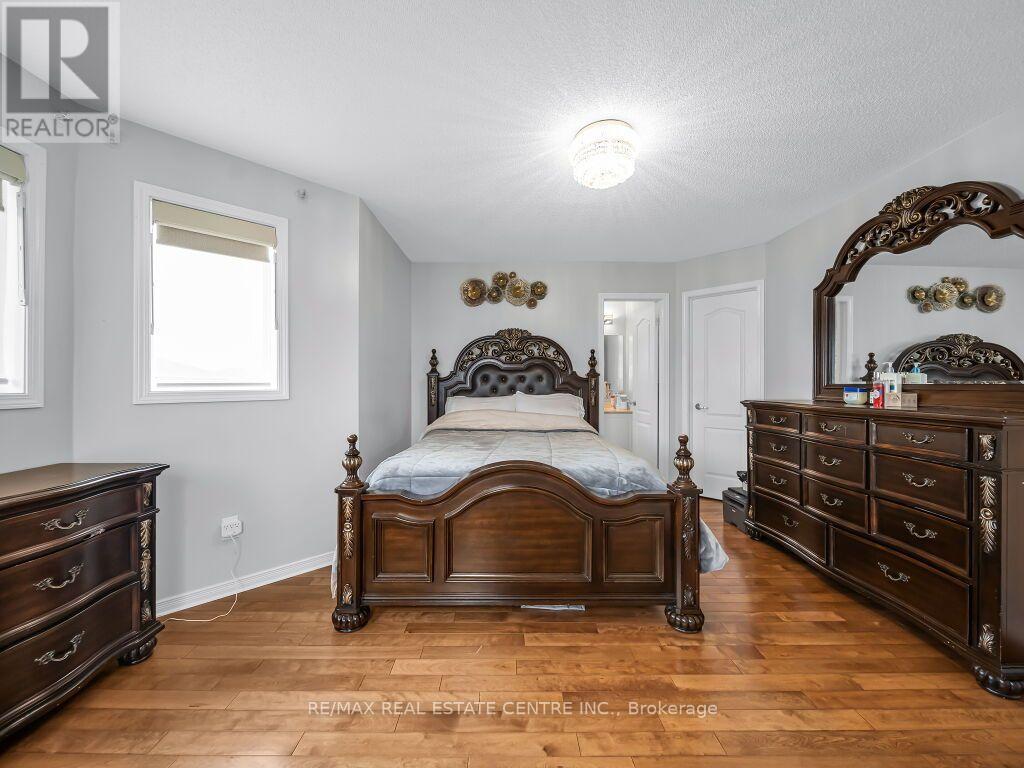
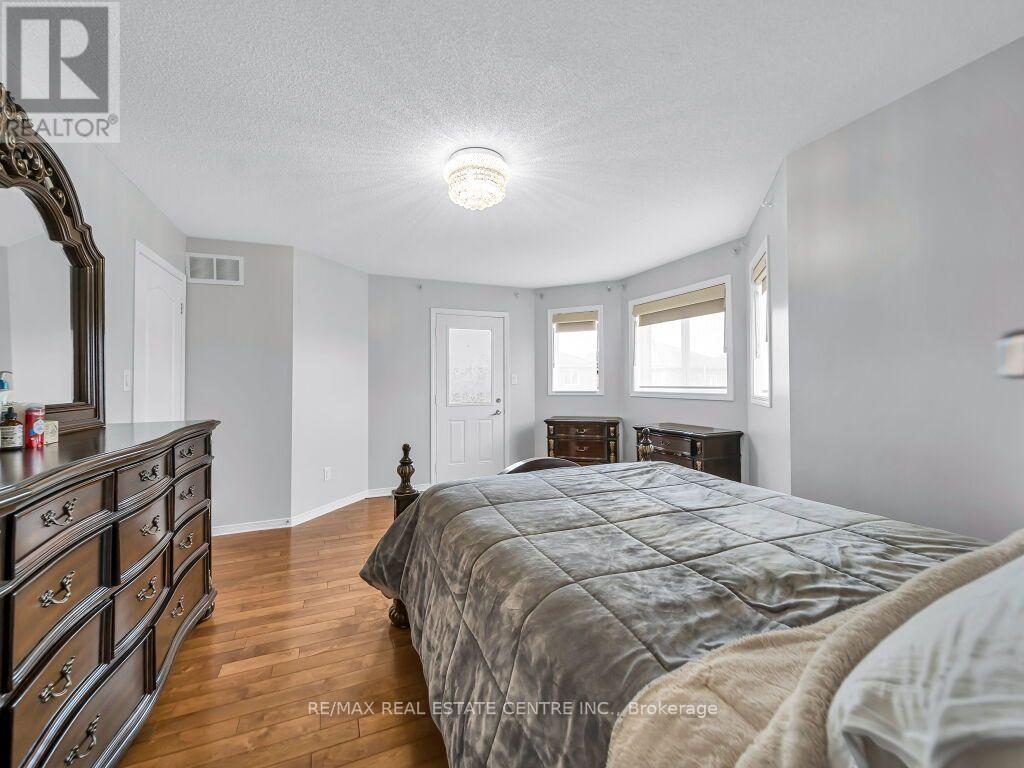
5 Bedroom
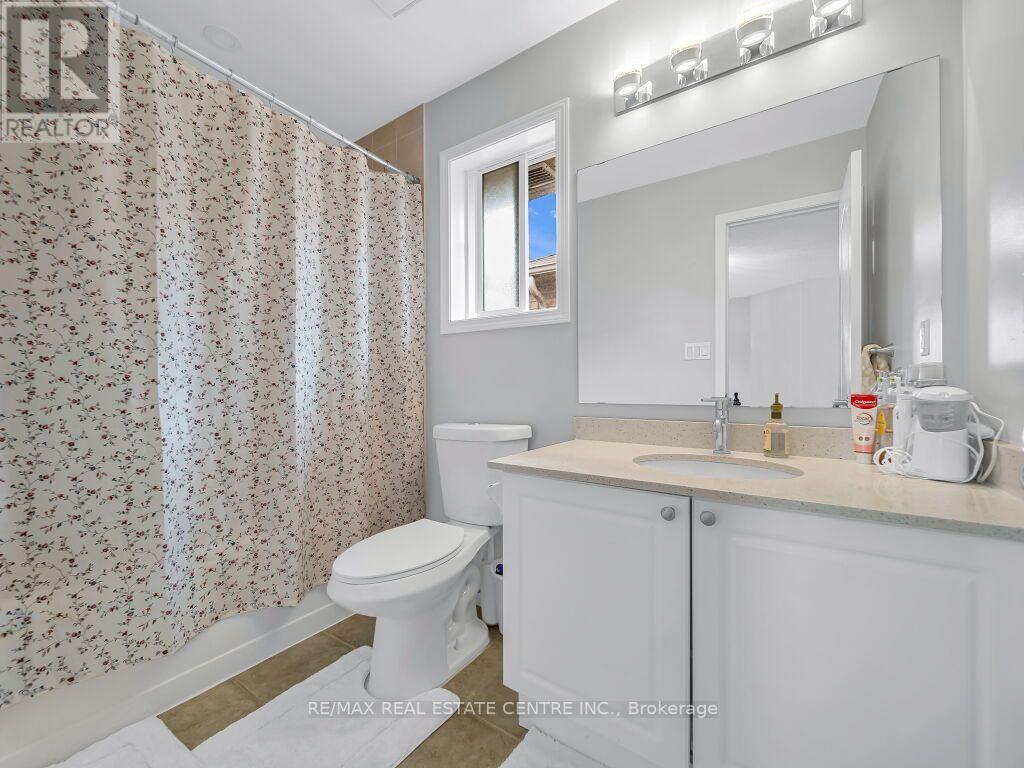
4 Bathroom
2,000 - 2,500 ft2
Central Air Conditioning
Forced Air
$899,000
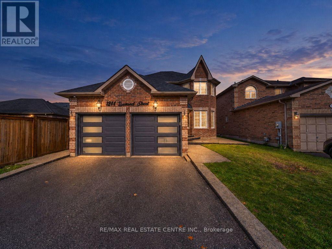
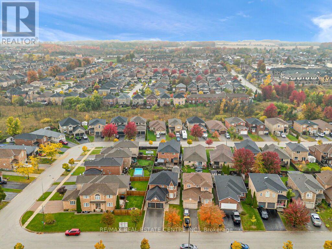
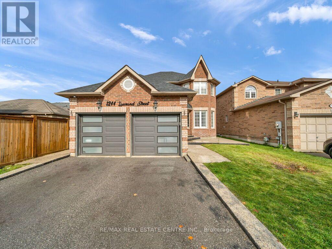
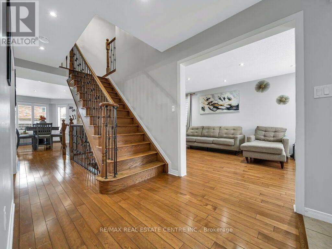
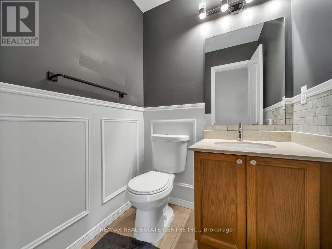
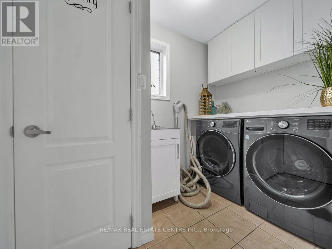
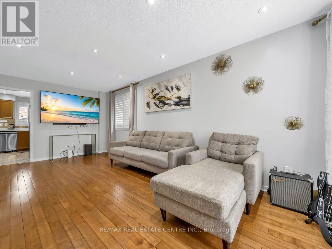
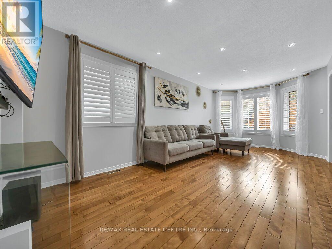
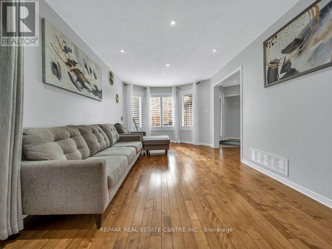
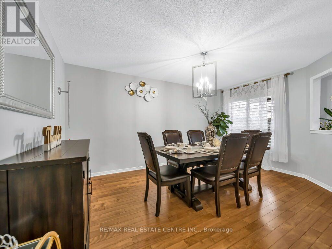
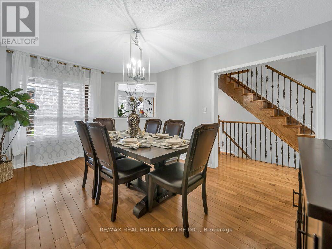
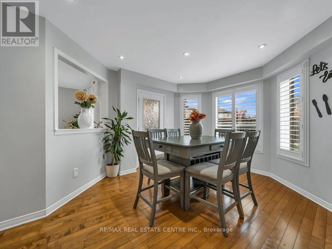
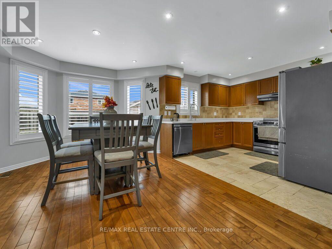
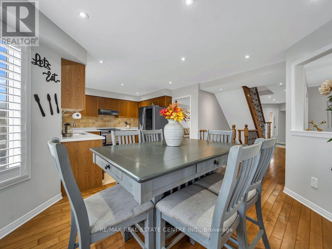
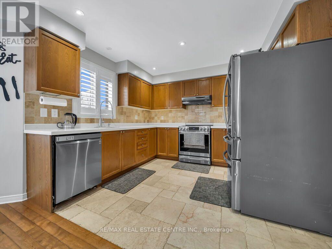
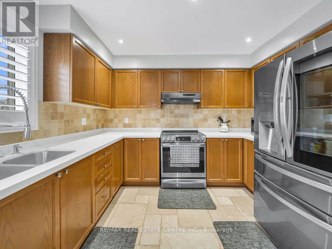
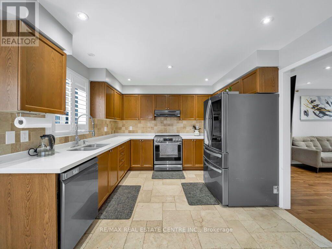
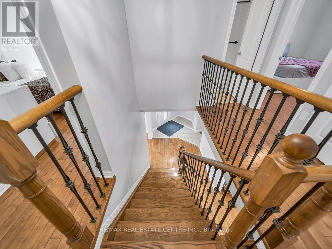
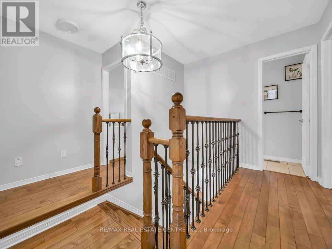
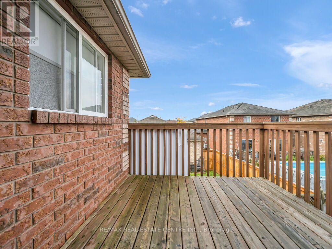
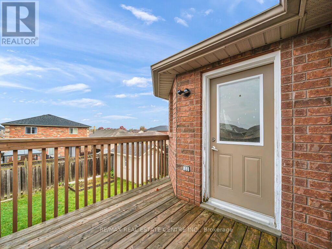
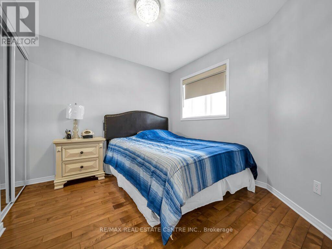
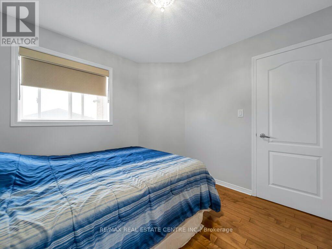
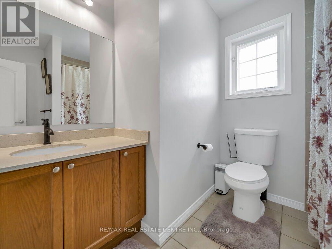
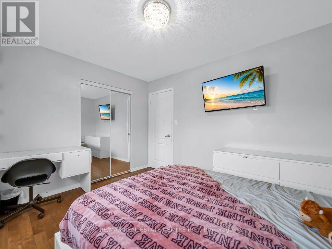
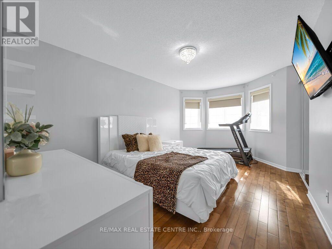
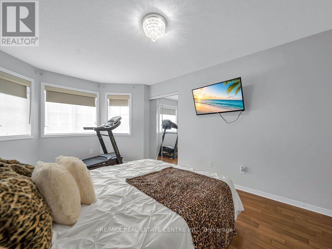
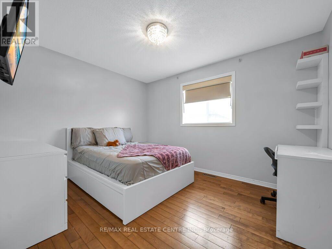
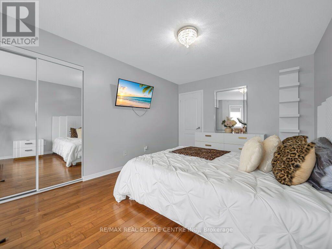
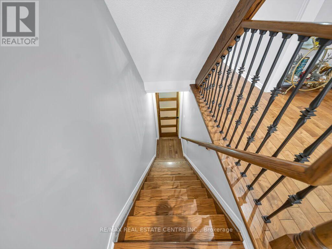
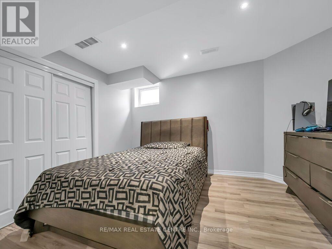
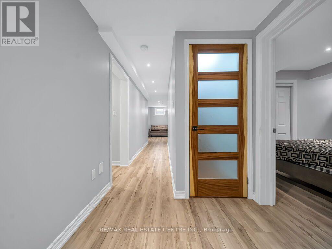
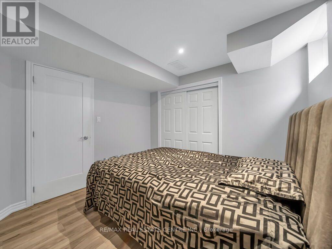
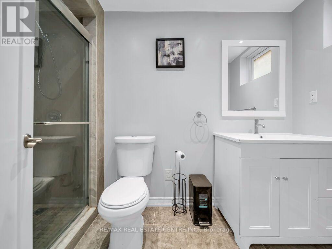
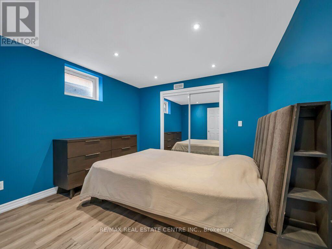
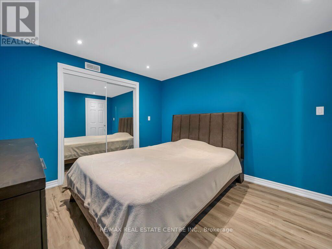
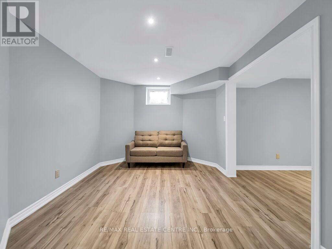
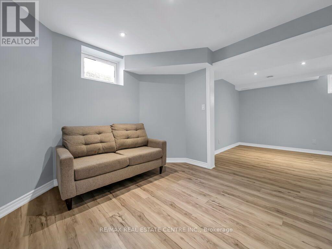
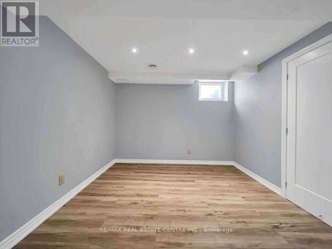
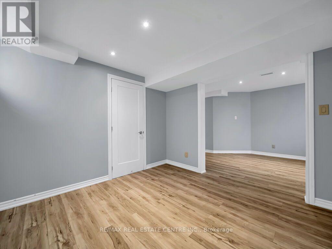
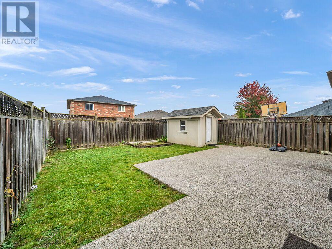
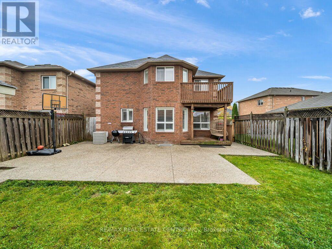
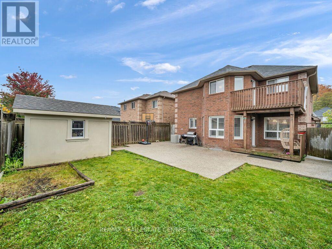
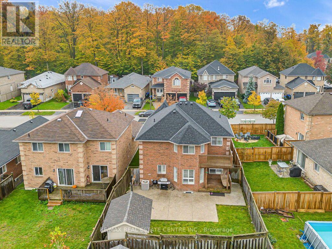
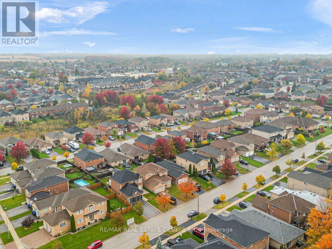
Welcome to 1244 Laurand St., a beautiful detached 2-storey in Innisfil's sought-after Alcona community, where family living meets everyday convenience. Carpet-free throughout, this home offers a clean, modern feel and easy maintenance from top to bottom. The finished basement adds exceptional versatility, with a spacious great room, an additional bedroom and a full bathroom. It's ideal for growing families, overnight guests, teens, in-laws or a home office. Families will love being close to schools and parks, and Lake Simcoe and the beach are just minutes away for summer days on the water and year-round outdoor fun. With shopping, dining and commuter routes close by, this is the Alcona lifestyle you've been waiting for. Come see it for yourself. Book your showing today! (id:50976)
Property Details
|
MLS® Number
|
N14031172 |
|
Property Type
|
Single Family |
|
Community Name
|
Alcona |
|
Parking Space Total
|
6 |
Building
|
Bathroom Total
|
4 |
|
Bedrooms Above Ground
|
4 |
|
Bedrooms Below Ground
|
1 |
|
Bedrooms Total
|
5 |
|
Appliances
|
Dishwasher, Dryer, Stove, Washer, Refrigerator |
|
Basement Development
|
Finished |
|
Basement Type
|
N/a (finished) |
|
Construction Style Attachment
|
Detached |
|
Cooling Type
|
Central Air Conditioning |
|
Exterior Finish
|
Brick |
|
Flooring Type
|
Hardwood, Laminate, Ceramic |
|
Foundation Type
|
Poured Concrete |
|
Half Bath Total
|
1 |
|
Heating Fuel
|
Natural Gas |
|
Heating Type
|
Forced Air |
|
Stories Total
|
2 |
|
Size Interior
|
2,000 - 2,500 Ft2 |
|
Type
|
House |
|
Utility Water
|
Municipal Water |
Parking
Land
|
Acreage
|
No |
|
Sewer
|
Sanitary Sewer |
|
Size Depth
|
110 Ft ,4 In |
|
Size Frontage
|
39 Ft ,7 In |
|
Size Irregular
|
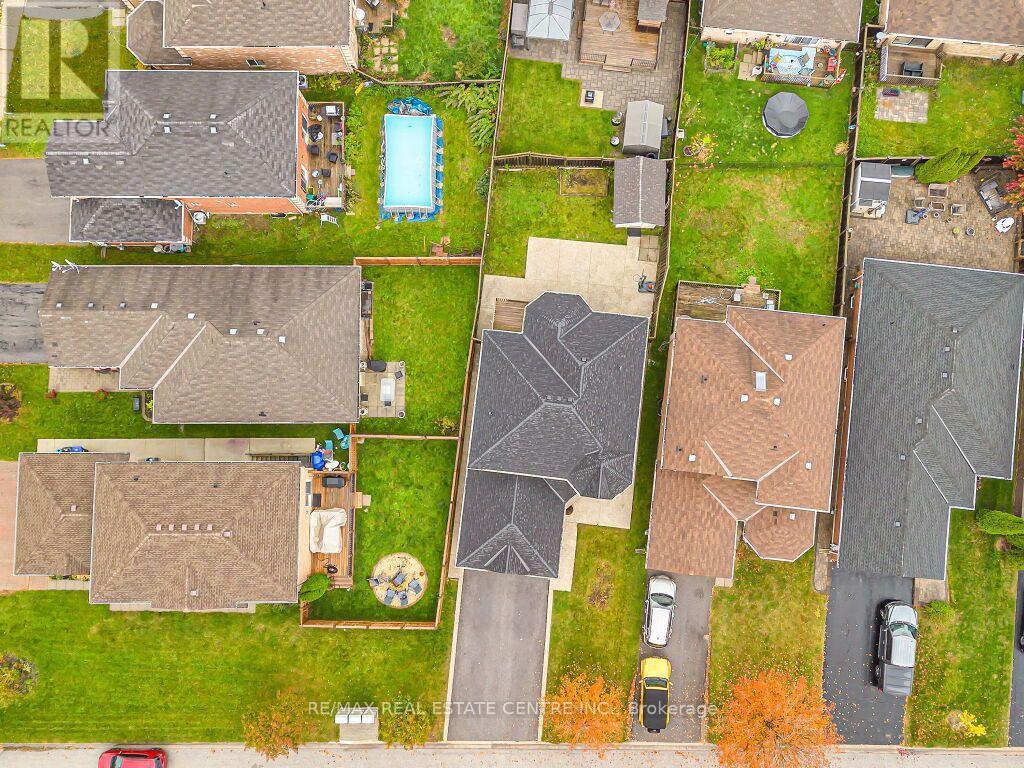
39.6 X 110.4 Ft |
|
Size Total Text
|
39.6 X 110.4 Ft |
Rooms
| Level |
Type |
Length |
Width |
Dimensions |
|
Second Level |
Primary Bedroom |
4.88 m |
4.27 m |
4.88 m x 4.27 m |
|
Second Level |
Bedroom 2 |
5.15 m |
3.28 m |
5.15 m x 3.28 m |
|
Second Level |
Bedroom 3 |
3.58 m |
3.12 m |
3.58 m x 3.12 m |
|
Second Level |
Bedroom 4 |
3.12 m |
3.02 m |
3.12 m x 3.02 m |
|
Basement |
Bedroom |
0.1 m |
0.1 m |
0.1 m x 0.1 m |
|
Basement |
Bathroom |
0.1 m |
0.1 m |
0.1 m x 0.1 m |
|
Basement |
Great Room |
7.62 m |
3.05 m |
7.62 m x 3.05 m |
|
Main Level |
Living Room |
6.76 m |
3.2 m |
6.76 m x 3.2 m |
|
Main Level |
Dining Room |
6.76 m |
3.2 m |
6.76 m x 3.2 m |
|
Main Level |
Kitchen |
3.2 m |
3.35 m |
3.2 m x 3.35 m |
|
Main Level |
Eating Area |
4.52 m |
3.3 m |
4.52 m x 3.3 m |
|
Main Level |
Family Room |
3.51 m |
3.38 m |
3.51 m x 3.38 m |
https://www.realtor.ca/real-estate/30399746/1244-laurand-street-innisfil-alcona-alcona