

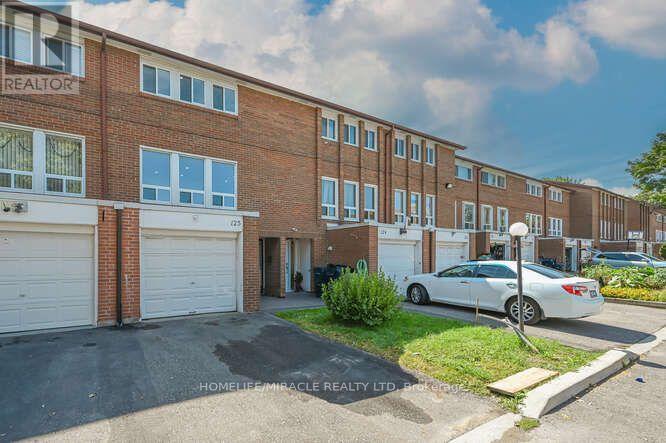



125 – 6466 Finch Avenue W, Toronto, Ontario M9V 1T4 (30097241)

125 - 6466 Finch Avenue W Toronto, Ontario M9V 1T4

4 Bedroom 3 Bathroom 1,000 - 1,199 ft2
Central Air Conditioning Forced Air

$659,900

Maintenance, Insurance, Water, Parking, Cable TV

$620 Monthly

Welcome to Your Dream Town House in North Etobicoke! This stunning 3 +1 bedroom, 3-bathroom Townhouse in Etobicoke offers a perfect blend of modern luxury and functional design Following extensive renovations, this turnkey residence features high-end Engineered hardwood flooring, matching baseboards, updated bathrooms, and contemporary pot-lights. Basement have studio which can be rented for extra income. A family-sized kitchen equipped with premium quartz countertops, stainless steel appliances. Maintenance fee covers cable TV and High speed Internet which also save you monthly charges. Close to Highways 7, 27, and 401. Steps to TTC, New Finch west LRT route. shopping, parks, licensed child care and schools, just 5 minutes drive to Humber College North Campus. Steps to Etobicoke General Hospital. It is a rare opportunity for end users, investors, students and first time home buyers. (id:50976)

Property Details

MLS® Number W13622122
Property Type Single Family
Community Name Mount Olive-Silverstone-Jamestown
Community Features Pets Allowed With Restrictions
Features Carpet Free
Parking Space Total 2

Building

Bathroom Total 3
Bedrooms Above Ground 3
Bedrooms Below Ground 1
Bedrooms Total 4
Appliances Dishwasher, Dryer, Two Stoves, Washer, Two Refrigerators
Basement Development Finished
Basement Type N/a (finished)
Cooling Type Central Air Conditioning
Exterior Finish Brick
Flooring Type Hardwood, Porcelain Tile, Vinyl
Half Bath Total 1
Heating Fuel Natural Gas
Heating Type Forced Air
Stories Total 3
Size Interior 1,000 - 1,199 Ft2
Type Row / Townhouse

Parking

Attached Garage
Garage

Land

Acreage No

Rooms

Level Type Dimensions
Basement Bedroom 4 4.47 m x 2.76 m
Flat Living Room 5.18 m x 3.91 m
Flat Dining Room 2.94 m x 2.76 m
Flat Kitchen 4.82 m x 2.05 m
Upper Level Bedroom 2 4.16 m x 2.51 m
Upper Level Bedroom 3 2.76 m x 2.56 m
In Between Primary Bedroom 4.47 m x 2.99 m

https://www.realtor.ca/real-estate/30097241/125-6466-finch-avenue-w-toronto-mount-olive-silverstone-jamestown-mount-olive-silverstone-jamestown

Contact Us

Contact us for more information

Generating Captcha

Vimal Patel
Salesperson

(416) 841-4284
(416) 841-4284

Homelife/miracle Realty Ltd
11a-5010 Steeles Ave. West
Toronto, Ontario M9V 5C6

(416) 747-9777
(416) 747-7135
www.homelifemiracle.com/

Your Favourites


No Favourites Found
