4 Bedroom
3 Bathroom
1,500 - 2,000 ft2
Fireplace
None
Baseboard Heaters, Other
Waterfront
$999,000
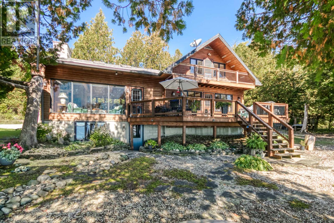
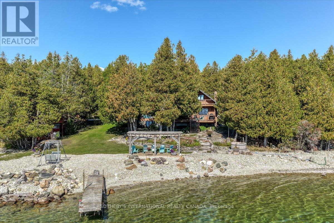
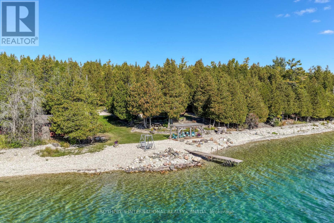
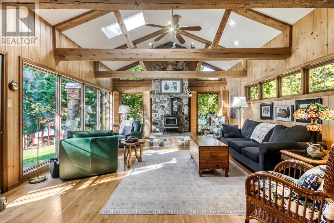
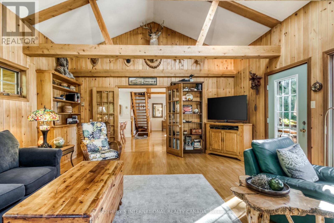
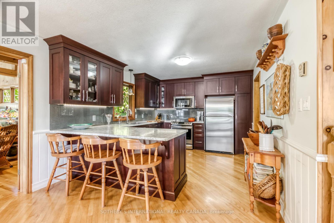
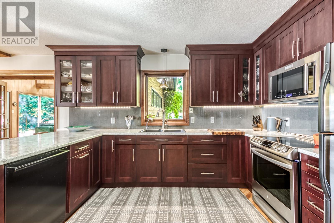
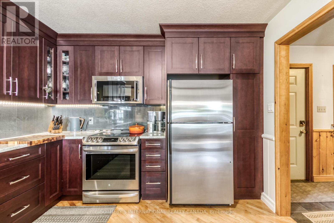
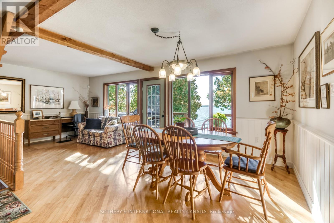
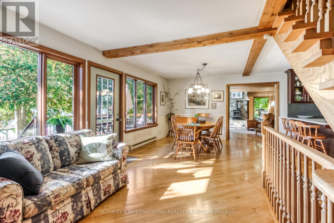
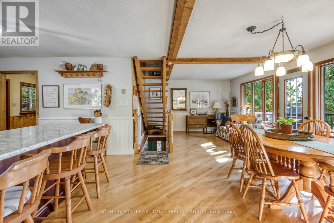
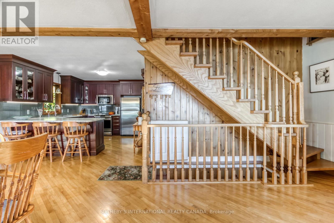
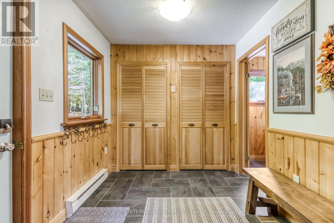
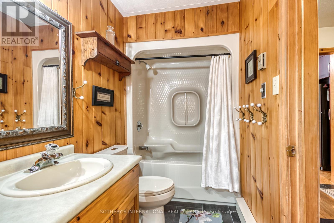
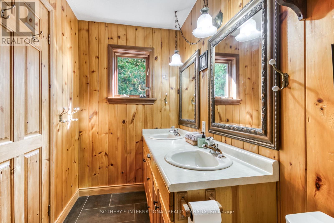
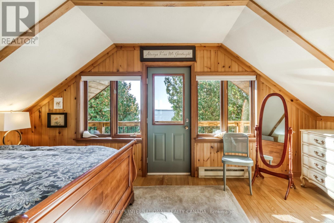
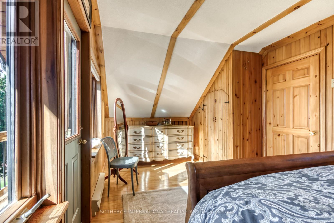
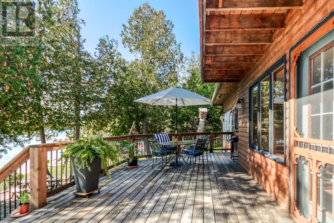
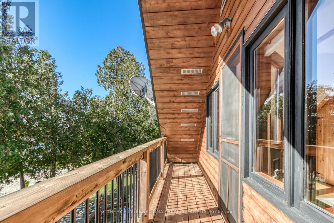
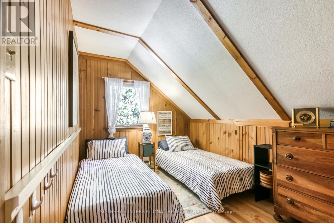
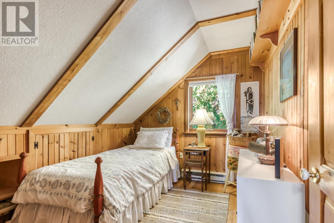
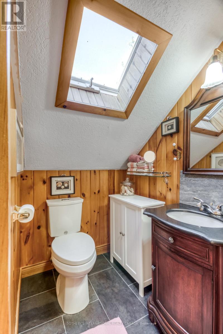
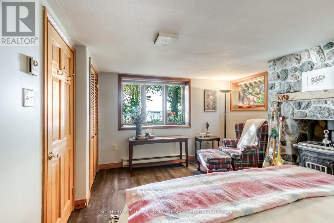
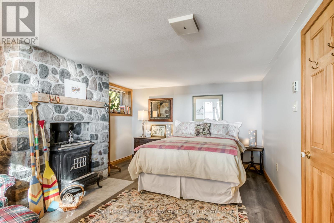
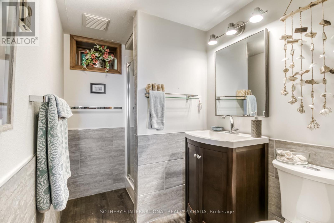
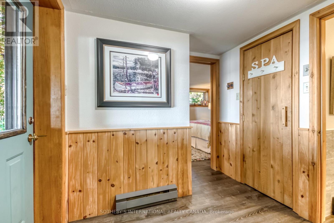
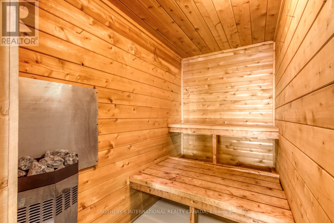
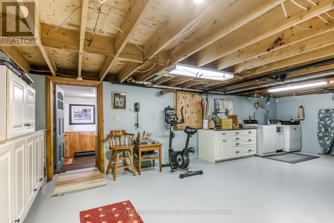
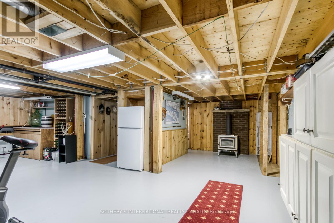
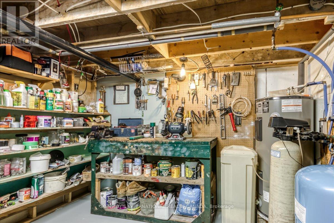
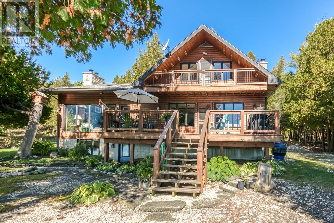
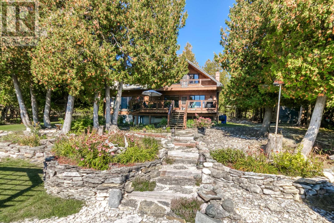
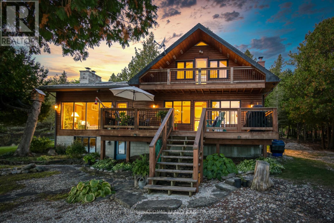
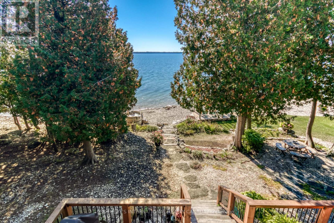
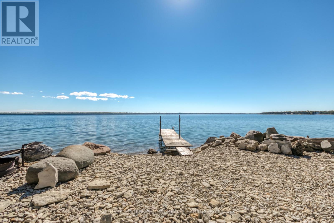
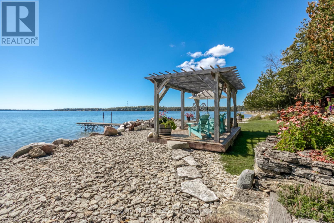
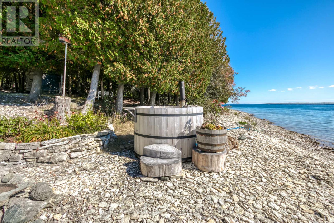
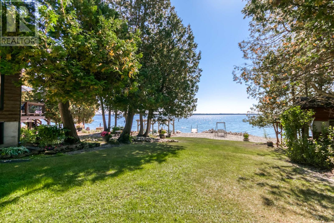
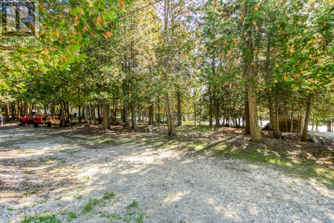
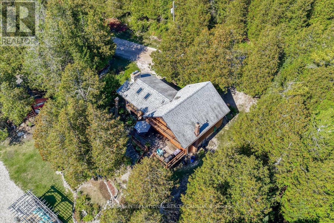
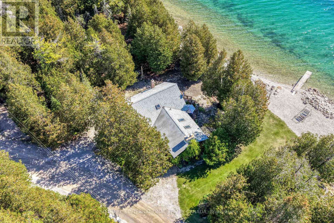
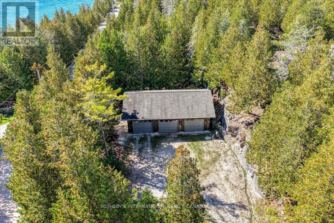
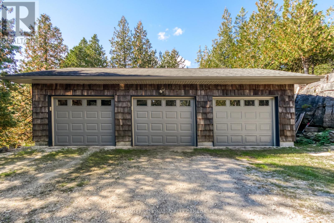
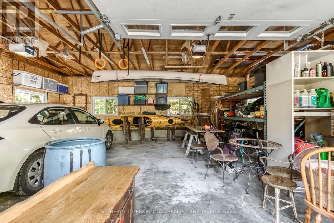
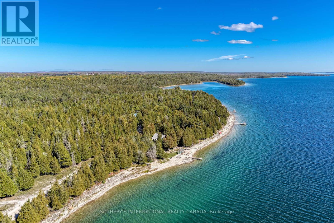
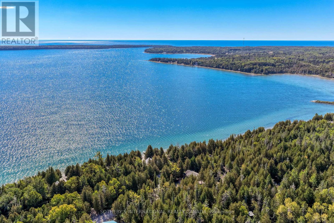
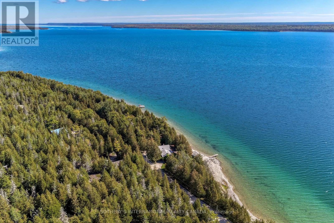
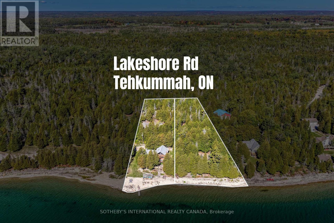
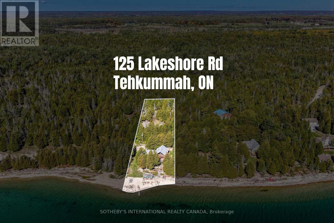
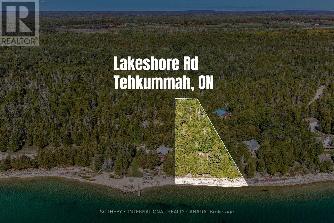
A rare Manitoulin Island waterfront retreat offering an inviting 3+1 bedroom home with a warm, cottage-inspired interior filled with natural light. The spacious family room features vaulted ceilings and large windows framing beautiful waterfront views, creating an impressive setting for family and friends. An updated kitchen with modern appliances complements the home's comfortable and functional layout. Three bedrooms are located on the second floor, while the lower level offers a bright above-grade bedroom with two walkouts, a 3-piece bathroom and sauna, an ideal private retreat for guests or extended family. Step outside onto the large, expansive deck, perfectly designed for entertaining, dining and enjoying the peaceful natural surroundings. A detached 3-car garage and ample parking provide exceptional convenience and storage for vehicles, boats and recreational equipment. Set on approximately 400 feet of depth with 235 feet of South Bay shoreline, the property includes two separately deeded lots, creating an exceptional sense of space and privacy. The second lot provides valuable separation from the neighbouring property, while conservation land directly behind offers a natural backdrop and access to hiking. Located just minutes from the ferry, this is a truly special waterfront setting that combines privacy, nature and accessibility.Whether you're looking for a four-season residence, family cottage or private island getaway, this property offers an extraordinary opportunity to enjoy the best of the Manitoulin Island lifestyle. List price includes the second lot and seller would also entertain selling the second lot separately. ARN PT LT 7 CON B TEHKUMMAH PT 1, 2 & 3, 31R948; S/T RM65445; TEHKUMMAH (id:50976)
Property Details
|
MLS® Number
|
X13860888 |
|
Property Type
|
Single Family |
|
Easement
|
Unknown |
|
Features
|
Carpet Free |
|
Parking Space Total
|
8 |
|
View Type
|
Direct Water View |
|
Water Front Type
|
Waterfront |
Building
|
Bathroom Total
|
3 |
|
Bedrooms Above Ground
|
3 |
|
Bedrooms Below Ground
|
1 |
|
Bedrooms Total
|
4 |
|
Appliances
|
Water Heater, Garage Door Opener Remote(s), Dishwasher, Dryer, Garage Door Opener, Range, Washer, Water Softener, Refrigerator |
|
Basement Development
|
Finished |
|
Basement Features
|
Walk Out |
|
Basement Type
|
Full (finished) |
|
Construction Style Attachment
|
Detached |
|
Cooling Type
|
None |
|
Exterior Finish
|
Wood |
|
Fireplace Present
|
Yes |
|
Fireplace Total
|
3 |
|
Fireplace Type
|
Woodstove |
|
Flooring Type
|
Tile, Concrete, Hardwood |
|
Foundation Type
|
Block |
|
Half Bath Total
|
1 |
|
Heating Fuel
|
Electric, Wood |
|
Heating Type
|
Baseboard Heaters, Other |
|
Stories Total
|
2 |
|
Size Interior
|
1,500 - 2,000 Ft2 |
|
Type
|
House |
Parking
Land
|
Access Type
|
Highway Access, Private Docking |
|
Acreage
|
No |
|
Sewer
|
Holding Tank |
|
Size Depth
|
423 Ft |
|
Size Frontage
|
235 Ft |
|
Size Irregular
|
235 X 423 Ft |
|
Size Total Text
|
235 X 423 Ft |
|
Zoning Description
|
Single Family |
Rooms
| Level |
Type |
Length |
Width |
Dimensions |
|
Lower Level |
Utility Room |
6.61 m |
7.77 m |
6.61 m x 7.77 m |
|
Lower Level |
Workshop |
6.61 m |
7.77 m |
6.61 m x 7.77 m |
|
Lower Level |
Bedroom |
4.7 m |
3.69 m |
4.7 m x 3.69 m |
|
Lower Level |
Laundry Room |
6.61 m |
7.77 m |
6.61 m x 7.77 m |
|
Main Level |
Foyer |
2 m |
2.4 m |
2 m x 2.4 m |
|
Main Level |
Kitchen |
7.01 m |
5.18 m |
7.01 m x 5.18 m |
|
Main Level |
Dining Room |
7.01 m |
5.18 m |
7.01 m x 5.18 m |
|
Main Level |
Family Room |
7.15 m |
5.19 m |
7.15 m x 5.19 m |
|
Main Level |
Living Room |
7.15 m |
5.19 m |
7.15 m x 5.19 m |
|
Upper Level |
Primary Bedroom |
5.48 m |
3.05 m |
5.48 m x 3.05 m |
|
Upper Level |
Bedroom 2 |
3.96 m |
2.47 m |
3.96 m x 2.47 m |
|
Upper Level |
Bedroom 3 |
2.95 m |
2.71 m |
2.95 m x 2.71 m |
https://www.realtor.ca/real-estate/30363612/125-lakeshore-road-tehkummah