6 Bedroom
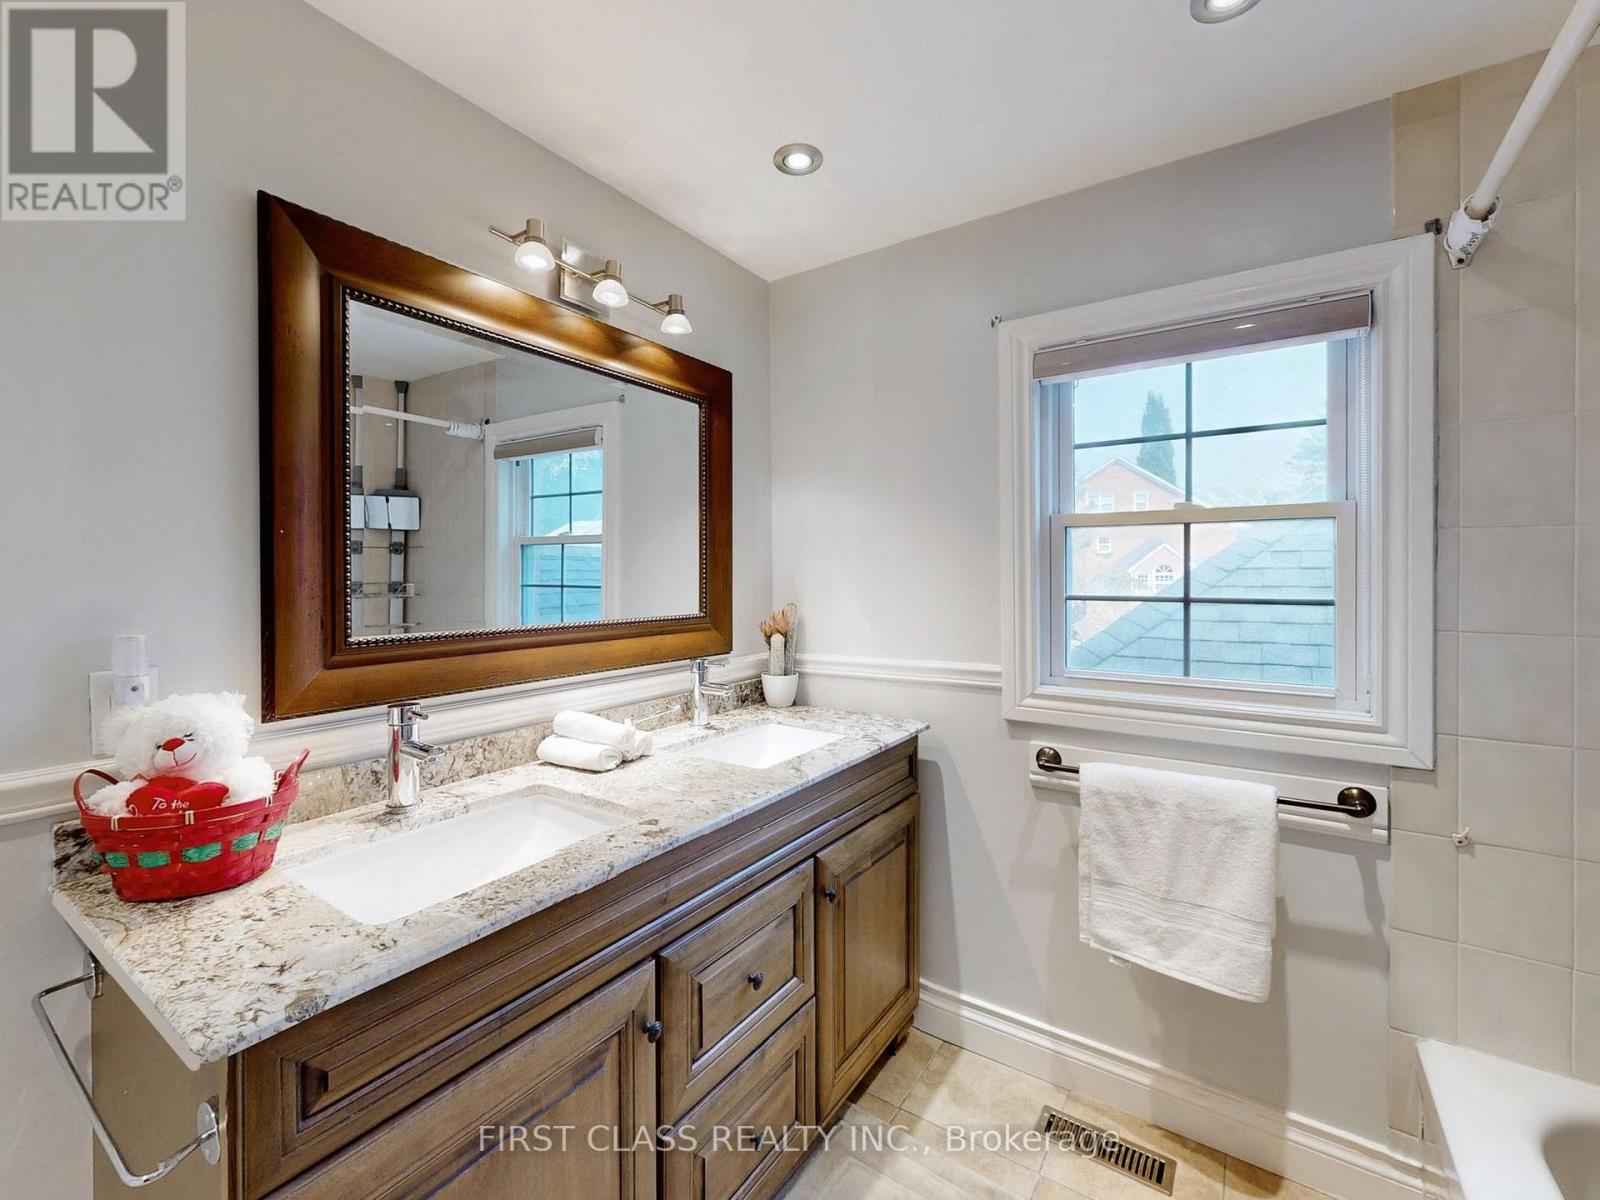
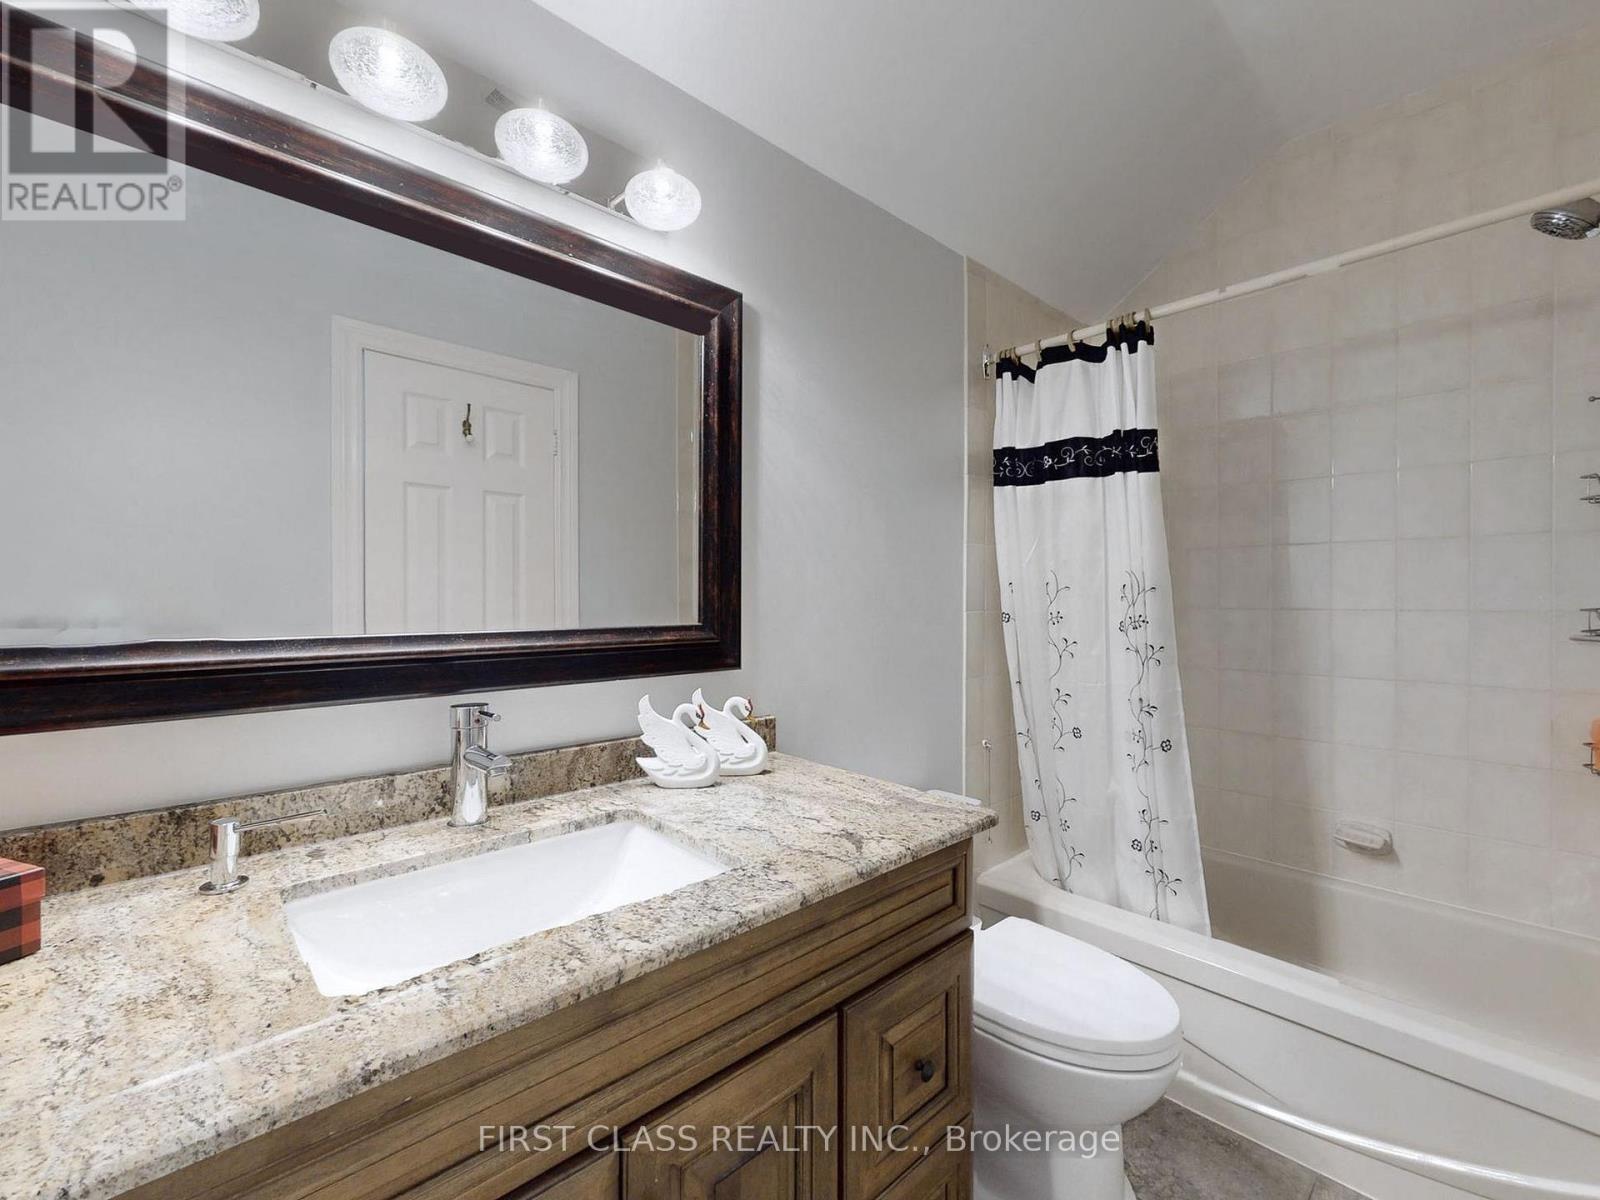
5 Bathroom
3,500 - 5,000 ft2
Fireplace
Central Air Conditioning
Forced Air
Landscaped
$2,290,000
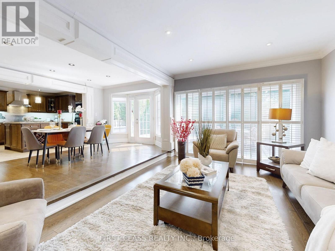
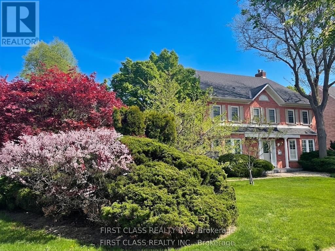
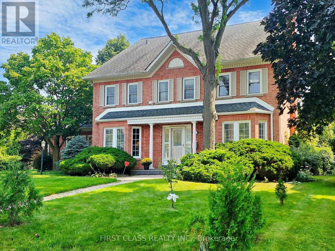
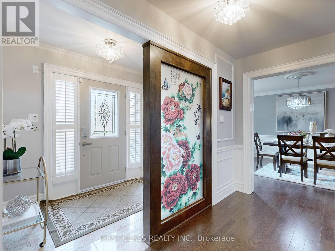
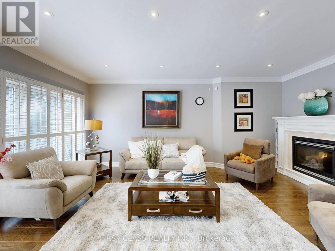
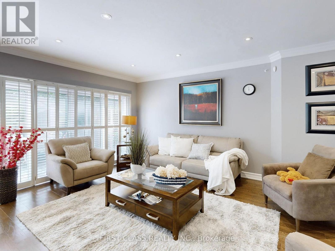
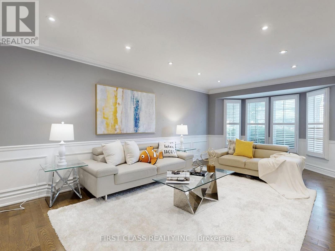
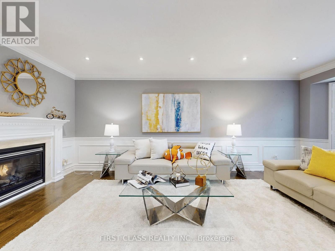
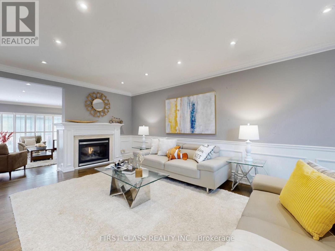
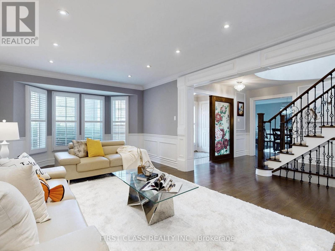
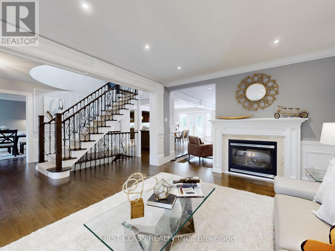
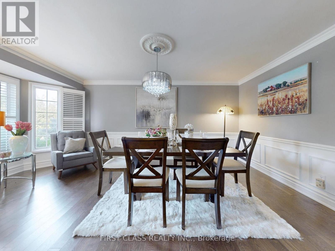
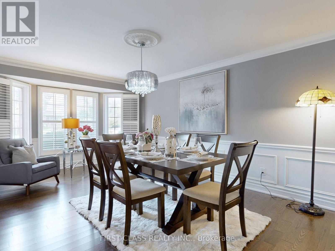
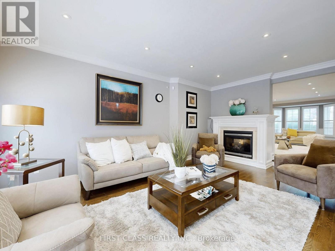
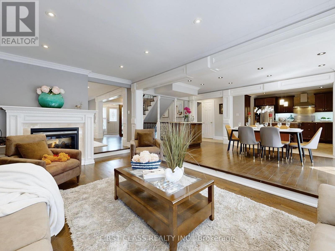
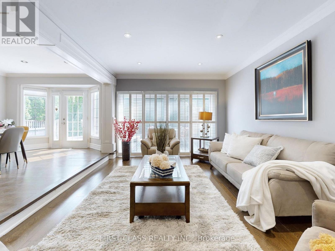
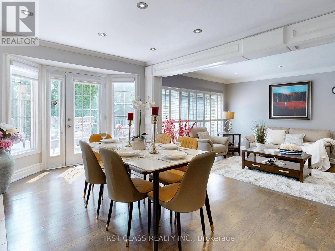
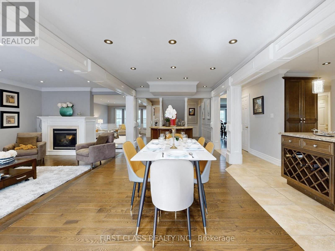
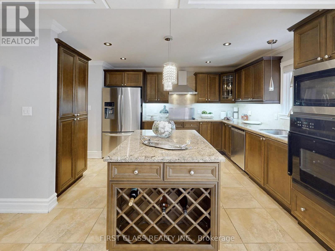
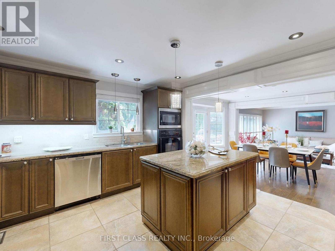
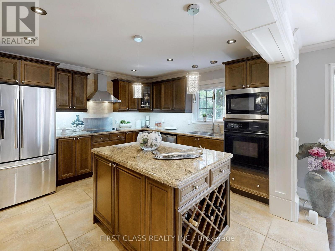
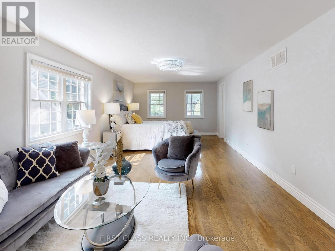
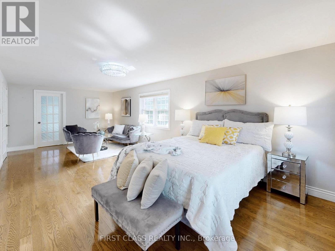
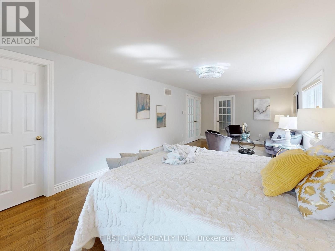
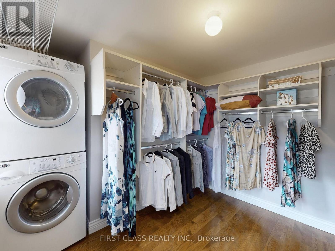
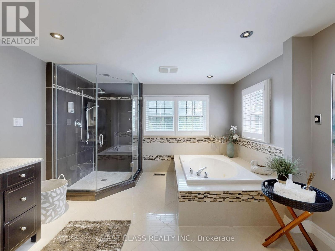
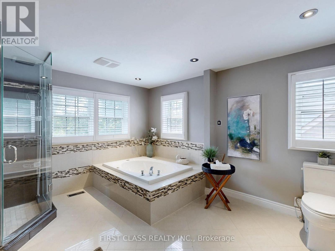
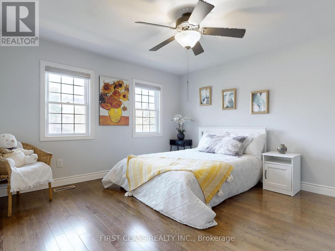
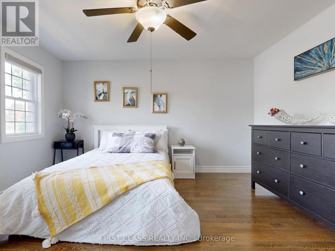
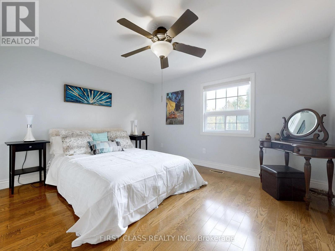
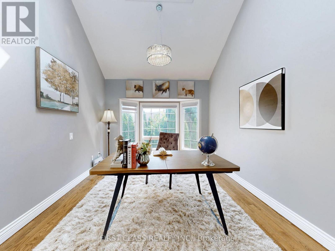
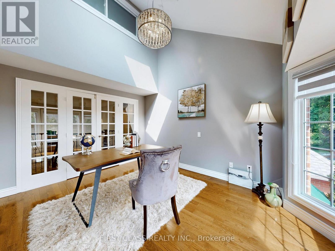
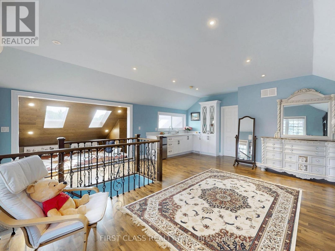
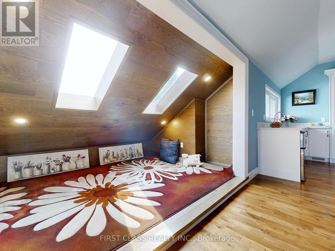
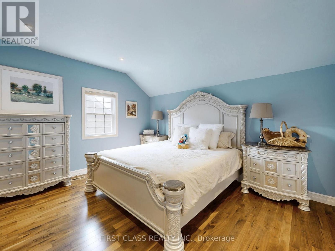
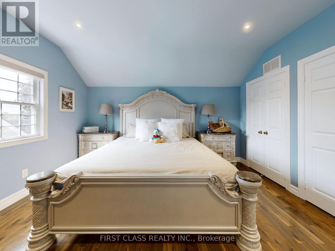
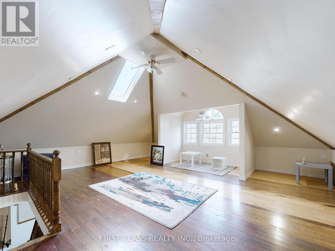
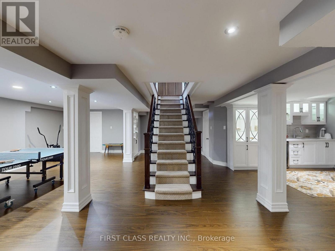
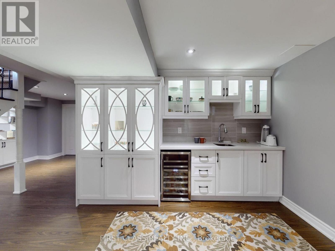
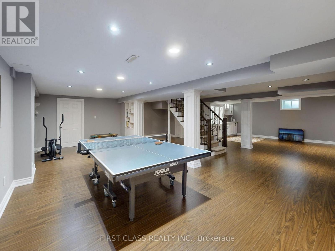
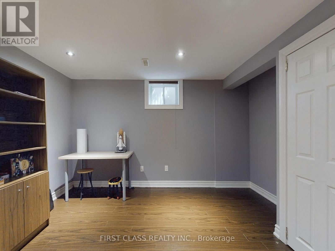
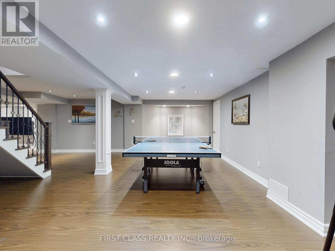
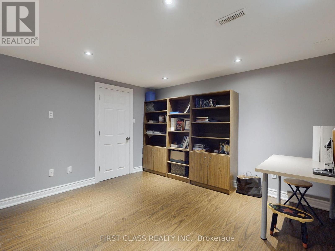
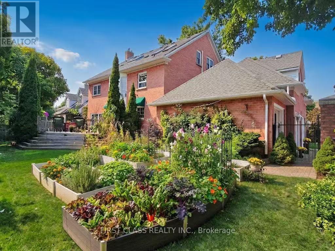
Grand 3-storey detached home in Unionville's Wrenwood Estates. Located on a large 10,018 sq. ft. corner lot with over 5,000 sq. ft. of finished living space. This home has been extensively upgraded and is move-in ready. Main floor features hardwood floors, flat ceilings, wainscoting and crown molding. Open-concept kitchen with maple cabinetry, granite countertops, wine rack. Double-sided gas fireplace in family room .Third floor offers a private suite with a bedroom, living area, skylights, and a wet bar. Fully finished basement includes a recreation room, an additional bedroom, a 4-piece bathroom, and a wet bar. Above the 3-car garage is an insulated, private loft space suitable for a home office or studio. Backyard is professionally landscaped with a large deck and mature fruit trees. Prime Unionville location. Walking distance to historic Main Street. Close to the Markham YMCA and the new York University Markham Campus. Located within the school zones for Unionville Public School and Markville Secondary School. (id:50976)
Property Details
|
MLS® Number
|
N13590902 |
|
Property Type
|
Single Family |
|
Community Name
|
Unionville |
|
Features
|
Irregular Lot Size, Carpet Free |
|
Parking Space Total
|
9 |
|
Structure
|
Deck |
Building
|
Bathroom Total
|
5 |
|
Bedrooms Above Ground
|
4 |
|
Bedrooms Below Ground
|
2 |
|
Bedrooms Total
|
6 |
|
Amenities
|
Fireplace(s) |
|
Appliances
|
Garage Door Opener Remote(s) |
|
Basement Development
|
Finished |
|
Basement Type
|
N/a (finished) |
|
Construction Style Attachment
|
Detached |
|
Cooling Type
|
Central Air Conditioning |
|
Exterior Finish
|
Brick |
|
Fireplace Present
|
Yes |
|
Foundation Type
|
Concrete |
|
Half Bath Total
|
1 |
|
Heating Fuel
|
Natural Gas |
|
Heating Type
|
Forced Air |
|
Stories Total
|
3 |
|
Size Interior
|
3,500 - 5,000 Ft2 |
|
Type
|
House |
|
Utility Water
|
Municipal Water |
Parking
Land
|
Acreage
|
No |
|
Landscape Features
|
Landscaped |
|
Sewer
|
Sanitary Sewer |
|
Size Depth
|
125 Ft |
|
Size Frontage
|
73 Ft |
|
Size Irregular
|
73 X 125 Ft ; Lot Size 10,107.30 Ft (0.232 Ac) |
|
Size Total Text
|
73 X 125 Ft ; Lot Size 10,107.30 Ft (0.232 Ac) |
Rooms
| Level |
Type |
Length |
Width |
Dimensions |
|
Second Level |
Primary Bedroom |
8.8 m |
3.55 m |
8.8 m x 3.55 m |
|
Second Level |
Bedroom 2 |
4.12 m |
3.61 m |
4.12 m x 3.61 m |
|
Second Level |
Bedroom 3 |
3.86 m |
0.64 m |
3.86 m x 0.64 m |
|
Second Level |
Office |
3.65 m |
3.46 m |
3.65 m x 3.46 m |
|
Third Level |
Bedroom 4 |
3.66 m |
4.27 m |
3.66 m x 4.27 m |
|
Ground Level |
Living Room |
6.41 m |
3.53 m |
6.41 m x 3.53 m |
|
Ground Level |
Family Room |
5.72 m |
3.62 m |
5.72 m x 3.62 m |
|
Ground Level |
Eating Area |
4.11 m |
3.2 m |
4.11 m x 3.2 m |
|
Ground Level |
Dining Room |
5.59 m |
3.61 m |
5.59 m x 3.61 m |
|
Ground Level |
Kitchen |
3.6 m |
3.56 m |
3.6 m x 3.56 m |
https://www.realtor.ca/real-estate/30063284/125-longwater-chase-markham-unionville-unionville