3 Bedroom
3 Bathroom
1,500 - 2,000 ft2
Fireplace
Central Air Conditioning
Forced Air
$949,999
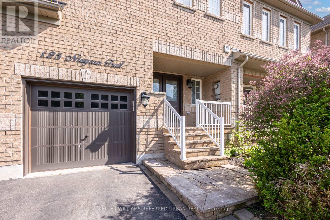
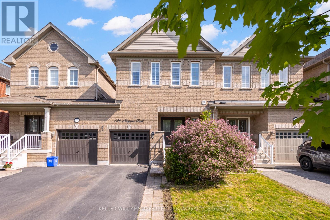
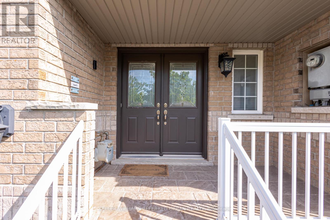
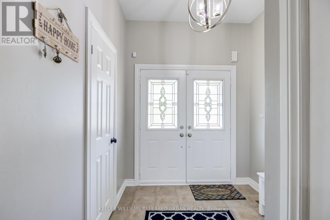
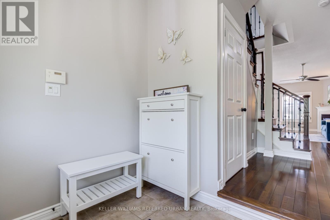
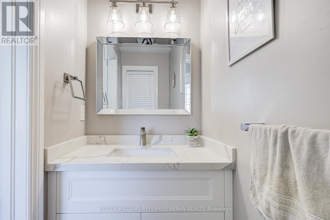
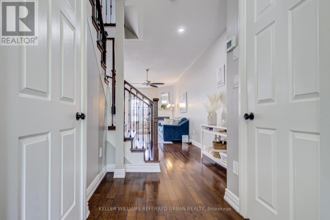
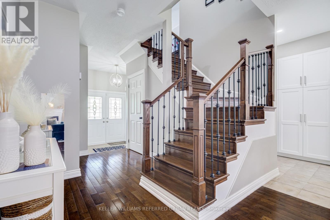
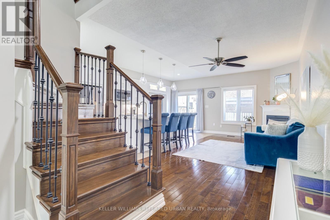
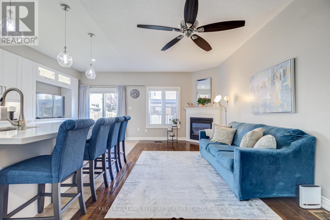
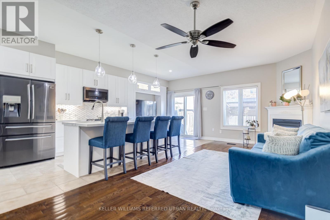
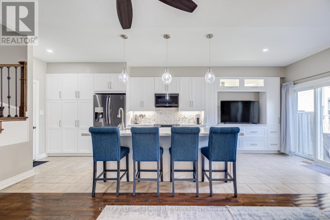
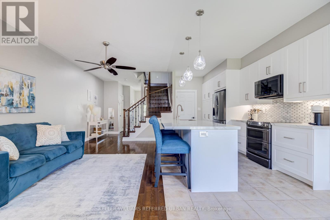
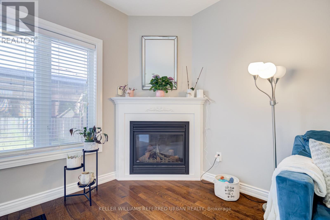
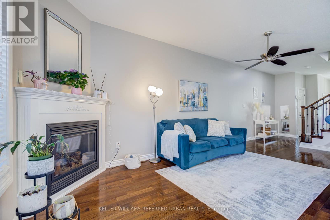
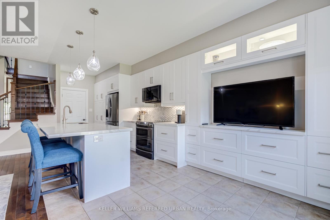
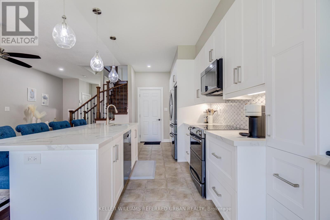
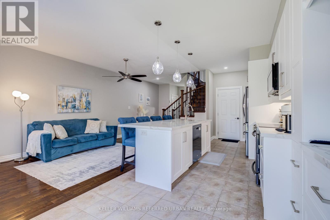
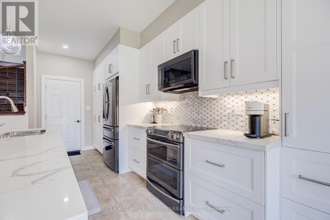
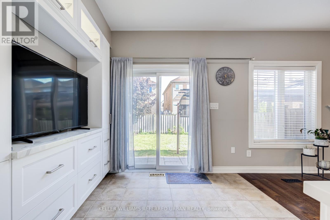
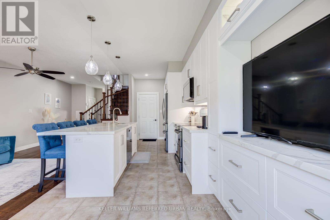
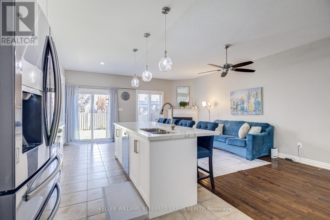
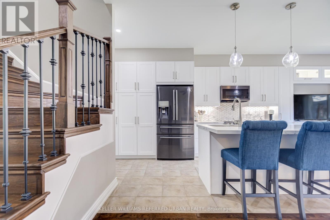
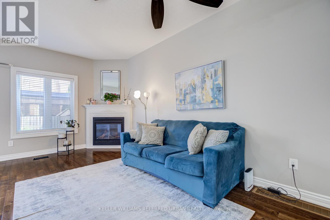
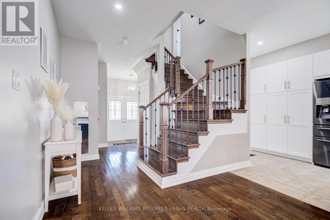
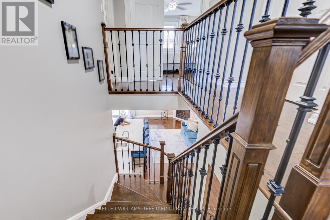
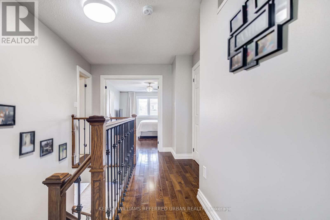
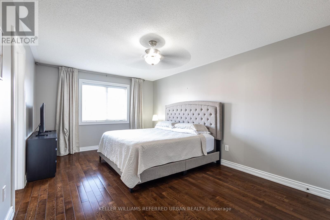
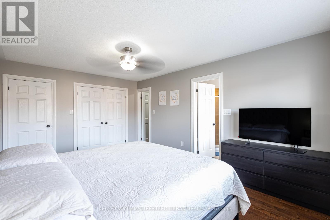
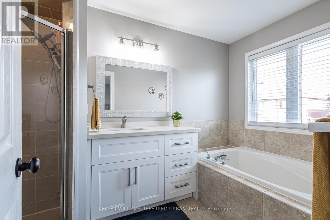
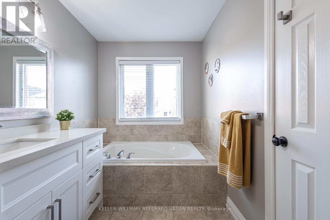
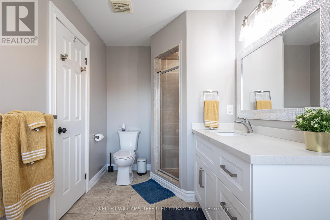
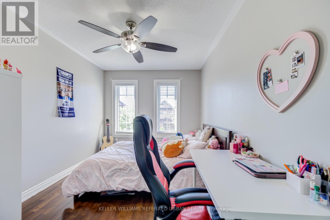
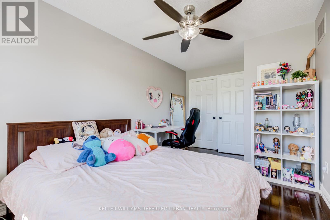
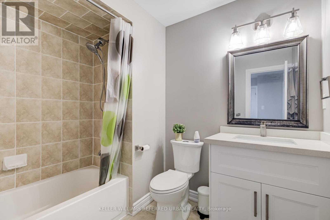
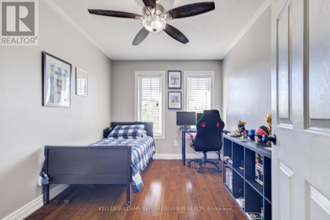
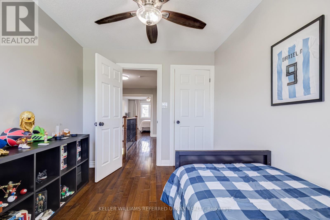
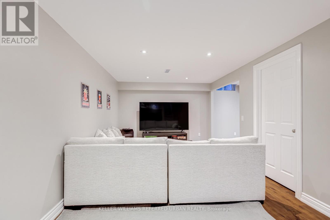
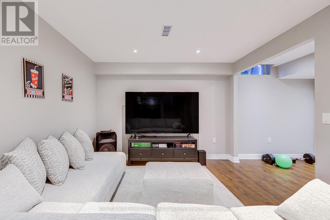
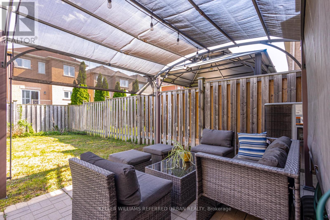
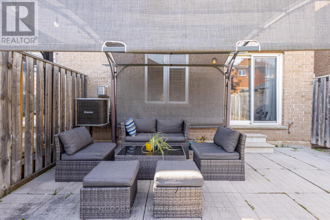
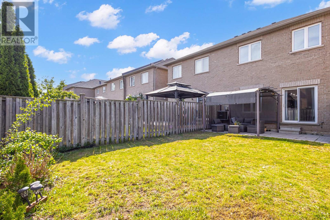
Absolutely stunning from top to bottom, this beautifully updated 3-bedroom, 2.5-bath home showcases exceptional attention to detail, quality finishes, and modern designer touches throughout. A covered front porch and elegant double-door entry create a warm welcome into the bright open-concept layout. The showpiece kitchen is perfect for entertaining, featuring dark stainless-steel appliances, quartz countertops, a massive island with breakfast bar, stylish backsplash, pantry, serving station, extensive lighting, garage access, and walkout to the patio and fully fenced backyard. The adjoining living/family room offers a cozy corner gas fireplace and seamless flow for everyday living. Upstairs, the spacious primary suite includes a walk-in closet, second closet, and spa-inspired 4-piece ensuite. Two additional generously sized bedrooms, one with a walk-in closet, share an updated main bathroom. (id:50976)
Property Details
|
MLS® Number
|
W13217694 |
|
Property Type
|
Single Family |
|
Community Name
|
Georgetown |
|
Amenities Near By
|
Hospital, Park, Schools |
|
Features
|
Carpet Free, Gazebo |
|
Parking Space Total
|
3 |
Building
|
Bathroom Total
|
3 |
|
Bedrooms Above Ground
|
3 |
|
Bedrooms Total
|
3 |
|
Age
|
16 To 30 Years |
|
Amenities
|
Fireplace(s) |
|
Appliances
|
Central Vacuum, Water Heater, Water Softener |
|
Basement Development
|
Finished |
|
Basement Type
|
N/a (finished) |
|
Construction Style Attachment
|
Attached |
|
Cooling Type
|
Central Air Conditioning |
|
Exterior Finish
|
Brick |
|
Fire Protection
|
Smoke Detectors |
|
Fireplace Present
|
Yes |
|
Fireplace Total
|
1 |
|
Flooring Type
|
Hardwood, Ceramic, Laminate |
|
Foundation Type
|
Concrete |
|
Half Bath Total
|
1 |
|
Heating Fuel
|
Natural Gas |
|
Heating Type
|
Forced Air |
|
Stories Total
|
2 |
|
Size Interior
|
1,500 - 2,000 Ft2 |
|
Type
|
Row / Townhouse |
|
Utility Water
|
Municipal Water |
Parking
Land
|
Acreage
|
No |
|
Land Amenities
|
Hospital, Park, Schools |
|
Sewer
|
Sanitary Sewer |
|
Size Depth
|
108 Ft ,3 In |
|
Size Frontage
|
22 Ft ,6 In |
|
Size Irregular
|
22.5 X 108.3 Ft |
|
Size Total Text
|
22.5 X 108.3 Ft |
Rooms
| Level |
Type |
Length |
Width |
Dimensions |
|
Second Level |
Primary Bedroom |
5.43 m |
3.7 m |
5.43 m x 3.7 m |
|
Second Level |
Bedroom 2 |
4.72 m |
2.79 m |
4.72 m x 2.79 m |
|
Second Level |
Bedroom 3 |
3.61 m |
2.74 m |
3.61 m x 2.74 m |
|
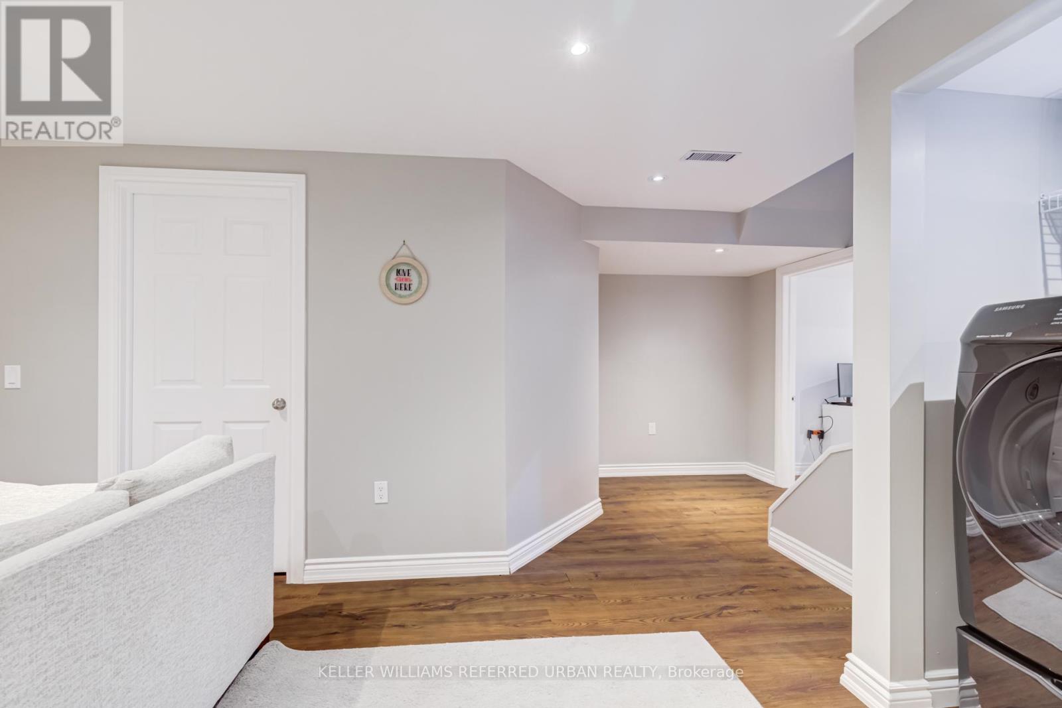
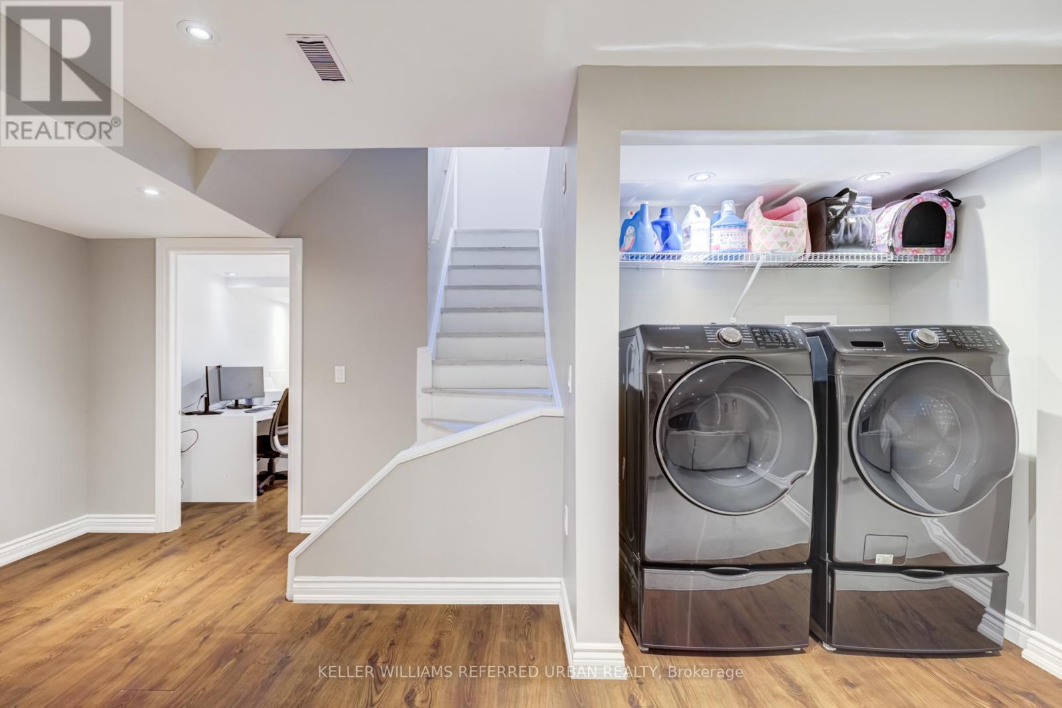
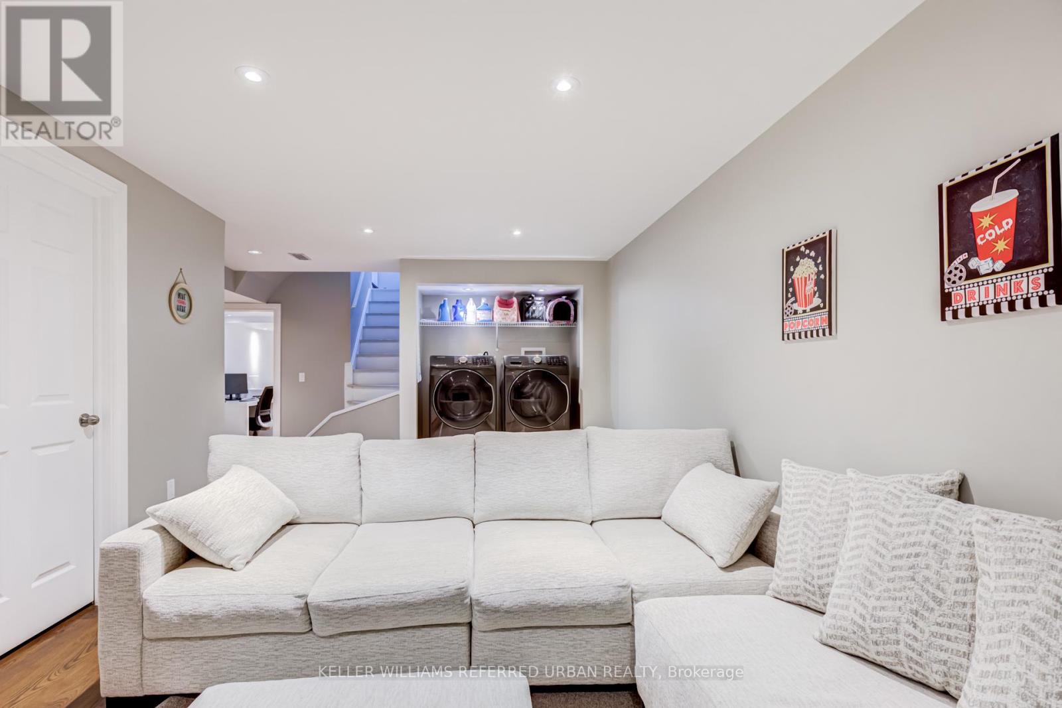
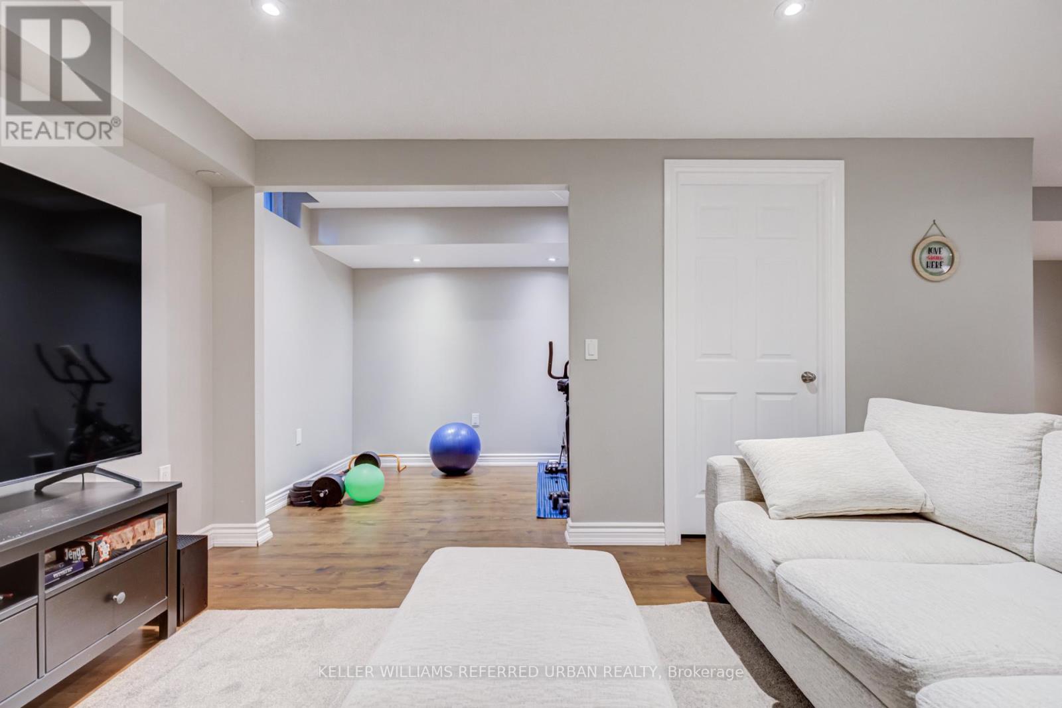
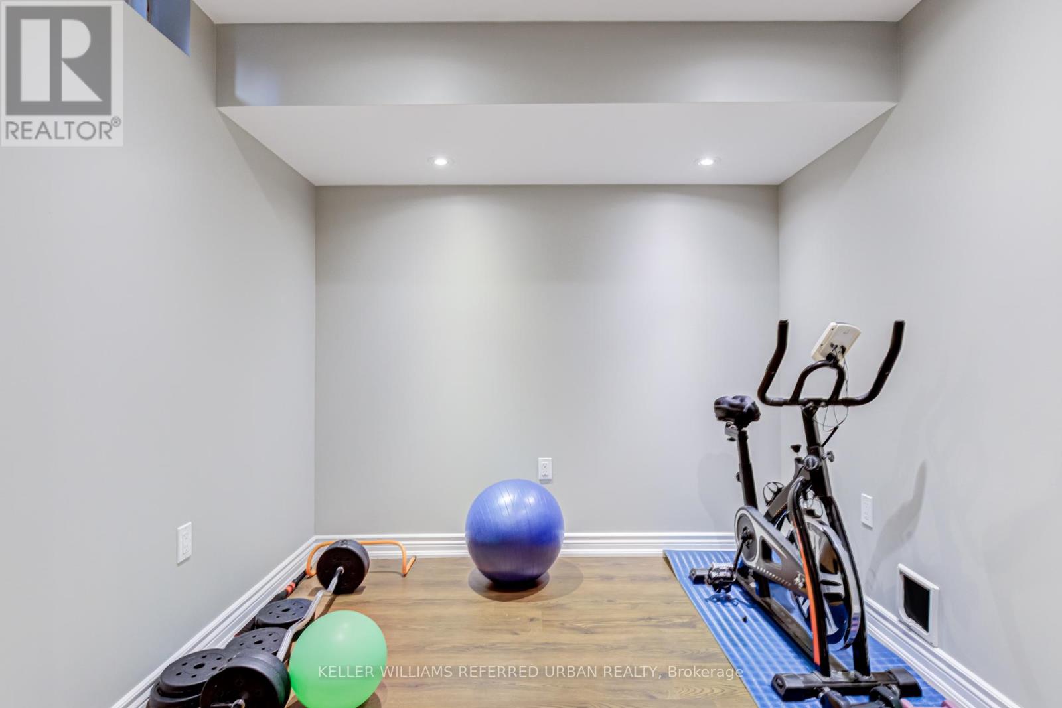
Basement |
Recreational, Games Room |
5.76 m |
3.13 m |
5.76 m x 3.13 m |
|
Basement |
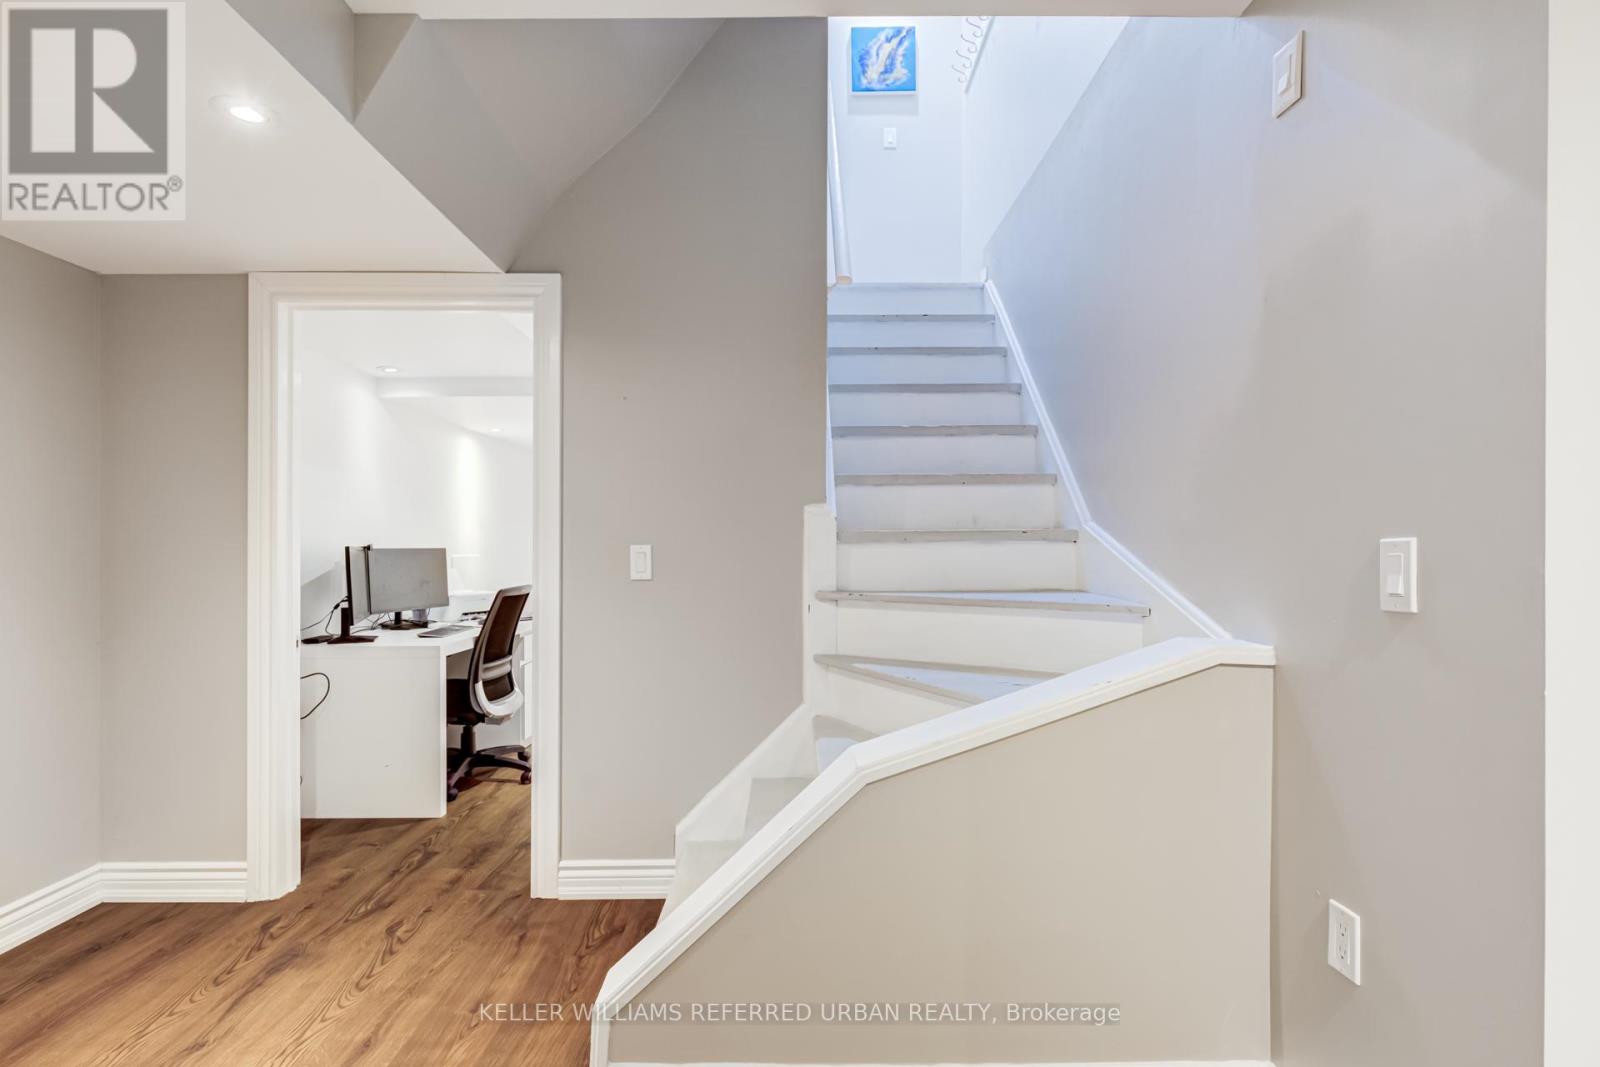
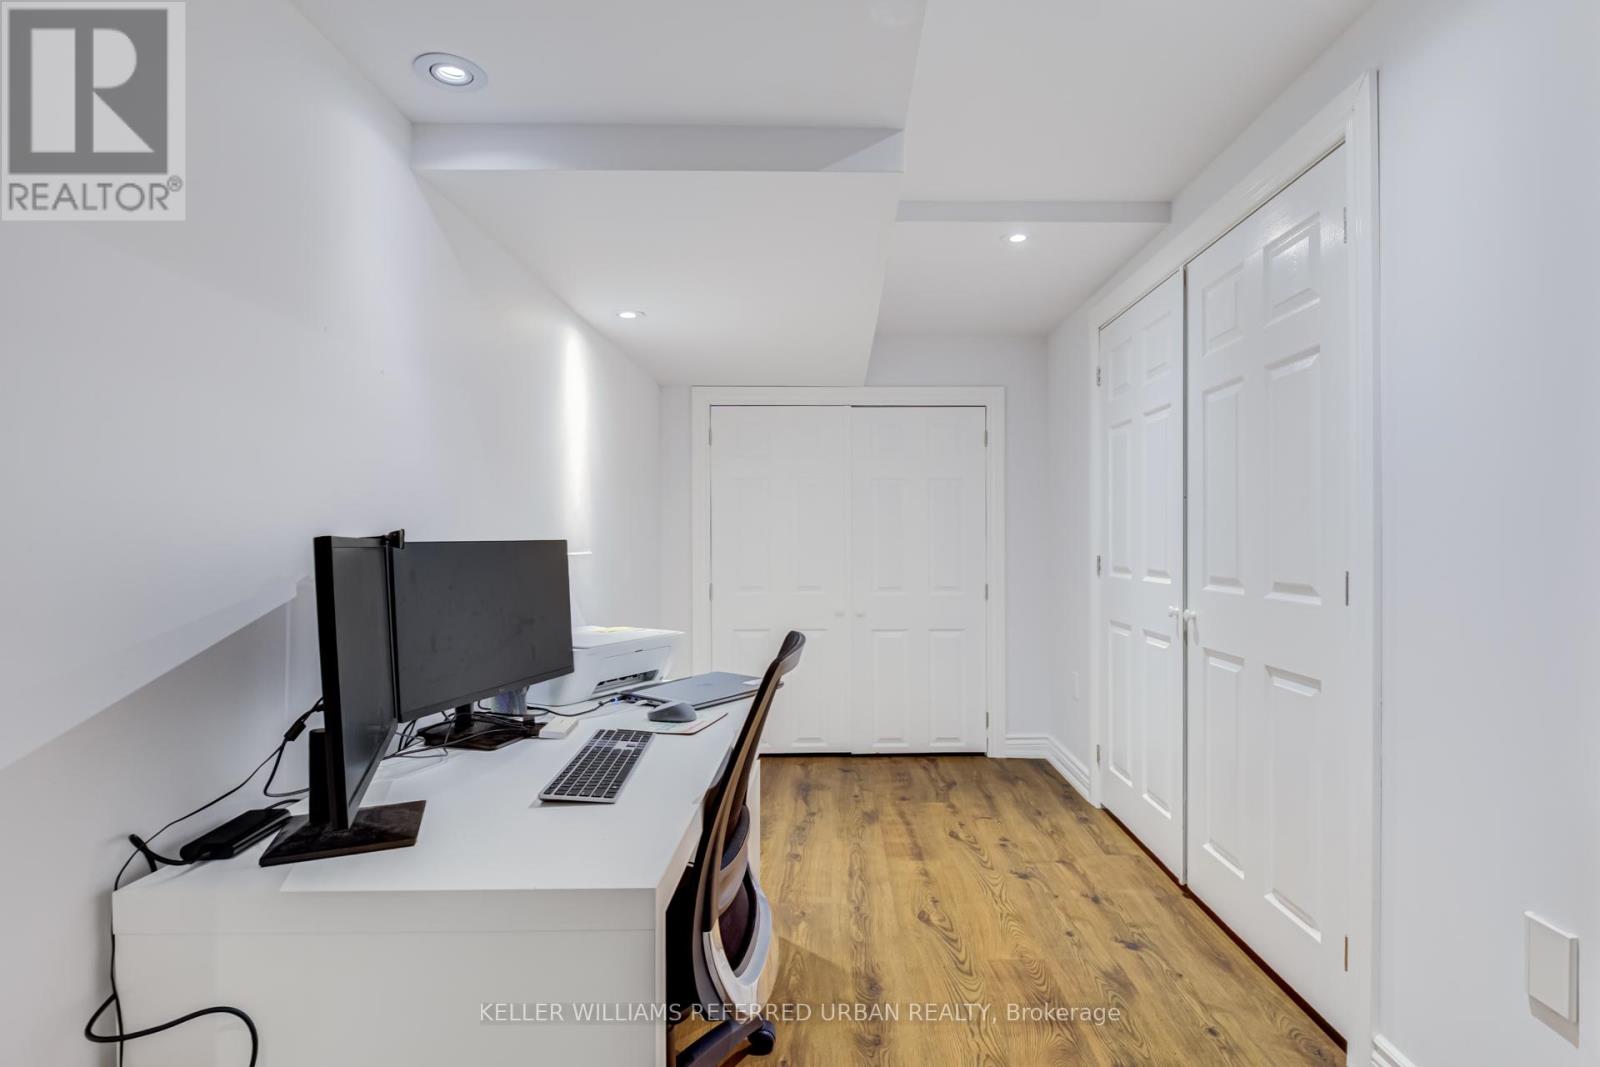
Office |
2.47 m |
2.01 m |
2.47 m x 2.01 m |
|
Basement |
Utility Room |
2.08 m |
2.03 m |
2.08 m x 2.03 m |
|
Ground Level |
Living Room |
6.27 m |
2.81 m |
6.27 m x 2.81 m |
|
Ground Level |
Kitchen |
7.19 m |
2.78 m |
7.19 m x 2.78 m |
https://www.realtor.ca/real-estate/29828975/125-niagara-trail-halton-hills-georgetown-georgetown