6 Bedroom
4 Bathroom
2,000 - 2,500 ft2
Fireplace
Central Air Conditioning
Forced Air
$1,350,000
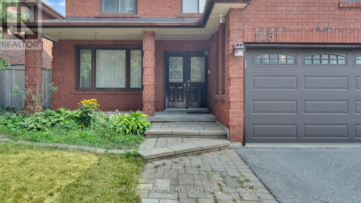
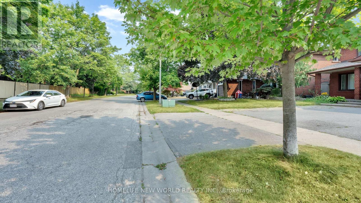
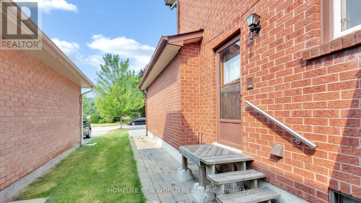
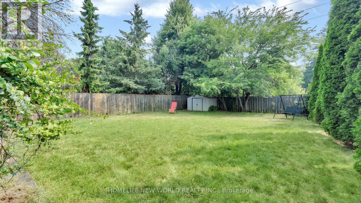
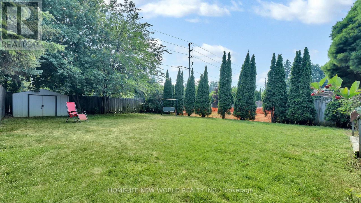
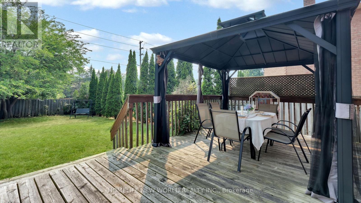
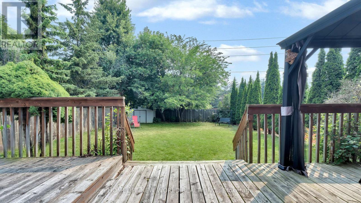
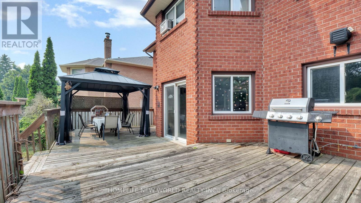
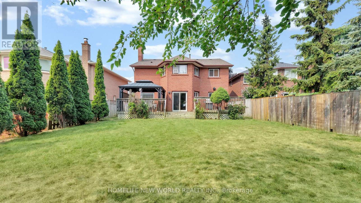
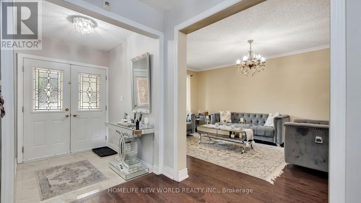
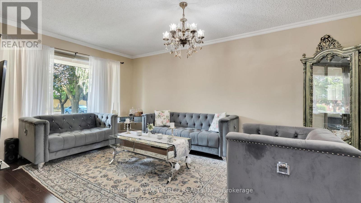
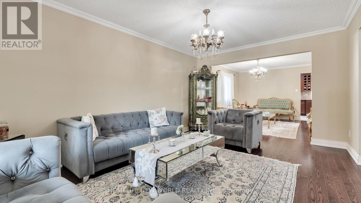
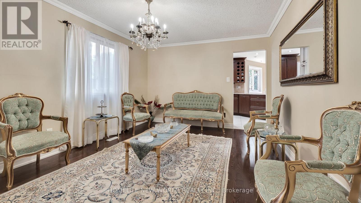
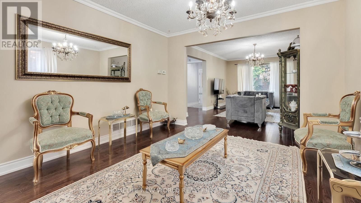
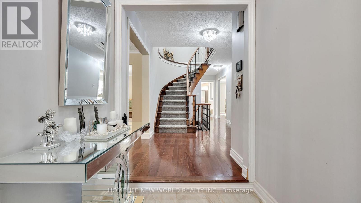
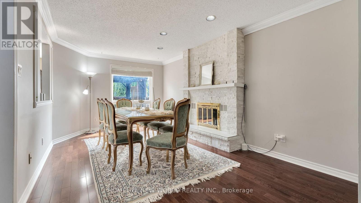
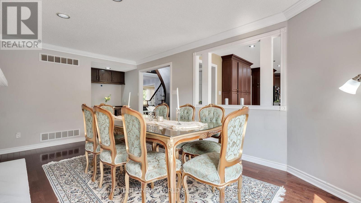
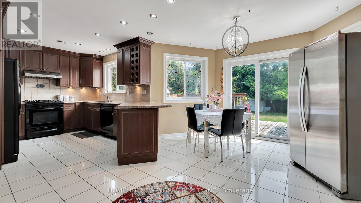
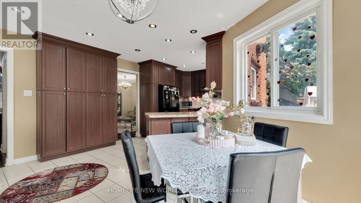
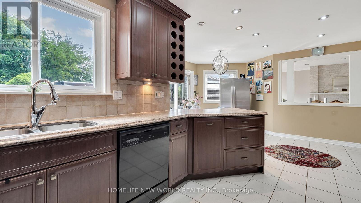
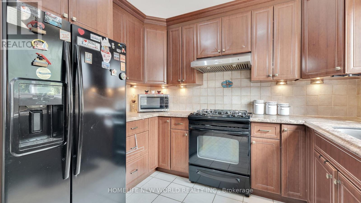
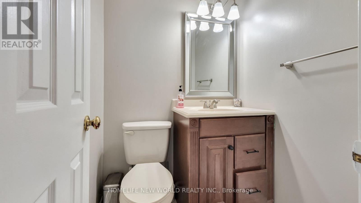
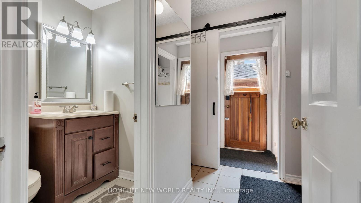
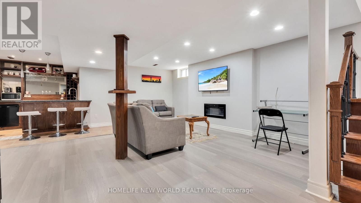
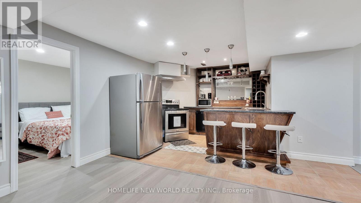
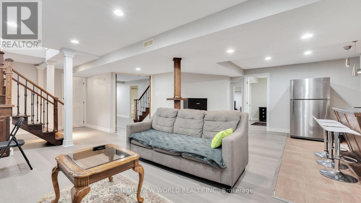
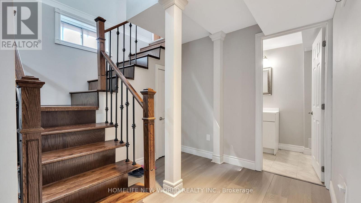
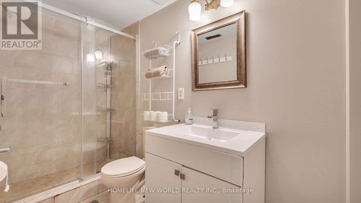
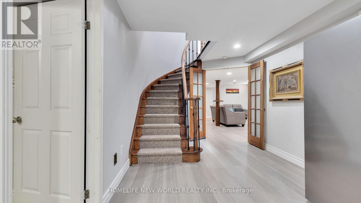
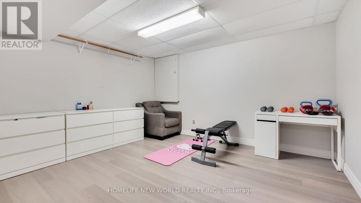
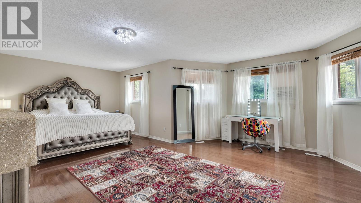
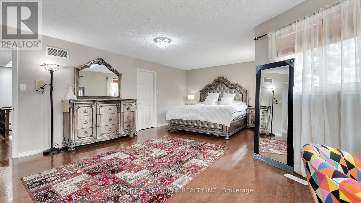
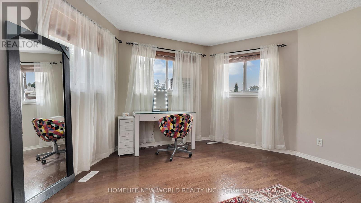
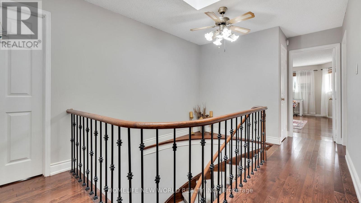
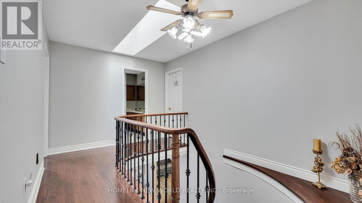
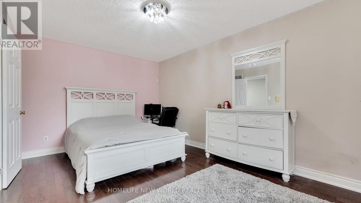
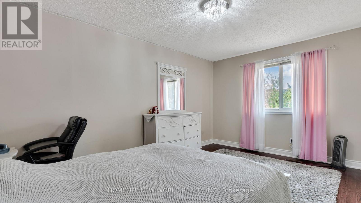
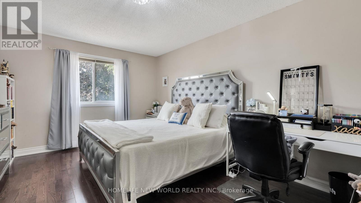
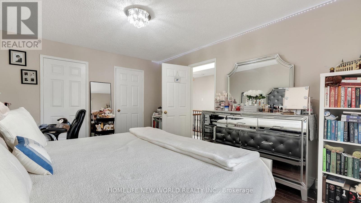
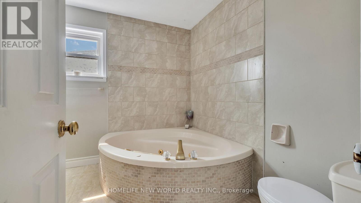
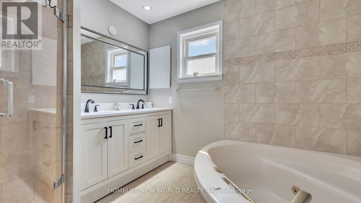
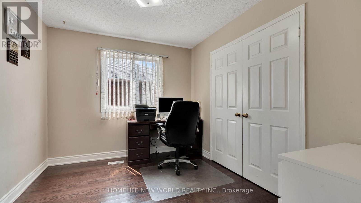
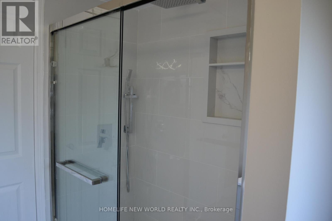
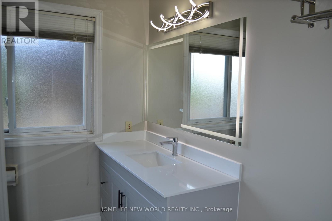
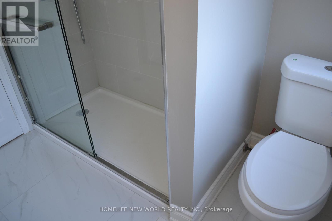
Double Door Entry, Bright Detached Home with 4+2 bedroom, Separated Entrance to 1 bedroom basement apartment, Possibility of $2000 extra income. Ground Floor Offers Spacious Family Room with fireplace, Living and Dining room. Oak Staircase, Fully Upgraded Kitchen W/Backsplash, Gas Stove And Breakfast Area. Large Primary Bdrm With 5Pc En-suite And A large Walk-In Closet. Recently renovated bathroom in 2nd floor with stand shower,Hardwood Floors throughout the house.Superb Location of Rougemount area , One of the best and expensive neighbourhood in Pickering. Enjoy total privacy with no neighbours behind, a fully fenced and landscaped backyard-perfect for young families and outdoor entertaining,Minutes To School, library and park. Quick Access To Hwy 401, Numerous Stores,Places Of Worship. (id:50976)
Property Details
|
MLS® Number
|
E13581994 |
|
Property Type
|
Single Family |
|
Community Name
|
Rougemount |
|
Amenities Near By
|
Public Transit, Schools |
|
Equipment Type
|
Water Heater |
|
Features
|
Conservation/green Belt |
|
Parking Space Total
|
4 |
|
Rental Equipment Type
|
Water Heater |
Building
|
Bathroom Total
|
4 |
|
Bedrooms Above Ground
|
4 |
|
Bedrooms Below Ground
|
2 |
|
Bedrooms Total
|
6 |
|
Age
|
16 To 30 Years |
|
Appliances
|
Garage Door Opener Remote(s), All, Dryer, Two Stoves, Washer, Window Coverings, Two Refrigerators |
|
Basement Development
|
Finished |
|
Basement Type
|
N/a (finished) |
|
Construction Style Attachment
|
Detached |
|
Cooling Type
|
Central Air Conditioning |
|
Exterior Finish
|
Brick |
|
Fireplace Present
|
Yes |
|
Flooring Type
|
Hardwood, Laminate |
|
Foundation Type
|
Brick |
|
Half Bath Total
|
1 |
|
Heating Fuel
|
Natural Gas |
|
Heating Type
|
Forced Air |
|
Stories Total
|
2 |
|
Size Interior
|
2,000 - 2,500 Ft2 |
|
Type
|
House |
|
Utility Water
|
Municipal Water |
Parking
Land
|
Acreage
|
No |
|
Fence Type
|
Fenced Yard |
|
Land Amenities
|
Public Transit, Schools |
|
Sewer
|
Sanitary Sewer |
|
Size Depth
|
152 Ft |
|
Size Frontage
|
45 Ft ,7 In |
|
Size Irregular
|
45.6 X 152 Ft ; As Per Registered Deed Irregular |
|
Size Total Text
|
45.6 X 152 Ft ; As Per Registered Deed Irregular |
Rooms
| Level |
Type |
Length |
Width |
Dimensions |
|
Second Level |
Bedroom 4 |
3.32 m |
2.8 m |
3.32 m x 2.8 m |
|
Second Level |
Primary Bedroom |
3.83 m |
7.18 m |
3.83 m x 7.18 m |
|
Second Level |
Bedroom 2 |
4.76 m |
3.78 m |
4.76 m x 3.78 m |
|
Second Level |
Bedroom 3 |
3.27 m |
4.75 m |
3.27 m x 4.75 m |
|
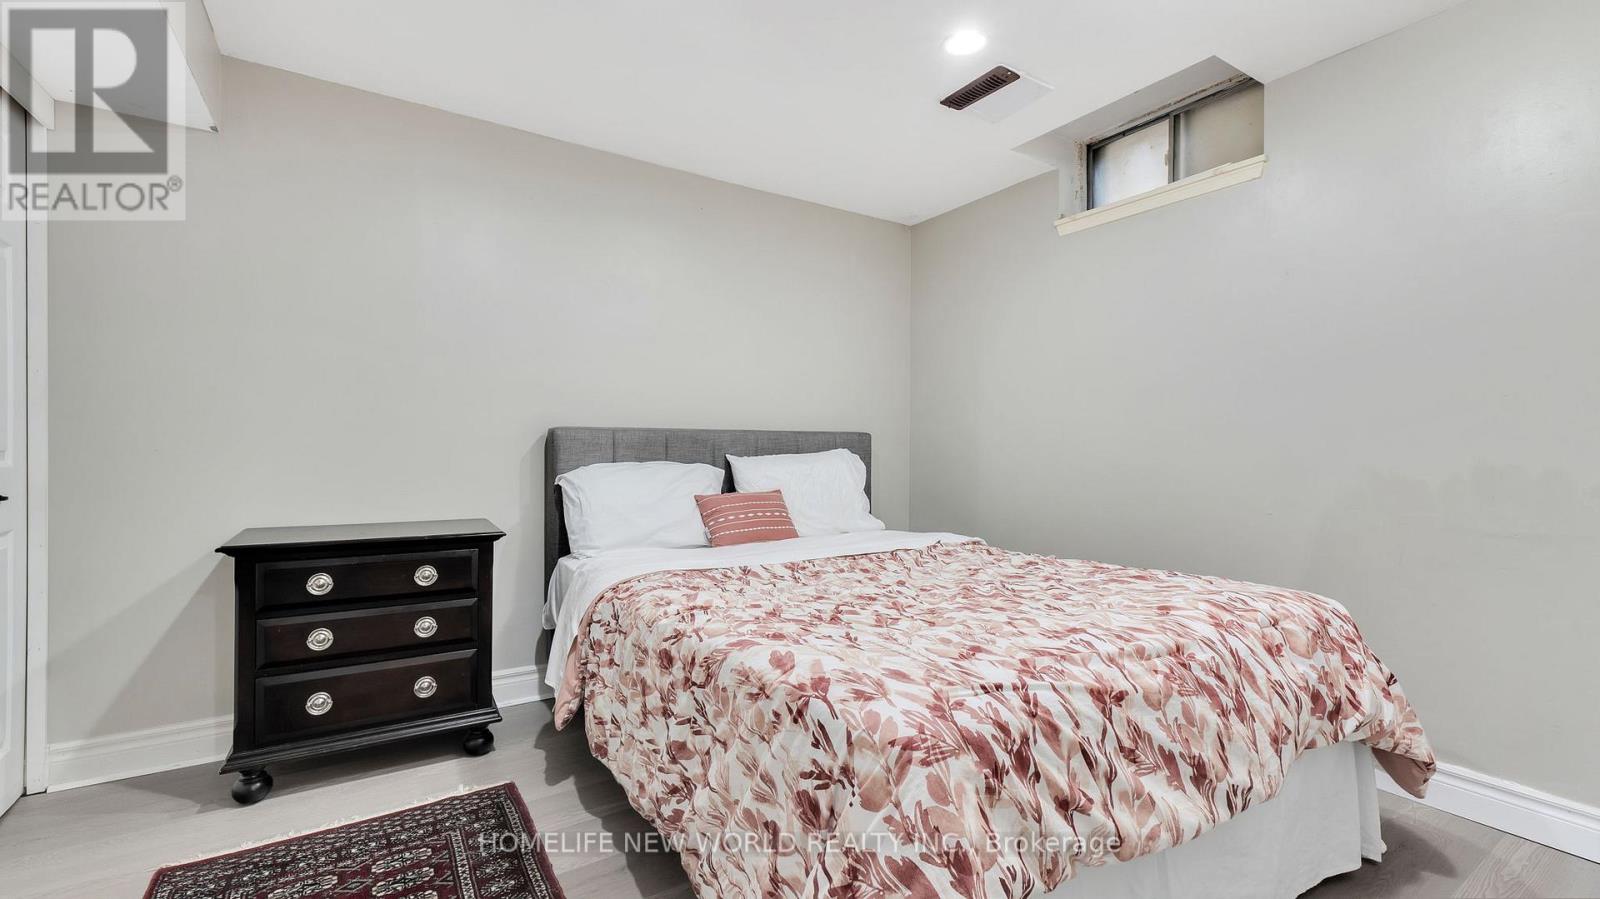
Basement |
Bedroom |
3.4 m |
2.8 m |
3.4 m x 2.8 m |
|
Basement |
Laundry Room |
|
|
Measurements not available |
|
Basement |
Kitchen |
3.3 m |
3.3 m |
3.3 m x 3.3 m |
|
Basement |
Recreational, Games Room |
8.24 m |
3.55 m |
8.24 m x 3.55 m |
|
Basement |
Bedroom |
3.4 m |
2.8 m |
3.4 m x 2.8 m |
|
Main Level |
Kitchen |
2.9 m |
3.1 m |
2.9 m x 3.1 m |
|
Main Level |
Eating Area |
3.41 m |
4.75 m |
3.41 m x 4.75 m |
|
Main Level |
Living Room |
5.18 m |
3.52 m |
5.18 m x 3.52 m |
|
Main Level |
Dining Room |
4.06 m |
3.52 m |
4.06 m x 3.52 m |
|
Main Level |
Family Room |
6.25 m |
3.51 m |
6.25 m x 3.51 m |
https://www.realtor.ca/real-estate/30053519/1251-fawndale-road-pickering-rougemount-rougemount