4 Bedroom
4 Bathroom
2,000 - 2,500 ft2
Central Air Conditioning
Forced Air
$799,999
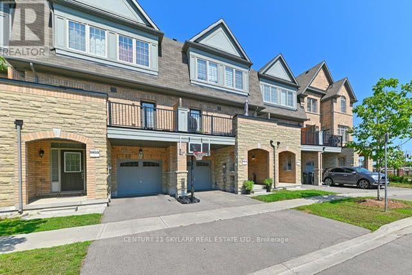
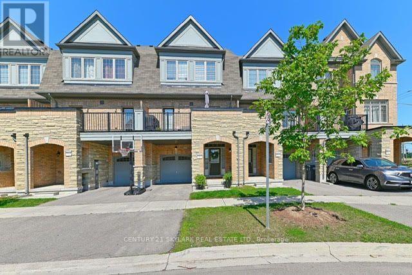
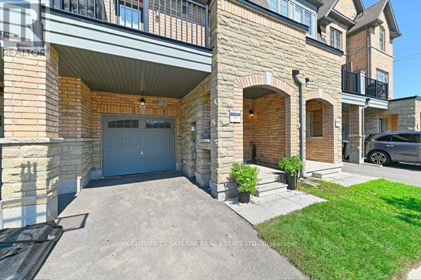
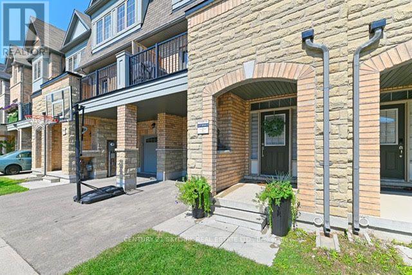
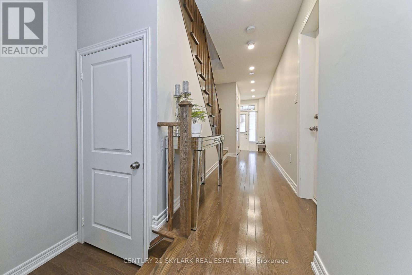
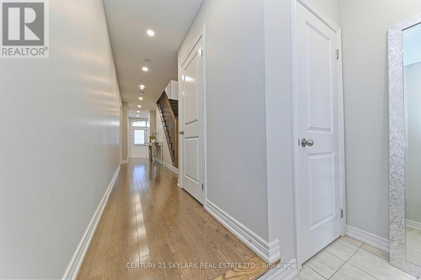
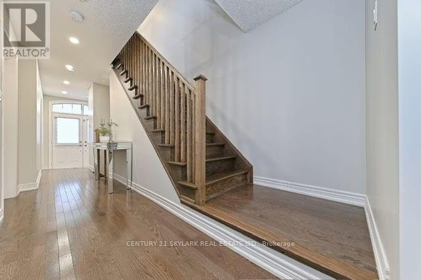
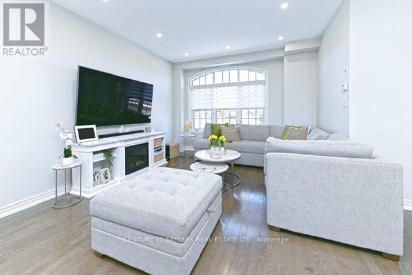
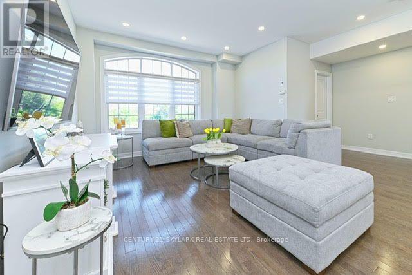
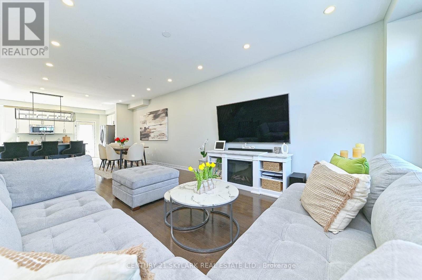
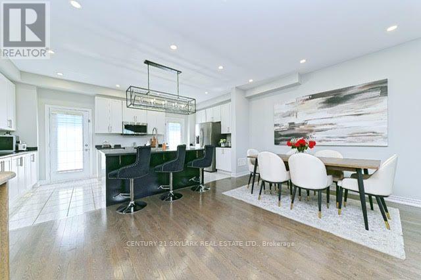
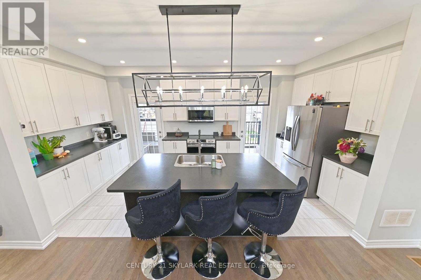
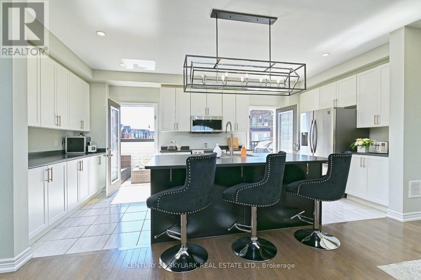
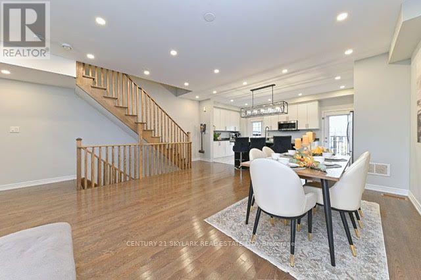
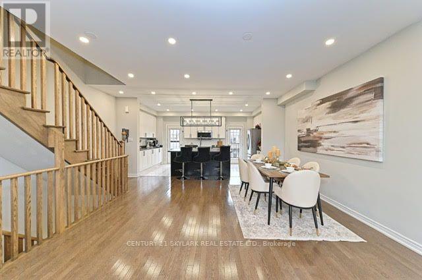
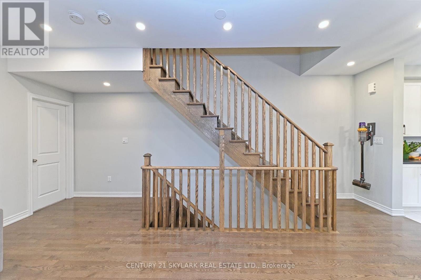
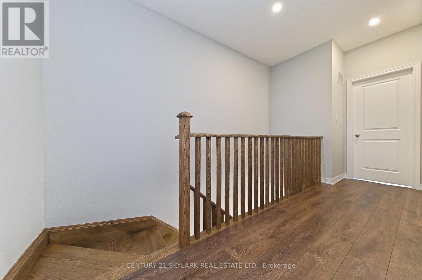
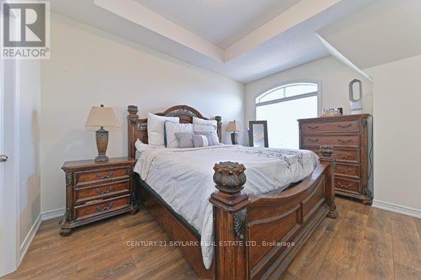
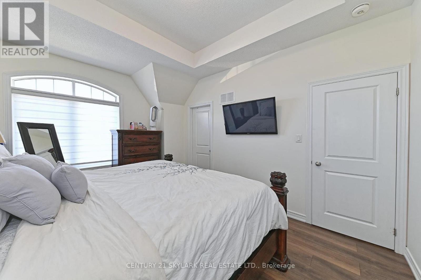
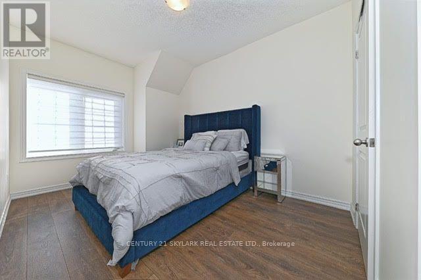
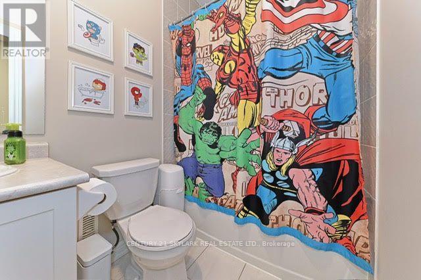
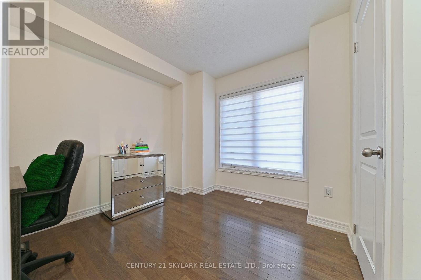
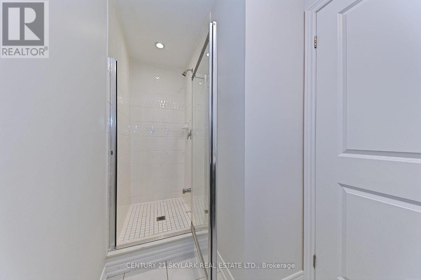
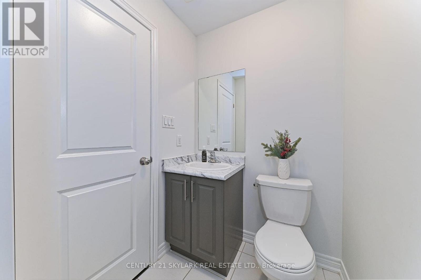
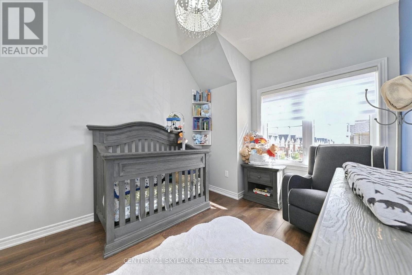
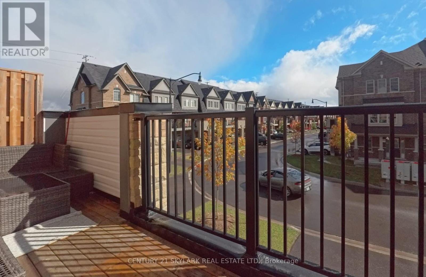
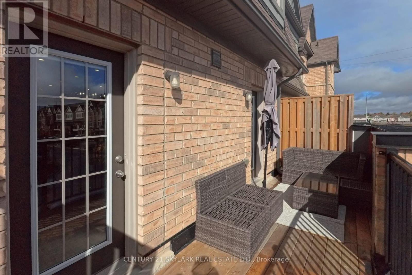
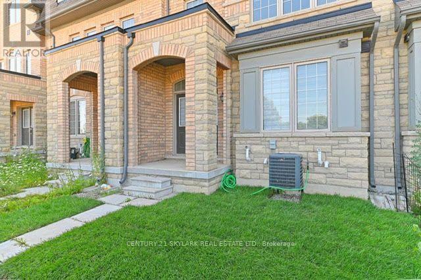
Immaculate 4 bedroom, 4 washroom freehold townhouse in the highly sought after neighbourhood of Northwest Brampton. This upgraded 4 bedroom, 4 washroom townhouse has 9 feet ceilings on main floor and 10 feet ceilings on the second. Spacious bedrooms with large sized closets. Hardwood flooring throughout the house. Newly installed pot lights throughout the whole house. Upgraded lights and fixtures. A beautiful chandelier hanging over kitchen countertop. Excellent location - close to shopping, main highways (410 & 401), go station, community centre and many nearby schools. (id:50976)
Property Details
|
MLS® Number
|
W13646990 |
|
Property Type
|
Single Family |
|
Community Name
|
Northwest Brampton |
|
Equipment Type
|
Water Heater |
|
Parking Space Total
|
2 |
|
Rental Equipment Type
|
Water Heater |
Building
|
Bathroom Total
|
4 |
|
Bedrooms Above Ground
|
4 |
|
Bedrooms Total
|
4 |
|
Appliances
|
Water Heater |
|
Basement Development
|
Unfinished |
|
Basement Type
|
Full (unfinished) |
|
Construction Style Attachment
|
Attached |
|
Cooling Type
|
Central Air Conditioning |
|
Exterior Finish
|
Brick, Stone |
|
Flooring Type
|
Hardwood, Ceramic, Laminate |
|
Foundation Type
|
Concrete |
|
Half Bath Total
|
1 |
|
Heating Fuel
|
Natural Gas |
|
Heating Type
|
Forced Air |
|
Stories Total
|
3 |
|
Size Interior
|
2,000 - 2,500 Ft2 |
|
Type
|
Row / Townhouse |
|
Utility Water
|
Municipal Water |
Parking
Land
|
Acreage
|
No |
|
Sewer
|
Sanitary Sewer |
|
Size Depth
|
74 Ft ,6 In |
|
Size Frontage
|
19 Ft ,8 In |
|
Size Irregular
|
19.7 X 74.5 Ft |
|
Size Total Text
|
19.7 X 74.5 Ft |
Rooms
| Level |
Type |
Length |
Width |
Dimensions |
|
Second Level |
Living Room |
4.5 m |
3.5 m |
4.5 m x 3.5 m |
|
Second Level |
Dining Room |
4.5 m |
3.3 m |
4.5 m x 3.3 m |
|
Second Level |
Kitchen |
5.4 m |
2.7 m |
5.4 m x 2.7 m |
|
Third Level |
Primary Bedroom |
4.25 m |
3.3 m |
4.25 m x 3.3 m |
|
Third Level |
Bedroom 2 |
3.3 m |
2.7 m |
3.3 m x 2.7 m |
|
Third Level |
Bedroom 3 |
3.6 m |
2.7 m |
3.6 m x 2.7 m |
|
Main Level |
Bedroom 4 |
3.3 m |
2.7 m |
3.3 m x 2.7 m |
https://www.realtor.ca/real-estate/30124504/126-fruitvale-circle-brampton-northwest-brampton-northwest-brampton