3 Bedroom
2 Bathroom
1,100 - 1,500 ft2
Bungalow
Fireplace
Forced Air
$379,900
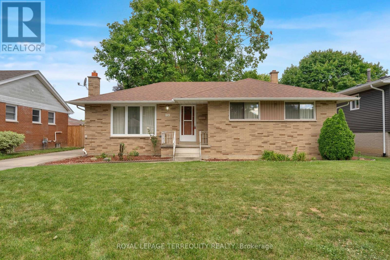
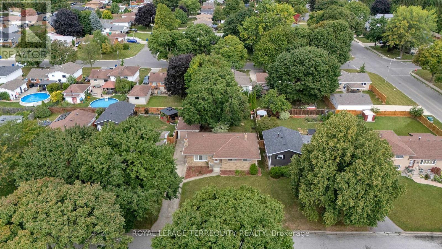
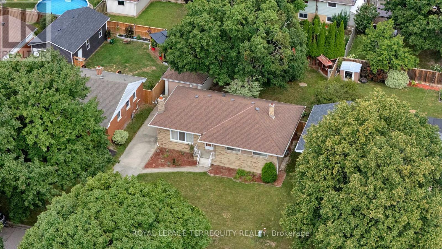
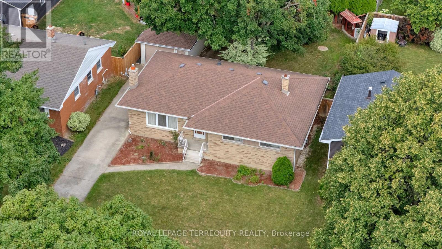
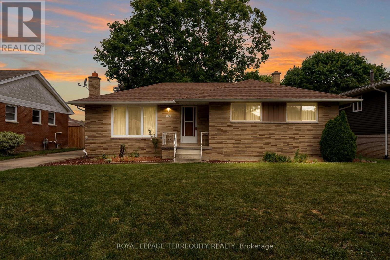
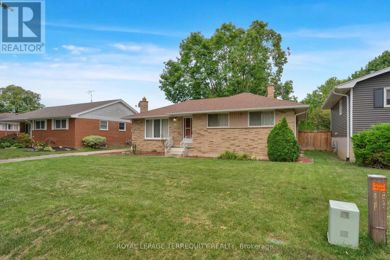
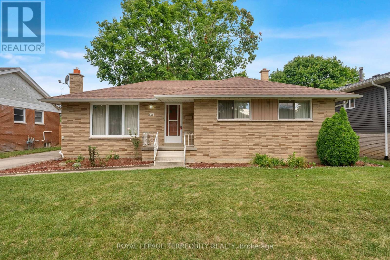
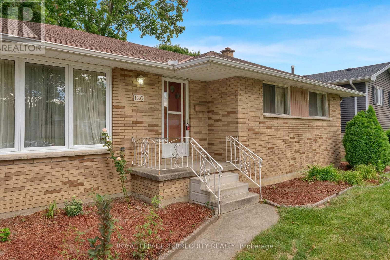
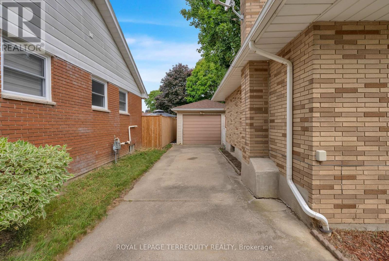
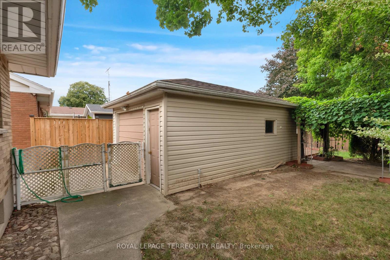
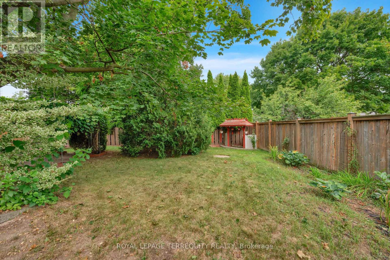
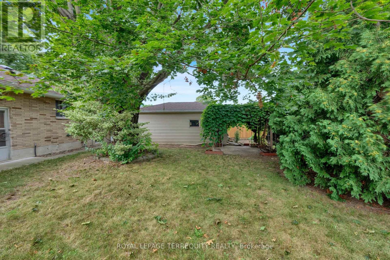
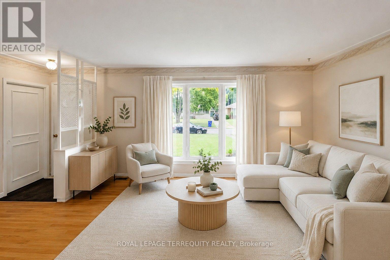
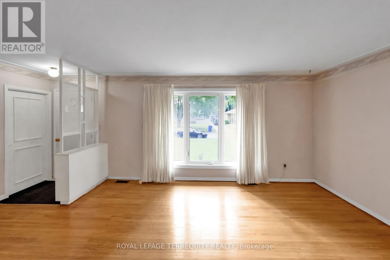
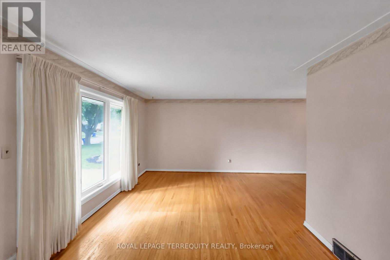
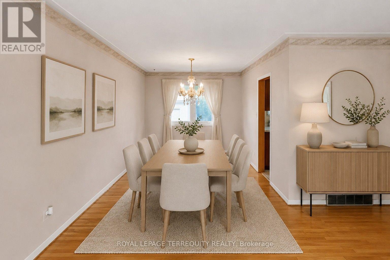
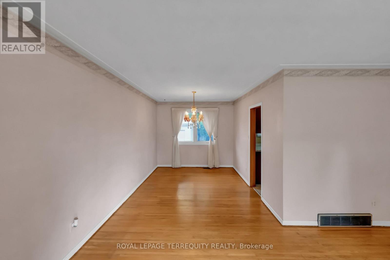
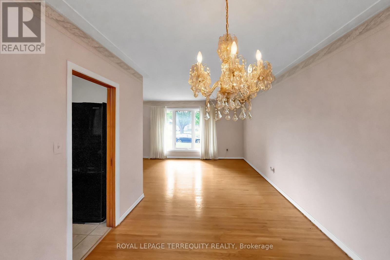
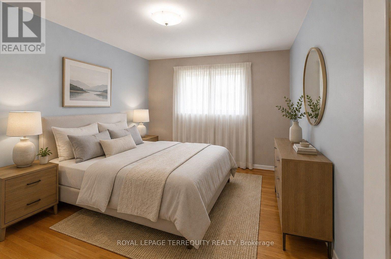
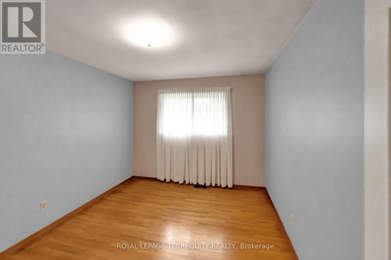
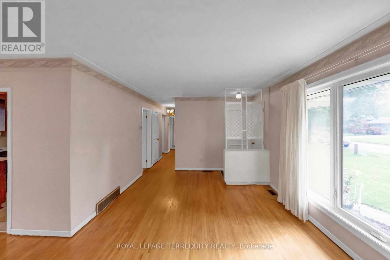
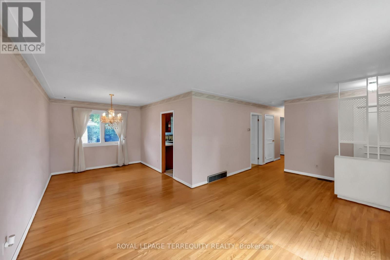
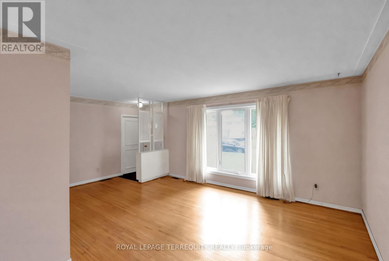
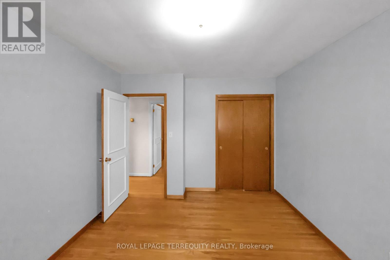
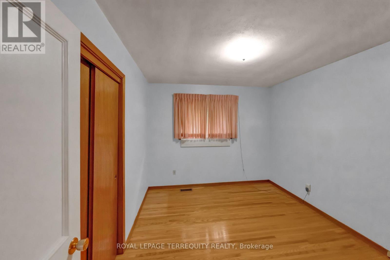
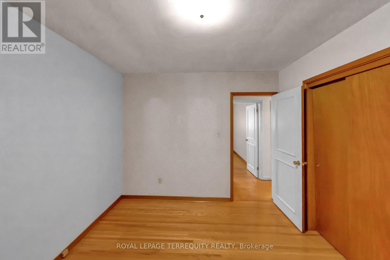
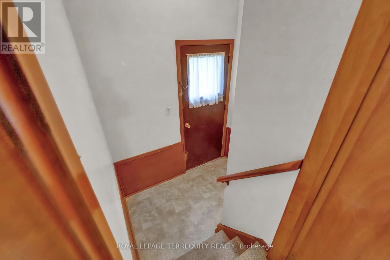
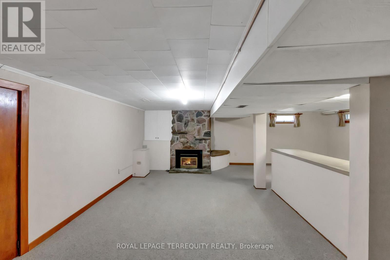
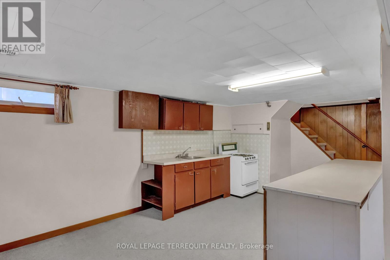
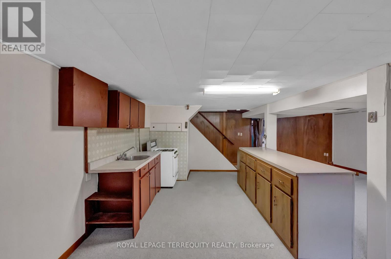
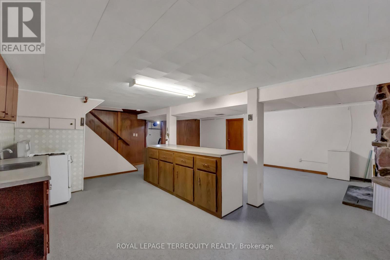
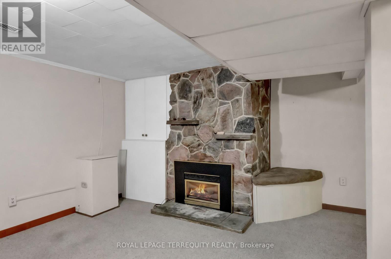
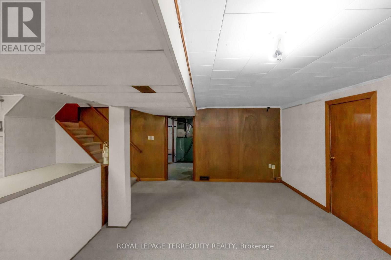
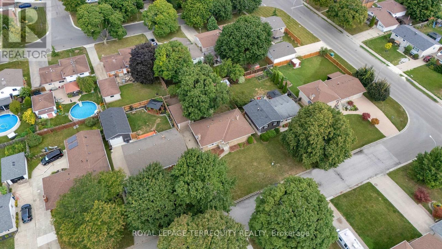
Welcome to 126 Partridge Crescent! This solid brick bungalow is nestled in a mature Chatham neighbourhood, just a short walk to Lark Park and Tecumseh Public School. The home features original hardwood floors, an in-law suite with gas fireplace, and a detached garage. Outside, enjoy the generous yard with established grapevines and garden space. Offered as an estate sale, this property presents an excellent opportunity for someone looking to renovate and make it their own. Bring your ideas and personal style to this solid bungalow and create a home that truly reflects your taste, while enjoying the generous yard and detached garage. A great opportunity in a well-established neighbourhood! (id:50976)
Property Details
|
MLS® Number
|
X13864528 |
|
Property Type
|
Single Family |
|
Community Name
|
Chatham |
|
Equipment Type
|
Water Heater |
|
Parking Space Total
|
4 |
|
Rental Equipment Type
|
Water Heater |
Building
|
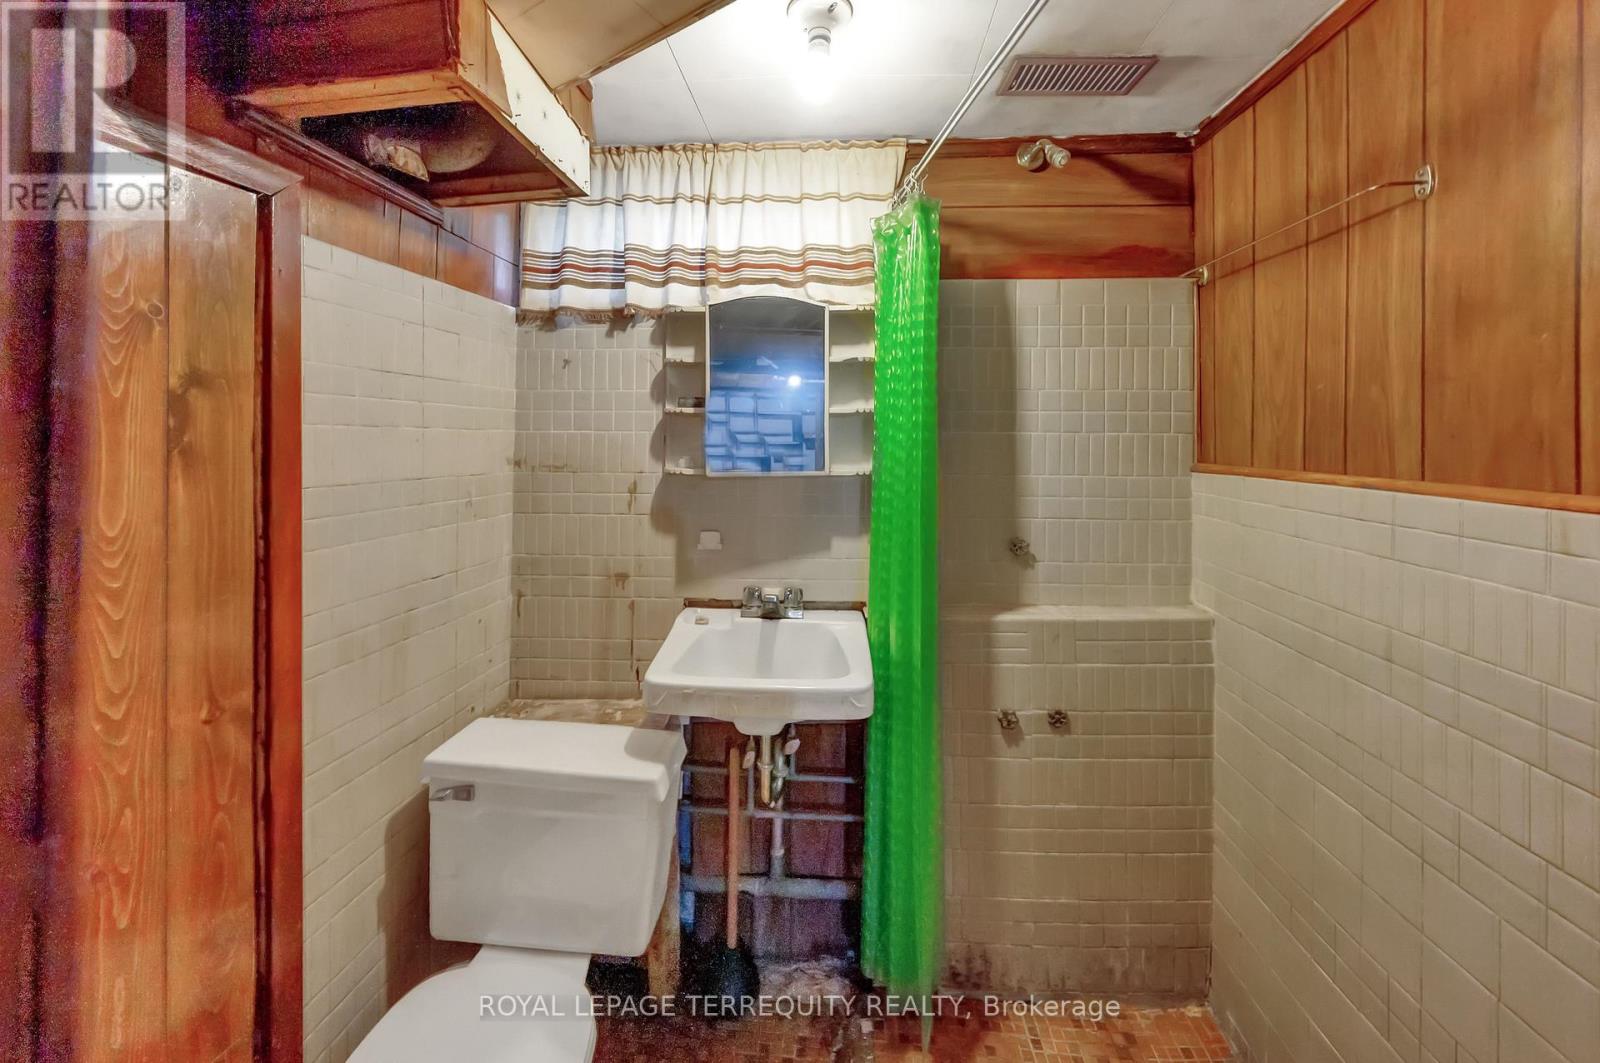
Bathroom Total
|
2 |
|
Bedrooms Above Ground
|
3 |
|
Bedrooms Total
|
3 |
|
Age
|
51 To 99 Years |
|
Amenities
|
Fireplace(s) |
|
Appliances
|
Water Heater, Dryer, Freezer, Stove, Washer, Window Coverings, Refrigerator |
|
Architectural Style
|
Bungalow |
|
Basement Development
|
Partially Finished |
|
Basement Features
|
Separate Entrance, Apartment In Basement |
|
Basement Type
|
N/a, N/a, N/a (partially Finished) |
|
Construction Style Attachment
|
Detached |
|
Exterior Finish
|
Brick |
|
Fireplace Present
|
Yes |
|
Fireplace Total
|
1 |
|
Flooring Type
|
Hardwood, Concrete |
|
Foundation Type
|
Block, Concrete |
|
Heating Fuel
|
Natural Gas |
|
Heating Type
|
Forced Air |
|
Stories Total
|
1 |
|
Size Interior
|
1,100 - 1,500 Ft2 |
|
Type
|
House |
|
Utility Water
|
Municipal Water |
Parking
Land
|
Acreage
|
No |
|
Sewer
|
Sanitary Sewer |
|
Size Depth
|
110 Ft ,4 In |
|
Size Frontage
|
60 Ft ,2 In |
|
Size Irregular
|
60.2 X 110.4 Ft |
|
Size Total Text
|
60.2 X 110.4 Ft |
Rooms
| Level |
Type |
Length |
Width |
Dimensions |
|
Basement |
Kitchen |
7.31 m |
3.96 m |
7.31 m x 3.96 m |
|
Basement |
Living Room |
7.31 m |
3.96 m |
7.31 m x 3.96 m |
|
Basement |
Dining Room |
7.31 m |
3.96 m |
7.31 m x 3.96 m |
|
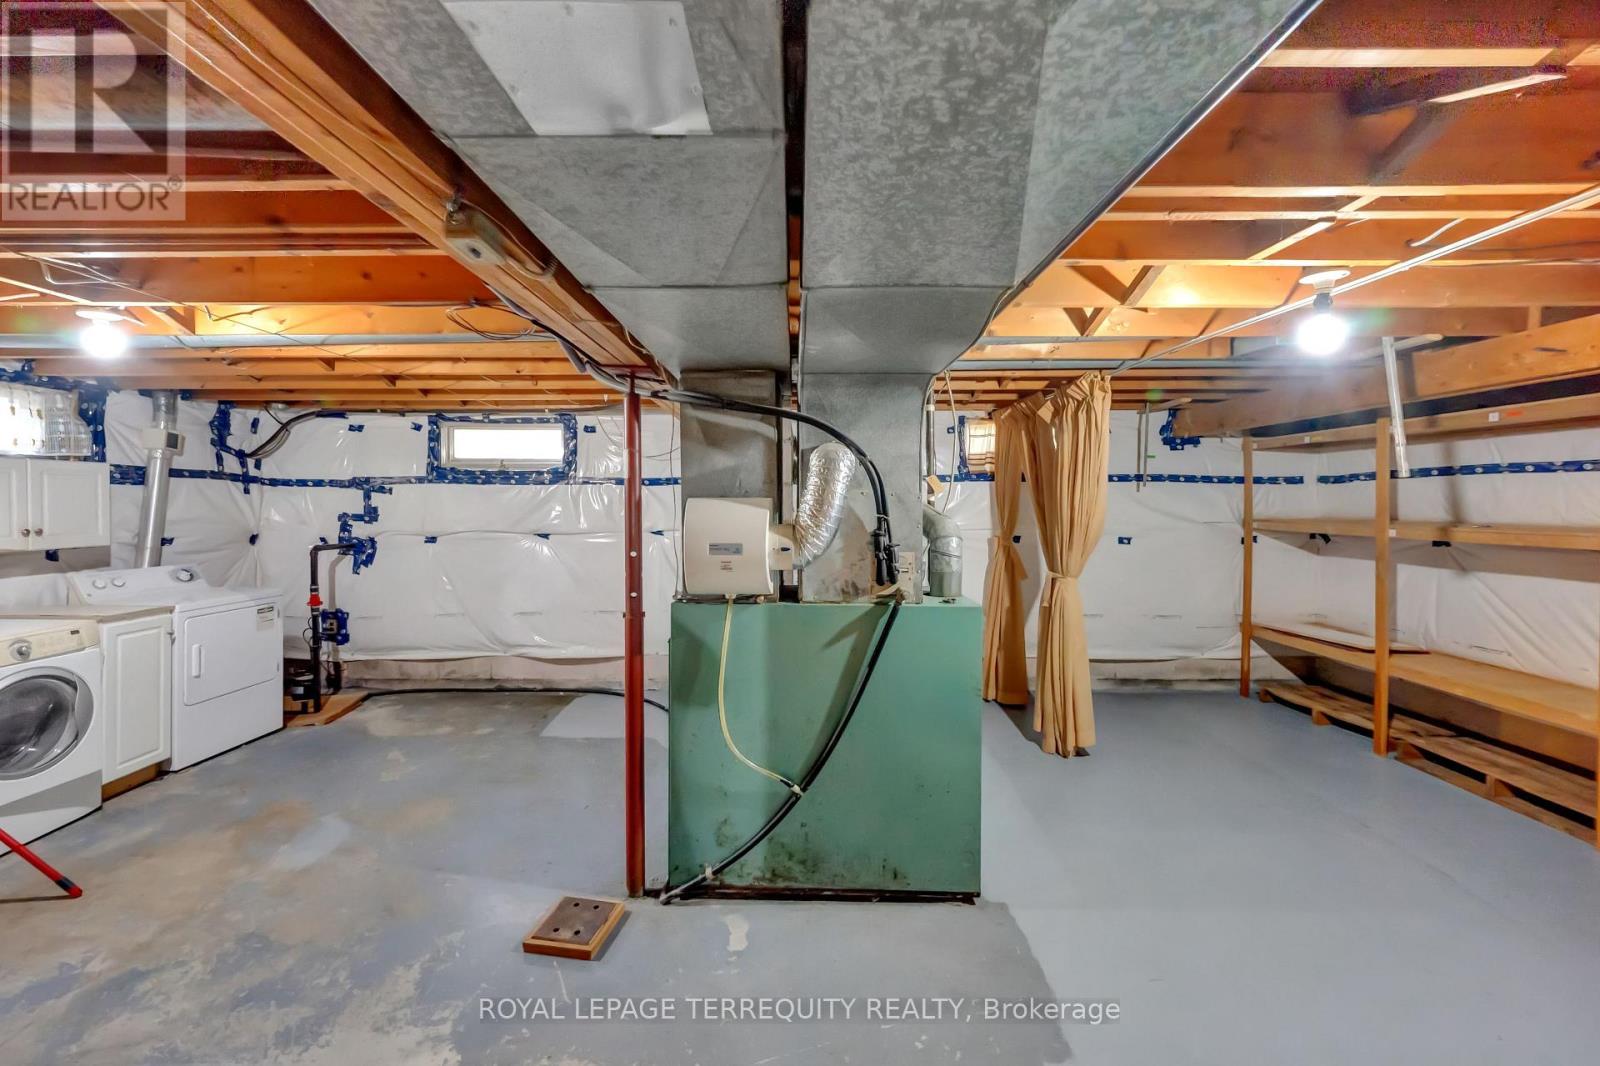
Basement |
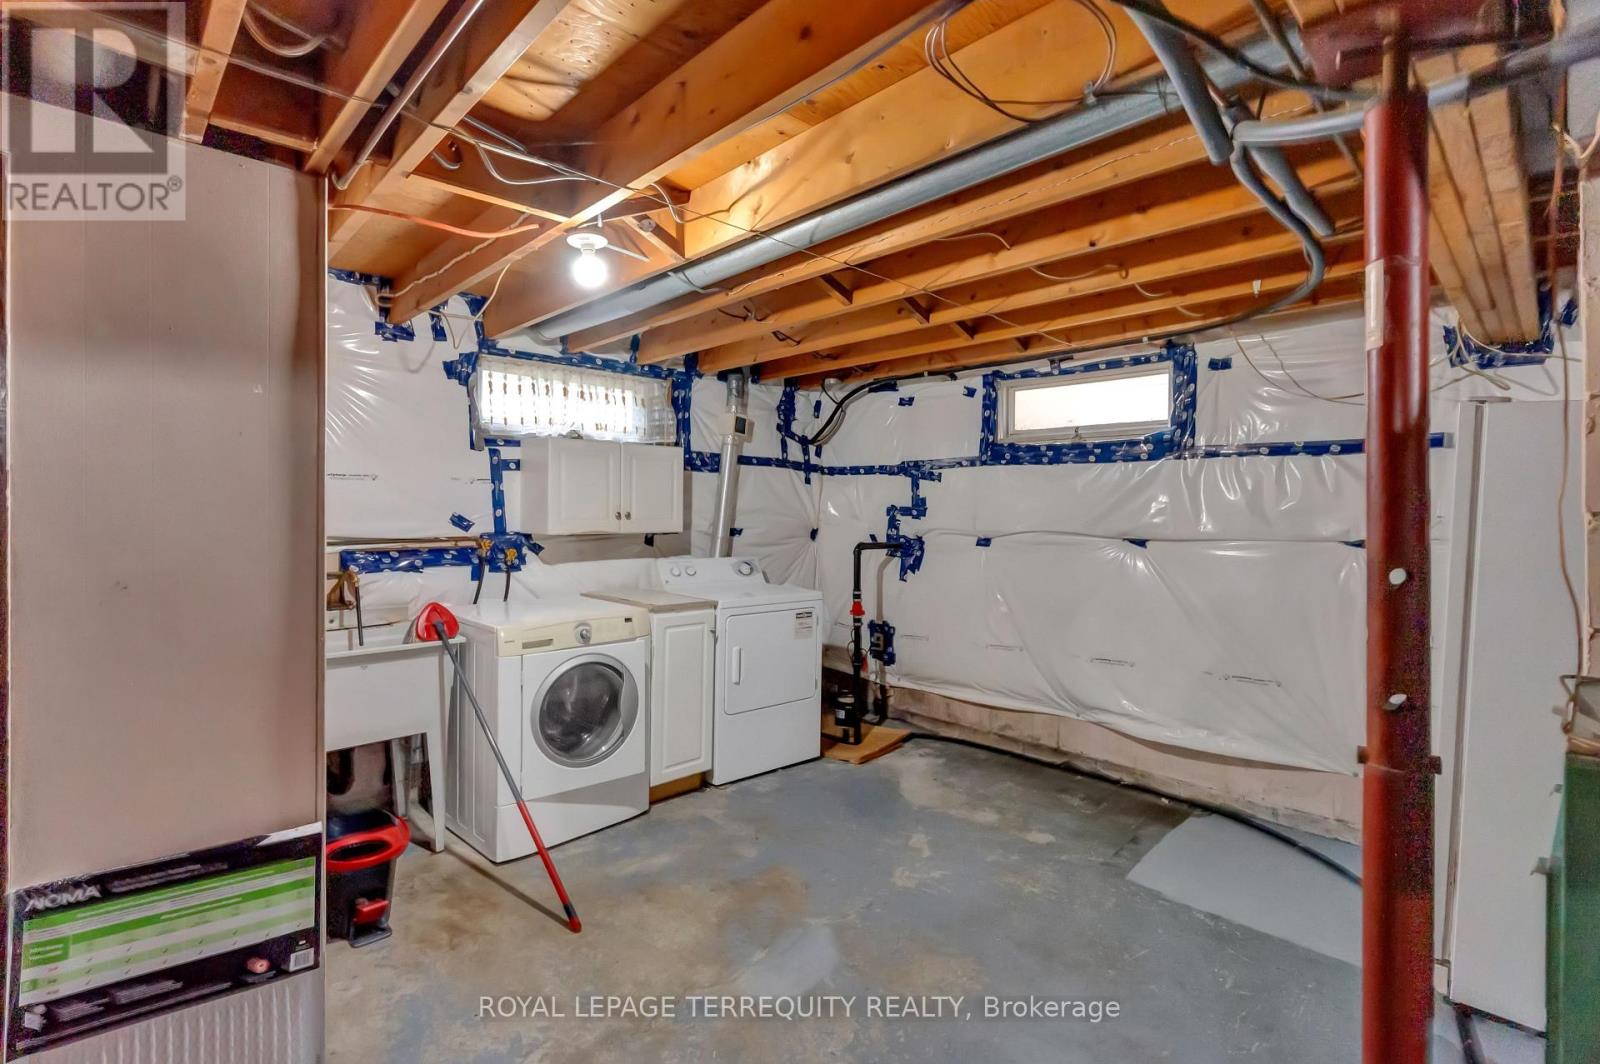
Laundry Room |
10.05 m |
5.18 m |
10.05 m x 5.18 m |
|
Main Level |
Living Room |
6.09 m |
3.35 m |
6.09 m x 3.35 m |
|
Main Level |
Dining Room |
3.53 m |
2.74 m |
3.53 m x 2.74 m |
|
Main Level |
Kitchen |
3.35 m |
2.43 m |
3.35 m x 2.43 m |
|
Main Level |
Primary Bedroom |
3.96 m |
3.1 m |
3.96 m x 3.1 m |
|
Main Level |
Bedroom 2 |
3.53 m |
3.04 m |
3.53 m x 3.04 m |
|
Main Level |
Bedroom 3 |
3.65 m |
2.74 m |
3.65 m x 2.74 m |
https://www.realtor.ca/real-estate/30367499/126-partridge-crescent-chatham-kent-chatham-chatham