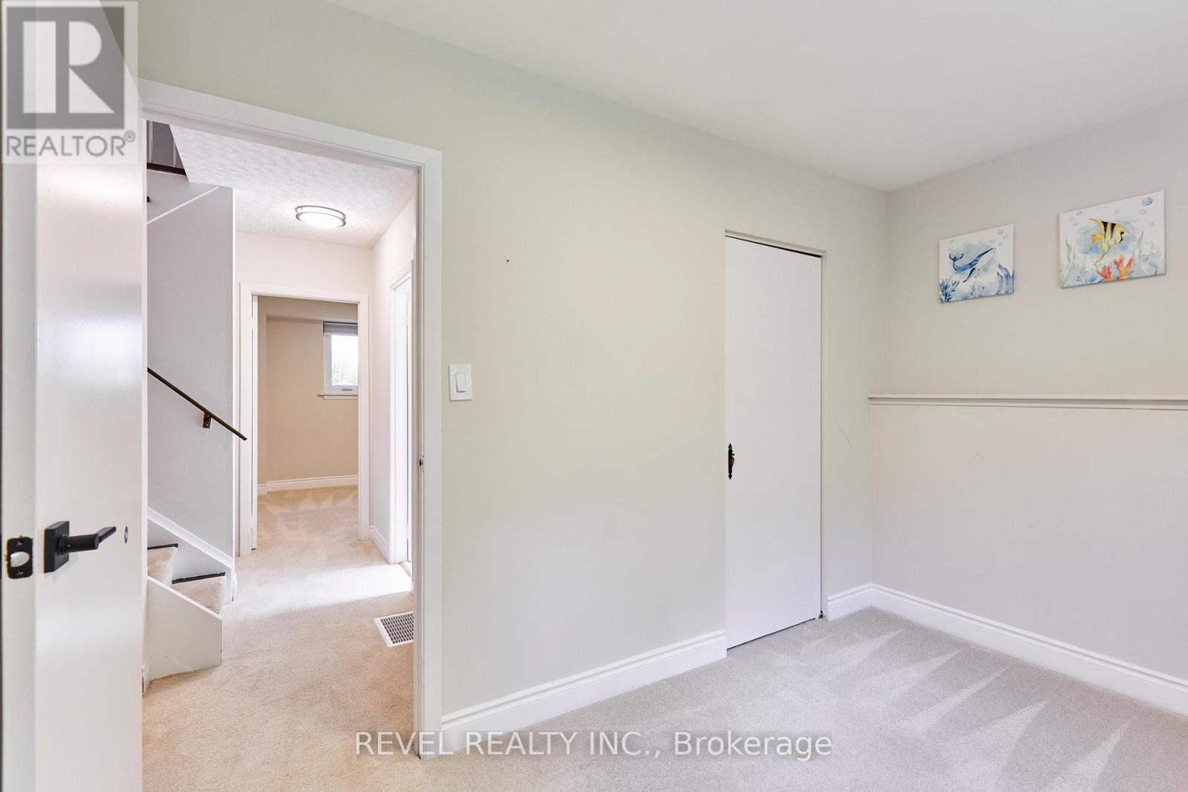
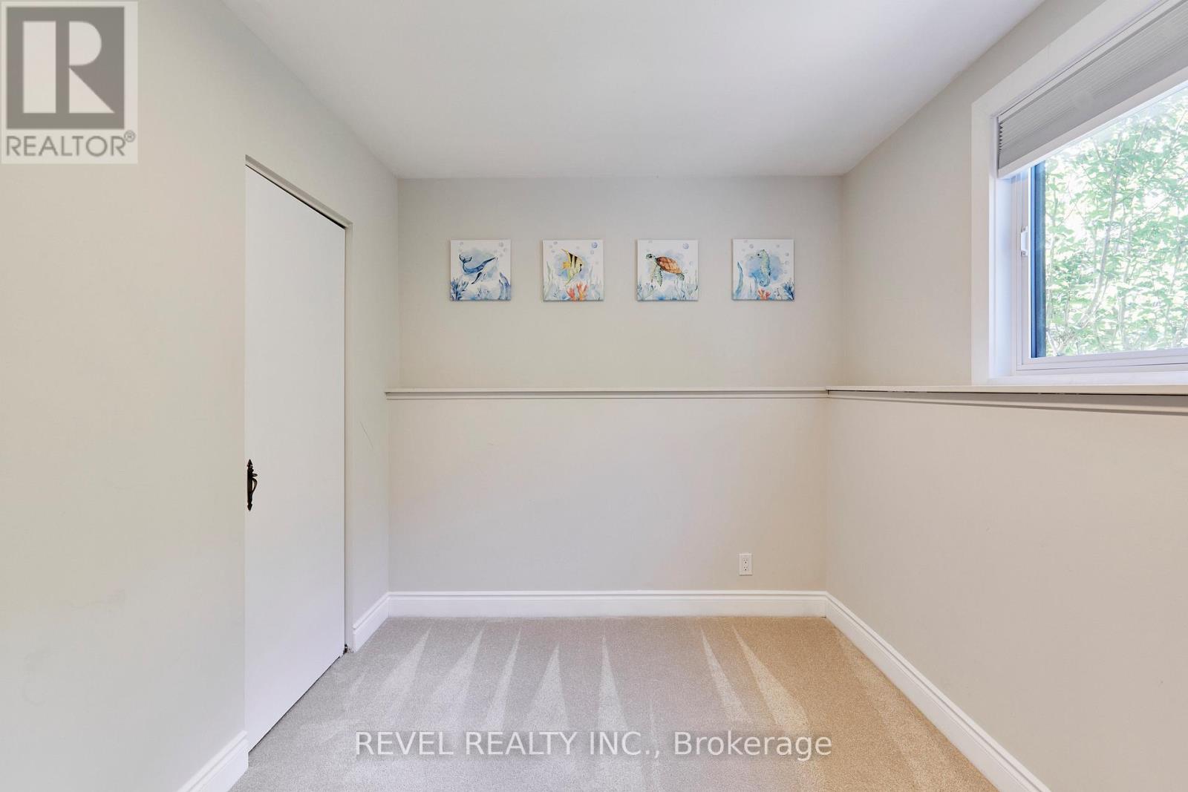
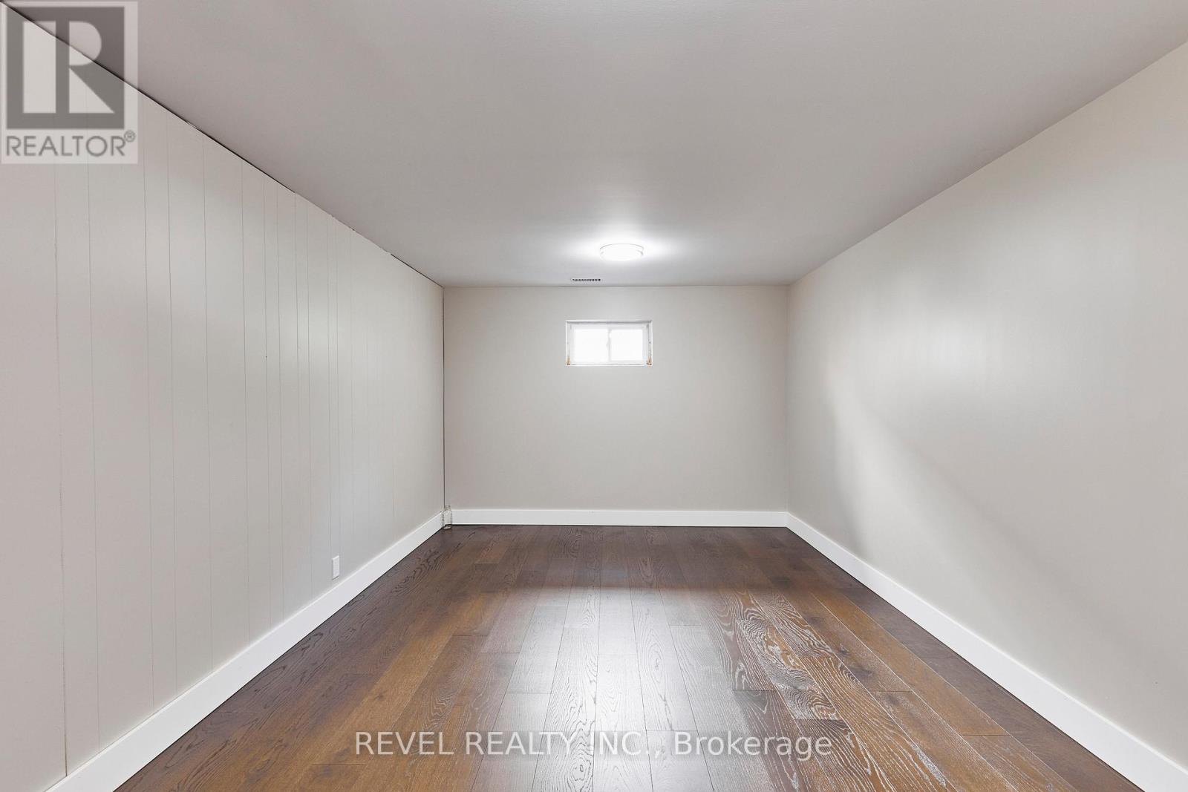
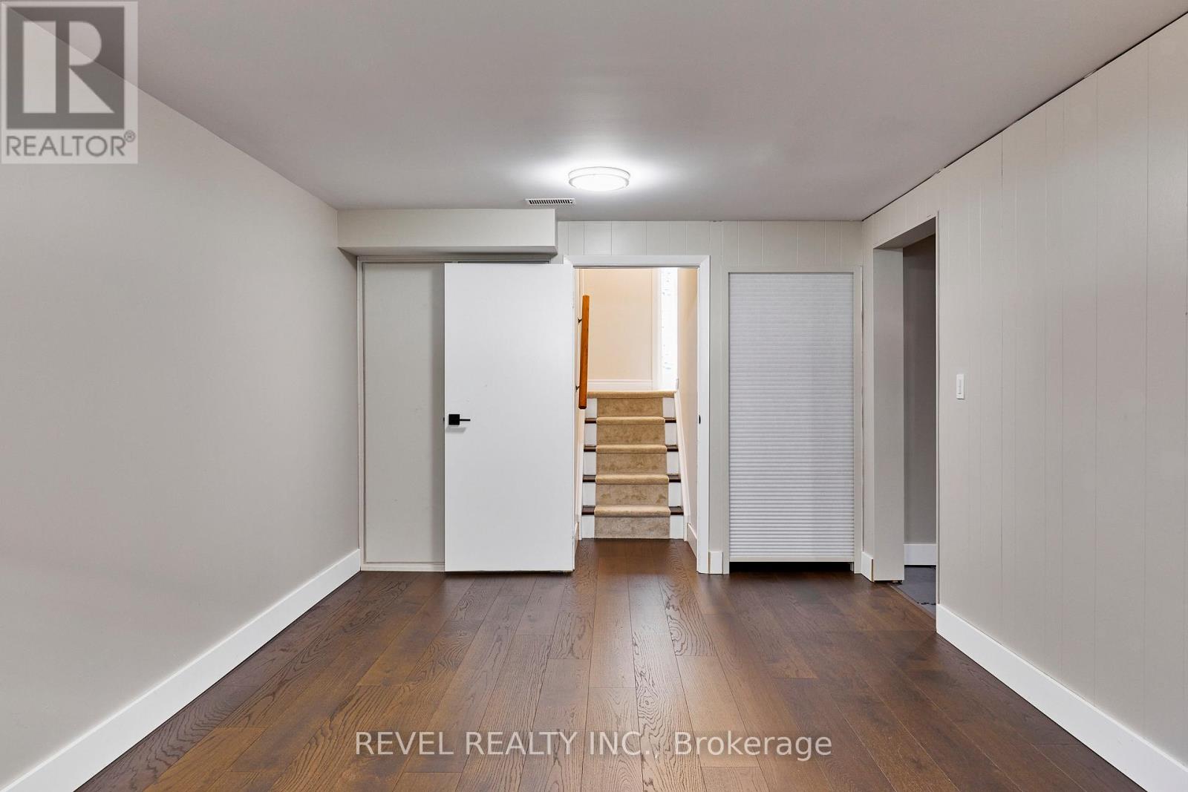
4 Bedroom
2 Bathroom
1,100 - 1,500 ft2
Central Air Conditioning
Forced Air
$800,000
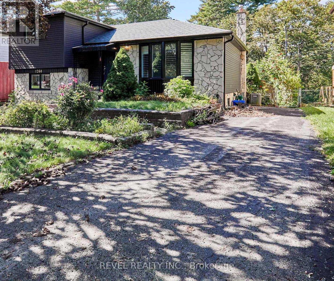
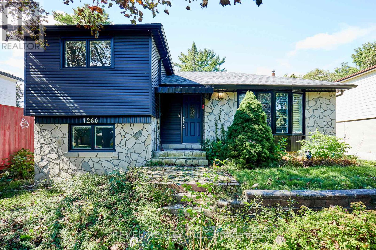
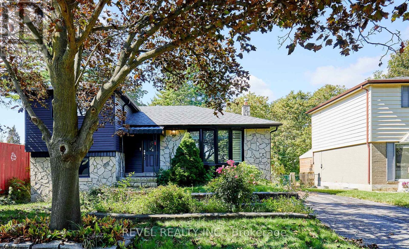
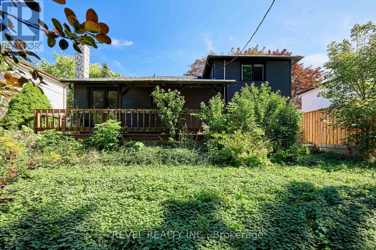
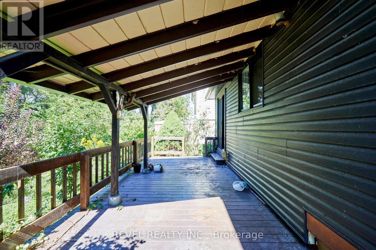
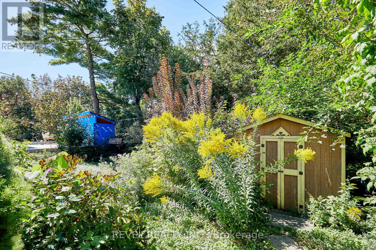
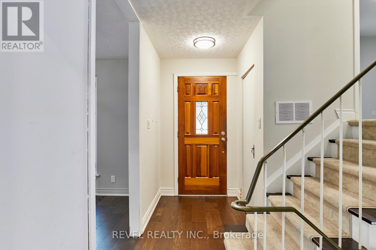
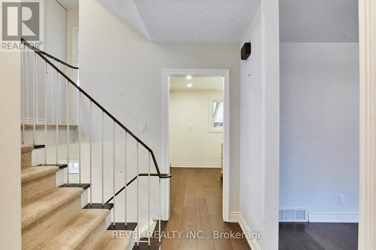
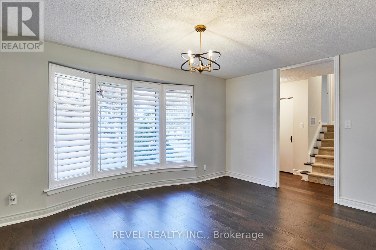
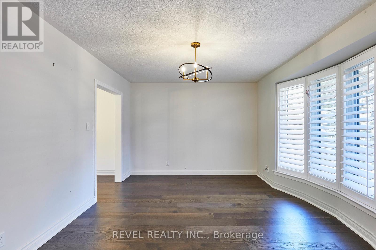
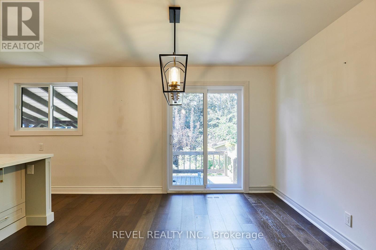
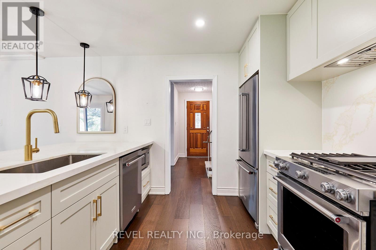
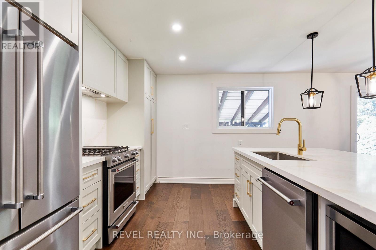
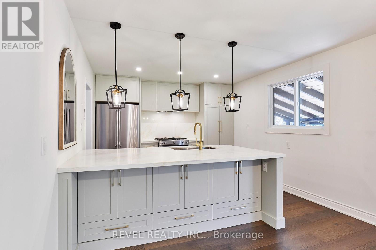
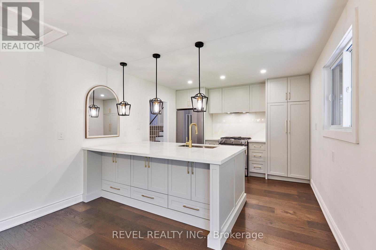
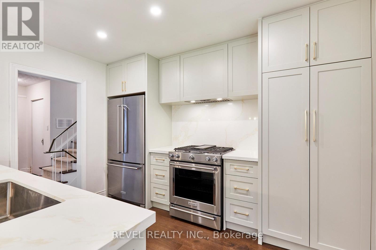
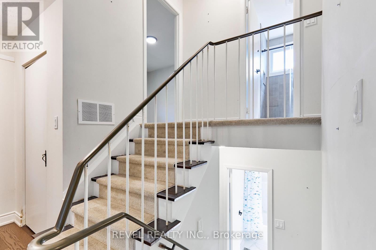
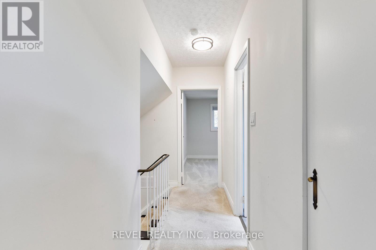
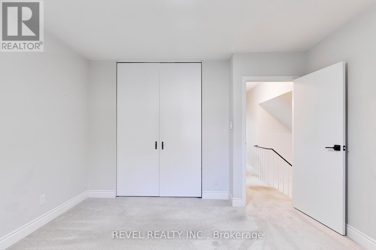
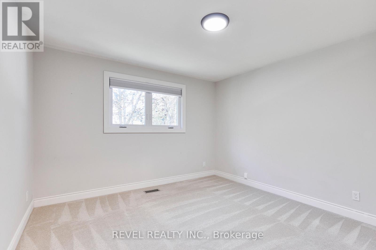
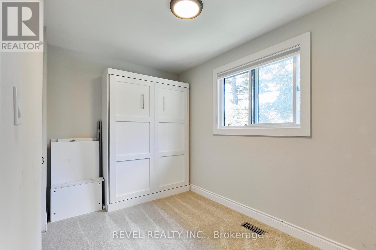
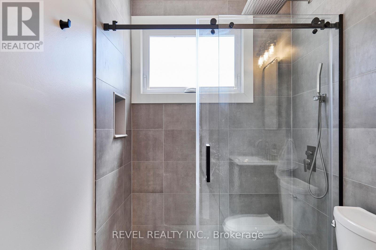
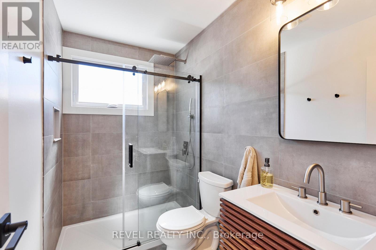
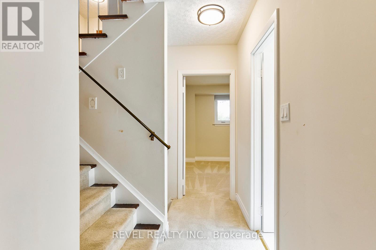
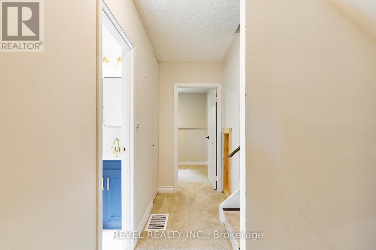
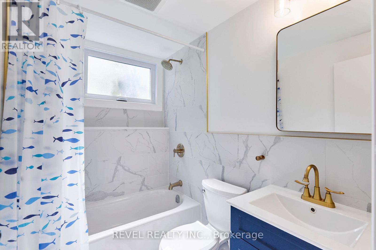
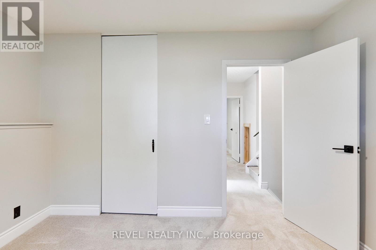
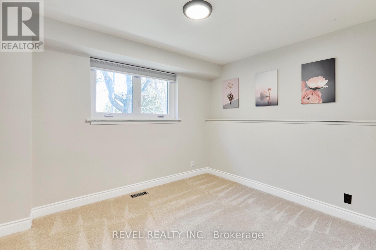
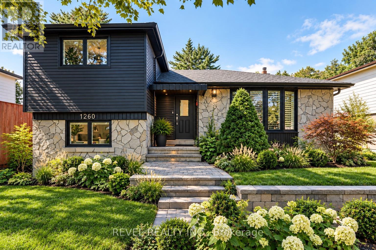
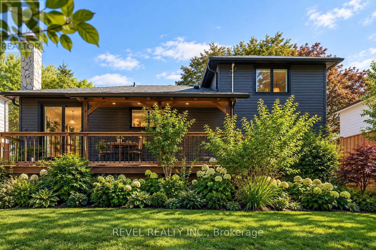
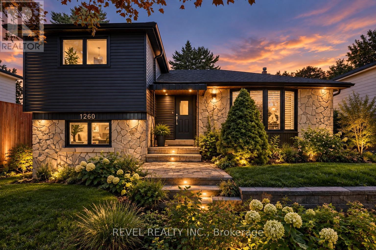
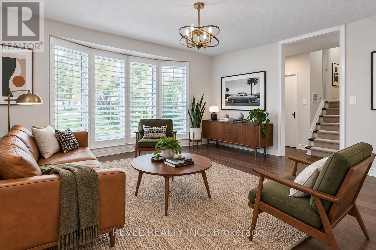
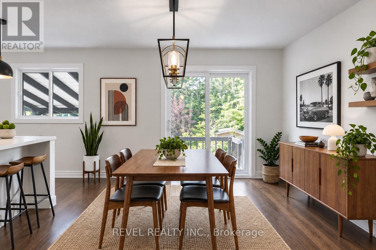
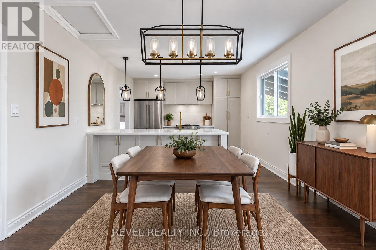
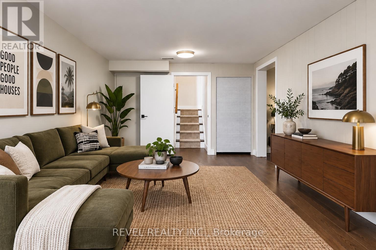
Welcome to Bay Ridges, a family-oriented, lakeside, walkable community that is just minutes from the 401, and GO Train. This charming detached home, which has been fully reimagined since 2023, is turn-key and waiting for you! A Brand-new kitchen with high-end stainless steel appliances and exquisite quartz counters overlooks the dining room, with a brand-new sliding glass door walkout to a west-facing deck and garden. Gorgeous new engineered hardwood on the main floor. Two newly renovated bathrooms. All new windows, roof, furnace, air conditioner, appliances. (id:50976)
Open House
This property has open houses!
Starts at:
2:00 pm
Ends at:
4:00 pm
Starts at:
2:00 pm
Ends at:
4:00 pm
Property Details
|
MLS® Number
|
E14031362 |
|
Property Type
|
Single Family |
|
Community Name
|
Bay Ridges |
|
Equipment Type
|
Water Heater |
|
Parking Space Total
|
3 |
|
Rental Equipment Type
|
Water Heater |
Building
|
Bathroom Total
|
2 |
|
Bedrooms Above Ground
|
4 |
|
Bedrooms Total
|
4 |
|
Appliances
|
Blinds, Dishwasher, Microwave, Range, Refrigerator |
|
Basement Development
|
Finished |
|
Basement Type
|
N/a (finished) |
|
Construction Style Attachment
|
Detached |
|
Construction Style Split Level
|
Sidesplit |
|
Cooling Type
|
Central Air Conditioning |
|
Exterior Finish
|
Vinyl Siding, Brick |
|
Foundation Type
|
Block |
|
Heating Fuel
|
Natural Gas |
|
Heating Type
|
Forced Air |
|
Size Interior
|
1,100 - 1,500 Ft2 |
|
Type
|
House |
|
Utility Water
|
Municipal Water |
Parking
Land
|
Acreage
|
No |
|
Sewer
|
Sanitary Sewer |
|
Size Depth
|
95 Ft |
|
Size Frontage
|
52 Ft |
|
Size Irregular
|
52 X 95 Ft |
|
Size Total Text
|
52 X 95 Ft |
Rooms
| Level |
Type |
Length |
Width |
Dimensions |
|
Lower Level |
Recreational, Games Room |
5.38 m |
3.3 m |
5.38 m x 3.3 m |
|
Lower Level |
Laundry Room |
1.02 m |
2 m |
1.02 m x 2 m |
|
Main Level |
Living Room |
4.85 m |
3.29 m |
4.85 m x 3.29 m |
|
Main Level |
Dining Room |
3.53 m |
2.6 m |
3.53 m x 2.6 m |
|
Main Level |
Kitchen |
3.53 m |
3.31 m |
3.53 m x 3.31 m |
|
Upper Level |
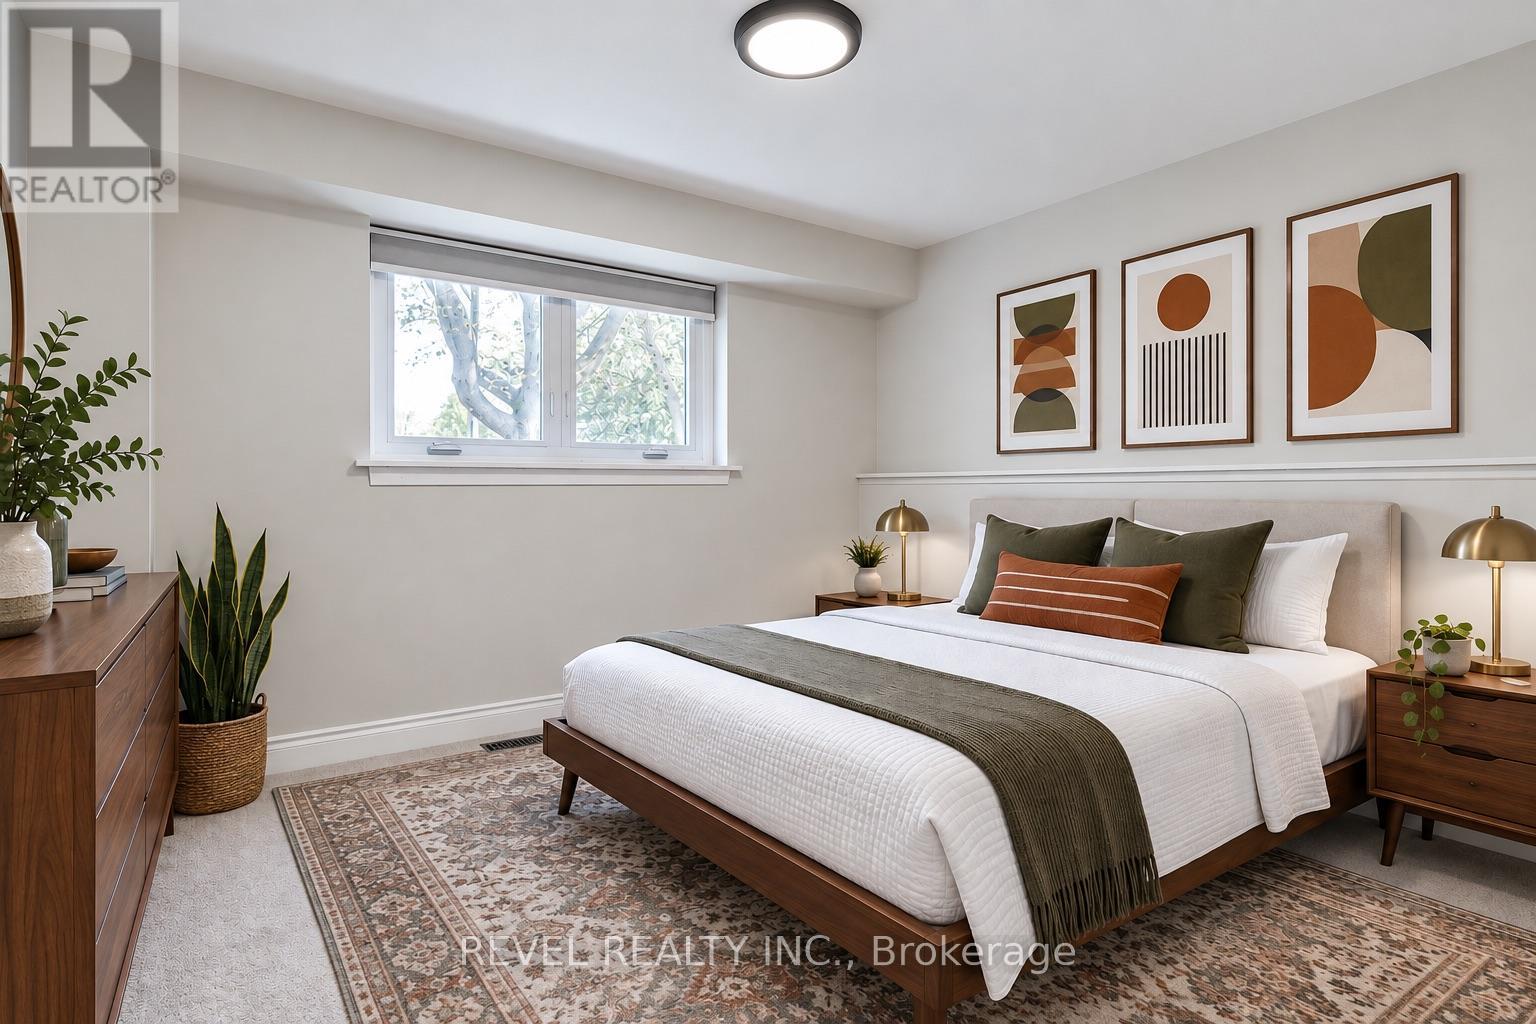
Primary Bedroom |
3.74 m |
3.62 m |
3.74 m x 3.62 m |
|
Upper Level |
Bedroom 2 |
3.6 m |
2.21 m |
3.6 m x 2.21 m |
|
In Between |
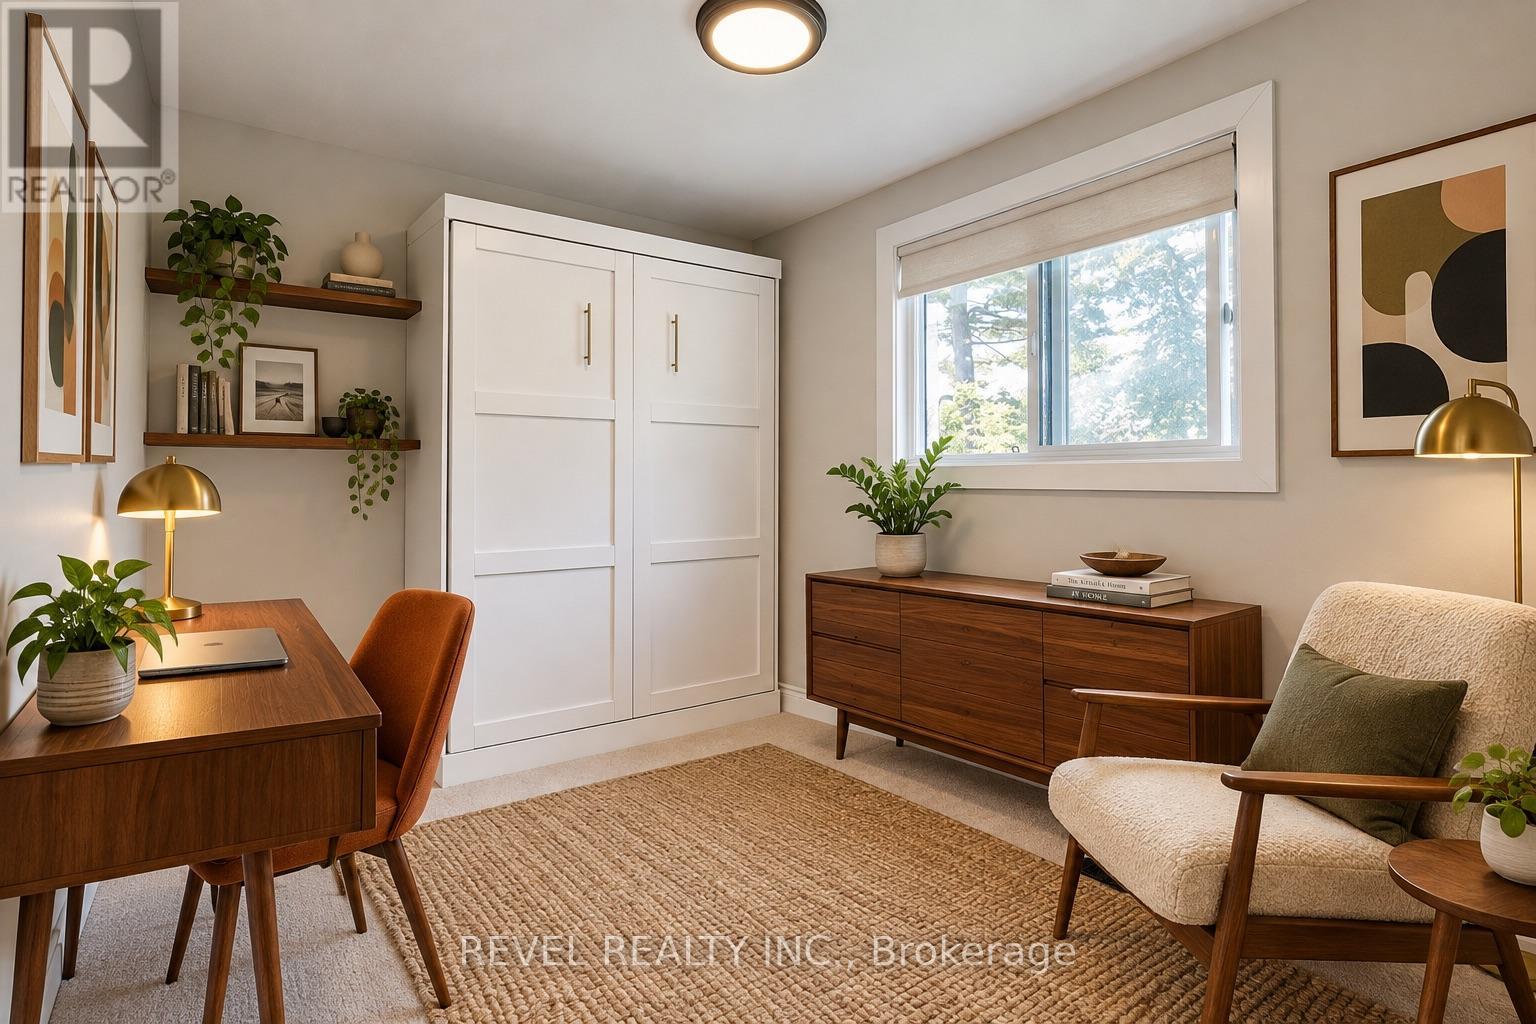
Bedroom 3 |
3.55 m |
2.55 m |
3.55 m x 2.55 m |
|
In Between |
Bedroom 4 |
3.55 m |
2.55 m |
3.55 m x 2.55 m |
https://www.realtor.ca/real-estate/30399718/1260-ilona-park-road-pickering-bay-ridges-bay-ridges