4 Bedroom
3 Bathroom
1,100 - 1,500 sqft
Bungalow
Central Air Conditioning
Forced Air
$849,000
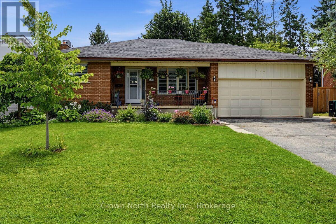
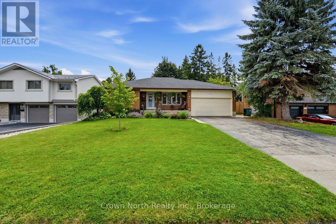
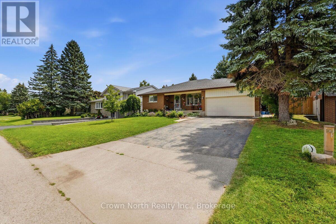
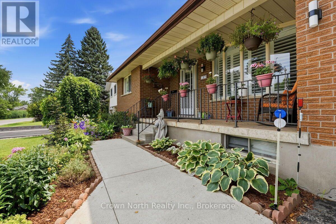
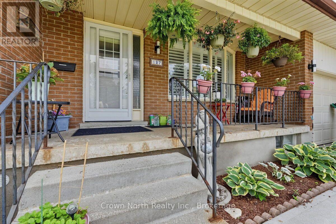
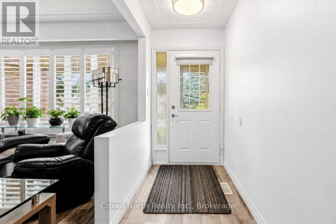
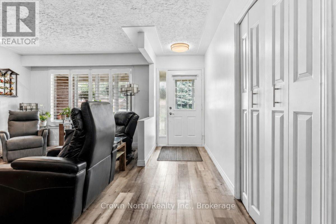
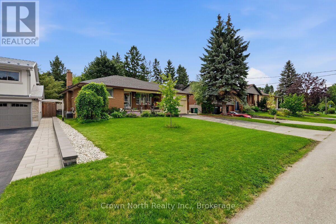
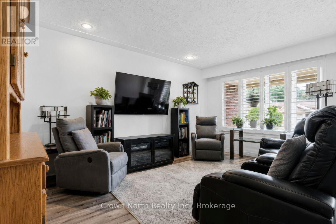
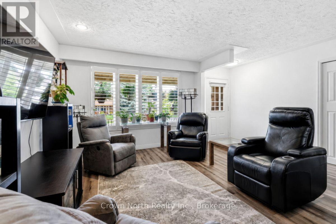
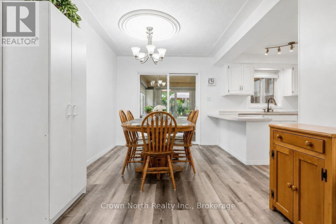
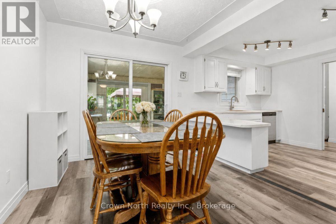
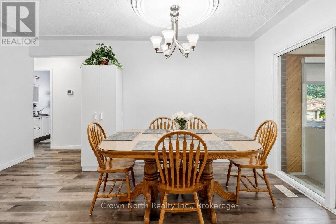
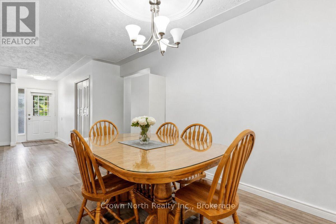
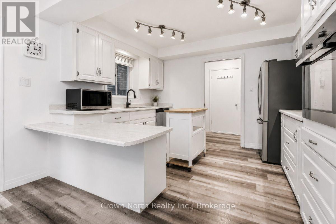
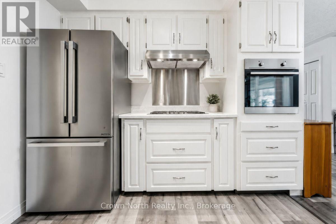
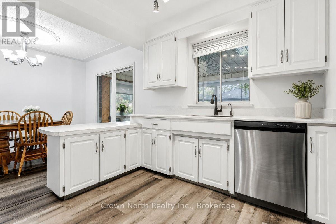
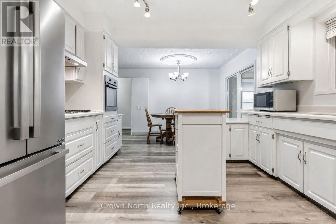
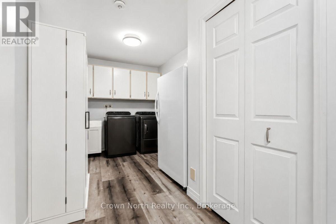
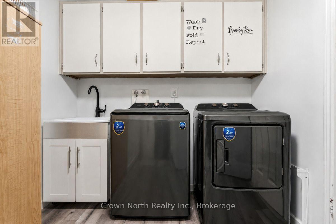
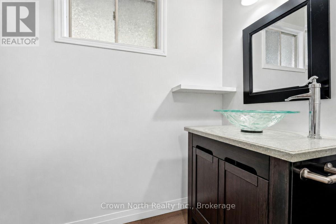
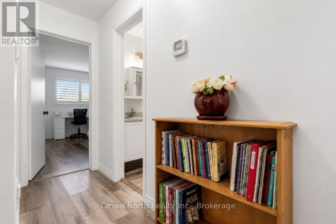
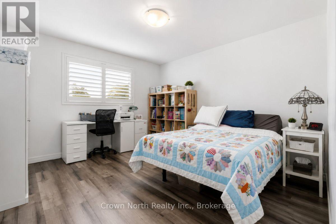
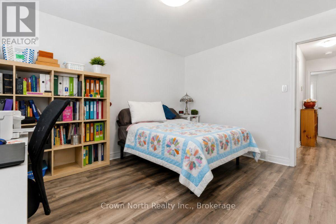
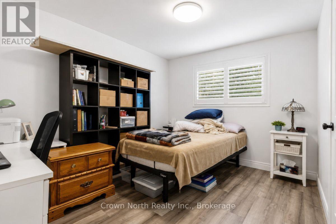
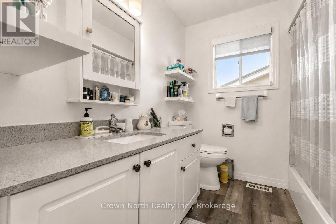
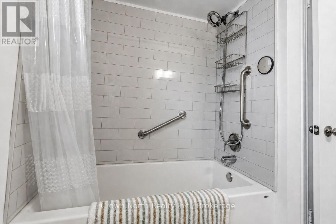
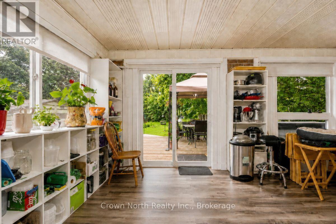
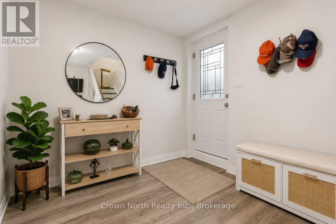
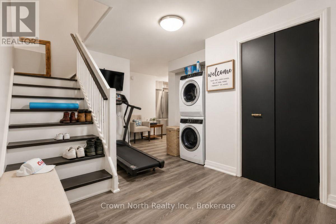
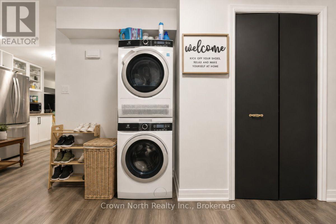
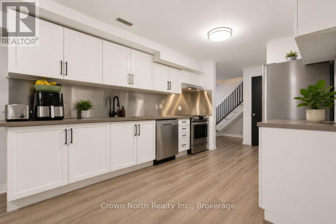
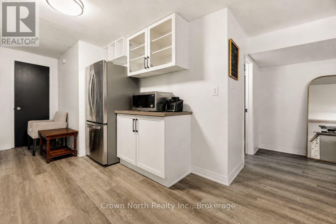
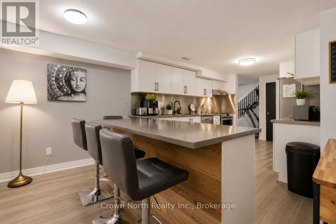
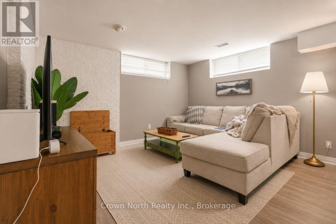
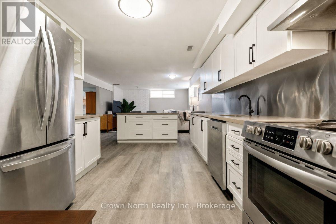
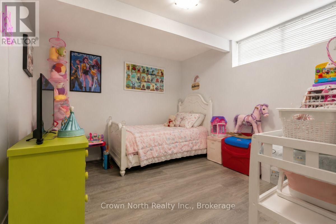
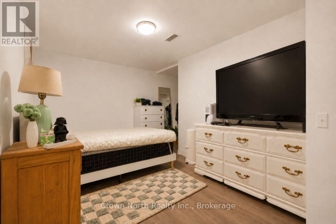
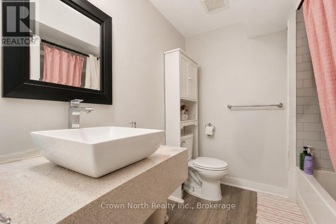
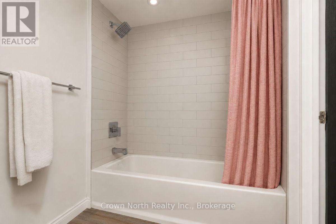
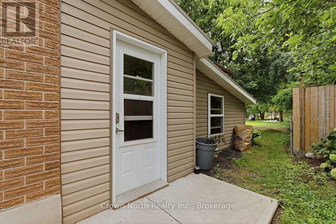
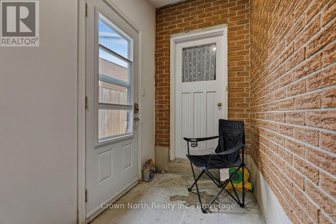
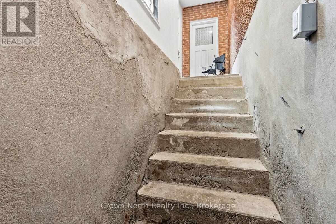
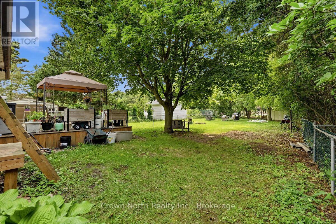
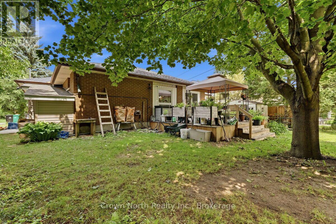
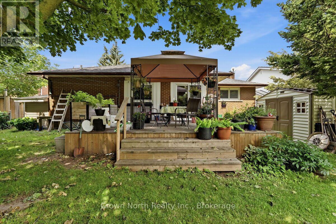
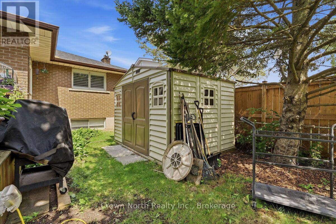
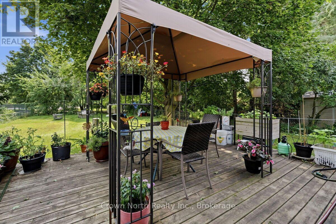
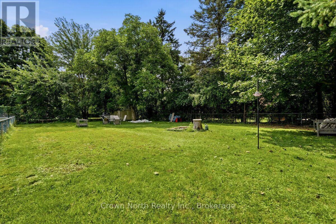
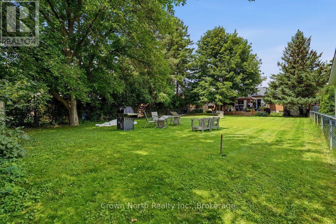
Discover the Possibilities! This Solid Brick Bungalow Offers the Perfect Combination of Comfortable Living, Flexible Space and Income Potential. Featuring 2 Bedrooms on the Main Floor, 1.5 Bathrooms and a Bright, Sun-Filled Sunroom, this home offers a welcoming layout with plenty of room to relax, entertain and enjoy. The sunroom provides the perfect year-round retreat, whether you're enjoying your morning coffee, curling up with a good book or creating your own favourite space. Adding exceptional versatility is the Private, Self-Contained 2-Bedroom Basement Apartment, complete with a Separate Entrance and Full Bathroom. Whether you're looking for additional income potential, a way to help offset monthly housing costs, or comfortable accommodations for extended family, this property offers exceptional flexibility. Step outside and enjoy the impressive 60ft x 180ft Lot, offering a Fully Fenced Backyard with plenty of space for entertaining, gardening, family gatherings and pets. A Double Car Garage and Private Driveway with Parking for 4 Additional Vehicles provide plenty of room for family and guests. A fantastic opportunity for homeowners, investors and multi-generational families alike! With two separate living spaces, a generous property and endless potential, this is an opportunity worth exploring. Come see everything this property has to offer! (id:50976)
Property Details
|
MLS® Number
|
X14181718 |
|
Property Type
|
Single Family |
|
Equipment Type
|
Water Heater |
|
Features
|
Carpet Free |
|
Parking Space Total
|
6 |
|
Rental Equipment Type
|
Water Heater |
Building
|
Bathroom Total
|
3 |
|
Bedrooms Above Ground
|
2 |
|
Bedrooms Below Ground
|
2 |
|
Bedrooms Total
|
4 |
|
Appliances
|
Cooktop, Dishwasher, Dryer, Oven, Stove, Washer, Refrigerator |
|
Architectural Style
|
Bungalow |
|
Basement Features
|
Apartment In Basement, Separate Entrance, Walk-up |
|
Basement Type
|
N/a, N/a, N/a |
|
Construction Style Attachment
|
Detached |
|
Cooling Type
|
Central Air Conditioning |
|
Exterior Finish
|
Brick |
|
Foundation Type
|
Poured Concrete |
|
Half Bath Total
|
1 |
|
Heating Fuel
|
Natural Gas |
|
Heating Type
|
Forced Air |
|
Stories Total
|
1 |
|
Size Interior
|
1,100 - 1,500 Sqft |
|
Type
|
House |
|
Utility Water
|
Municipal Water |
Parking
Land
|
Acreage
|
No |
|
Sewer
|
Sanitary Sewer |
|
Size Depth
|
179 Ft ,4 In |
|
Size Frontage
|
61 Ft ,10 In |
|
Size Irregular
|
61.9 X 179.4 Ft |
|
Size Total Text
|
61.9 X 179.4 Ft |
Rooms
| Level |
Type |
Length |
Width |
Dimensions |
|
Basement |
Recreational, Games Room |
6.43 m |
6.2 m |
6.43 m x 6.2 m |
|
Basement |
Kitchen |
3.09 m |
2.87 m |
3.09 m x 2.87 m |
|
Basement |
Bedroom |
4.42 m |
4.01 m |
4.42 m x 4.01 m |
|
Basement |
Bedroom |
3.34 m |
3.09 m |
3.34 m x 3.09 m |
|
Main Level |
Living Room |
4.91 m |
4.83 m |
4.91 m x 4.83 m |
|
Main Level |
Dining Room |
3.69 m |
2.84 m |
3.69 m x 2.84 m |
|
Main Level |
Kitchen |
3 m |
2.71 m |
3 m x 2.71 m |
|
Main Level |
Primary Bedroom |
3.73 m |
3.37 m |
3.73 m x 3.37 m |
|
Other |
Bedroom |
3.21 m |
3.36 m |
3.21 m x 3.36 m |
https://www.realtor.ca/real-estate/30514406/127-carson-drive-kitchener