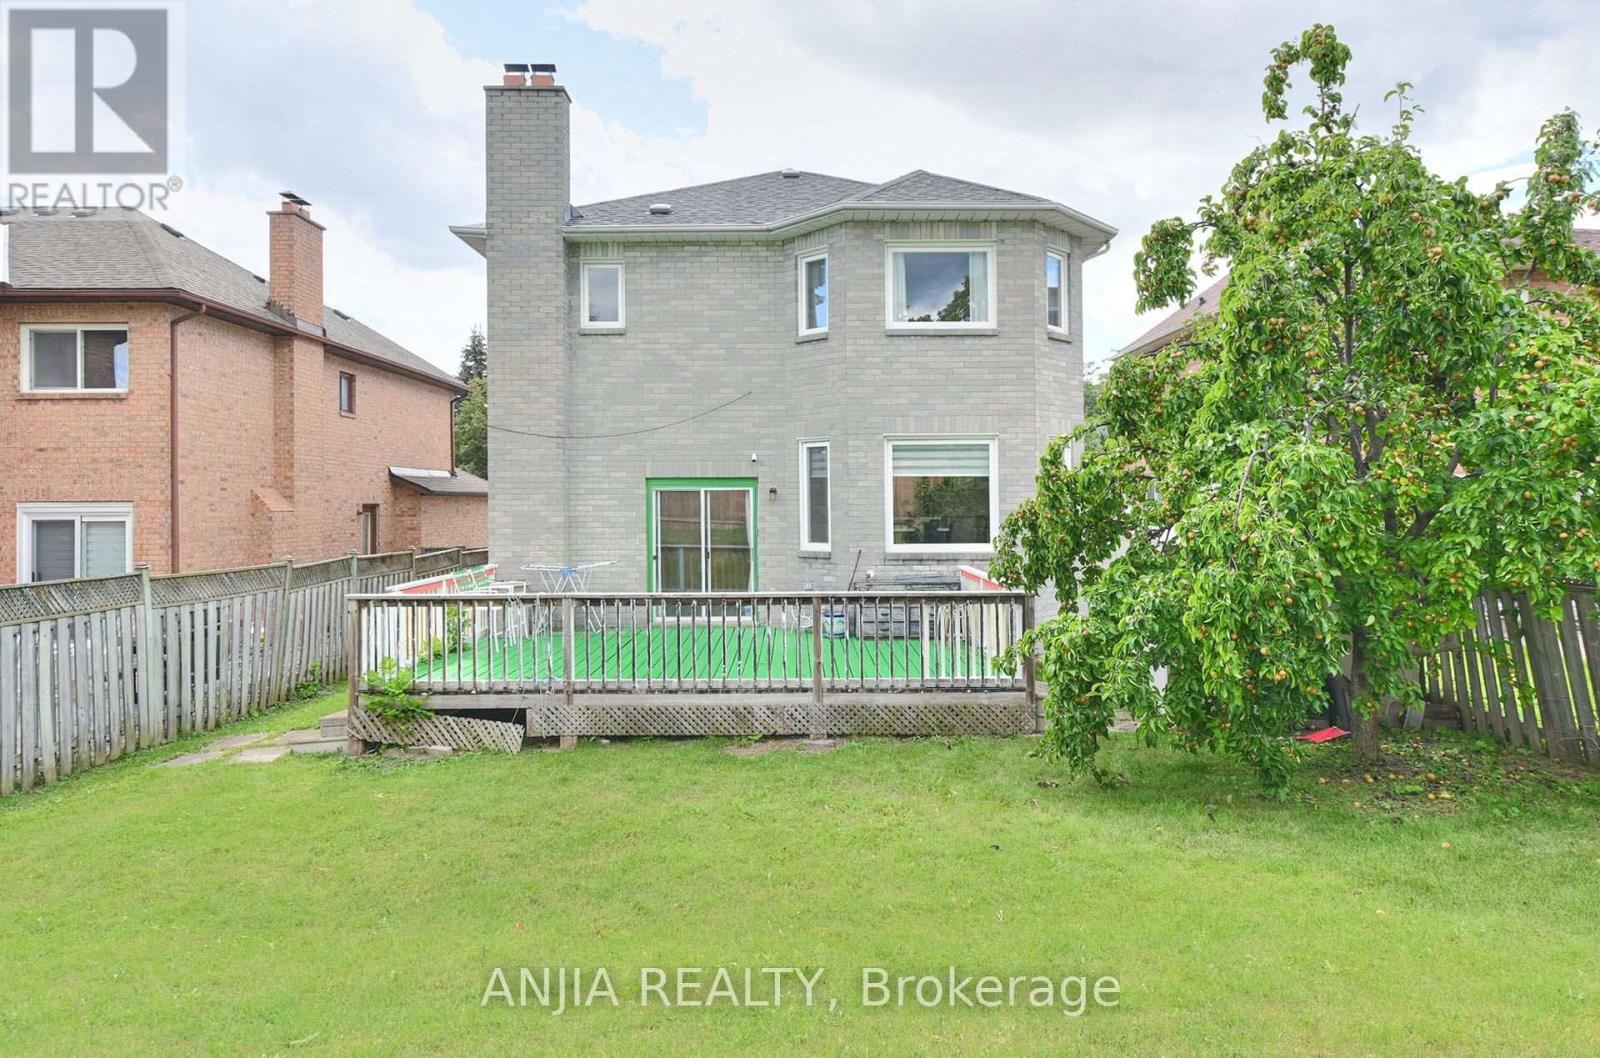
6 Bedroom
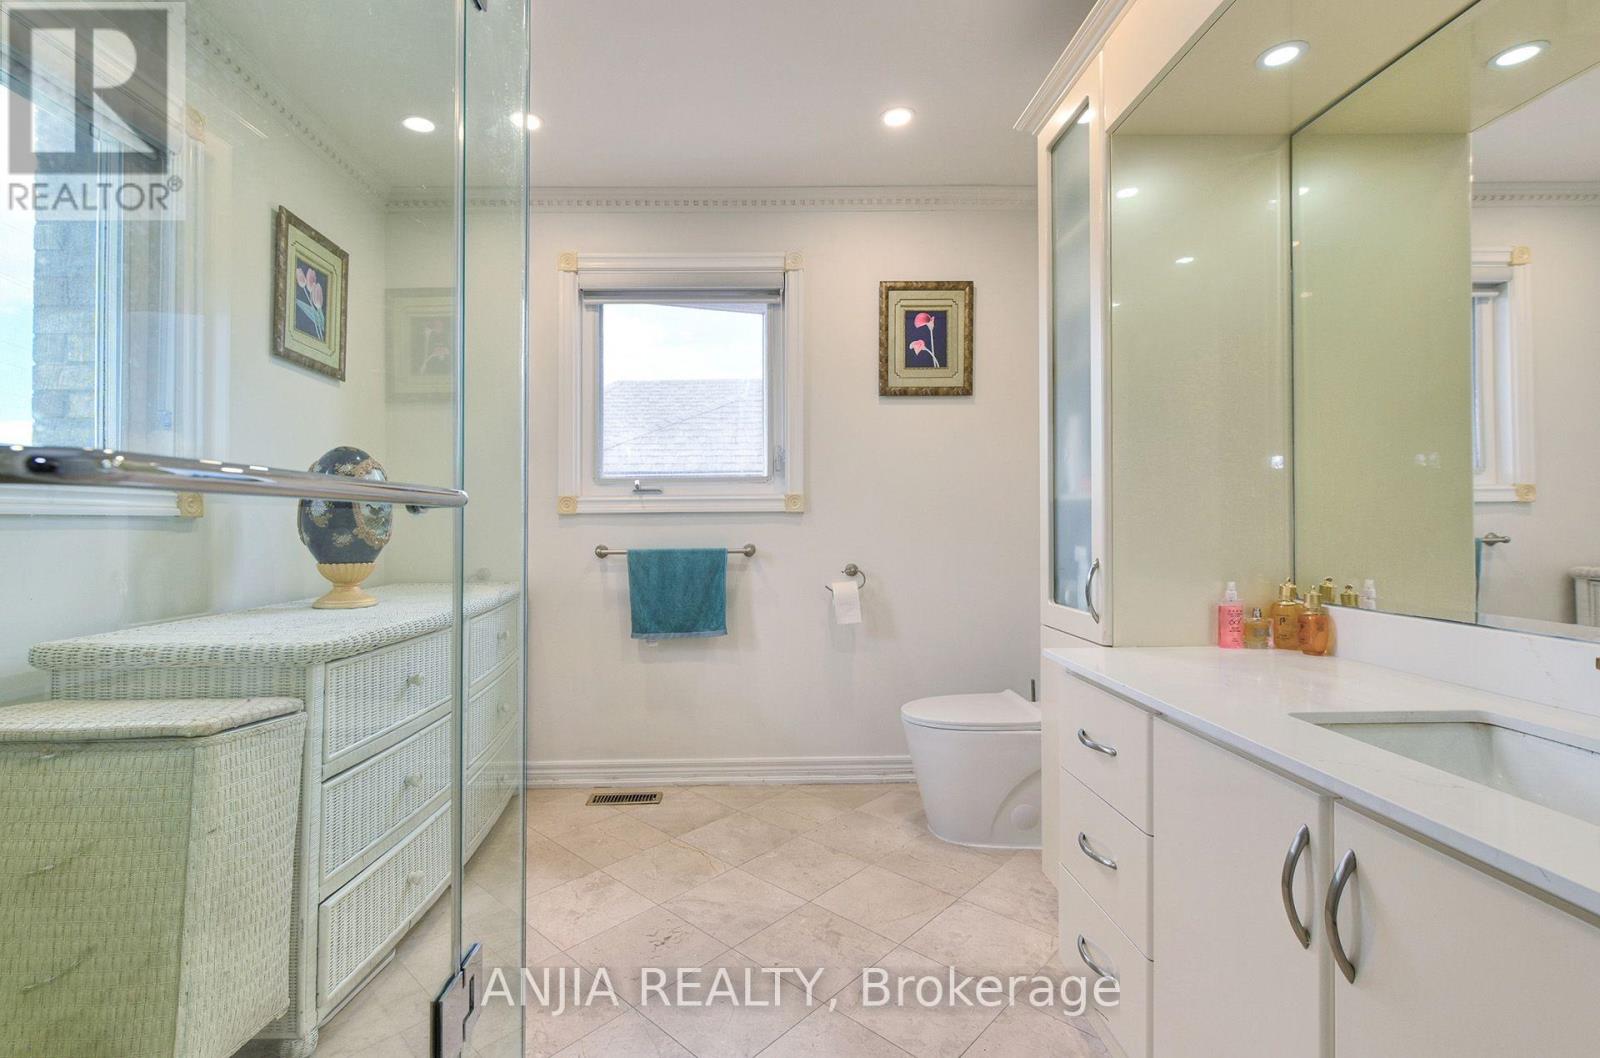
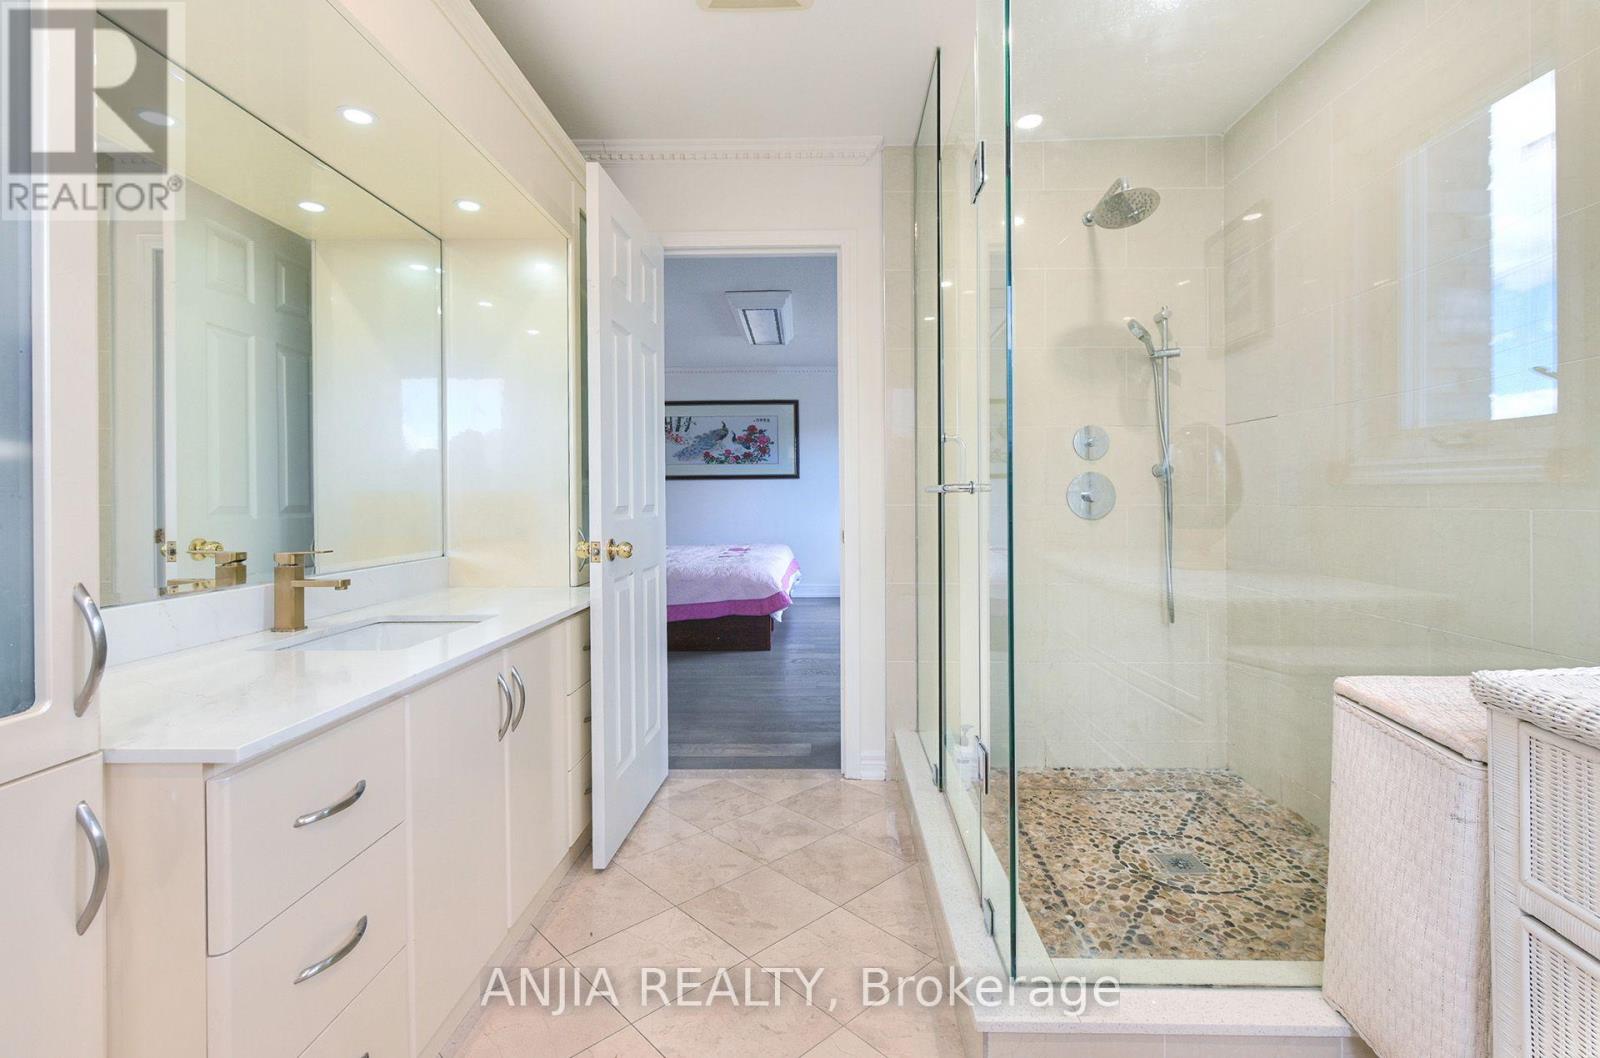
6 Bathroom
2,000 - 2,500 ft2
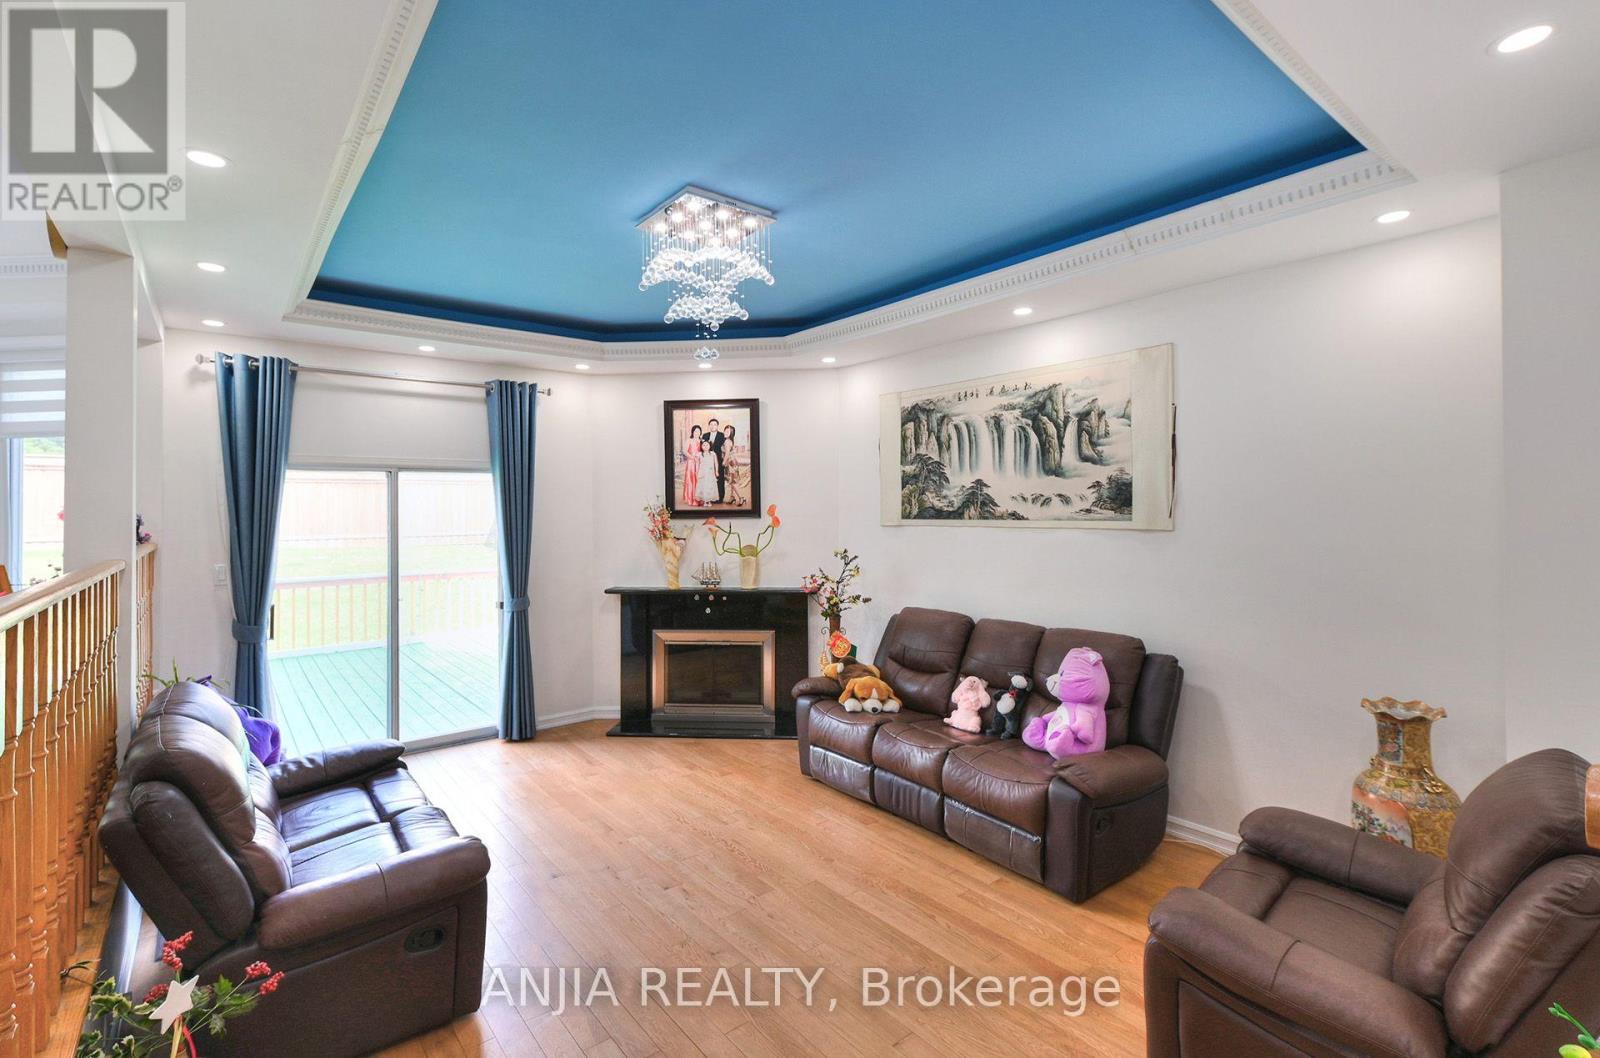
Fireplace
Central Air Conditioning
Forced Air
$1,499,000
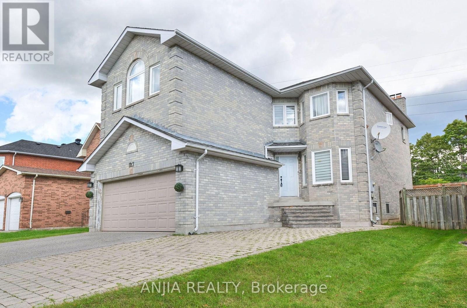
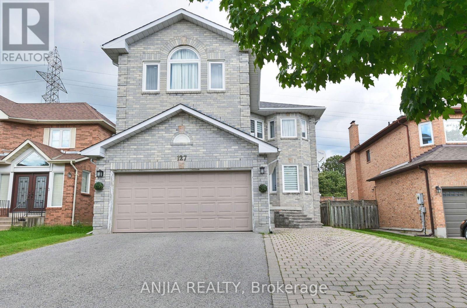
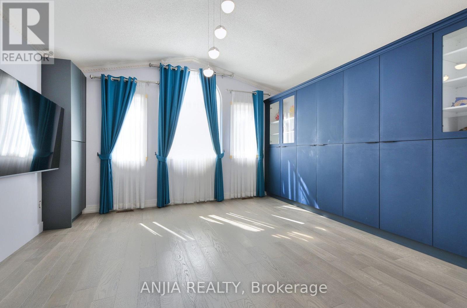
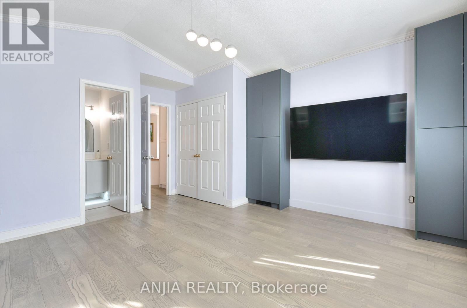
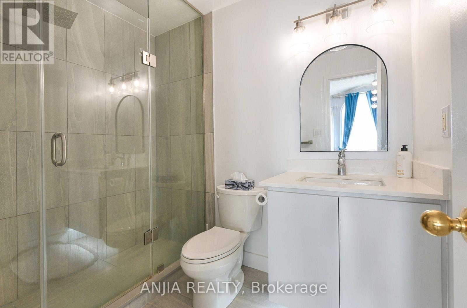
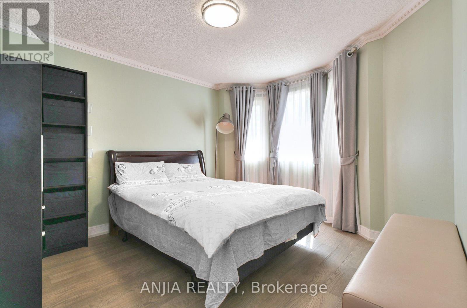
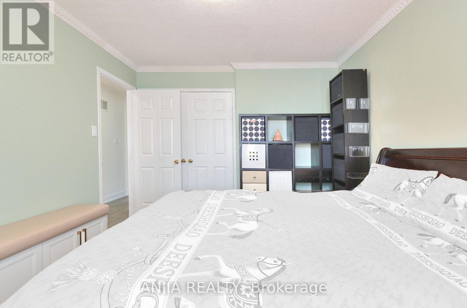
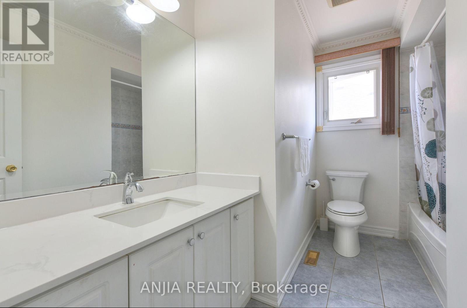
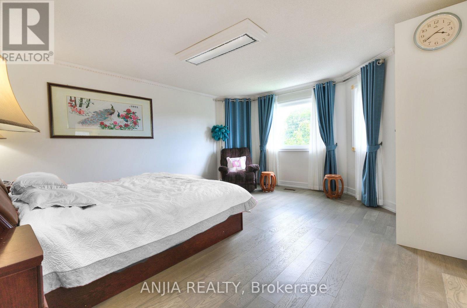
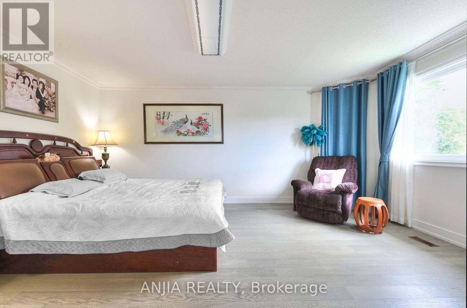
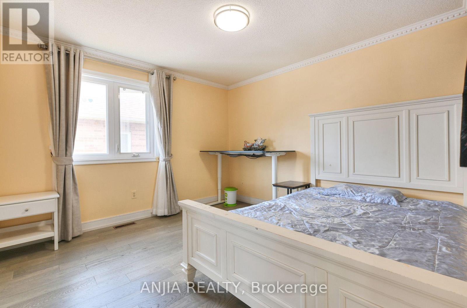
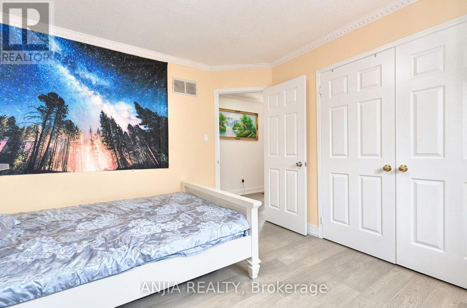
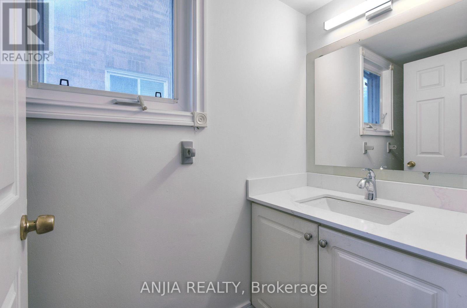
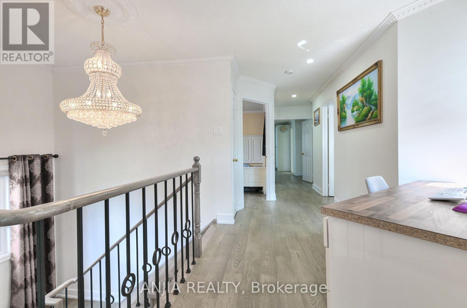
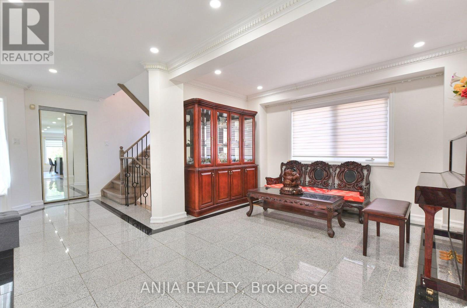
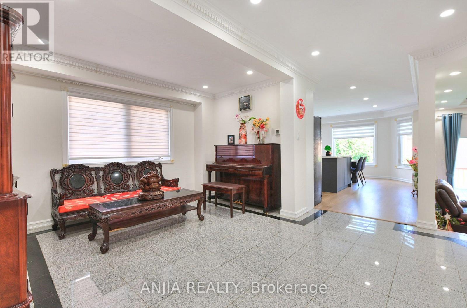
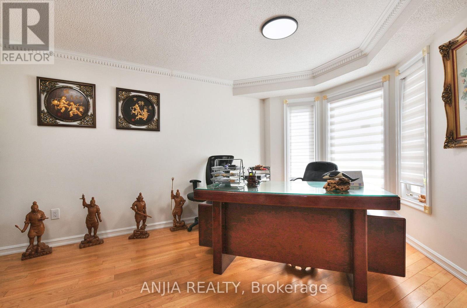
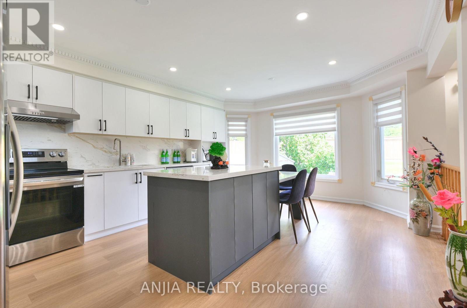
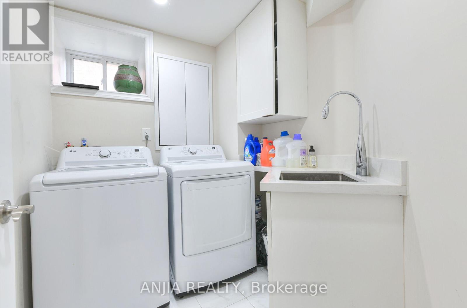
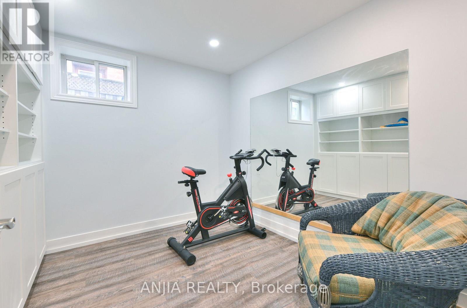
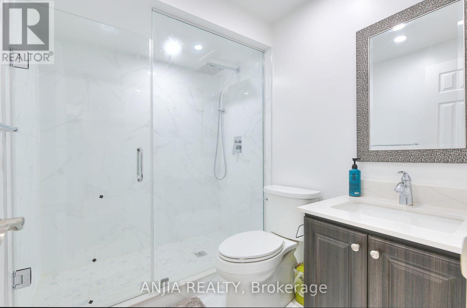
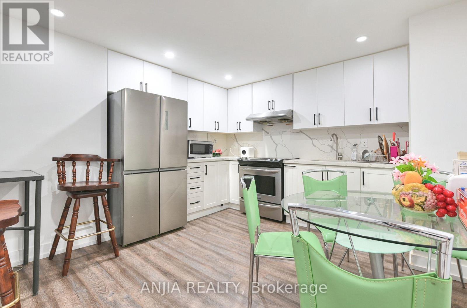
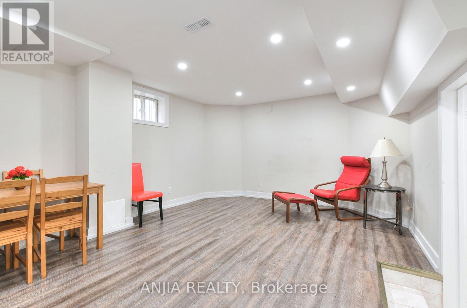
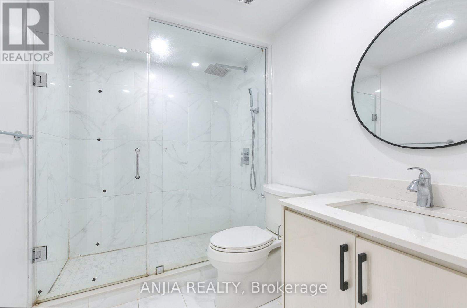
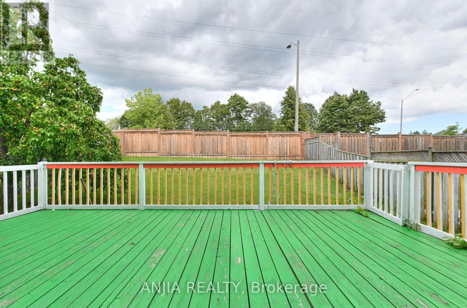
Beautiful Stunning & Spacious 4+2 Bedroom, 6-Bathroom Home In Highly Desirable Buttonville Community Located In The Prestigious Unionville High School Area, $$$ Spent On Extensive Upgrades! Functional & Versatile Layout Ideal For Large Families, Multi-Generational Living Or Potential Rental Income. Second Floor Features 2 Separate Suites, Each Offering Excellent Privacy. Finished Basement Includes 1 Suite Plus An Additional Bedroom With A Convenient Bathroom, Along With 1+1 Kitchens, Stainless steel Appliance, Ample Parking With A Double Car Garage And 6 Total Parking Spaces. Close To Parks, Schools, Shopping, Restaurants, Transit And Major Highways. A Rare Opportunity With Exceptional Space, Flexibility And Income Potential! (id:50976)
Open House
This property has open houses!
Starts at:
2:00 pm
Ends at:
4:30 pm
Starts at:
2:00 pm
Ends at:
4:30 pm
Property Details
|
MLS® Number
|
N13725748 |
|
Property Type
|
Single Family |
|
Community Name
|
Buttonville |
|
Equipment Type
|
Water Heater |
|
Parking Space Total
|
6 |
|
Rental Equipment Type
|
Water Heater |
Building
|
Bathroom Total
|
6 |
|
Bedrooms Above Ground
|
4 |
|
Bedrooms Below Ground
|
2 |
|
Bedrooms Total
|
6 |
|
Appliances
|
Dryer, Stove, Washer, Window Coverings, Refrigerator |
|
Basement Development
|
Finished |
|
Basement Type
|
N/a (finished) |
|
Construction Style Attachment
|
Detached |
|
Cooling Type
|
Central Air Conditioning |
|
Exterior Finish
|
Brick |
|
Fireplace Present
|
Yes |
|
Flooring Type
|
Hardwood, Vinyl, Tile |
|
Foundation Type
|
Unknown |
|
Half Bath Total
|
1 |
|
Heating Fuel
|
Natural Gas |
|
Heating Type
|
Forced Air |
|
Stories Total
|
2 |
|
Size Interior
|
2,000 - 2,500 Ft2 |
|
Type
|
House |
|
Utility Water
|
Municipal Water |
Parking
Land
|
Acreage
|
No |
|
Size Depth
|
130 Ft |
|
Size Frontage
|
44 Ft ,7 In |
|
Size Irregular
|
44.6 X 130 Ft ; Irregular |
|
Size Total Text
|
44.6 X 130 Ft ; Irregular |
|
Zoning Description
|
Res |
Rooms
| Level |
Type |
Length |
Width |
Dimensions |
|
Second Level |
Primary Bedroom |
5.25 m |
4.58 m |
5.25 m x 4.58 m |
|
Second Level |
Bedroom 2 |
3.45 m |
3.35 m |
3.45 m x 3.35 m |
|
Second Level |
Bedroom 3 |
4.2 m |
4.2 m |
4.2 m x 4.2 m |
|
Second Level |
Bedroom 4 |
3.3 m |
3 m |
3.3 m x 3 m |
|
Basement |
Bedroom |
37.13 m |
5.18 m |
37.13 m x 5.18 m |
|
Basement |
Kitchen |
3.14 m |
3.78 m |
3.14 m x 3.78 m |
|
Basement |
Bedroom 5 |
2.84 m |
2.8 m |
2.84 m x 2.8 m |
|
Ground Level |
Living Room |
4.88 m |
3.3 m |
4.88 m x 3.3 m |
|
Ground Level |
Dining Room |
3.73 m |
3.3 m |
3.73 m x 3.3 m |
|
Ground Level |
Kitchen |
3.95 m |
2.85 m |
3.95 m x 2.85 m |
|
Ground Level |
Eating Area |
3.95 m |
2.7 m |
3.95 m x 2.7 m |
|
Ground Level |
Family Room |
5.45 m |
3.9 m |
5.45 m x 3.9 m |
https://www.realtor.ca/real-estate/30212938/127-tomlinson-circle-markham-buttonville-buttonville