8 Bedroom
6 Bathroom
5,000 - 100,000 ft2
Fireplace
Central Air Conditioning
Forced Air
$3,980,000
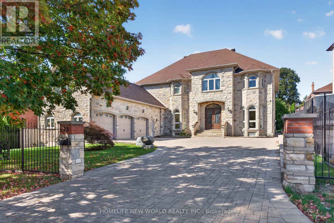
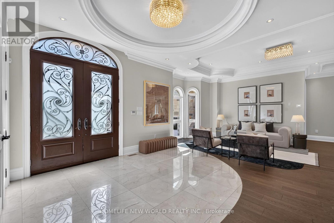
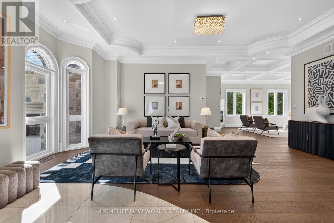
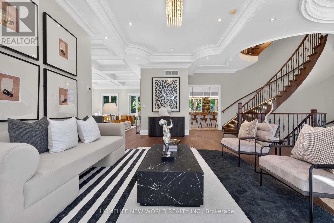
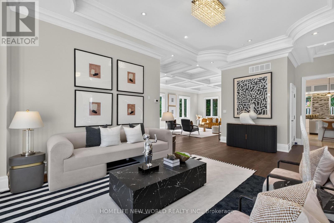
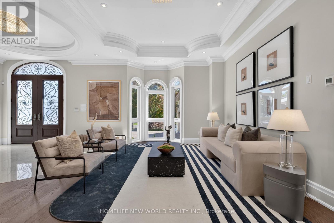
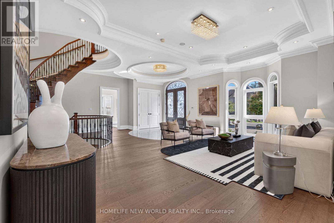
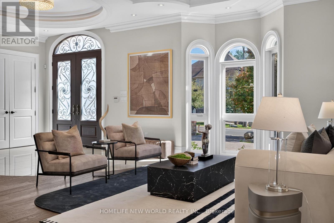
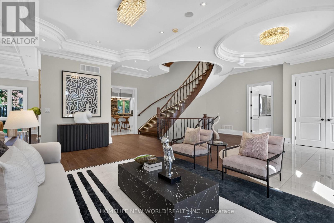
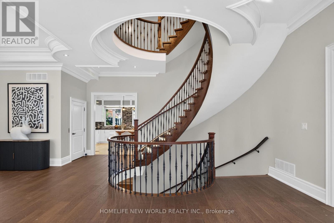
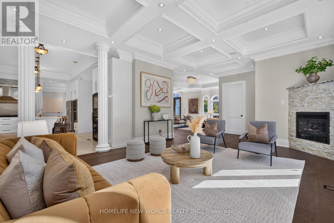
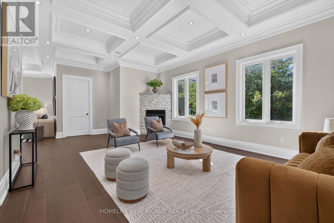
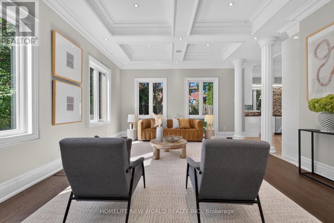
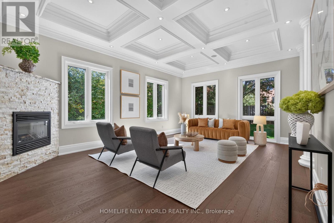
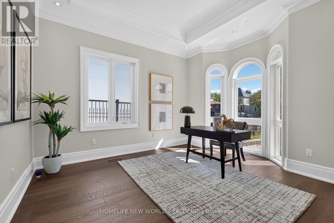
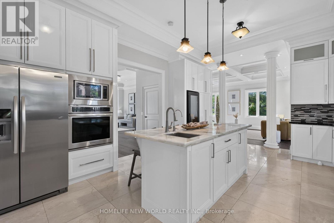
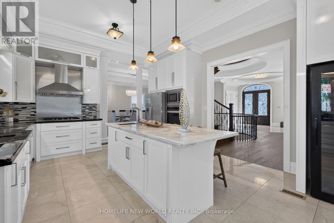
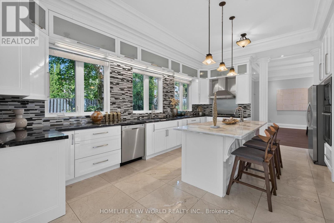
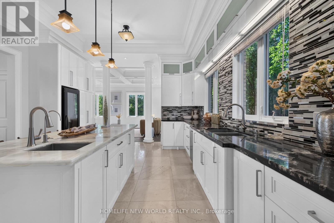
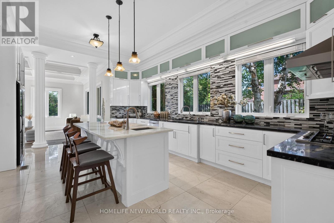
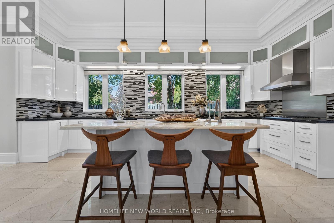
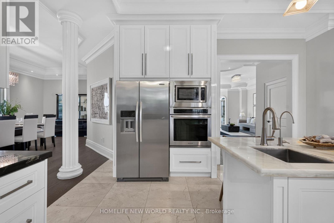
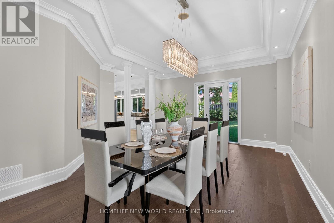
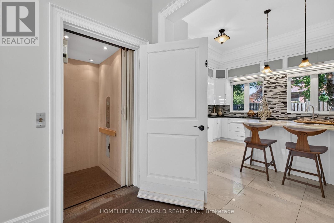
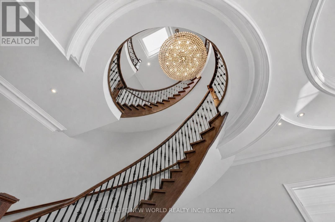
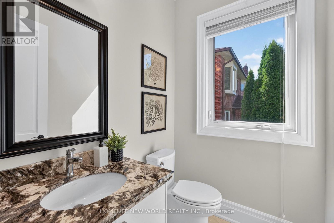
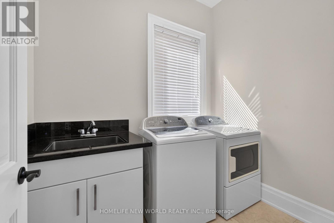
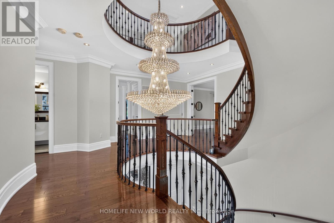
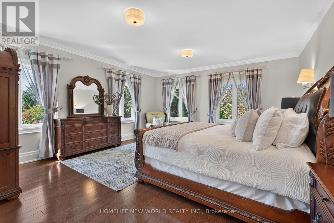
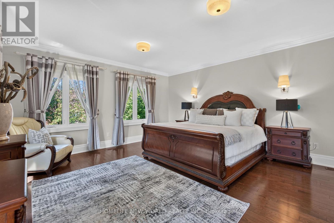
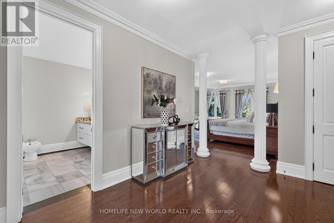
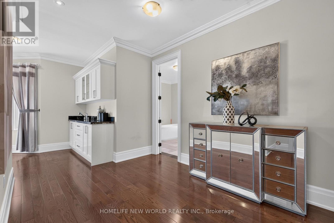
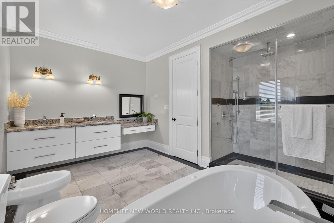
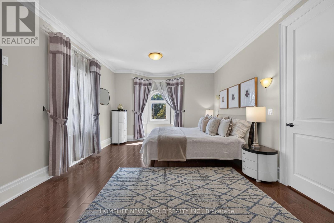
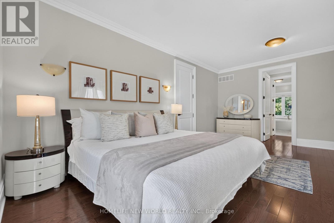
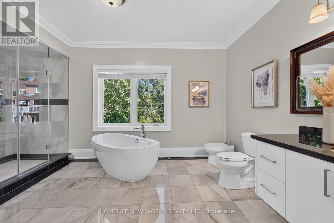
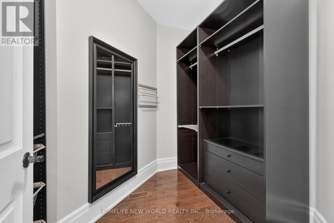
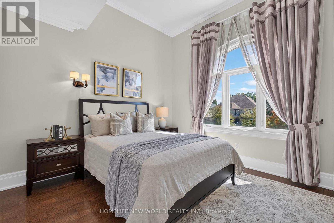
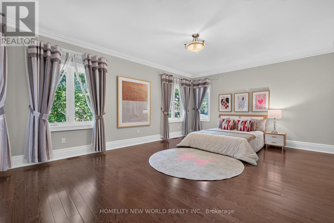
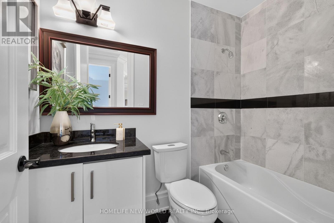
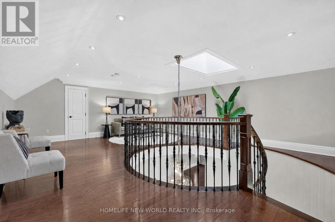
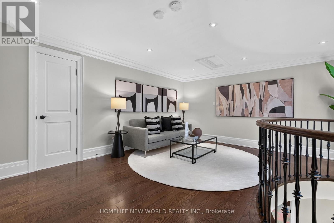
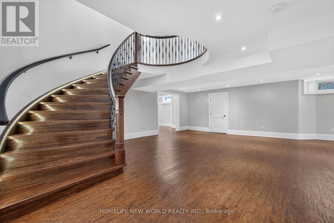
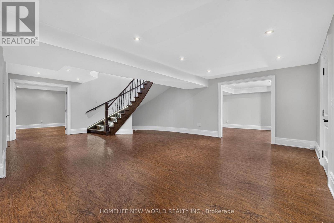
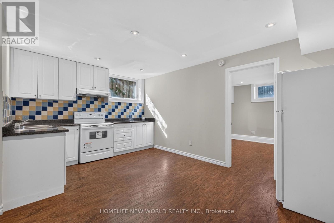
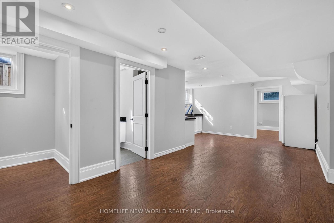
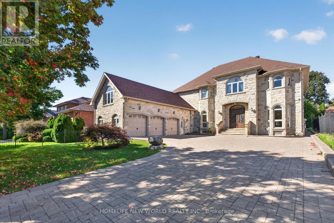
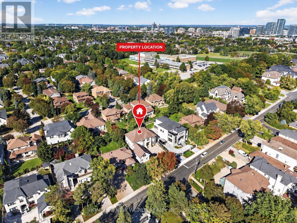
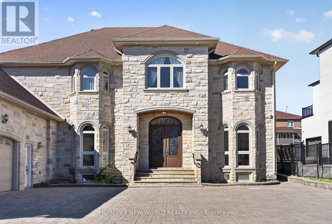
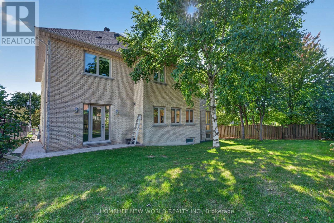
Spectacular Custom-Built Estate in Prestigious South Richvale! Offering over 10,000 sq. ft. of exceptional living space, this magnificent residence showcases outstanding craftsmanship, elegant finishes & thoughtful design throughout. The open-concept main floor features soaring 11-ft ceilings, abundant natural light & seamless living, dining and entertaining spaces. The second floor offers 9-ft ceilings & 4 spacious bedrooms. A fully finished lower level features 3 additional bedrooms, a full kitchen & separate service staircase, ideal for extended family or guests. Above the garage, a private self-contained suite with full bath is perfect for a nanny, in-laws or guests. Exceptional finishes include solid wood doors, marble flooring in the kitchen & bathrooms, an exquisite jade-accented kitchen island & genuine crystal chandeliers. Designed for sophisticated multi-generational living with a private elevator for added comfort and convenience. Beautiful exterior landscaping features natural stone interlocking in the front & premium solid-brick paving in the backyard. $$$$ spent on quality upgrades throughout. A truly exceptional residence in one of South Richvale's most coveted neighbourhoods! All Electric Light Fixtures, All Window Coverings, Stainless Steel Gas Cooktop, Built-In Oven, Microwave, Dishwasher; Fridge, Washer, Dryers, CAC, Furnace, Hot water tank owned. (id:50976)
Open House
This property has open houses!
Starts at:
2:00 pm
Ends at:
4:00 pm
Starts at:
2:00 pm
Ends at:
4:00 pm
Property Details
|
MLS® Number
|
N13817030 |
|
Property Type
|
Single Family |
|
Community Name
|
South Richvale |
|
Features
|
Carpet Free |
|
Parking Space Total
|
9 |
Building
|
Bathroom Total
|
6 |
|
Bedrooms Above Ground
|
4 |
|
Bedrooms Below Ground
|
4 |
|
Bedrooms Total
|
8 |
|
Age
|
6 To 15 Years |
|
Basement Development
|
Finished |
|
Basement Features
|
Separate Entrance |
|
Basement Type
|
N/a (finished), N/a |
|
Construction Style Attachment
|
Detached |
|
Cooling Type
|
Central Air Conditioning |
|
Exterior Finish
|
Stone |
|
Fireplace Present
|
Yes |
|
Flooring Type
|
Hardwood, Marble |
|
Foundation Type
|
Unknown |
|
Half Bath Total
|
1 |
|
Heating Fuel
|
Natural Gas |
|
Heating Type
|
Forced Air |
|
Stories Total
|
2 |
|
Size Interior
|
5,000 - 100,000 Ft2 |
|
Type
|
House |
|
Utility Water
|
Municipal Water |
Parking
Land
|
Acreage
|
No |
|
Sewer
|
Sanitary Sewer |
|
Size Depth
|
147 Ft ,9 In |
|
Size Frontage
|
72 Ft ,9 In |
|
Size Irregular
|
72.8 X 147.8 Ft |
|
Size Total Text
|
72.8 X 147.8 Ft |
Rooms
| Level |
Type |
Length |
Width |
Dimensions |
|
Second Level |
Primary Bedroom |
4.85 m |
9.07 m |
4.85 m x 9.07 m |
|
Second Level |
Bedroom 2 |
6.12 m |
4.42 m |
6.12 m x 4.42 m |
|
Second Level |
Bedroom 3 |
3.86 m |
6.4 m |
3.86 m x 6.4 m |
|
Second Level |
Bedroom 4 |
3.96 m |
3.73 m |
3.96 m x 3.73 m |
|
Third Level |
Recreational, Games Room |
7.73 m |
5.87 m |
7.73 m x 5.87 m |
|
Basement |
Bedroom |
5.03 m |
3.66 m |
5.03 m x 3.66 m |
|
Basement |
Kitchen |
4.88 m |
3.25 m |
4.88 m x 3.25 m |
|
Basement |
Recreational, Games Room |
7.29 m |
7.89 m |
7.29 m x 7.89 m |
|
Basement |
Bedroom |
5.82 m |
4.42 m |
5.82 m x 4.42 m |
|
Basement |
Bedroom |
5.72 m |
3.68 m |
5.72 m x 3.68 m |
|
Main Level |
Living Room |
8.69 m |
7.06 m |
8.69 m x 7.06 m |
|
Main Level |
Kitchen |
6.6 m |
4.45 m |
6.6 m x 4.45 m |
|
Main Level |
Family Room |
4.78 m |
7.62 m |
4.78 m x 7.62 m |
|
Main Level |
Dining Room |
5.11 m |
7.54 m |
5.11 m x 7.54 m |
|
Main Level |
Office |
3.91 m |
4.47 m |
3.91 m x 4.47 m |
|
Upper Level |
Bedroom |
3.99 m |
8.46 m |
3.99 m x 8.46 m |
https://www.realtor.ca/real-estate/30315189/128-garden-avenue-richmond-hill-south-richvale-south-richvale