3 Bedroom
4 Bathroom
2,000 - 2,500 ft2
Fireplace
Inground Pool
Central Air Conditioning
Forced Air
Waterfront On Pond
$1,175,000
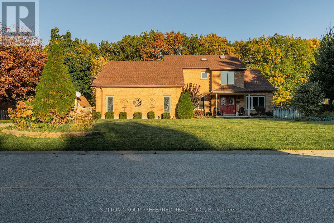
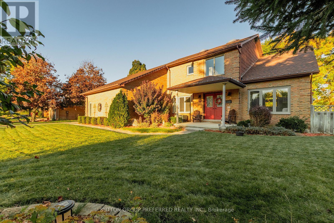
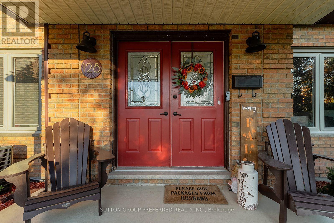
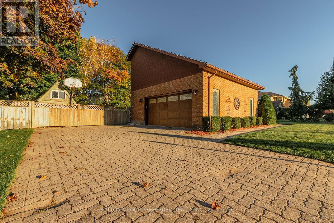
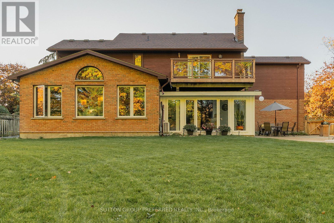
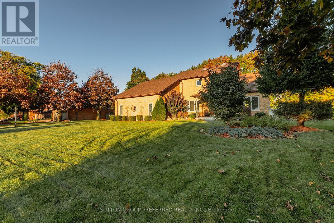
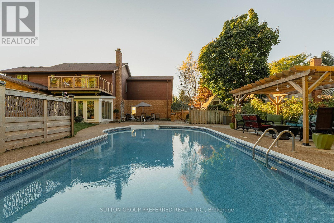
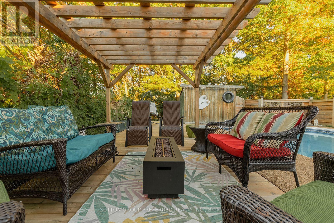
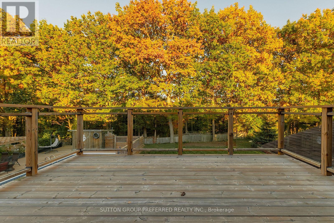
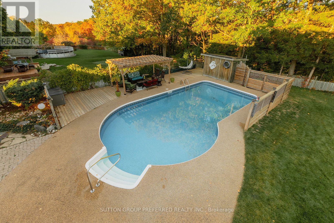
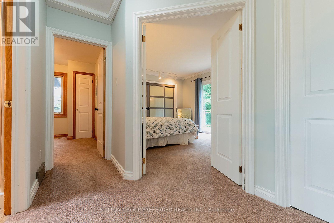
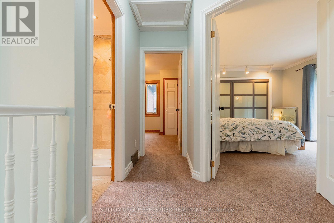
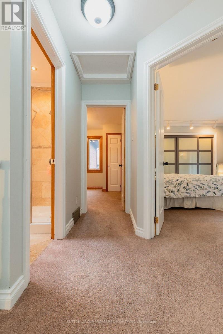
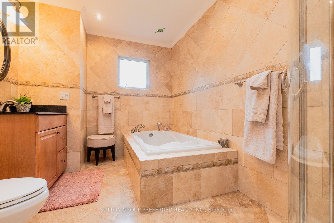
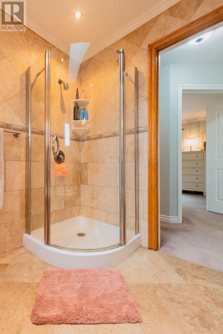
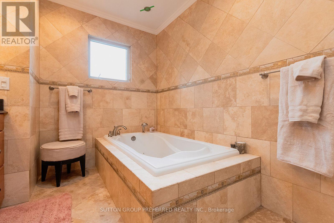
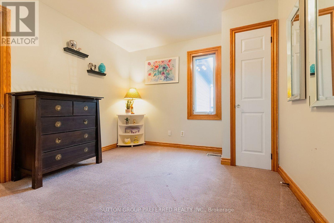
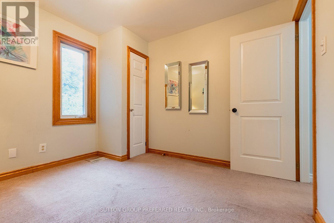
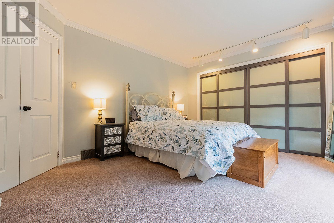
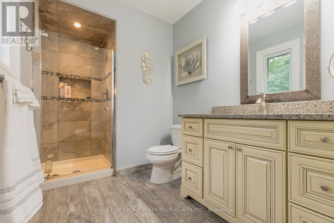
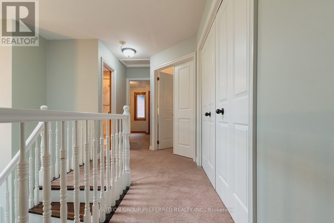
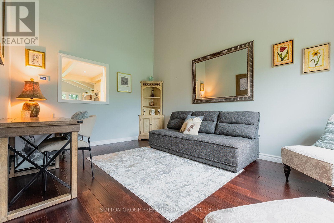
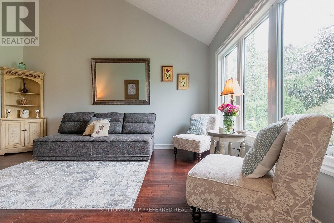
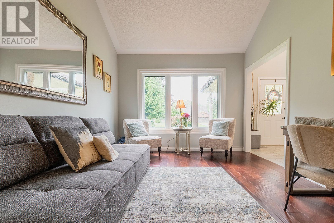
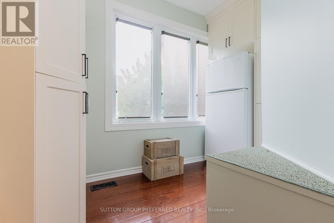
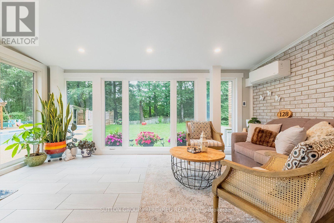
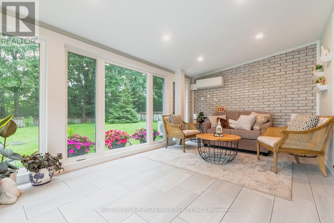
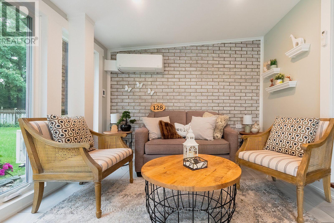
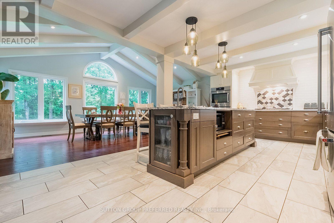
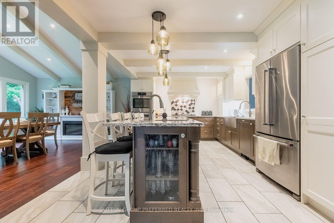
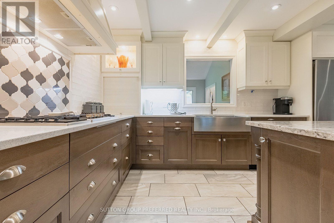
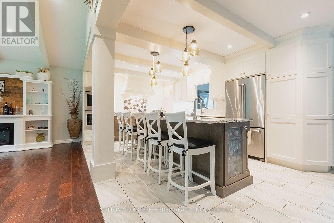
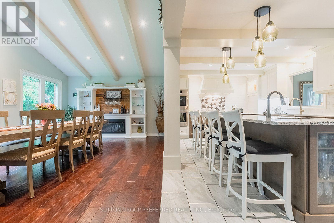
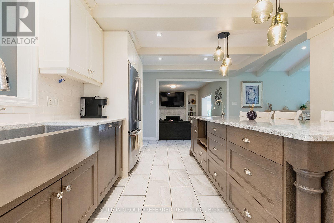
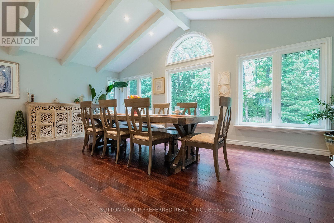
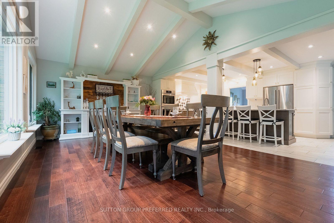
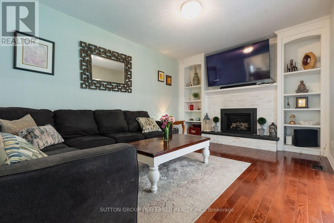
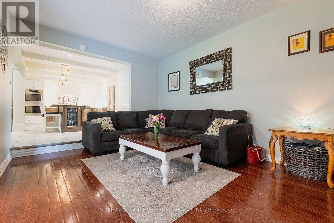
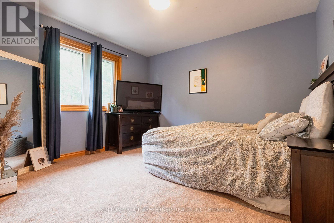
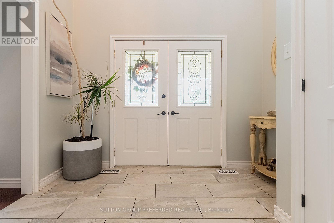
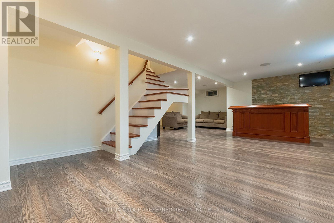
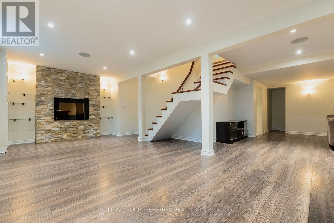
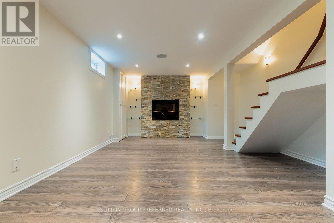
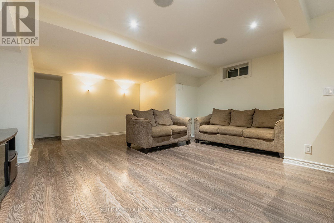
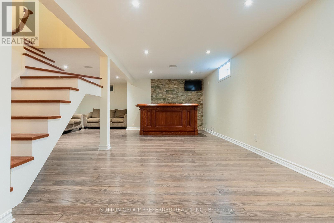
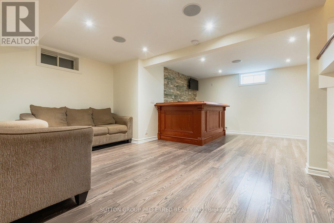
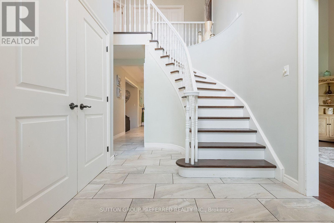
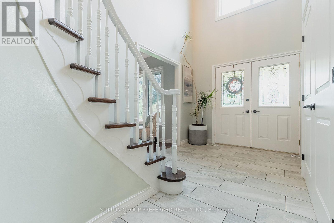
This rare property is located on a highly sought after premium lot backing to the Dorchester Mill Pond in Tiner Estates. Open concept dream kitchen with built-in appliances , gas range, stainless steel refrigerator is complimented by the adjoining dining room with wall unit and electric fireplace and the pass through window to the living room that provides views of the front and rear yards and offers excellent entertaining opportunities for guests and large family functions, separate pantry around the corner.The south and east facing 4 season sun room was updated 2 years ago and now features in-floor heating a separate HVAC unit and double sliding patio door opening to the rubberized in-ground pool deck and back yard oasis. A Scarlet O'Hara staircase takes you to the second floor where the primary bedroom opens to an updated deck overlooking the rear yard and pool area with sunny exposures on 3 sides, an ensuite with walk-in shower and full length clothes closet. The second and third bedrooms have great closet space and access to a 4 piece bath with Jacuzzi style tub and walk-in shower. The lower level can be accessed through the main house and a separate garage entrance providing a bar area, large recreation room with electric fireplace a cold room, 2 piece bath and a spare room with a closet. Other notable features are in-ground irrigation for the front yard, private drilled well allowing for unrestricted use, the septic bed was replace in 2025, attic storage in the double garage with a pull down ladder for easy access. London city limits and Highway 401 are just a short drive away. If you are looking for privacy, the important features and value this is the one! (id:50976)
Property Details
|
MLS® Number
|
X13735820 |
|
Property Type
|
Single Family |
|
Community Name
|
Dorchester |
|
Easement
|
None |
|
Equipment Type
|
Water Heater, Furnace |
|
Features
|
Ravine |
|
Parking Space Total
|
8 |
|
Pool Type
|
Inground Pool |
|
Rental Equipment Type
|
Water Heater, Furnace |
|
Water Front Type
|
Waterfront On Pond |
Building
|
Bathroom Total
|
4 |
|
Bedrooms Above Ground
|
3 |
|
Bedrooms Total
|
3 |
|
Age
|
31 To 50 Years |
|
Amenities
|
Fireplace(s) |
|
Appliances
|
Garage Door Opener Remote(s), Oven - Built-in, Water Softener, Refrigerator |
|
Basement Development
|
Finished |
|
Basement Features
|
Separate Entrance, Walk-up |
|
Basement Type
|
Partial, N/a (finished), N/a, N/a |
|
Construction Style Attachment
|
Detached |
|
Cooling Type
|
Central Air Conditioning |
|
Exterior Finish
|
Brick, Hardboard |
|
Fireplace Present
|
Yes |
|
Fireplace Total
|
3 |
|
Foundation Type
|
Poured Concrete |
|
Half Bath Total
|
2 |
|
Heating Fuel
|
Electric, Natural Gas |
|
Heating Type
|
Forced Air |
|
Stories Total
|
2 |
|
Size Interior
|
2,000 - 2,500 Ft2 |
|
Type
|
House |
Parking
Land
|
Acreage
|
No |
|
Sewer
|
Septic System |
|
Size Depth
|
164 Ft ,4 In |
|
Size Frontage
|
154 Ft ,10 In |
|
Size Irregular
|
154.9 X 164.4 Ft ; 154.90ftx95.33ftx164.42ftx95.84ft |
|
Size Total Text
|
154.9 X 164.4 Ft ; 154.90ftx95.33ftx164.42ftx95.84ft|under 1/2 Acre |
|
Surface Water
|
Lake/pond |
|
Zoning Description
|
R1 |
Rooms
| Level |
Type |
Length |
Width |
Dimensions |
|
Second Level |
Primary Bedroom |
4.55 m |
3.63 m |
4.55 m x 3.63 m |
|
Second Level |
Bedroom 3 |
3.17 m |
3.12 m |
3.17 m x 3.12 m |
|
Second Level |
Bedroom 2 |
3.62 m |
3.32 m |
3.62 m x 3.32 m |
|
Basement |
Cold Room |
3 m |
1.94 m |
3 m x 1.94 m |
|
Basement |
Recreational, Games Room |
7.49 m |
3.11 m |
7.49 m x 3.11 m |
|
Basement |
Games Room |
4.93 m |
4.12 m |
4.93 m x 4.12 m |
|
Basement |
Other |
2.82 m |
2.7 m |
2.82 m x 2.7 m |
|
Main Level |
Foyer |
3.72 m |
2.3 m |
3.72 m x 2.3 m |
|
Main Level |
Living Room |
4.61 m |
3.32 m |
4.61 m x 3.32 m |
|
Main Level |
Kitchen |
6.47 m |
3.74 m |
6.47 m x 3.74 m |
|
Main Level |
Dining Room |
6.47 m |
3.93 m |
6.47 m x 3.93 m |
|
Main Level |
Family Room |
4.63 m |
3.47 m |
4.63 m x 3.47 m |
|
Main Level |
Sunroom |
4.93 m |
3.02 m |
4.93 m x 3.02 m |
|
Main Level |
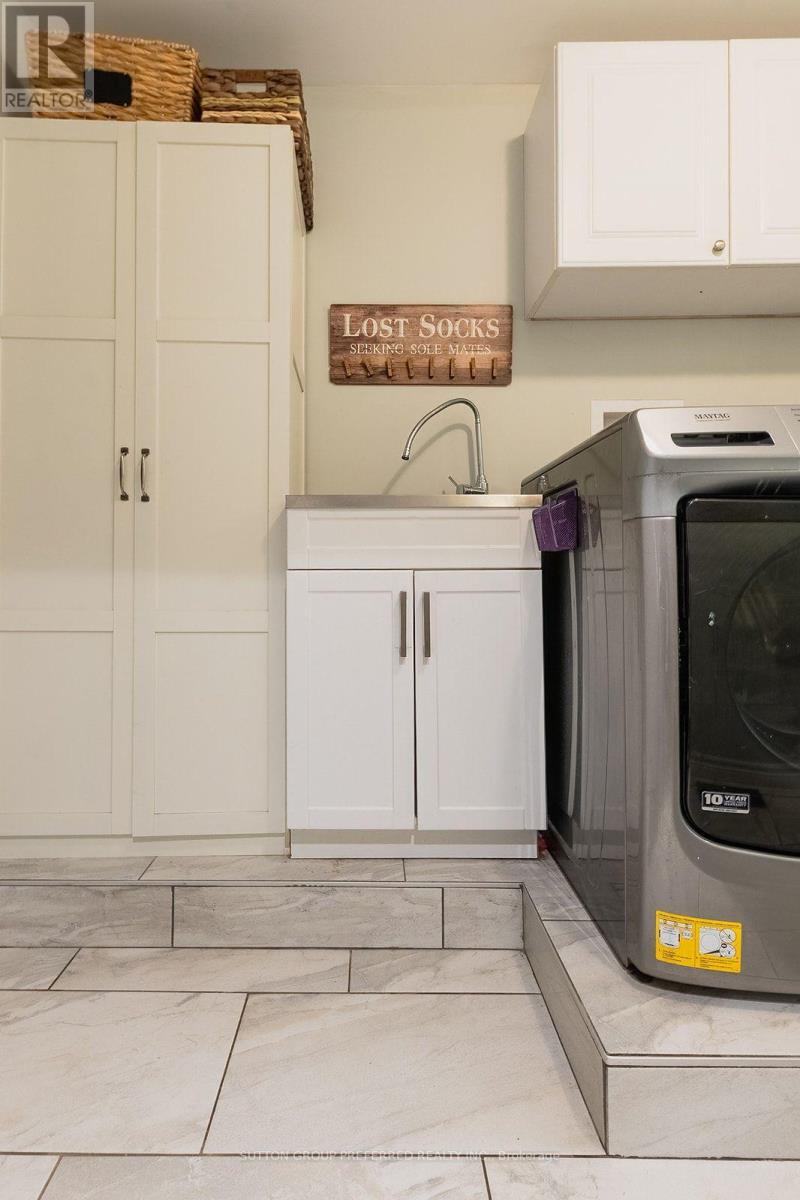
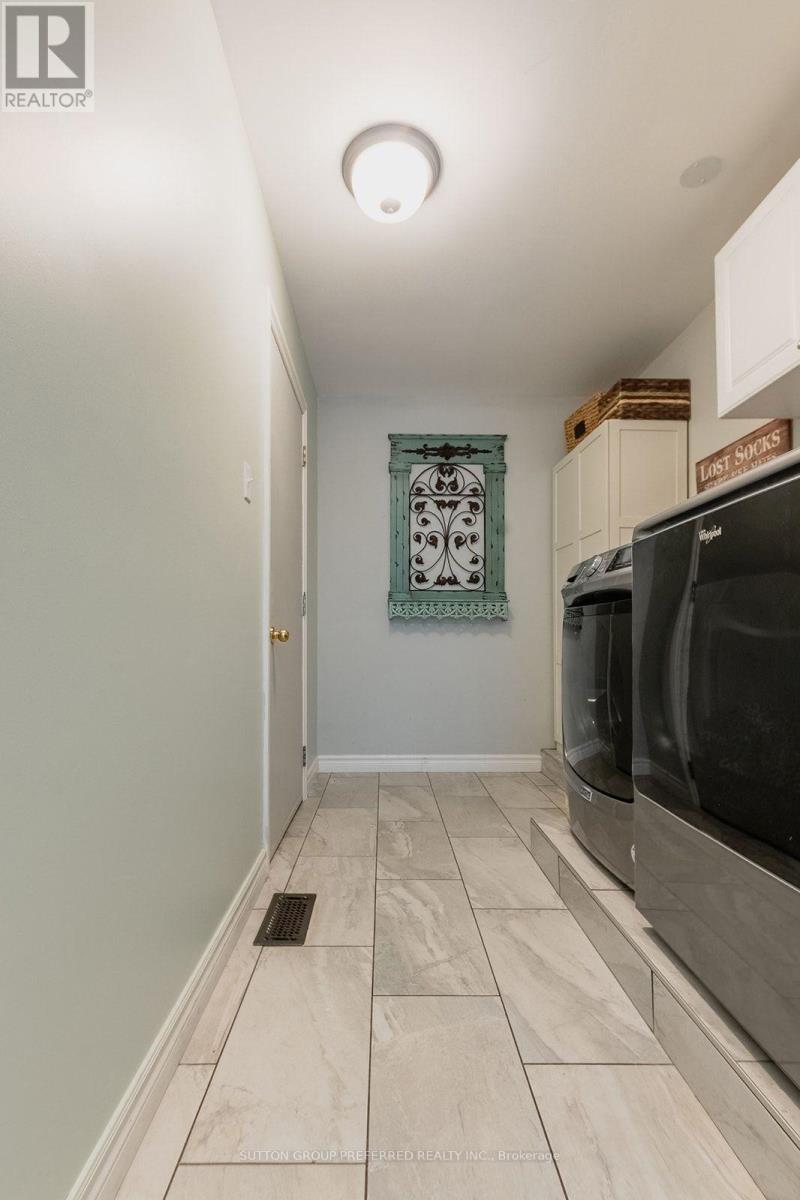
Laundry Room |
2.96 m |
1.67 m |
2.96 m x 1.67 m |
Utilities
|
Cable
|
Installed |
|
Electricity
|
Installed |
https://www.realtor.ca/real-estate/30224089/128-mill-road-thames-centre-dorchester-dorchester