3 Bedroom
2 Bathroom
700 - 1,100 ft2
Bungalow
Central Air Conditioning
Forced Air
Landscaped
$599,900
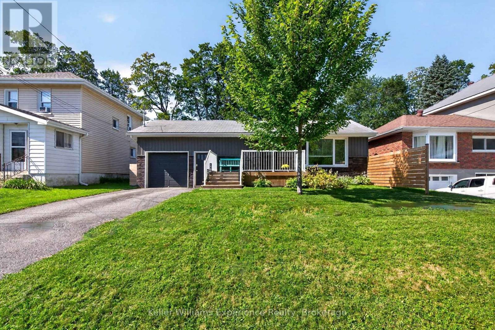
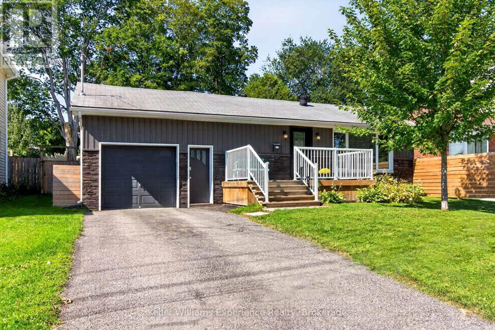
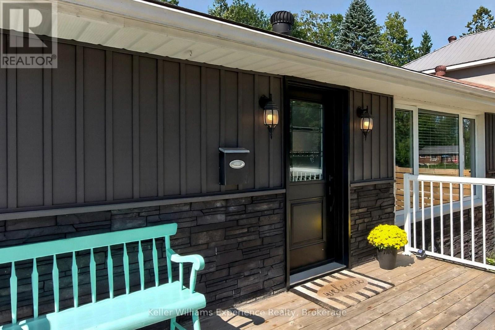
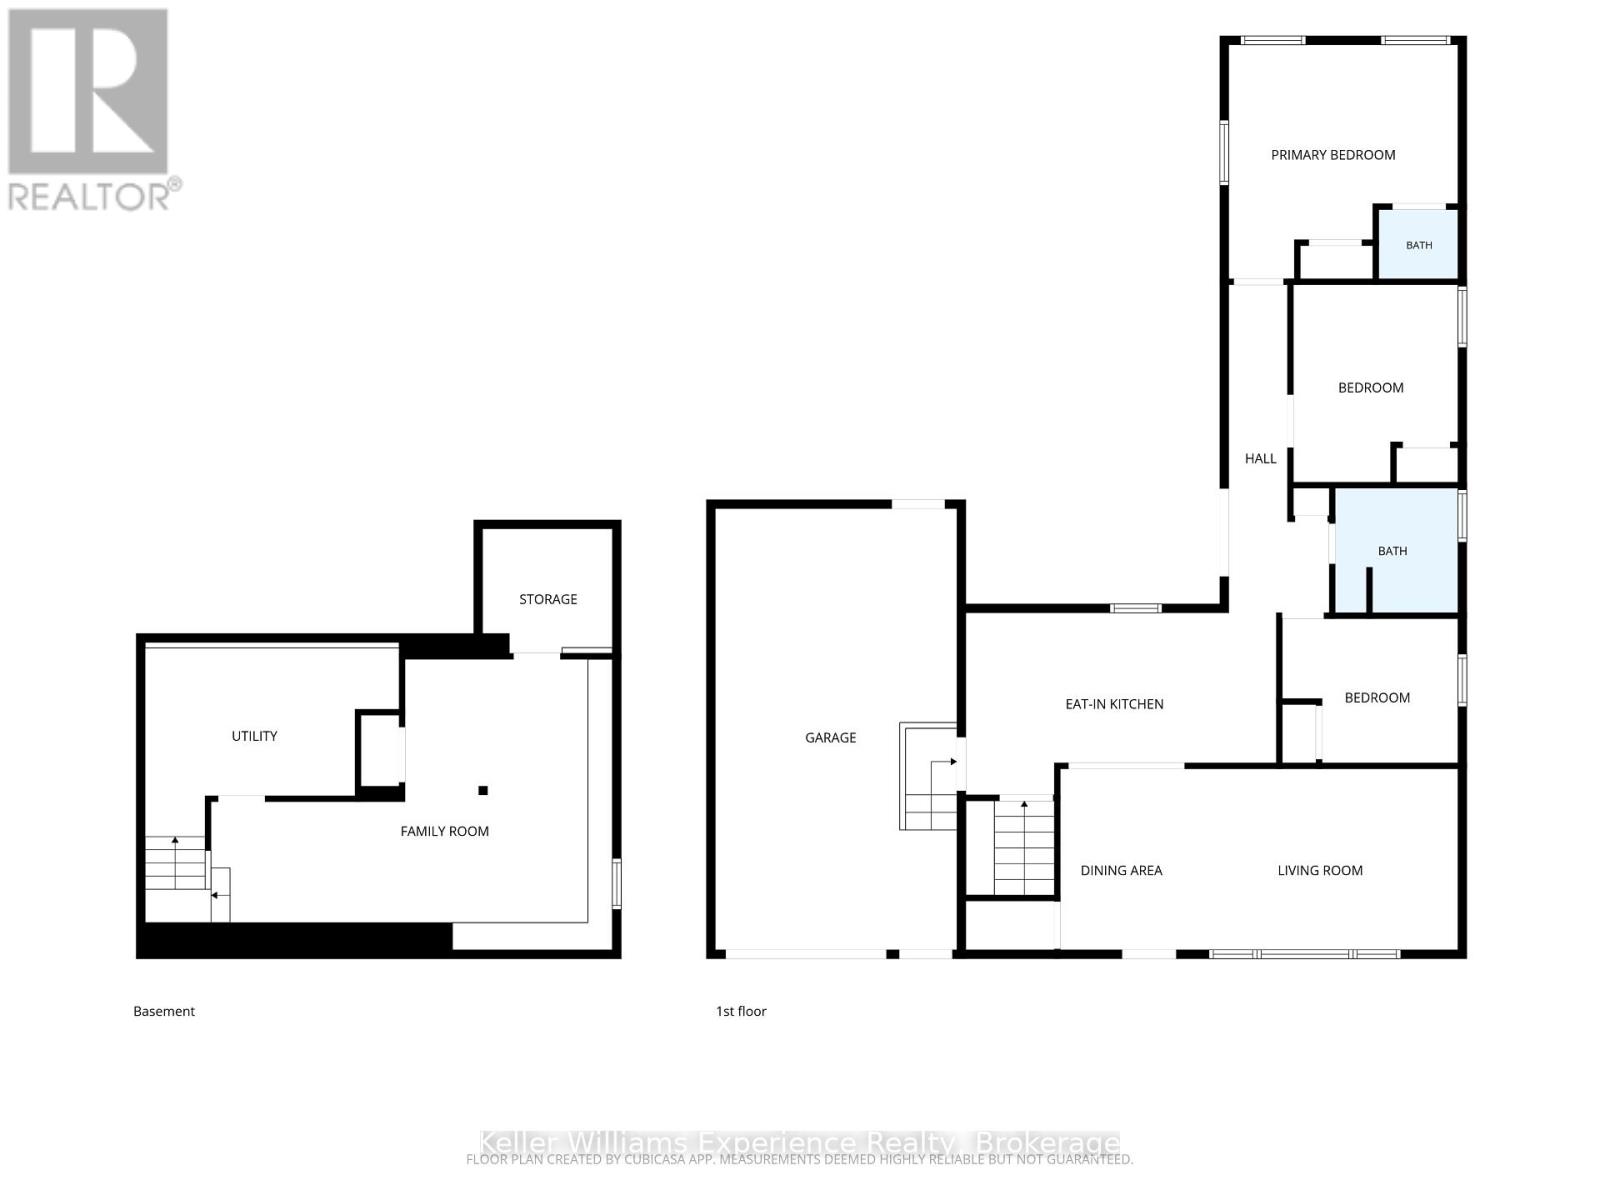
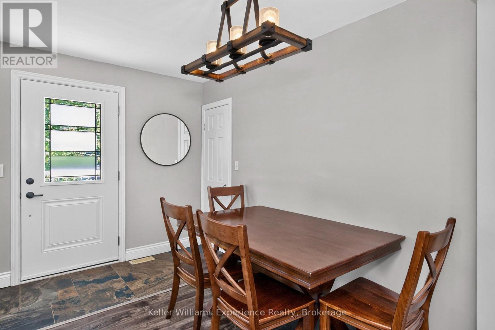
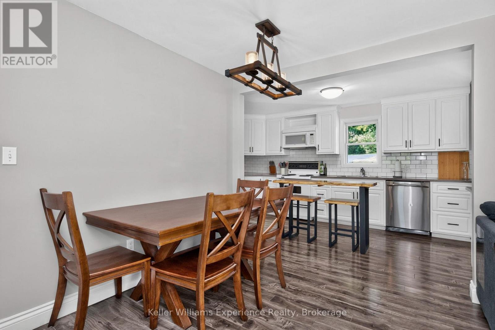
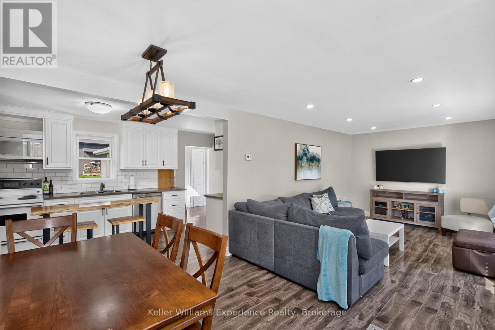
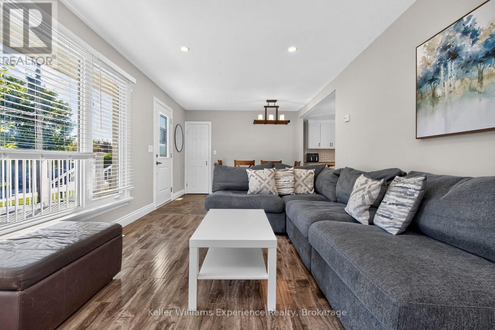
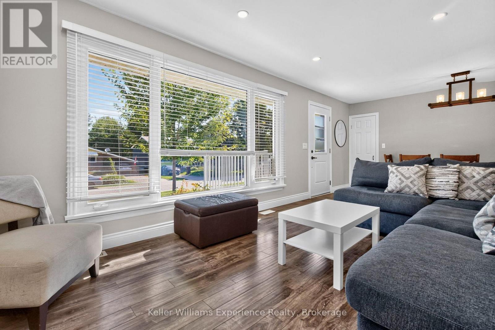
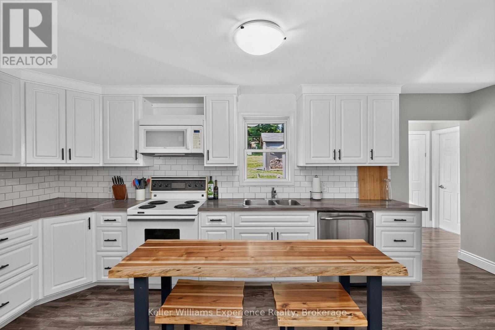
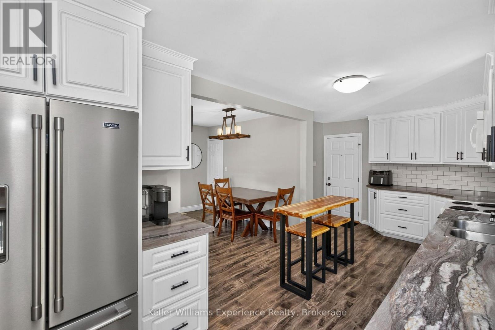
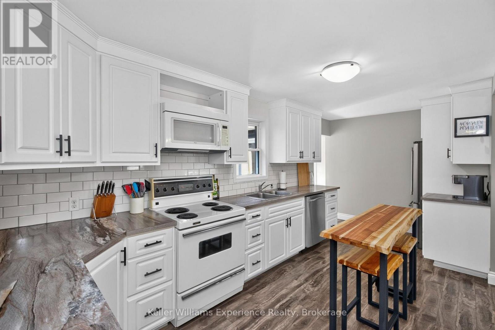
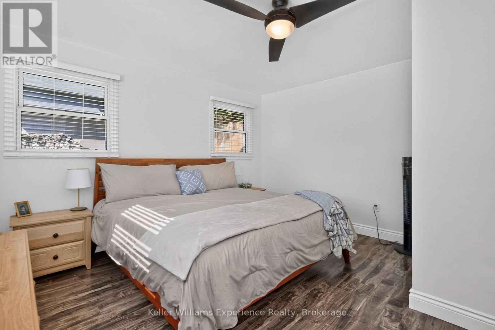
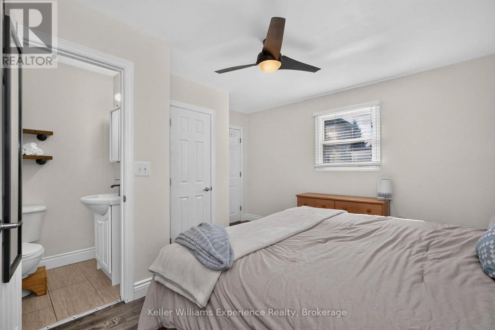
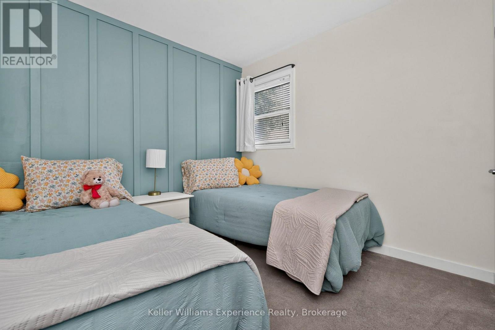
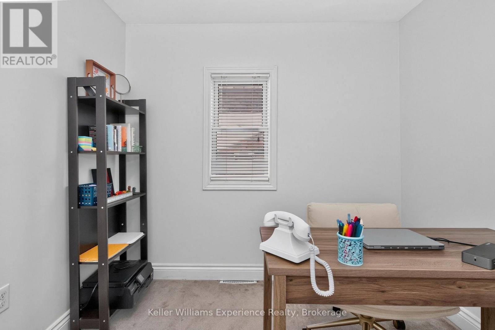
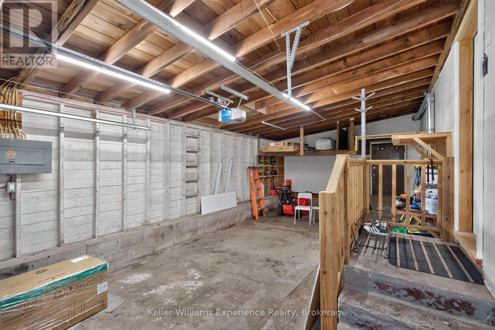
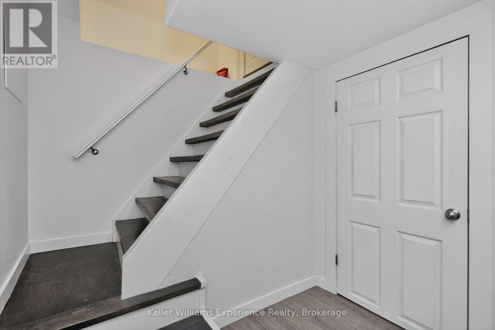
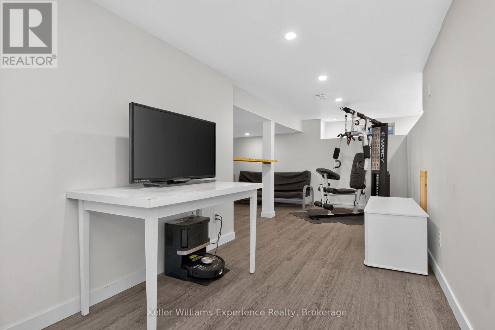
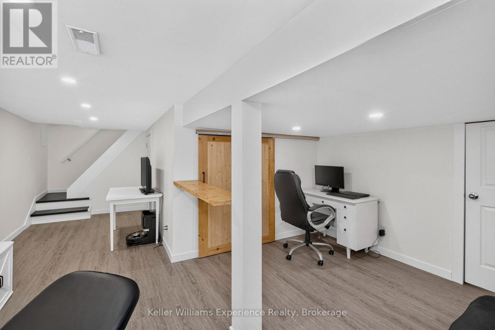
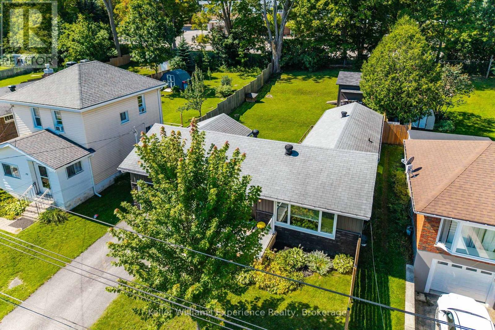
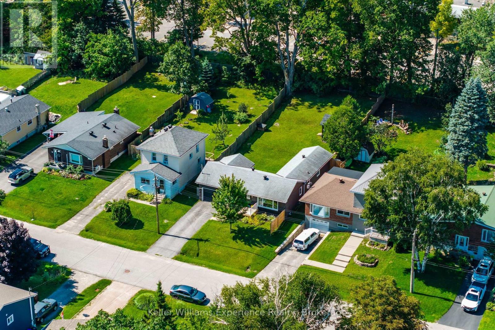
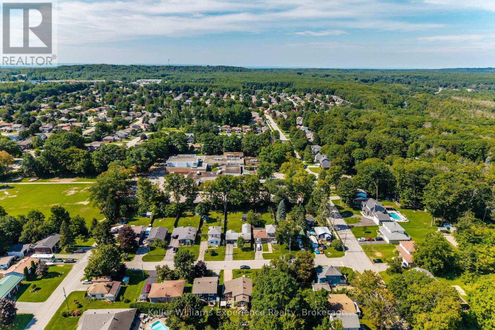
Move-In Ready in West-End Midland! Welcome to 128 Ninth Street - a lovingly maintained 3-bedroom, 2-bathroom raised bungalow tucked away on a quiet street in desirable West-End Midland. Thoughtfully updated throughout, this inviting home offers a comfortable open-concept layout, generous principal rooms and an abundance of natural light, making it an ideal choice for families, downsizers or anyone looking for a move-in-ready home in a great neighbourhood. The main floor features a recently updated eat-in kitchen with walk-out access to the beautifully landscaped, fully fenced backyard - perfect for morning coffee, entertaining or enjoying the outdoors. The spacious primary bedroom offers a private ensuite, while two additional well-sized bedrooms and a beautifully refinished main bathroom complete the main level. The newly finished lower level provides even more living space with a large family room, laundry area and plenty of additional storage. Outside, the backyard is designed for easy enjoyment and features a 12' x 12' shed/workshop, while the attached garage offers inside entry and an additional storage loft - providing plenty of room for tools, hobbies and everyday storage. Additional features include forced-air gas heating, central air conditioning, high-speed internet and numerous thoughtful updates throughout. Ask for the full list of upgrades! A wonderful opportunity to own a beautifully finished home in a quiet West-End Midland location, close to the amenities, schools, parks and conveniences that make this area such a great place to call home. (id:50976)
Open House
This property has open houses!
Starts at:
1:00 pm
Ends at:
2:30 pm
Starts at:
1:00 pm
Ends at:
2:30 pm
Property Details
|
MLS® Number
|
S13744450 |
|
Property Type
|
Single Family |
|
Community Name
|
Midland |
|
Amenities Near By
|
Schools, Place Of Worship, Hospital, Park |
|
Features
|
Sump Pump |
|
Parking Space Total
|
3 |
|
Structure
|
Deck, Patio(s), Shed |
Building
|
Bathroom Total
|
2 |
|
Bedrooms Above Ground
|
3 |
|
Bedrooms Total
|
3 |
|
Age
|
51 To 99 Years |
|
Appliances
|
Water Heater, Dishwasher, Dryer, Garage Door Opener, Microwave, Stove, Washer, Window Coverings, Refrigerator |
|
Architectural Style
|
Bungalow |
|
Basement Development
|
Finished |
|
Basement Type
|
Full (finished) |
|
Construction Style Attachment
|
Detached |
|
Cooling Type
|
Central Air Conditioning |
|
Exterior Finish
|
Stone, Stucco |
|
Fire Protection
|
Smoke Detectors |
|
Foundation Type
|
Block |
|
Half Bath Total
|
1 |
|
Heating Fuel
|
Natural Gas |
|
Heating Type
|
Forced Air |
|
Stories Total
|
1 |
|
Size Interior
|
700 - 1,100 Ft2 |
|
Type
|
House |
|
Utility Water
|
Municipal Water |
Parking
Land
|
Acreage
|
No |
|
Fence Type
|
Fully Fenced, Fenced Yard |
|
Land Amenities
|
Schools, Place Of Worship, Hospital, Park |
|
Landscape Features
|
Landscaped |
|
Sewer
|
Sanitary Sewer |
|
Size Depth
|
154 Ft ,6 In |
|
Size Frontage
|
52 Ft ,6 In |
|
Size Irregular
|
52.5 X 154.5 Ft |
|
Size Total Text
|
52.5 X 154.5 Ft |
Rooms
| Level |
Type |
Length |
Width |
Dimensions |
|
Main Level |
Dining Room |
2.13 m |
3.16 m |
2.13 m x 3.16 m |
|
Main Level |
Living Room |
4.8 m |
3.16 m |
4.8 m x 3.16 m |
|
Main Level |
Kitchen |
5.41 m |
3.18 m |
5.41 m x 3.18 m |
|
Main Level |
Bedroom |
3.06 m |
2.52 m |
3.06 m x 2.52 m |
|
Main Level |
Bathroom |
2.14 m |
2.18 m |
2.14 m x 2.18 m |
|
Main Level |
Bedroom 2 |
2.87 m |
3.44 m |
2.87 m x 3.44 m |
|
Main Level |
Primary Bedroom |
4 m |
4.09 m |
4 m x 4.09 m |
|
Main Level |
Bathroom |
1.38 m |
1.21 m |
1.38 m x 1.21 m |
Utilities
|
Cable
|
Available |
|
Electricity
|
Installed |
|
Sewer
|
Installed |
https://www.realtor.ca/real-estate/30234509/128-ninth-street-midland-midland