5 Bedroom
3 Bathroom
1,500 - 2,000 ft2
Fireplace
Central Air Conditioning
Forced Air
$799,999
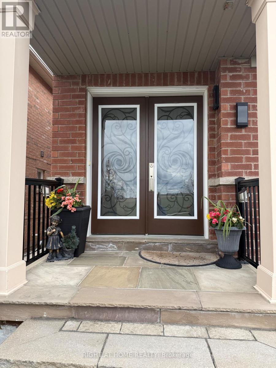
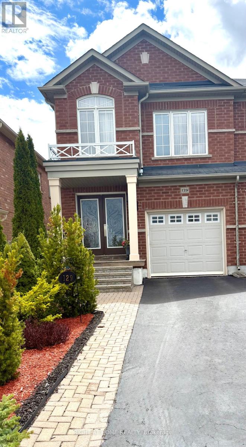
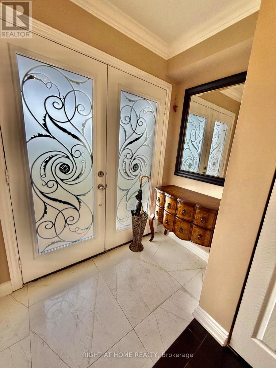
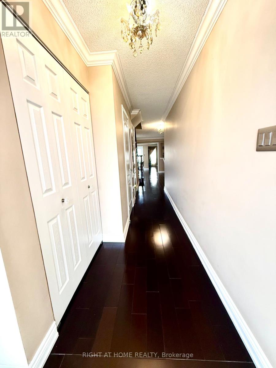
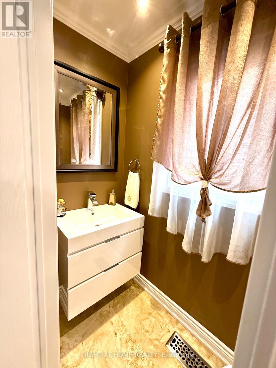
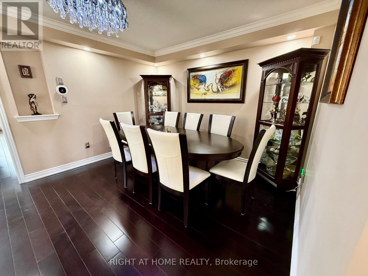
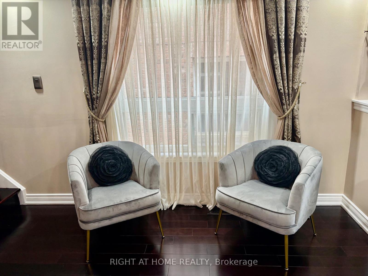
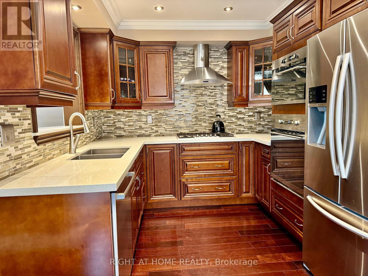
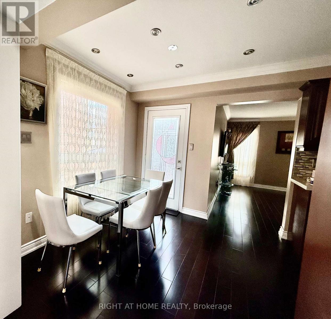
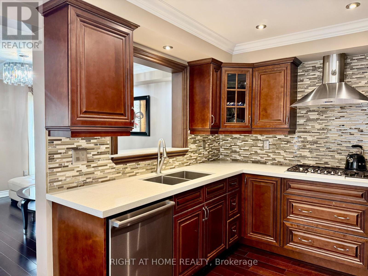
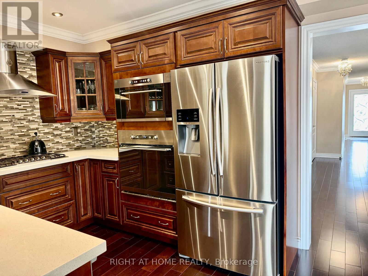
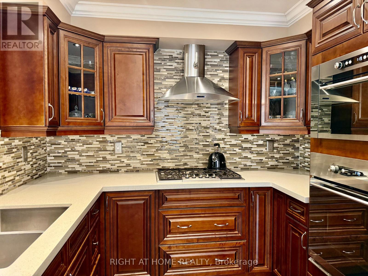
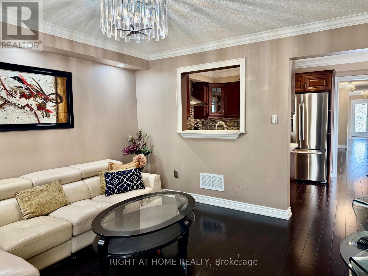
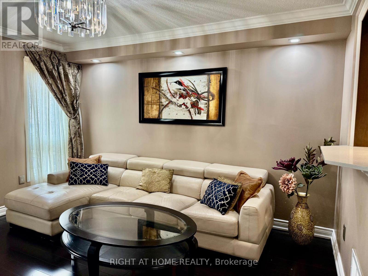
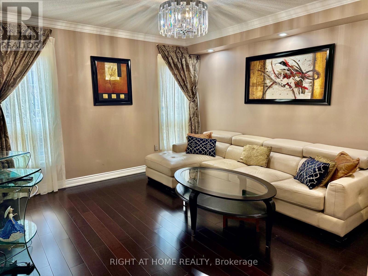
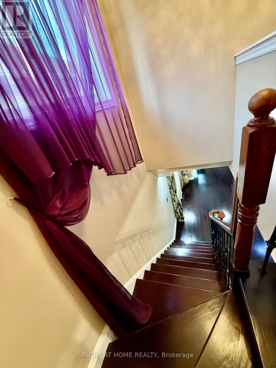
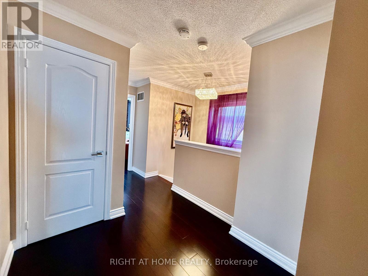
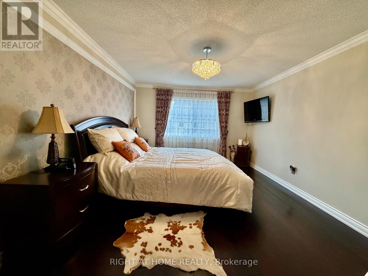
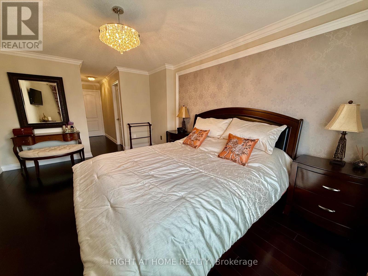
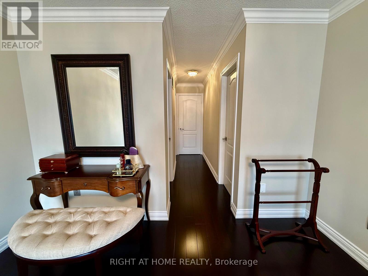
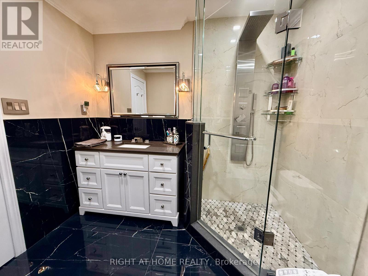
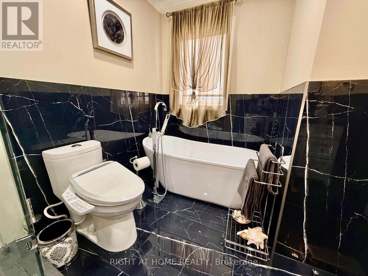
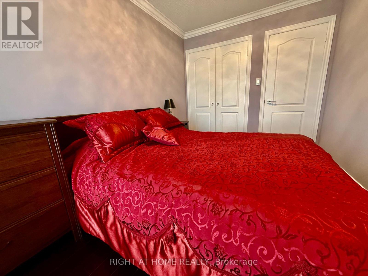
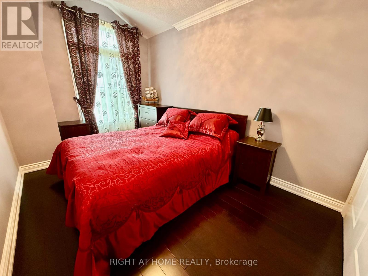
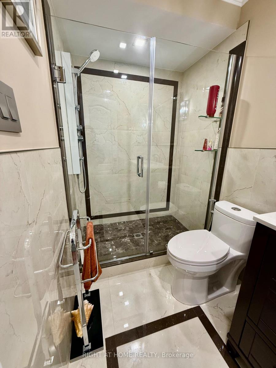
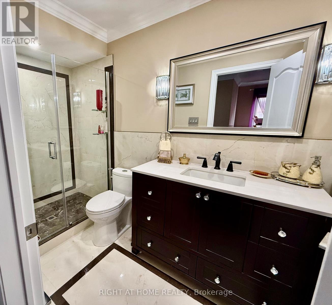
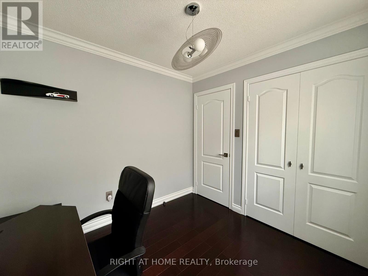
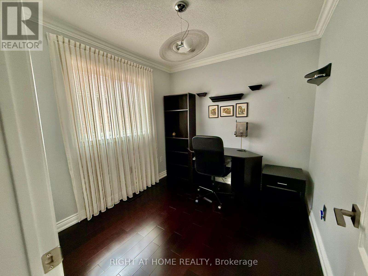
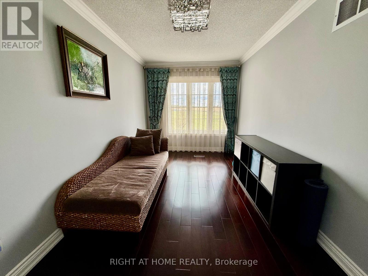
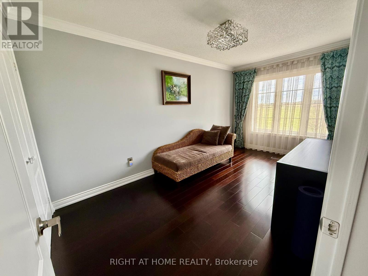
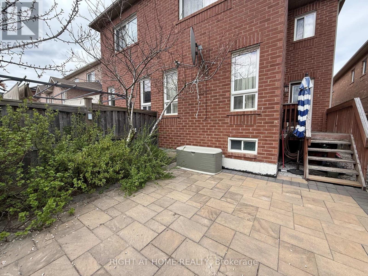
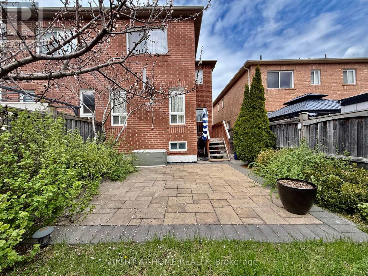
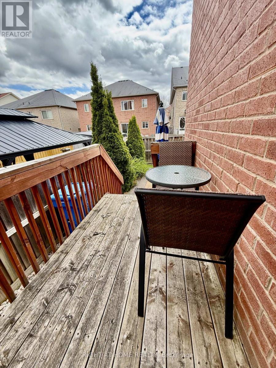
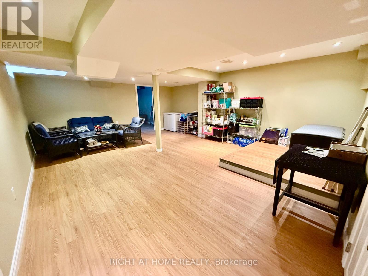
Stunning Fully Renovated 4 Bedroom Semi for sale. Stone Porch, Interlocked Backyard with Mature Trees & Shrubs. Hardwood floors throughout, Elegant Marble Washrooms, Glass Shower & Freestanding Tub in the Primary Ensuite. Custom Maple Kitchen with Quartz Countertops & Built-in SS Appliances. Spacious Primary features his & hers closet. Finished Basement with Recreational Room, Storage room & a Bedroom. Walking distance to Schools, Parks & Major Plaza. (id:50976)
Property Details
|
MLS® Number
|
N13831284 |
|
Property Type
|
Single Family |
|
Community Name
|
Rural East Gwillimbury |
|
Equipment Type
|
Water Heater |
|
Features
|
Carpet Free |
|
Parking Space Total
|
3 |
|
Rental Equipment Type
|
Water Heater |
Building
|
Bathroom Total
|
3 |
|
Bedrooms Above Ground
|
4 |
|
Bedrooms Below Ground
|
1 |
|
Bedrooms Total
|
5 |
|
Appliances
|
Oven - Built-in, Range, Garage Door Opener Remote(s), Cooktop, Dishwasher, Dryer, Garage Door Opener, Microwave, Oven, Washer, Window Coverings, Refrigerator |
|
Basement Development
|
Finished |
|
Basement Type
|
N/a (finished) |
|
Construction Style Attachment
|
Semi-detached |
|
Cooling Type
|
Central Air Conditioning |
|
Exterior Finish
|
Brick |
|
Fireplace Present
|
Yes |
|
Fireplace Total
|
1 |
|
Flooring Type
|
Hardwood, Linoleum |
|
Foundation Type
|
Poured Concrete |
|
Half Bath Total
|
1 |
|
Heating Fuel
|
Natural Gas |
|
Heating Type
|
Forced Air |
|
Stories Total
|
2 |
|
Size Interior
|
1,500 - 2,000 Ft2 |
|
Type
|
House |
|
Utility Water
|
Municipal Water |
Parking
Land
|
Acreage
|
No |
|
Sewer
|
Sanitary Sewer |
|
Size Depth
|
105 Ft |
|
Size Frontage
|
22 Ft ,7 In |
|
Size Irregular
|
22.6 X 10⁵ Ft |
|
Size Total Text
|
22.6 X 10⁵ Ft |
Rooms
| Level |
Type |
Length |
Width |
Dimensions |
|
Second Level |
Primary Bedroom |
7.86 m |
3.5 m |
7.86 m x 3.5 m |
|
Second Level |
Bedroom 2 |
4.17 m |
2.47 m |
4.17 m x 2.47 m |
|
Second Level |
Bedroom 3 |
5 m |
2.4 m |
5 m x 2.4 m |
|
Second Level |
Bedroom 4 |
2.52 m |
2.47 m |
2.52 m x 2.47 m |
|
Basement |
Bedroom 5 |
3.75 m |
3.39 m |
3.75 m x 3.39 m |
|
Basement |
Recreational, Games Room |
9.76 m |
5.45 m |
9.76 m x 5.45 m |
|
Main Level |
Living Room |
5.18 m |
5.45 m |
5.18 m x 5.45 m |
|
Main Level |
Dining Room |
5.18 m |
5.45 m |
5.18 m x 5.45 m |
|
Main Level |
Kitchen |
4.58 m |
2.75 m |
4.58 m x 2.75 m |
|
Main Level |
Family Room |
3.75 m |
3.39 m |
3.75 m x 3.39 m |
Utilities
|
Cable
|
Installed |
|
Electricity
|
Installed |
|
Sewer
|
Installed |
https://www.realtor.ca/real-estate/30331289/129-four-seasons-crescent-east-gwillimbury-rural-east-gwillimbury