5 Bedroom
4 Bathroom
2,500 - 3,000 ft2
Fireplace
Central Air Conditioning
Forced Air
Landscaped
$1,099,900
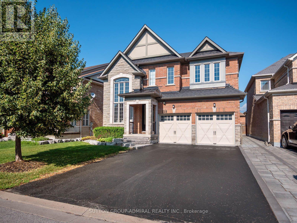
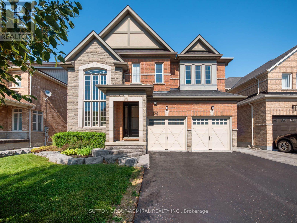
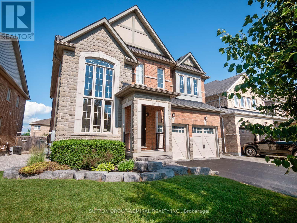
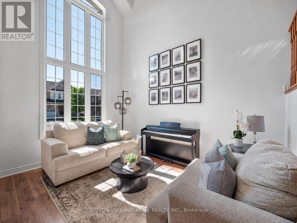
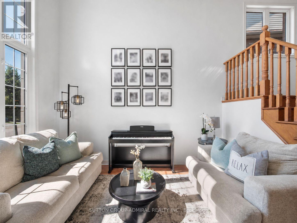
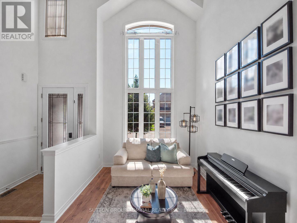
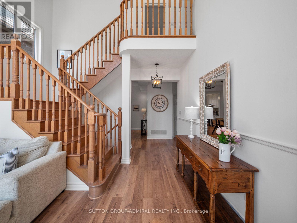
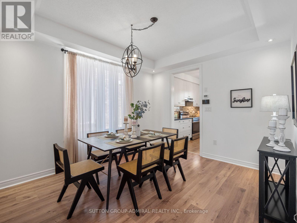
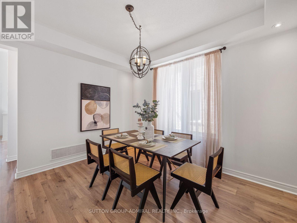
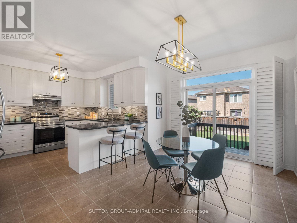
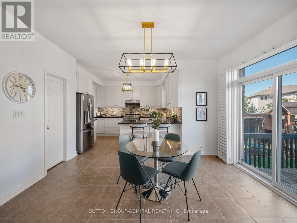
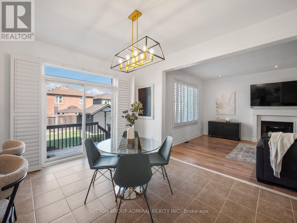
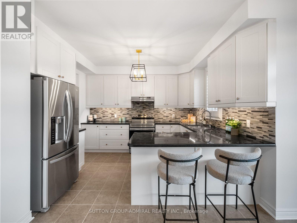
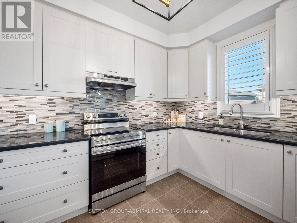
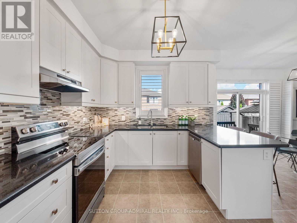
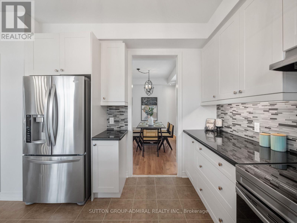
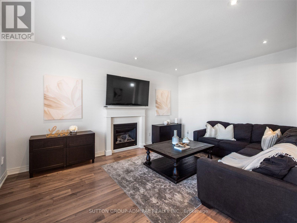
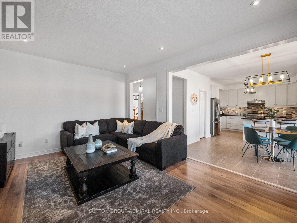
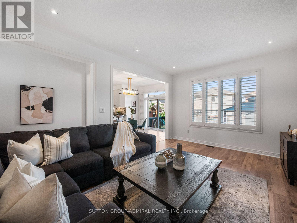
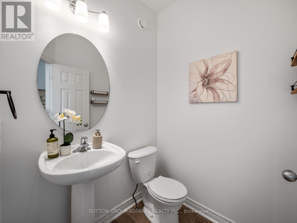
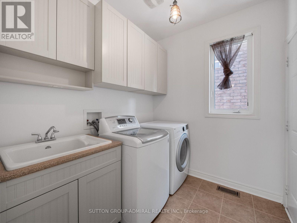
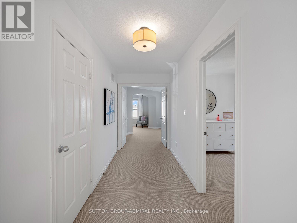
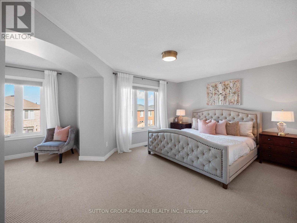
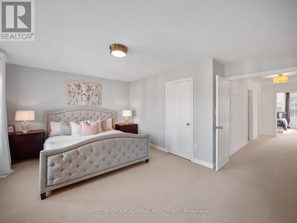
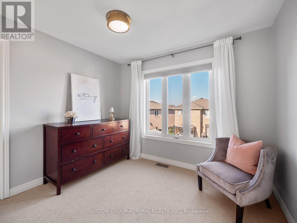
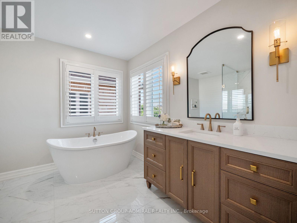
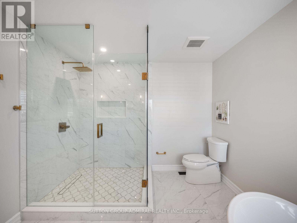
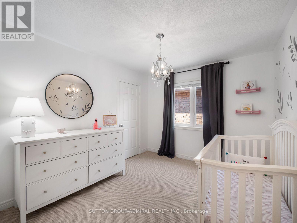
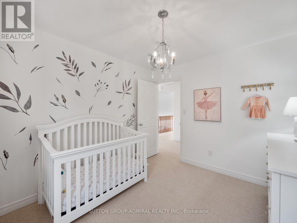
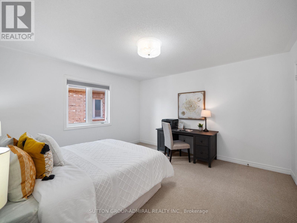
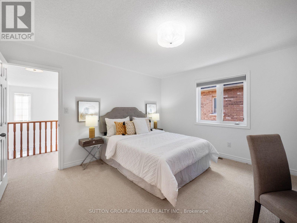
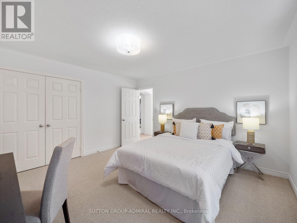
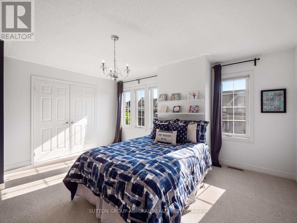
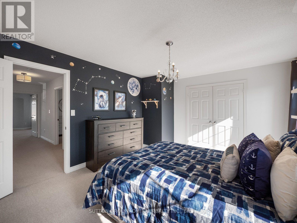
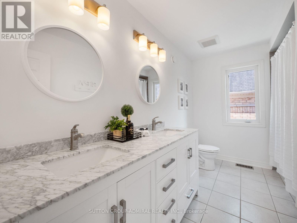
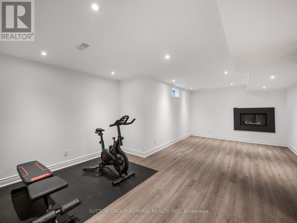
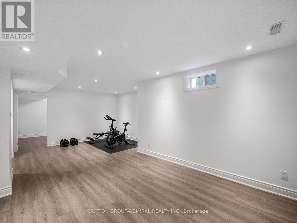
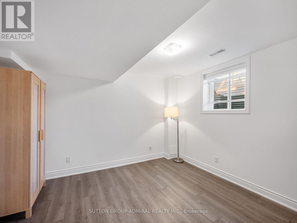
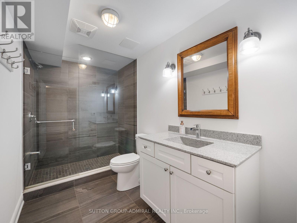
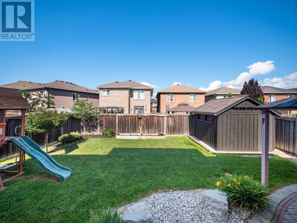
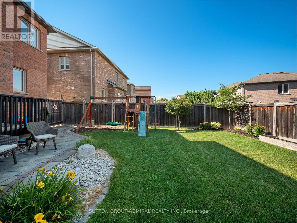
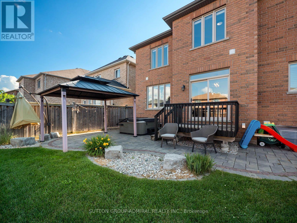
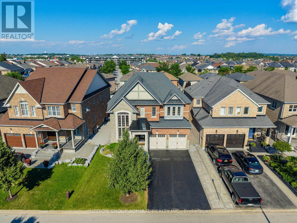
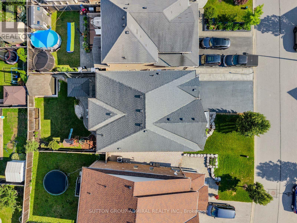
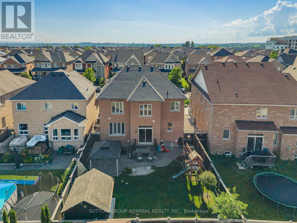
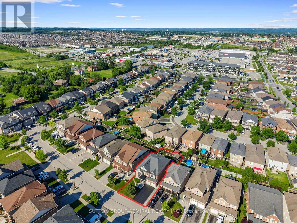
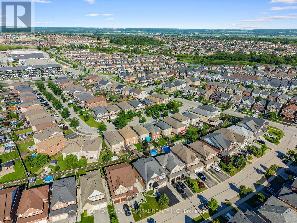
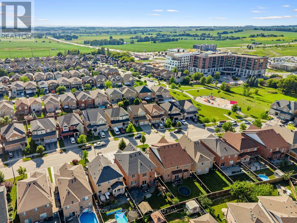
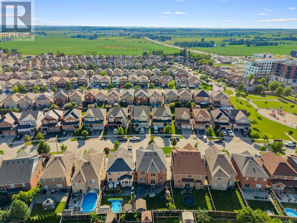
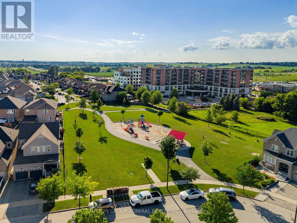
Take the opportunity to own this luxurious home offering beautifully finished living space in a desirable Bradford community. A grand foyer with soaring cathedral-style ceilings & oversized picture windows creates an impressive, sun-filled entrance, while laminate flooring flows throughout the main level. The elegant dining room features coffered ceilings & pot lights, the gourmet kitchen is appointed with granite countertops, a custom ceramic backsplash, stainless steel appliances, California shutters & a bright window. The adjoining breakfast area offers tile flooring, a spacious pantry & a walkout to the spectacular backyard oasis, complete with a hot tub, gazebo, playground, garden space & attractive interlock. The family room is warmed by a gas fireplace, while the mudroom & laundry area provides garage access & a laundry sink. The upgraded garage features thermal doors & epoxy flooring. Upstairs, broadloom extends throughout four spacious bedrooms, including a remarkable primary bedroom entered through double doors featuring a walk-in closet, sitting area, large casement windows & a recently renovated 4-piece ensuite with a seamless glass shower, soaker tub, built-in vanity. A generous 5-piece main bathroom with a double-sink vanity serves the additional bedrooms. The finished basement provides outstanding recreational potential with pot lights, a gas fireplace, an additional bedroom & a heated-floor bathroom with a seamless glass shower, making it ideal for guests or extended family. A hidden secret door offers storage for valuables, while the separate workshop could be converted into a kitchen or other customized living space. Additional highlights include a central-vacuum rough-in. Surrounded by Middletown Park, Alan Kuzmich Park, Bob Fallis Sports Centre, Harvest Hills Public School & Holy Trinity High School, this home is minutes from shopping, SmartCentres Bradford, restaurants, Bradford GO Station and Highway 400 for convenient GTA travel. (id:50976)
Open House
This property has open houses!
Starts at:
2:00 pm
Ends at:
4:00 pm
Starts at:
2:00 pm
Ends at:
4:00 pm
Property Details
|
MLS® Number
|
N13560324 |
|
Property Type
|
Single Family |
|
Community Name
|
Bradford |
|
Amenities Near By
|
Park, Schools, Public Transit |
|
Community Features
|
Community Centre |
|
Equipment Type
|
Water Heater - Gas, Water Heater |
|
Features
|
Conservation/green Belt, Lighting, Gazebo |
|
Parking Space Total
|
6 |
|
Rental Equipment Type
|
Water Heater - Gas, Water Heater |
|
Structure
|
Deck, Porch, Shed |
|
View Type
|
City View |
Building
|
Bathroom Total
|
4 |
|
Bedrooms Above Ground
|
4 |
|
Bedrooms Below Ground
|
1 |
|
Bedrooms Total
|
5 |
|
Amenities
|
Fireplace(s) |
|
Appliances
|
Hot Tub, Garage Door Opener Remote(s), Water Heater, All, Dishwasher, Dryer, Garage Door Opener, Hood Fan, Stove, Washer, Window Coverings, Refrigerator |
|
Basement Development
|
Finished |
|
Basement Type
|
Full (finished) |
|
Construction Style Attachment
|
Detached |
|
Cooling Type
|
Central Air Conditioning |
|
Exterior Finish
|
Brick, Stone |
|
Fire Protection
|
Controlled Entry, Smoke Detectors, Monitored Alarm, Alarm System |
|
Fireplace Present
|
Yes |
|
Fireplace Total
|
1 |
|
Flooring Type
|
Carpeted, Tile, Laminate |
|
Foundation Type
|
Concrete |
|
Half Bath Total
|
1 |
|
Heating Fuel
|
Natural Gas |
|
Heating Type
|
Forced Air |
|
Stories Total
|
2 |
|
Size Interior
|
2,500 - 3,000 Ft2 |
|
Type
|
House |
|
Utility Water
|
Municipal Water |
Parking
Land
|
Acreage
|
No |
|
Fence Type
|
Fully Fenced |
|
Land Amenities
|
Park, Schools, Public Transit |
|
Landscape Features
|
Landscaped |
|
Sewer
|
Sanitary Sewer |
|
Size Depth
|
110 Ft |
|
Size Frontage
|
46 Ft ,7 In |
|
Size Irregular
|
46.6 X 110 Ft |
|
Size Total Text
|
46.6 X 110 Ft|under 1/2 Acre |
Rooms
| Level |
Type |
Length |
Width |
Dimensions |
|
Second Level |
Bathroom |
2.97 m |
3.58 m |
2.97 m x 3.58 m |
|
Second Level |
Bedroom 2 |
4.83 m |
4.19 m |
4.83 m x 4.19 m |
|
Second Level |
Bedroom 3 |
4.14 m |
4.06 m |
4.14 m x 4.06 m |
|
Second Level |
Bedroom 4 |
3.38 m |
3.02 m |
3.38 m x 3.02 m |
|
Second Level |
Bathroom |
3.38 m |
3.02 m |
3.38 m x 3.02 m |
|
Second Level |
Primary Bedroom |
5.21 m |
3.66 m |
5.21 m x 3.66 m |
|
Second Level |
Sitting Room |
3.12 m |
3.05 m |
3.12 m x 3.05 m |
|
Basement |
Recreational, Games Room |
6.86 m |
4.65 m |
6.86 m x 4.65 m |
|
Basement |
Bedroom 5 |
3.05 m |
3.66 m |
3.05 m x 3.66 m |
|
Basement |
Workshop |
4.19 m |
3.89 m |
4.19 m x 3.89 m |
|
Basement |
Bathroom |
3.35 m |
1.78 m |
3.35 m x 1.78 m |
|
Main Level |
Dining Room |
3.38 m |
3.84 m |
3.38 m x 3.84 m |
|
Main Level |
Kitchen |
3.12 m |
3.71 m |
3.12 m x 3.71 m |
|
Main Level |
Eating Area |
3.15 m |
4.22 m |
3.15 m x 4.22 m |
|
Main Level |
Family Room |
3.71 m |
5.28 m |
3.71 m x 5.28 m |
|
Main Level |
Mud Room |
2.36 m |
2.11 m |
2.36 m x 2.11 m |
|
Main Level |
Partial Bathroom |
1.5 m |
1.63 m |
1.5 m x 1.63 m |
Utilities
|
Cable
|
Available |
|
Electricity
|
Available |
|
Sewer
|
Available |
https://www.realtor.ca/real-estate/30029743/129-mooney-street-bradford-west-gwillimbury-bradford-bradford