5 Bedroom
4 Bathroom
2,000 - 2,500 ft2
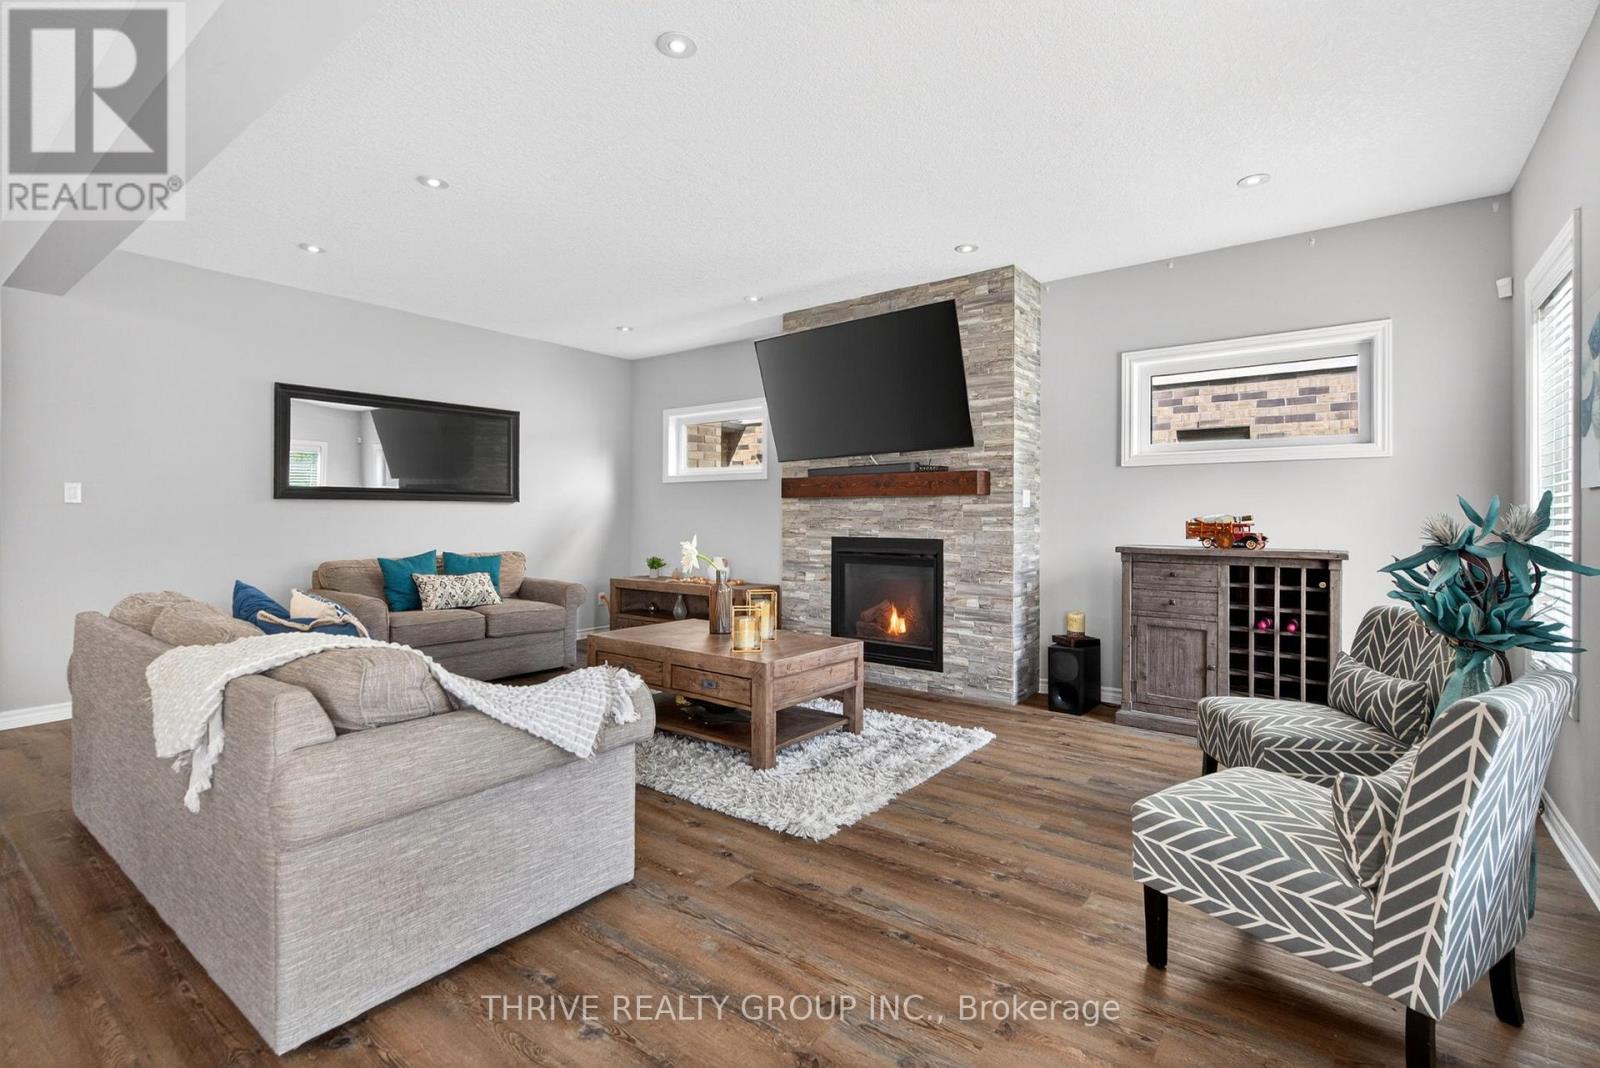
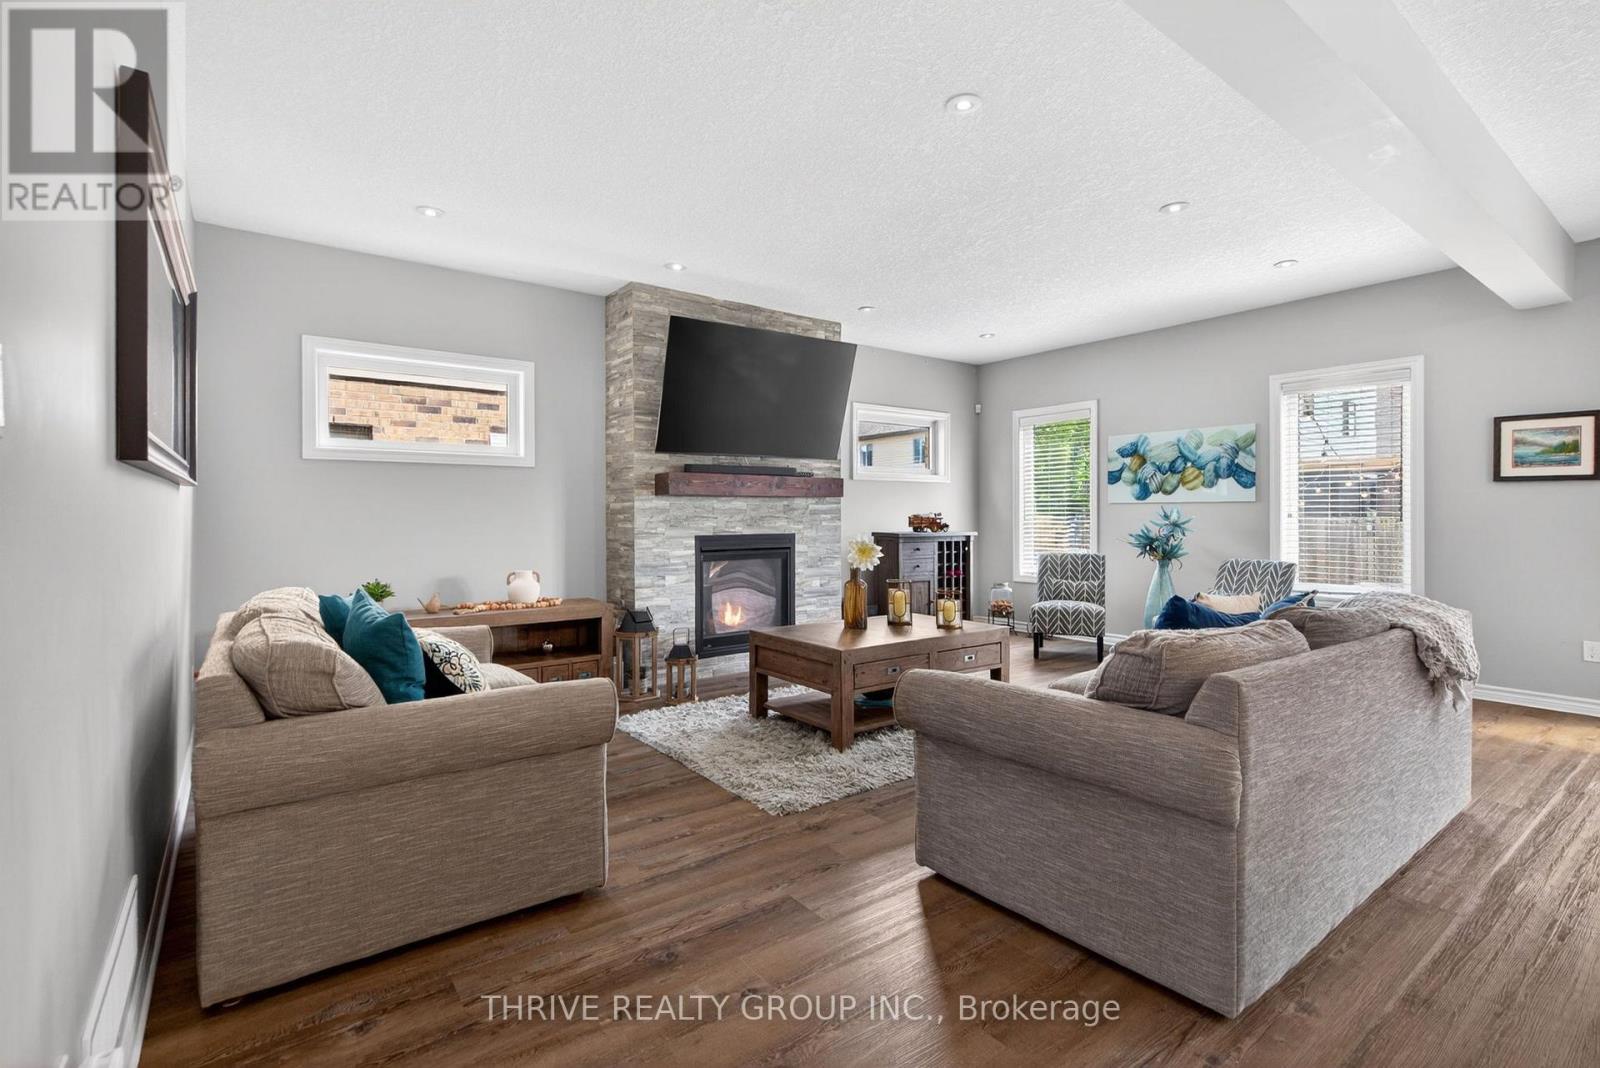
Fireplace
Central Air Conditioning
Forced Air
$919,900
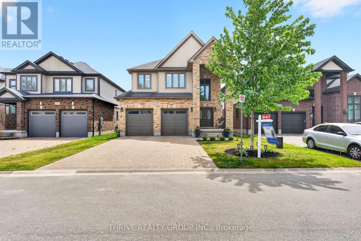
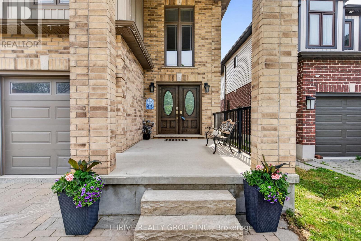
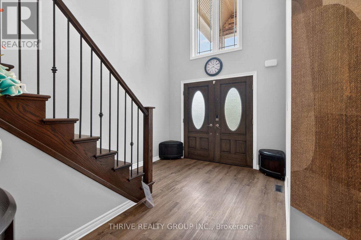
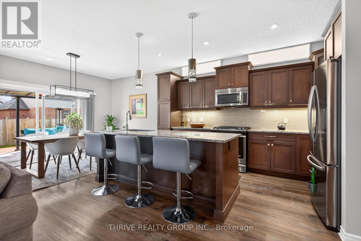
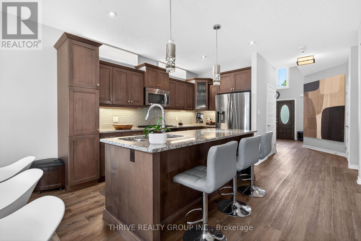
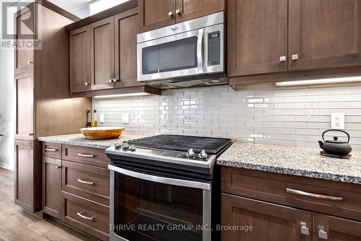
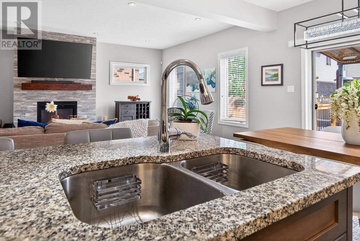
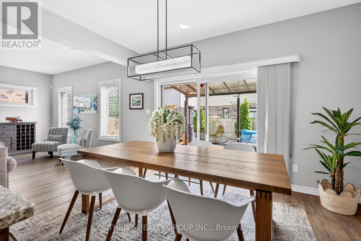
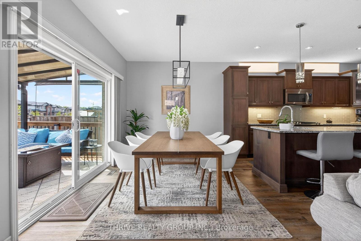
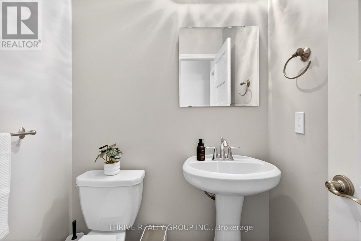
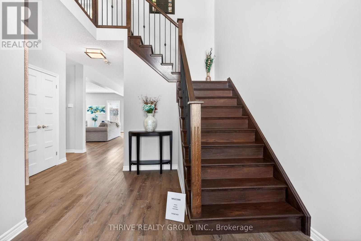
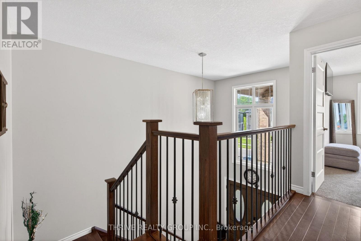
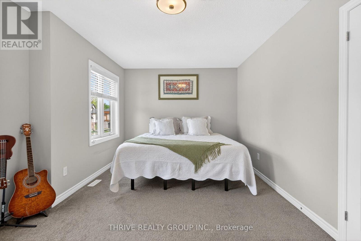
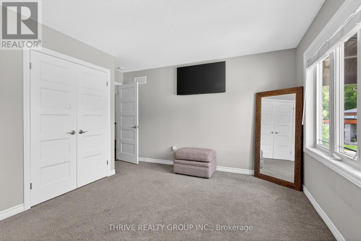
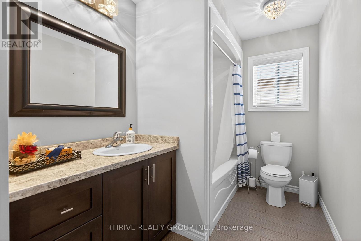
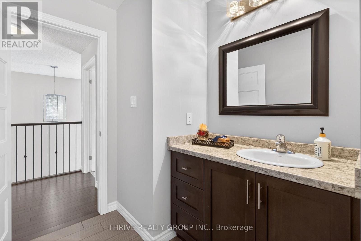
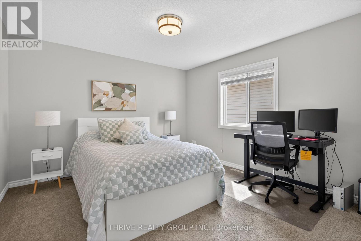
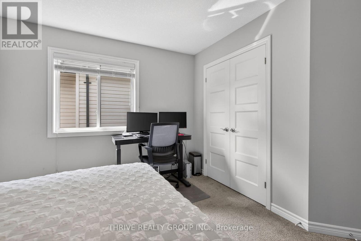
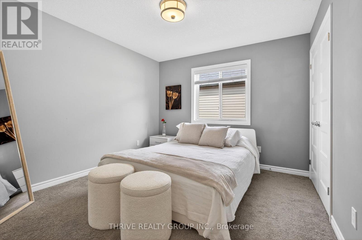
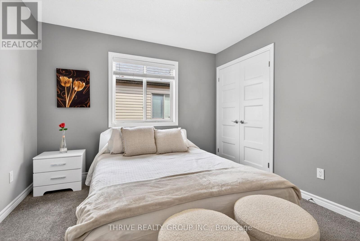
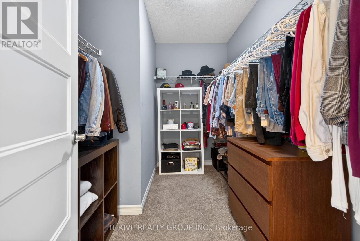
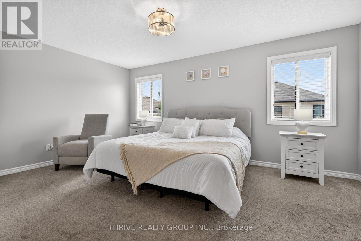
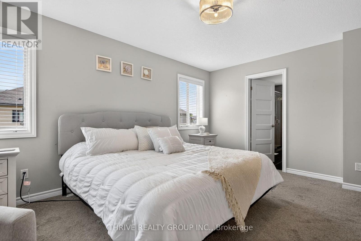
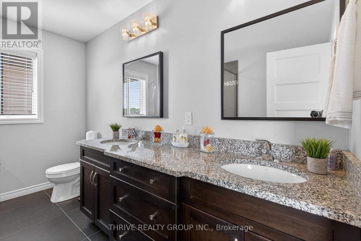
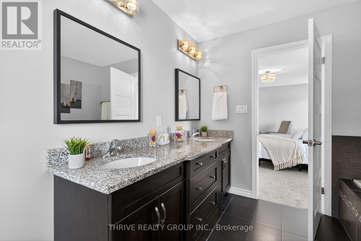
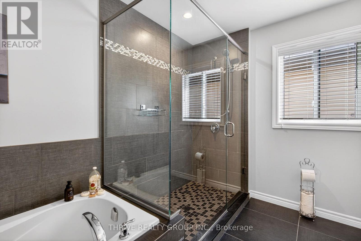
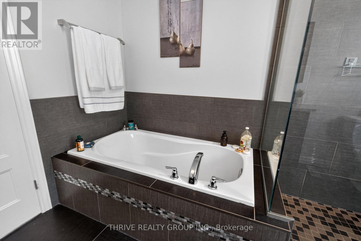
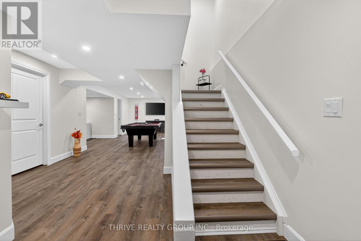
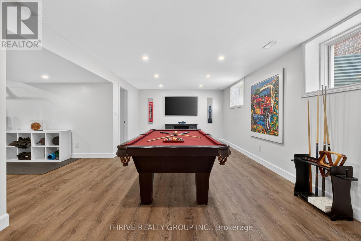
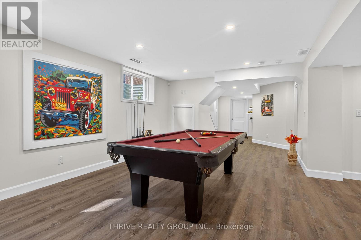
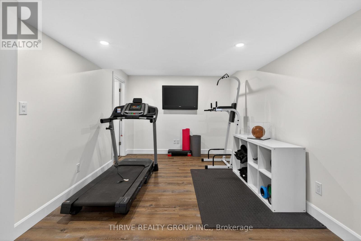
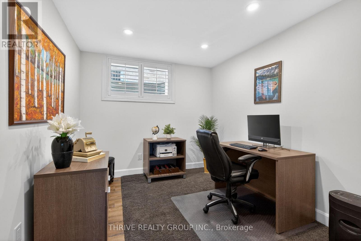
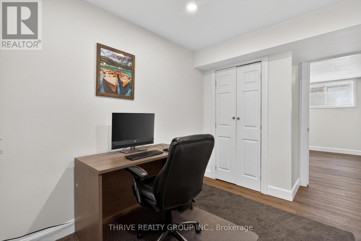
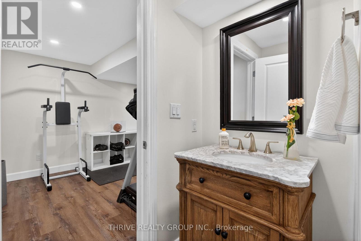
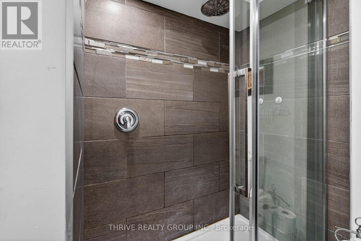
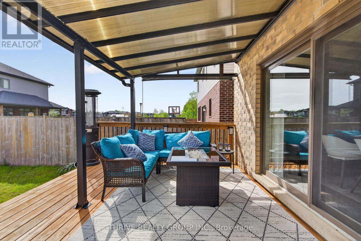
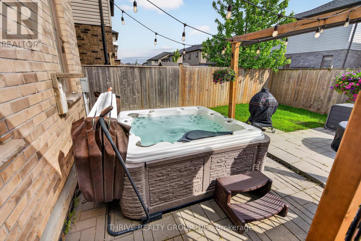
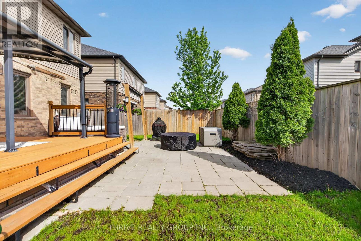
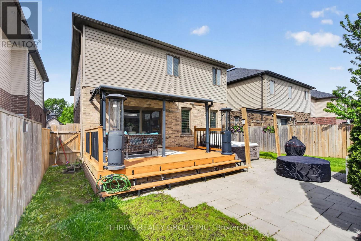
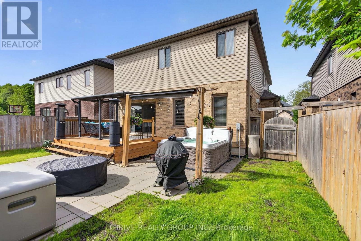
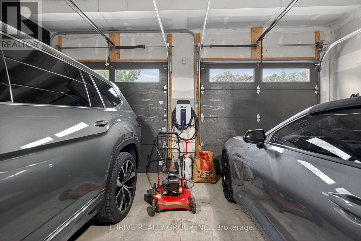
Welcome to the stunning "Casa Hermoso" former Model Home, built in 2016 and loaded with premium upgrades throughout. This exceptional 4+1 bedroom, 3.5 bathroom home features 9-ft ceilings, a beautiful open-concept layout, and a gourmet kitchen with granite countertops, abundant cabinetry, soft-close drawers, stylish backsplash, under-valance lighting, and LED pot lights.The elegant foyer with Oak stairs and iron spindles leads to a spacious upper level featuring a cozy primary suite with spa-like ensuite, plus 3 generous bedrooms. The fully finished lower level offers a huge recreation room, legal bedroom, full bathroom, gym/den, and ample storage. Enjoy summer living with a jetted hot tub, gorgeous deck with canopy - perfect for relaxing or entertaining. Ideally located in sought-after Northwest London, short distance to top schools, parks, shopping, Masonville Mall, Western University, and University Hospital. An incredible place to call home! Book your showing today! (id:50976)
Property Details
|
MLS® Number
|
X13167182 |
|
Property Type
|
Single Family |
|
Community Name
|
North S |
|
Amenities Near By
|
Golf Nearby, Park, Schools |
|
Equipment Type
|
Water Heater - Gas, Water Heater |
|
Features
|
Sump Pump |
|
Parking Space Total
|
6 |
|
Rental Equipment Type
|
Water Heater - Gas, Water Heater |
Building
|
Bathroom Total
|
4 |
|
Bedrooms Above Ground
|
4 |
|
Bedrooms Below Ground
|
1 |
|
Bedrooms Total
|
5 |
|
Age
|
6 To 15 Years |
|
Amenities
|
Fireplace(s) |
|
Appliances
|
Garage Door Opener Remote(s), Water Heater - Tankless, Water Meter, Dishwasher, Dryer, Microwave, Stove, Washer, Refrigerator |
|
Basement Development
|
Finished |
|
Basement Type
|
Full (finished) |
|
Construction Style Attachment
|
Detached |
|
Cooling Type
|
Central Air Conditioning |
|
Exterior Finish
|
Brick, Brick Veneer |
|
Fireplace Present
|
Yes |
|
Fireplace Total
|
1 |
|
Foundation Type
|
Poured Concrete |
|
Half Bath Total
|
1 |
|
Heating Fuel
|
Natural Gas |
|
Heating Type
|
Forced Air |
|
Stories Total
|
2 |
|
Size Interior
|
2,000 - 2,500 Ft2 |
|
Type
|
House |
|
Utility Water
|
Municipal Water |
Parking
Land
|
Acreage
|
No |
|
Fence Type
|
Fully Fenced, Fenced Yard |
|
Land Amenities
|
Golf Nearby, Park, Schools |
|
Sewer
|
Sanitary Sewer |
|
Size Depth
|
99 Ft ,1 In |
|
Size Frontage
|
40 Ft |
|
Size Irregular
|
40 X 99.1 Ft ; Irregular |
|
Size Total Text
|
40 X 99.1 Ft ; Irregular|under 1/2 Acre |
|
Surface Water
|
Lake/pond |
|
Zoning Description
|
H H-100 R1-4(26) |
Rooms
| Level |
Type |
Length |
Width |
Dimensions |
|
Second Level |
Primary Bedroom |
5.09 m |
3.66 m |
5.09 m x 3.66 m |
|
Second Level |
Bedroom 2 |
3.66 m |
3.65 m |
3.66 m x 3.65 m |
|
Second Level |
Bedroom 3 |
3.5 m |
3.23 m |
3.5 m x 3.23 m |
|
Second Level |
Bedroom 4 |
5.49 m |
3.36 m |
5.49 m x 3.36 m |
|
Second Level |
Bathroom |
3.67 m |
1.87 m |
3.67 m x 1.87 m |
|
Second Level |
Bathroom |
3.35 m |
2.75 m |
3.35 m x 2.75 m |
|
Basement |
Cold Room |
4.35 m |
2.87 m |
4.35 m x 2.87 m |
|
Basement |
Family Room |
6.98 m |
3.8 m |
6.98 m x 3.8 m |
|
Basement |
Exercise Room |
4.2 m |
3.06 m |
4.2 m x 3.06 m |
|
Lower Level |
Bedroom 5 |
3.96 m |
2.82 m |
3.96 m x 2.82 m |
|
Main Level |
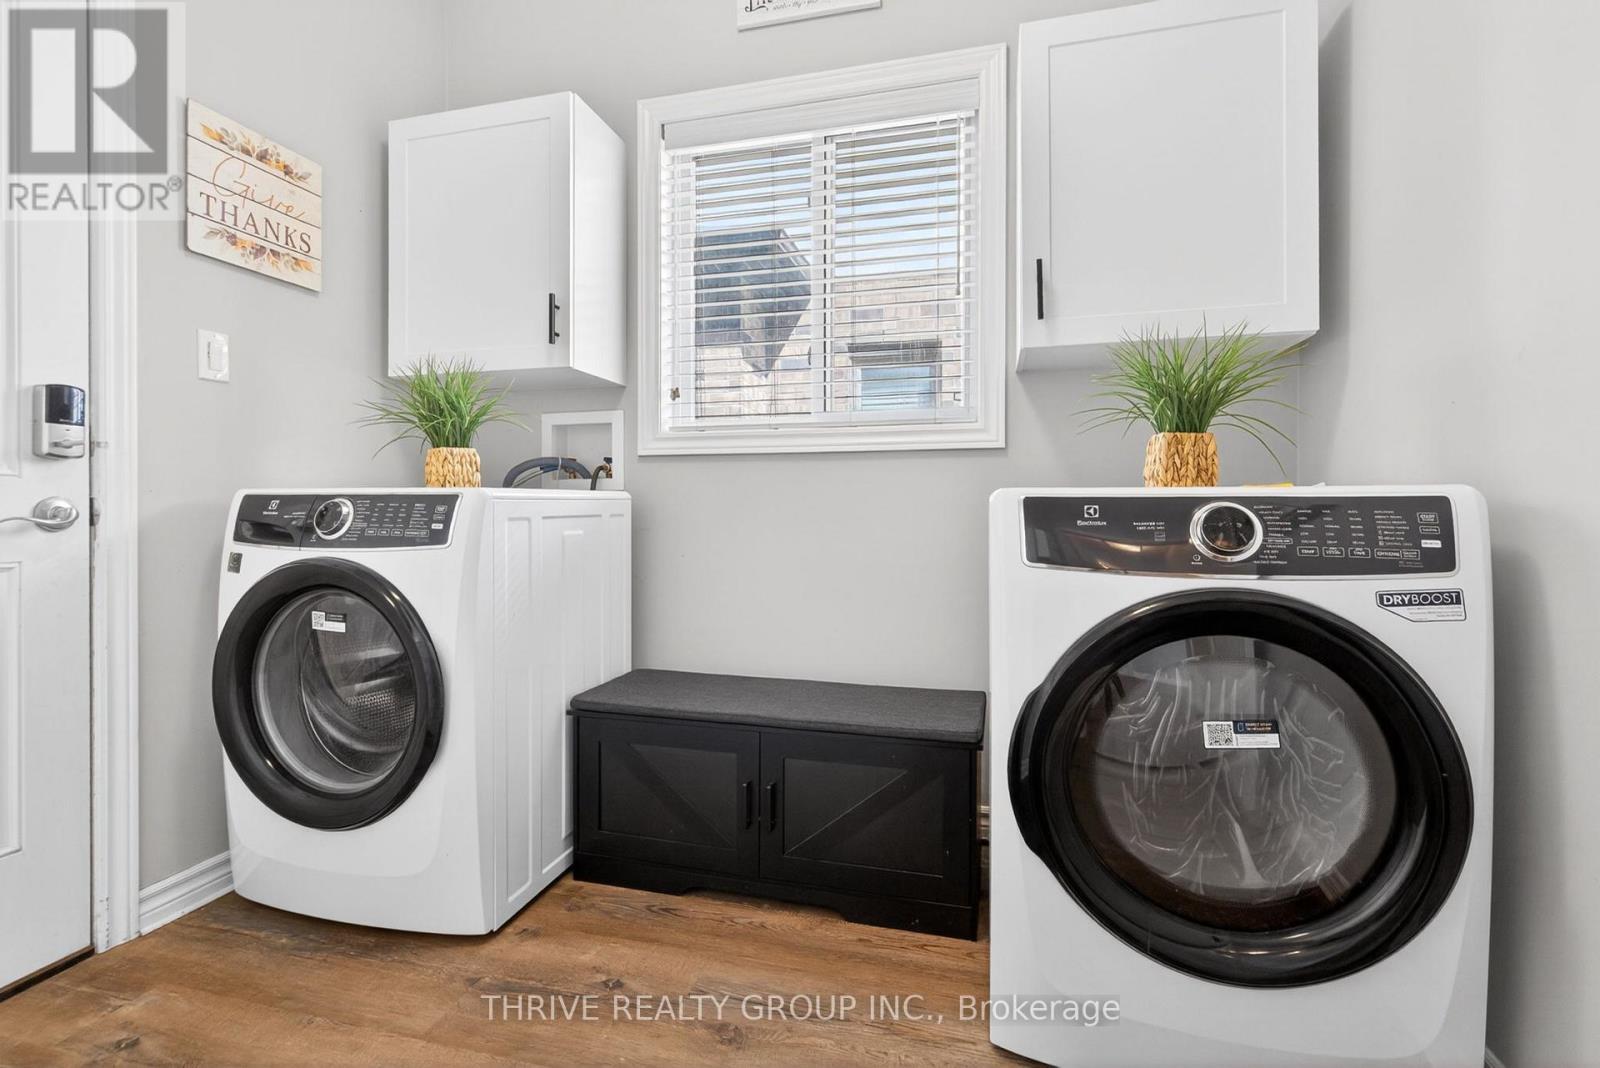
Laundry Room |
2.53 m |
2.03 m |
2.53 m x 2.03 m |
|
Main Level |
Kitchen |
4.25 m |
3.29 m |
4.25 m x 3.29 m |
|
Main Level |
Dining Room |
3.63 m |
2.9 m |
3.63 m x 2.9 m |
|
Main Level |
Living Room |
4.36 m |
6.41 m |
4.36 m x 6.41 m |
|
Main Level |
Foyer |
2.84 m |
2.27 m |
2.84 m x 2.27 m |
|
Main Level |
Partial Bathroom |
1.52 m |
1.4 m |
1.52 m x 1.4 m |
Utilities
|
Cable
|
Available |
|
Electricity
|
Installed |
|
Sewer
|
Installed |
https://www.realtor.ca/real-estate/29797258/1296-dyer-crescent-london-north-north-s-north-s