






13 – 90 Burke Street, Penetanguishene, Ontario L9M 2H2 (30012427)

13 - 90 Burke Street Penetanguishene, Ontario L9M 2H2

2 Bedroom 3 Bathroom 1,200 - 1,399 ft2
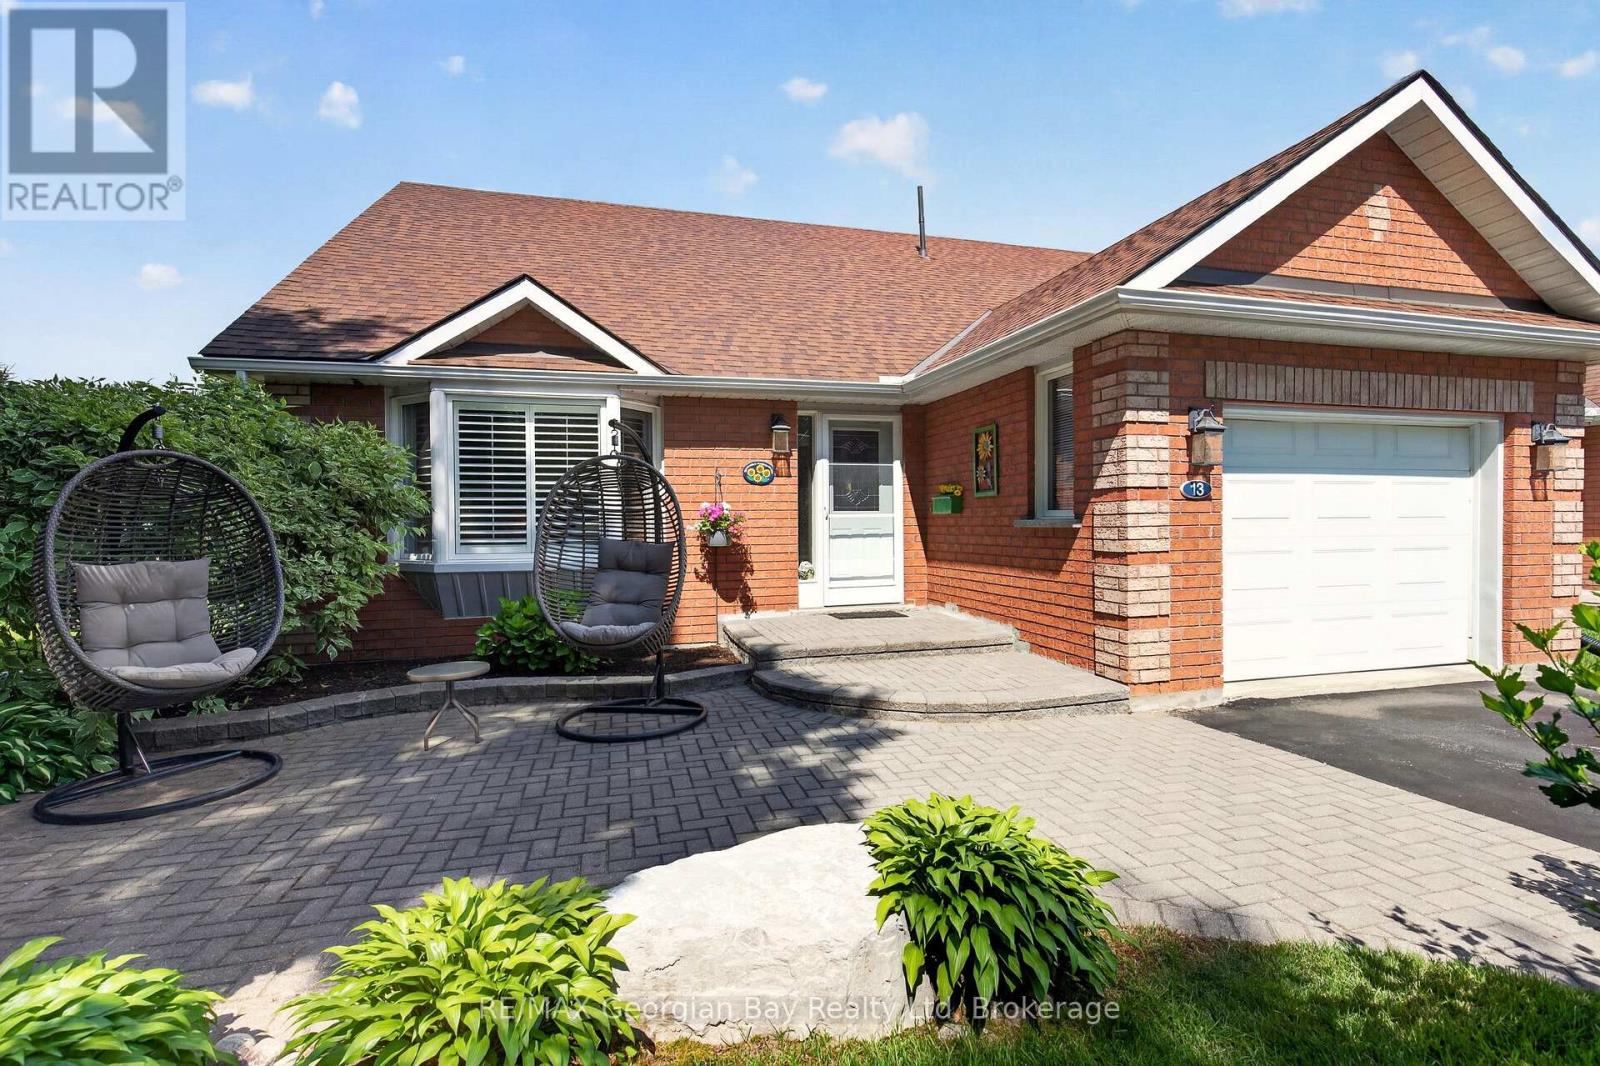
Bungalow Fireplace Central Air Conditioning Forced Air Landscaped

$689,900

Maintenance, Common Area Maintenance

$435 Monthly

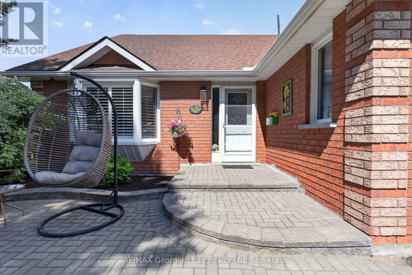
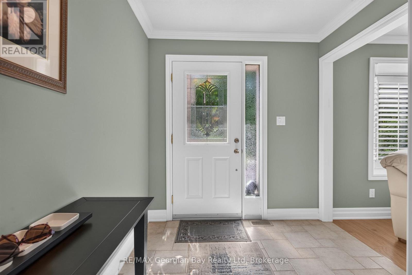
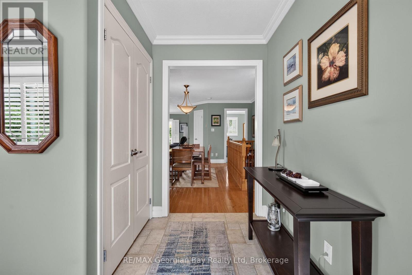
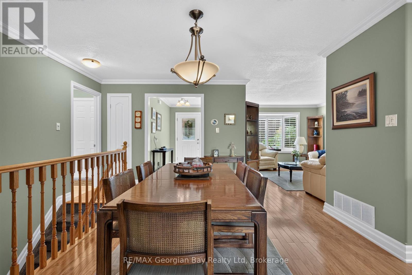
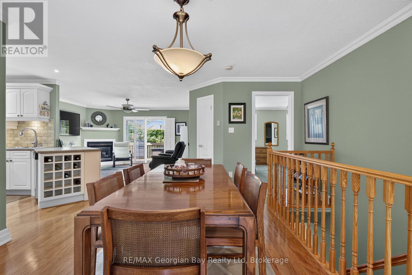
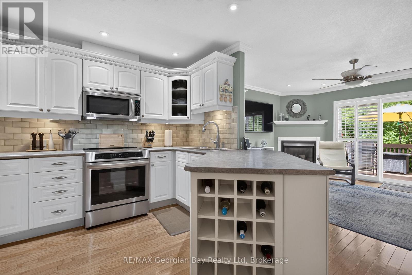
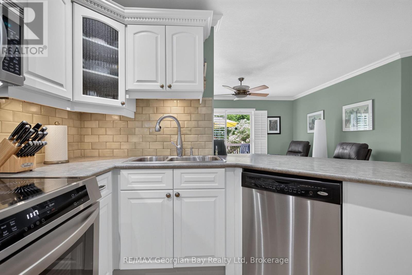
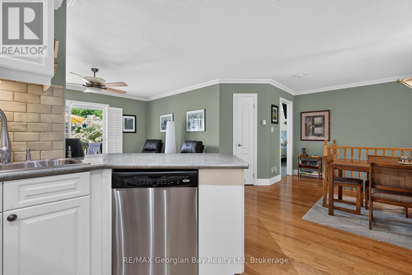
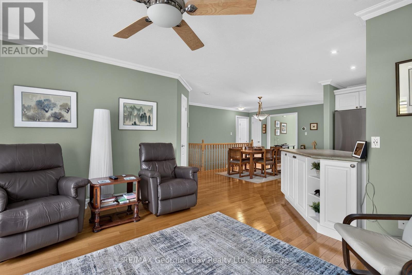
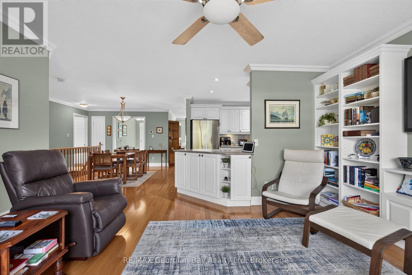
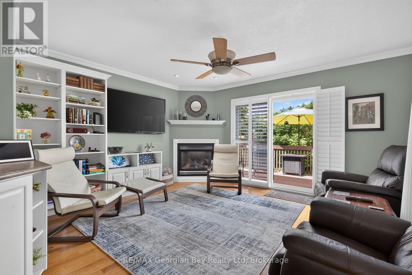
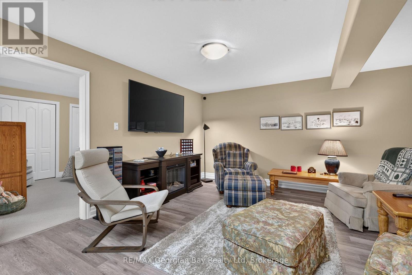
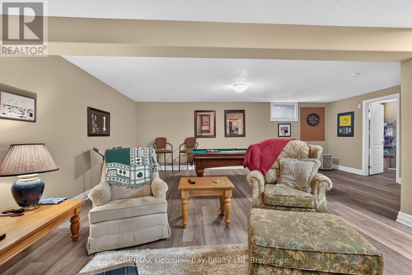
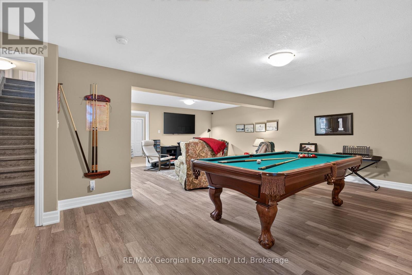
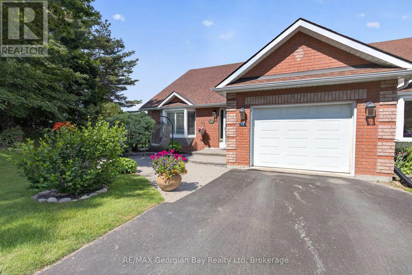
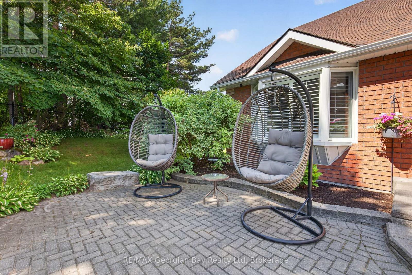
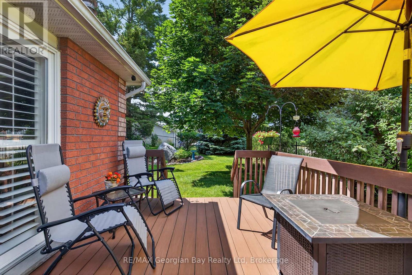
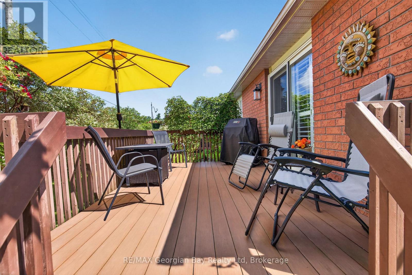
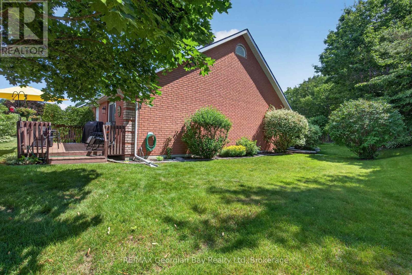
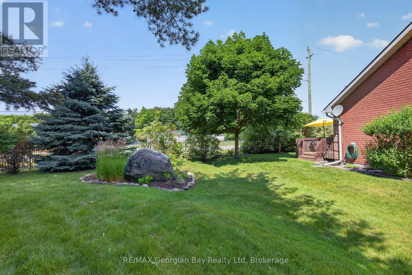
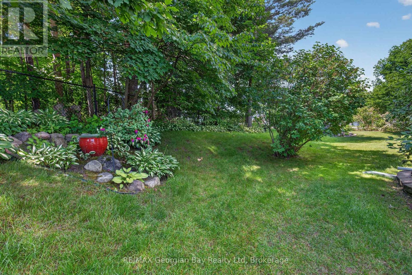
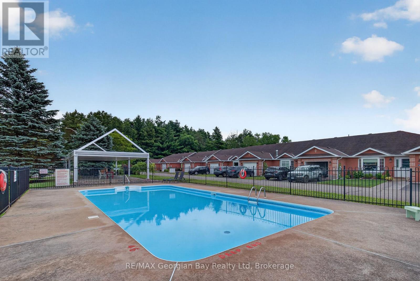
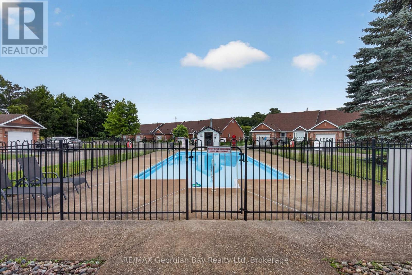
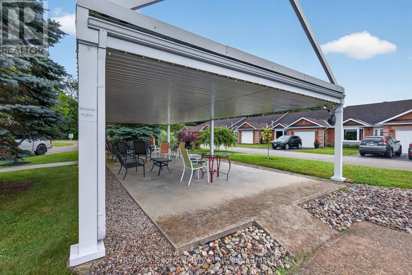
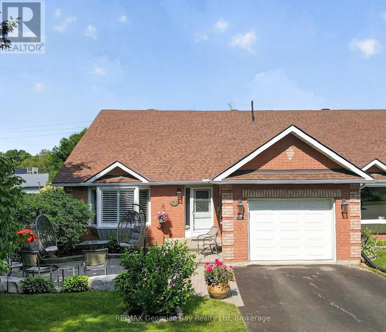
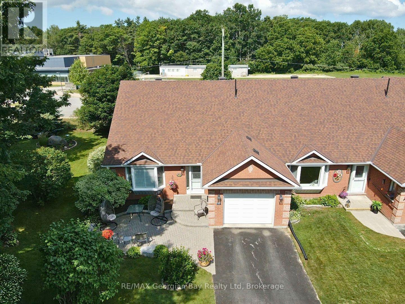
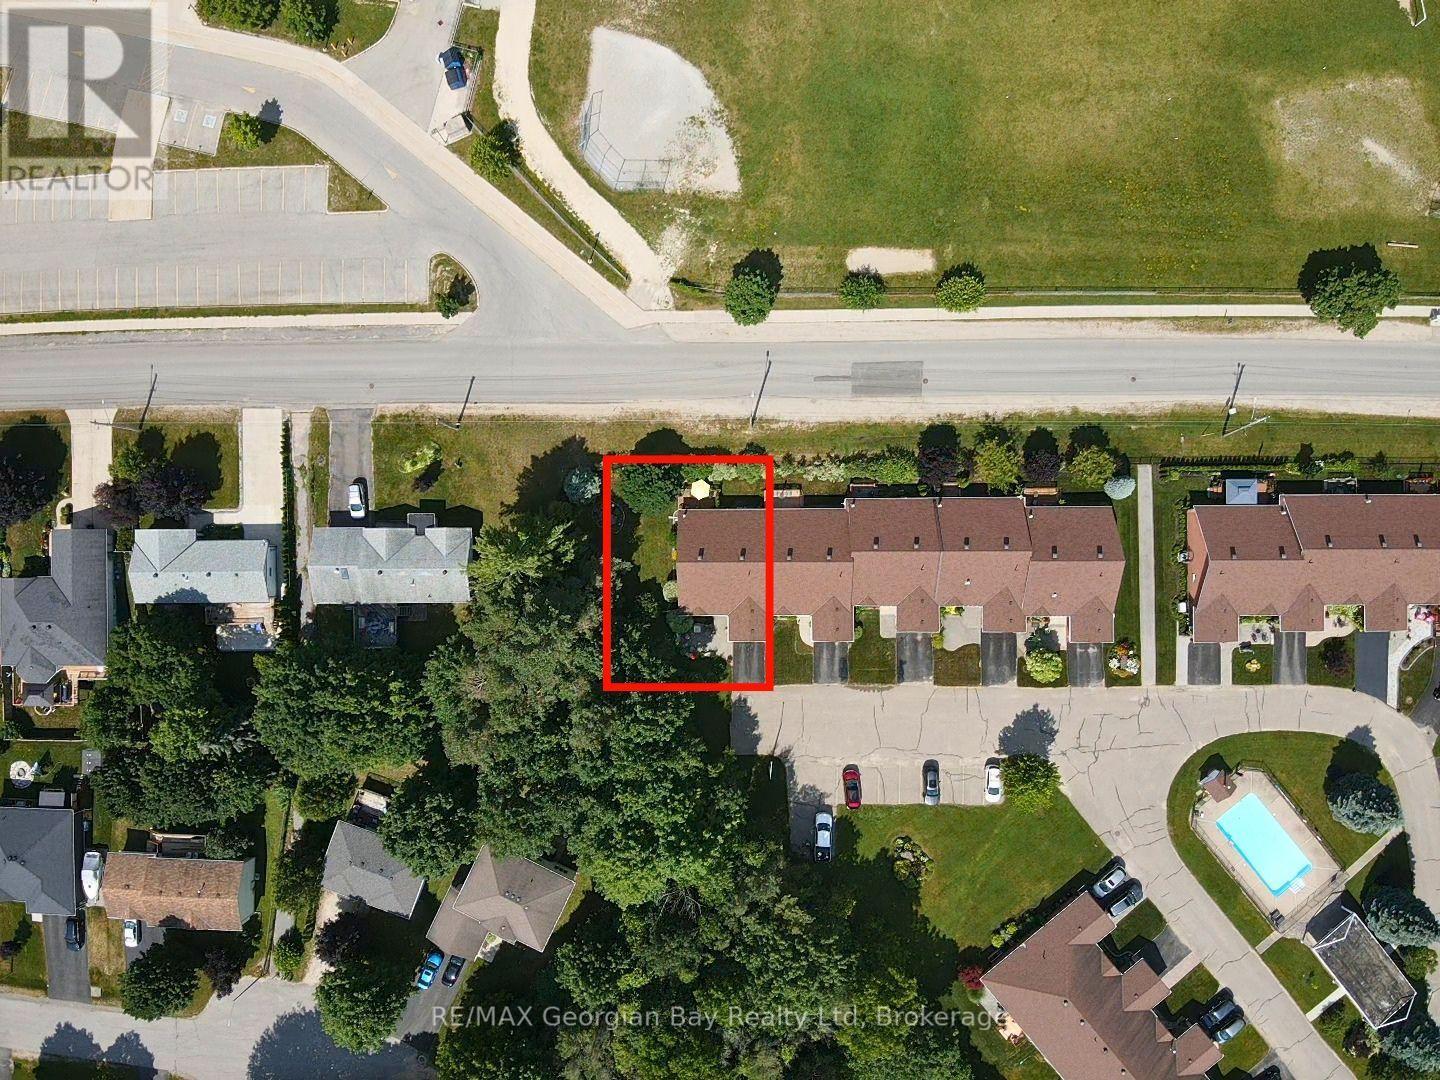
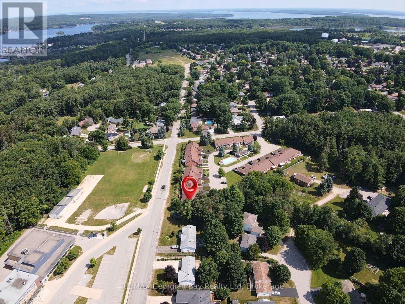
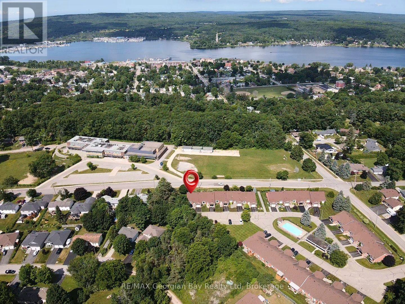
HERE'S WHY 90 BURKE STREET UNIT 13 COULD BE YOUR NEXT MOVE: END UNIT FOR EXTRA PRIVACY. -- Beautifully landscaped gardens, mature trees and an end-unit location create a peaceful setting that's hard to find. BUNGALOW LIVING WITHOUT THE MAINTENANCE -- Enjoy the space and comfort of a beautifully maintained bungalow with lawn care and snow removal all taken care of. ROOM TO SPREAD OUT -- Everything you need is conveniently located on the main level, while the finished lower level offers extra space for overnight guests, hobbies, a home office or entertaining. DESIGNED FOR EVERYDAY LIVING -- The open-concept kitchen overlooks the family room with a natural gas fireplace and walkout to the private rear deck. YOUR OWN PRIVATE RETREAT -- Mature trees and landscaping create a peaceful setting that's perfect for morning coffee, summer barbecues or relaxing with a good book. MORE THAN JUST A HOME -- An attached garage, central air, natural gas heat, visitor parking and access to the community outdoor pool and gazebo area make this an ideal choice for anyone looking to enjoy a low-maintenance lifestyle without compromising on space or comfort. (id:50976)

Property Details

MLS® Number S13544356
Property Type Single Family
Community Name Penetanguishene
Community Features Pets Allowed With Restrictions
Equipment Type Water Heater, Furnace
Parking Space Total 2
Rental Equipment Type Water Heater, Furnace
Structure Deck, Patio(s)

Building

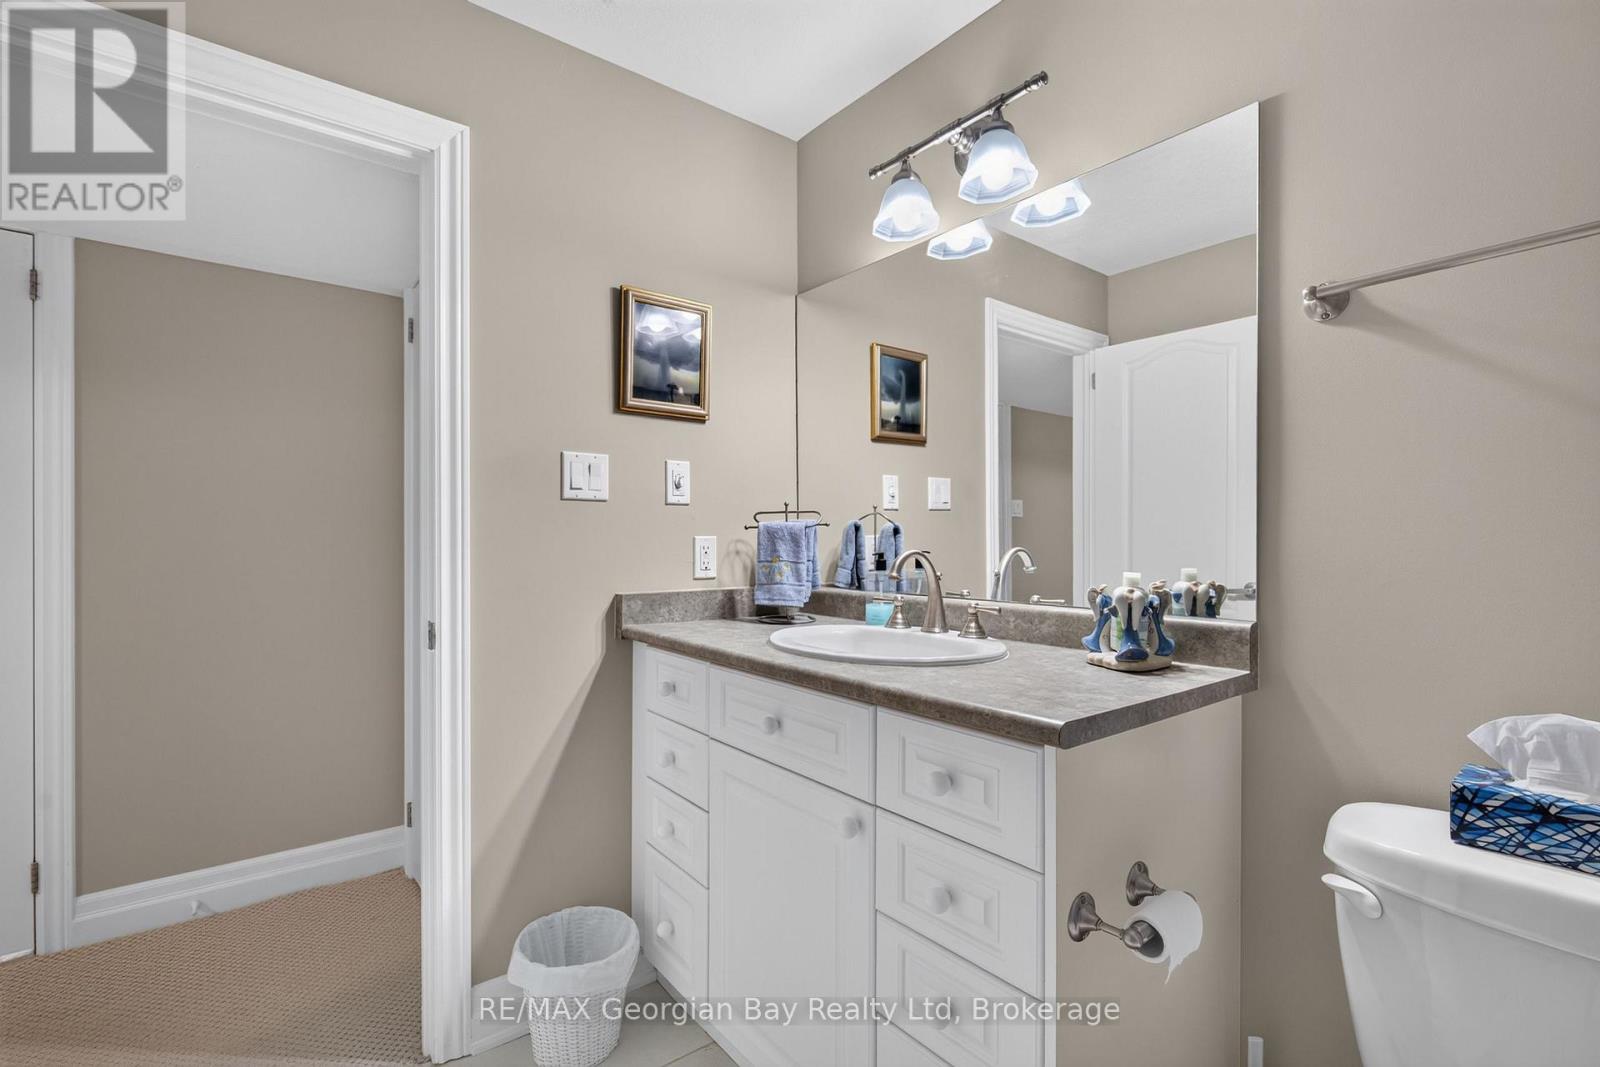
Bathroom Total 3
Bedrooms Above Ground 2
Bedrooms Total 2
Amenities Fireplace(s)
Appliances Dishwasher, Dryer, Garage Door Opener, Garburator, Microwave, Stove, Washer, Water Softener, Window Coverings, Refrigerator
Architectural Style Bungalow
Basement Development Finished
Basement Type Full (finished)
Cooling Type Central Air Conditioning
Exterior Finish Brick
Fireplace Present Yes
Fireplace Total 1
Foundation Type Concrete
Half Bath Total 1
Heating Fuel Natural Gas
Heating Type Forced Air
Stories Total 1
Size Interior 1,200 - 1,399 Ft2
Type Row / Townhouse

Parking

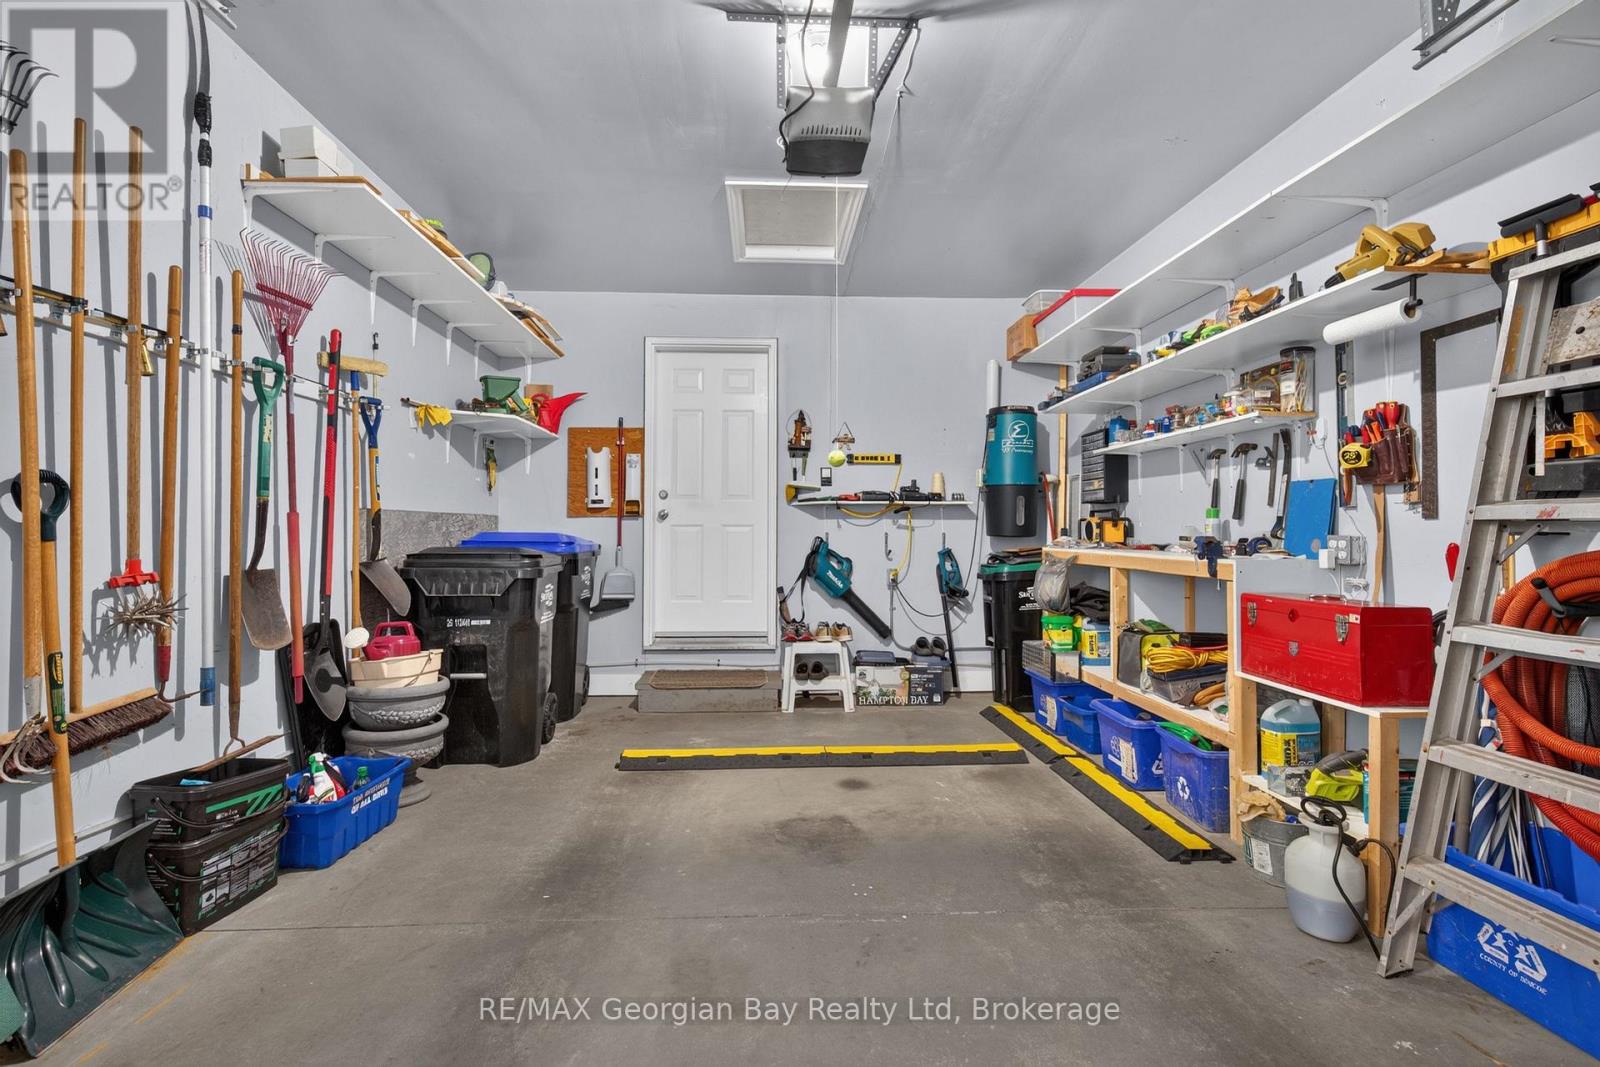
Attached Garage
Garage

Land

Acreage No
Landscape Features Landscaped

Rooms

Level Type Dimensions
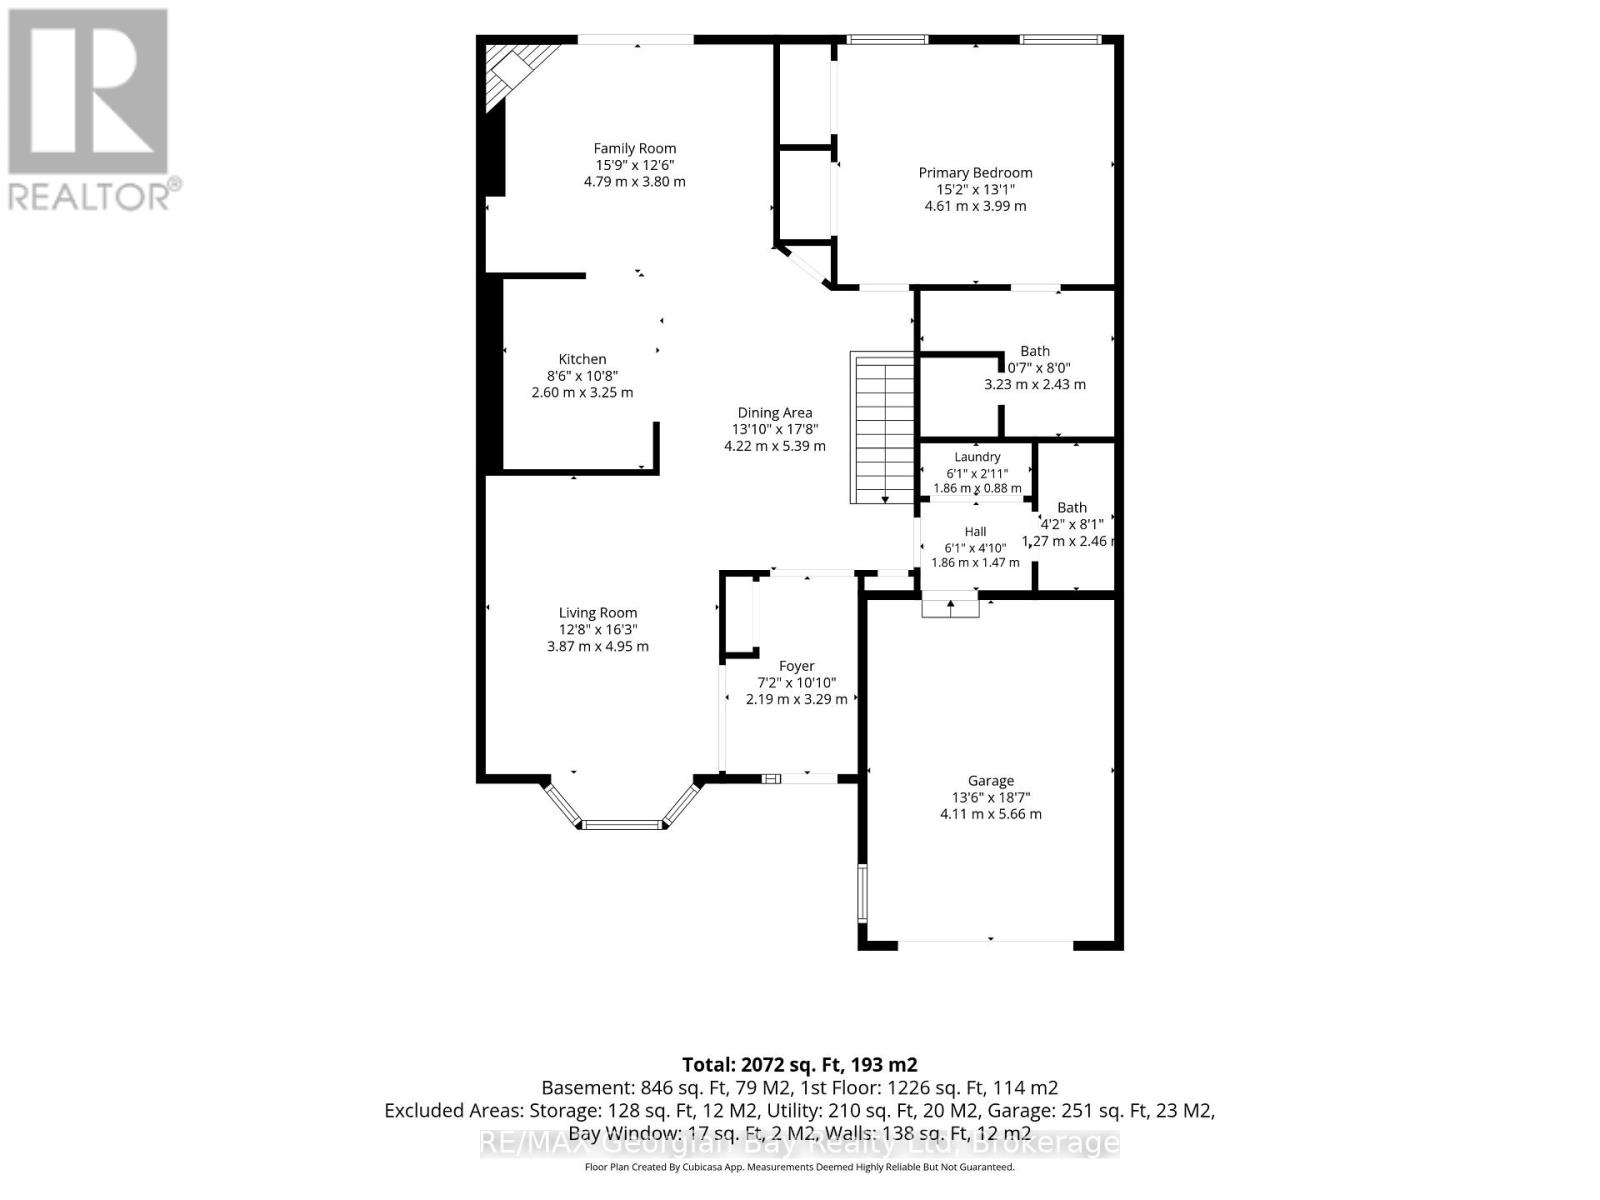
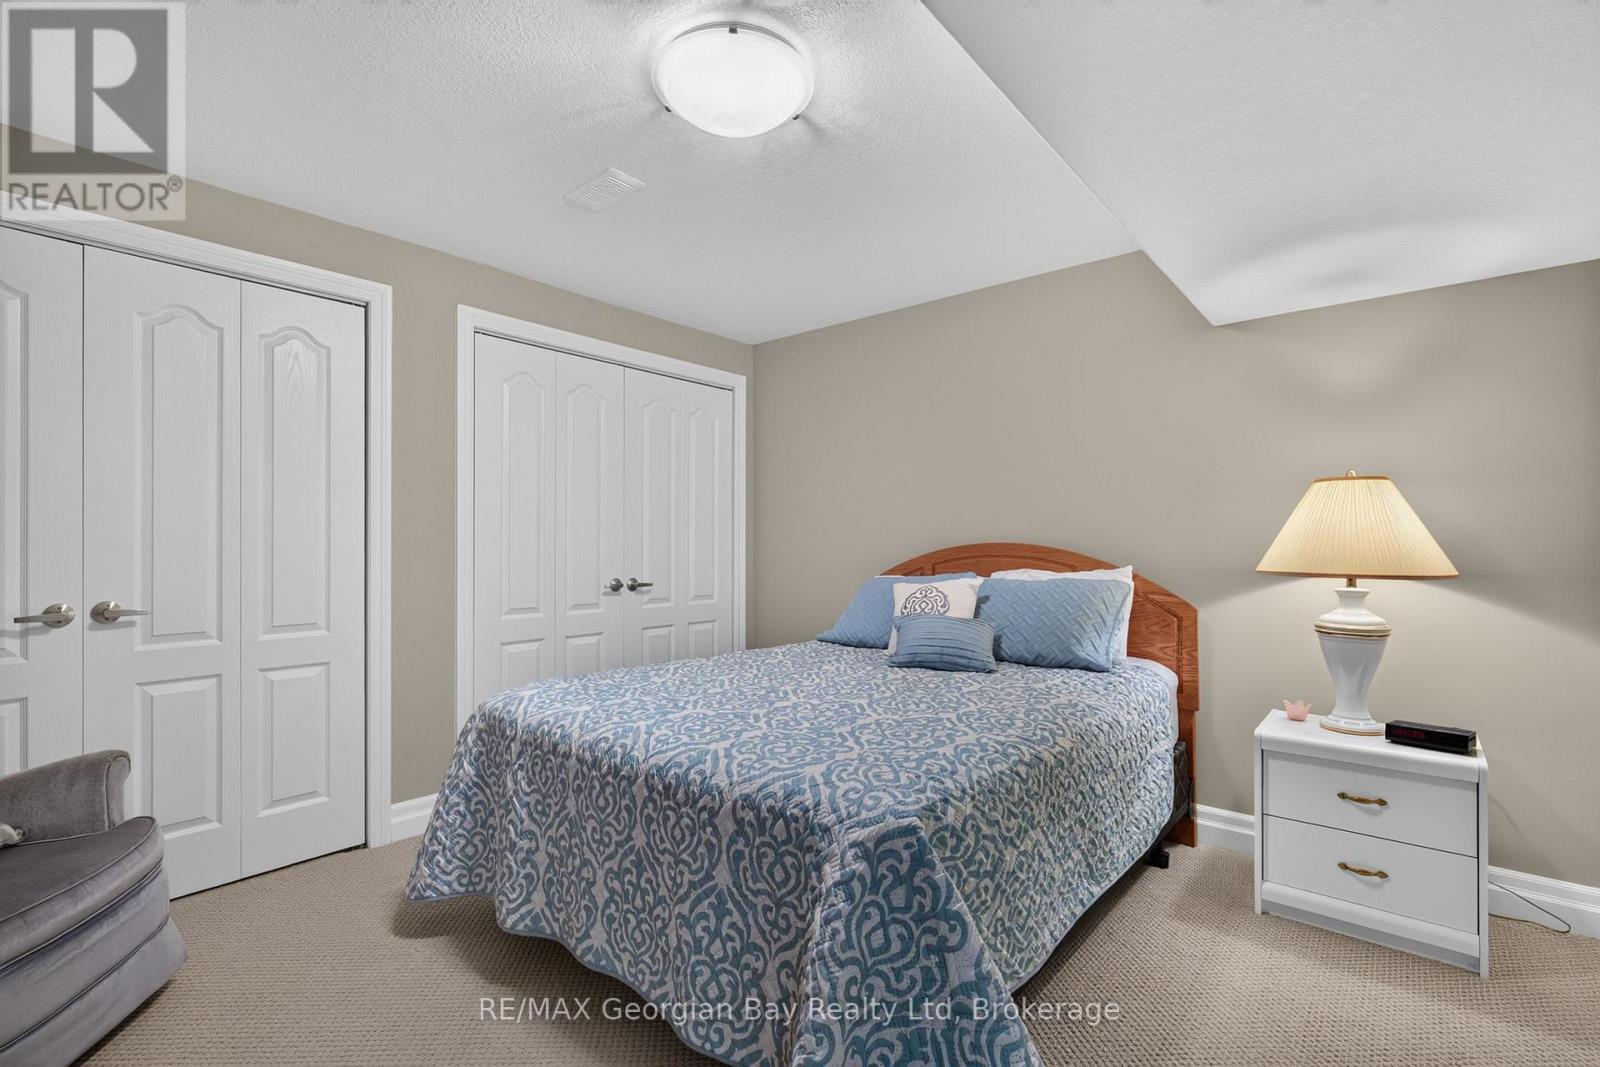
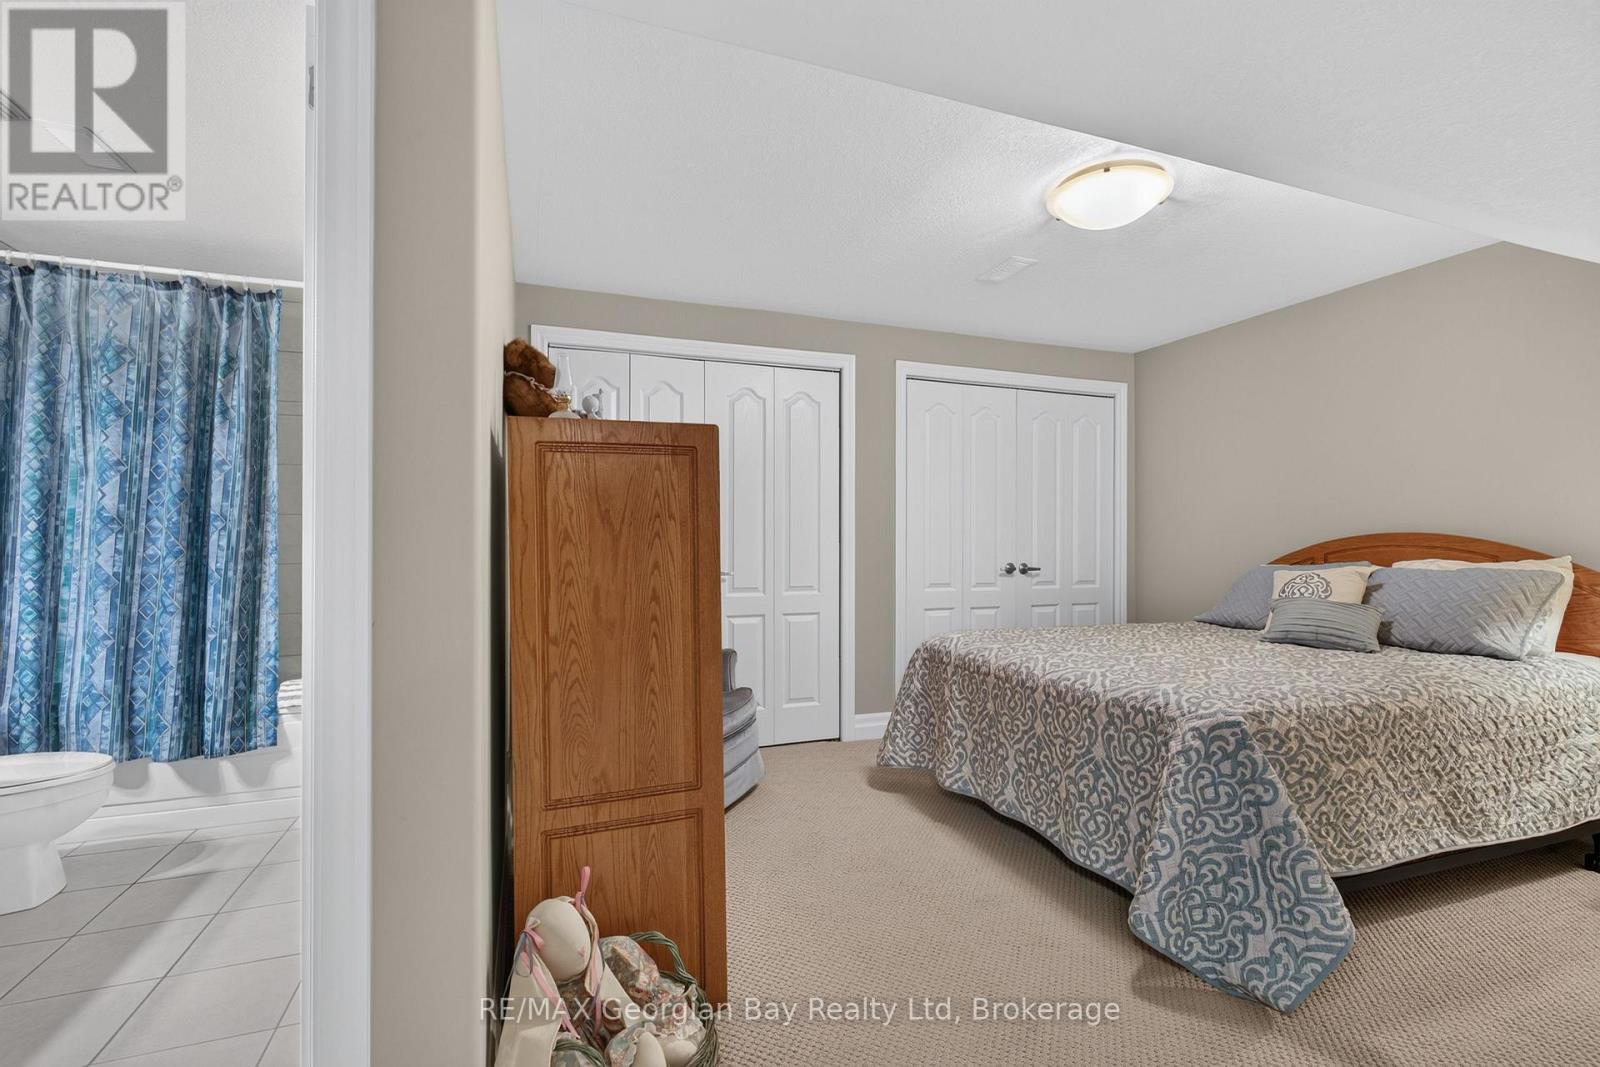
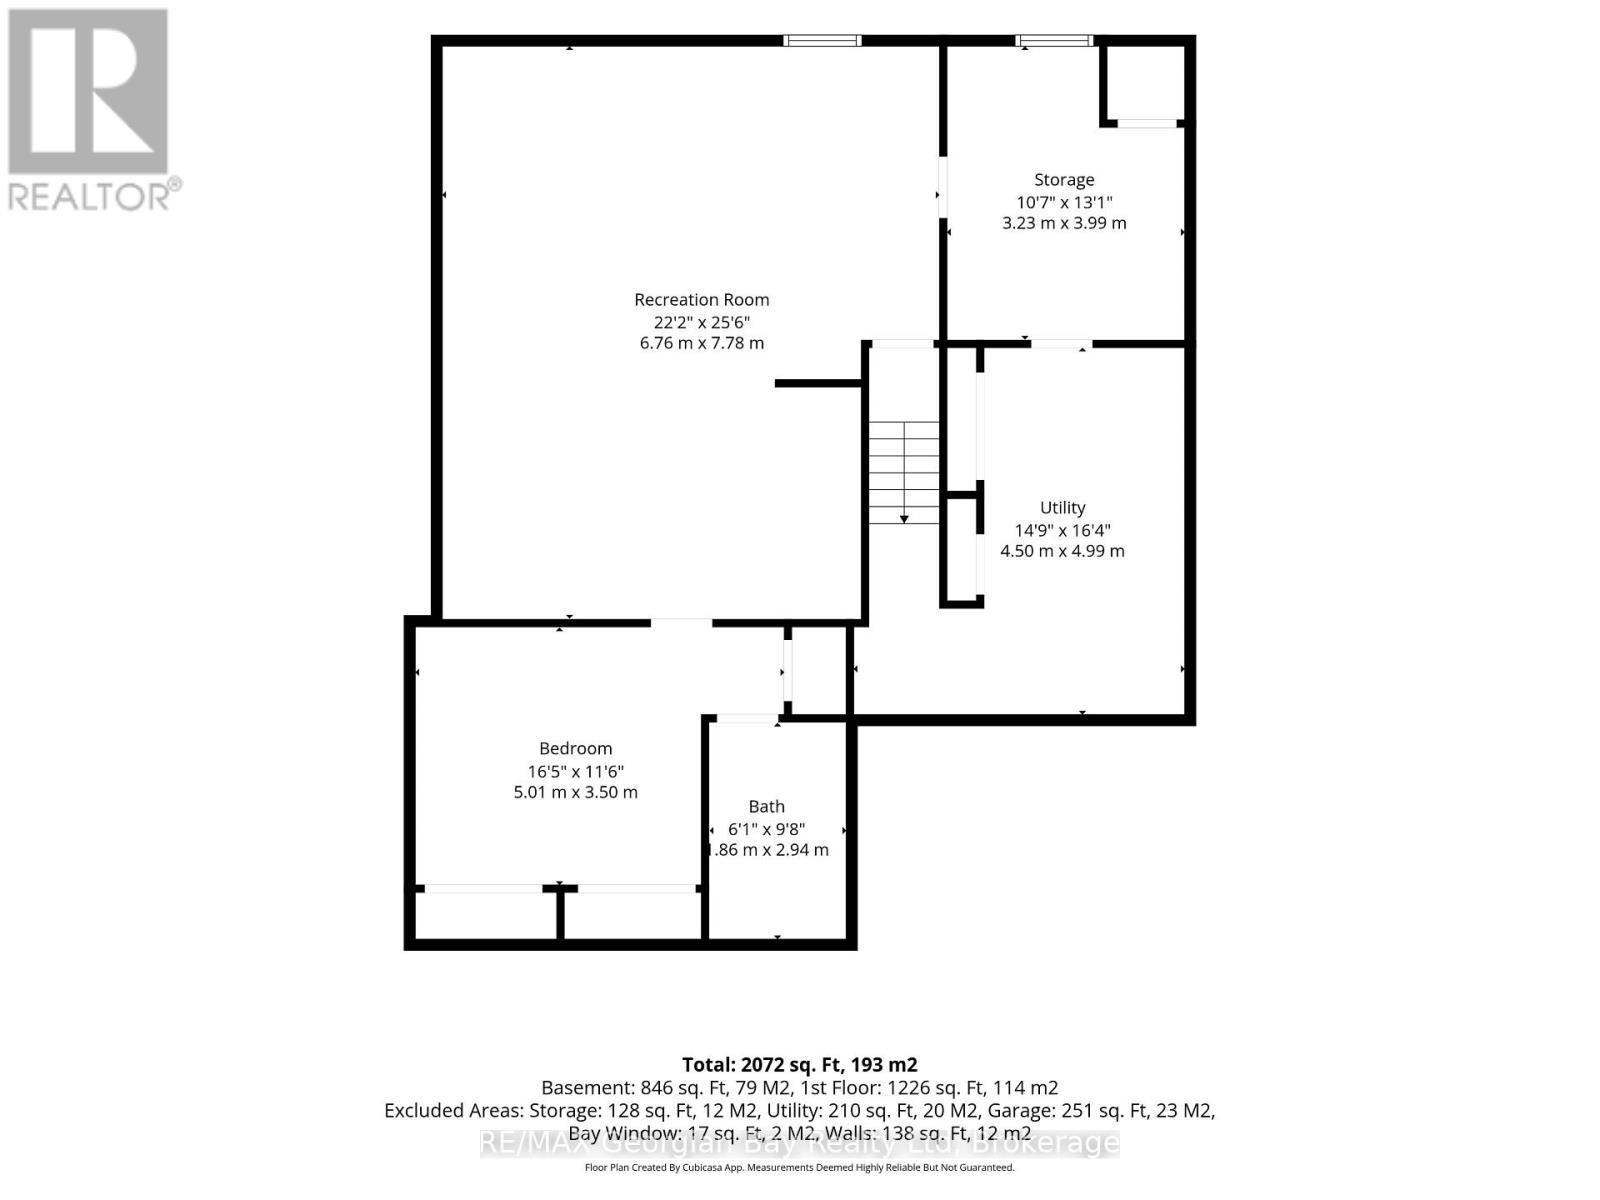
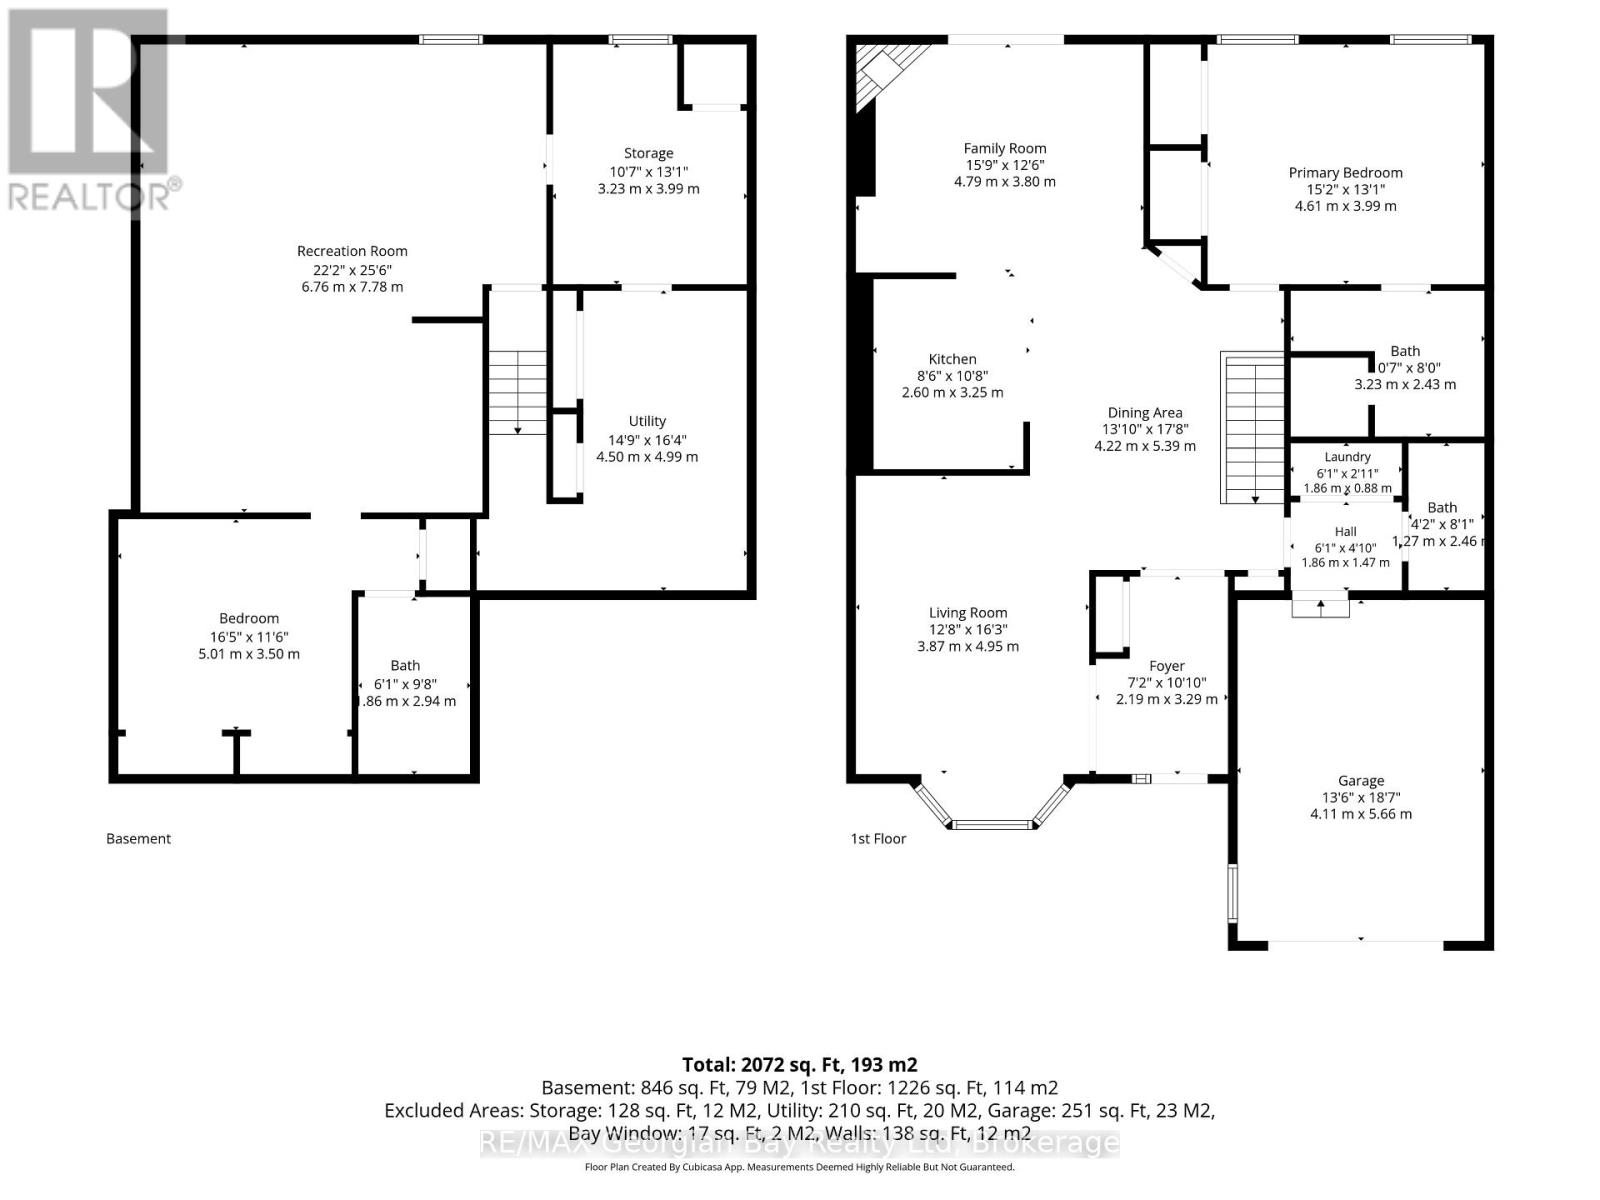
Lower Level Bedroom 5.01 m x 3.5 m
Lower Level Other 3.99 m x 3.23 m
Lower Level Recreational, Games Room 7.78 m x 6.76 m
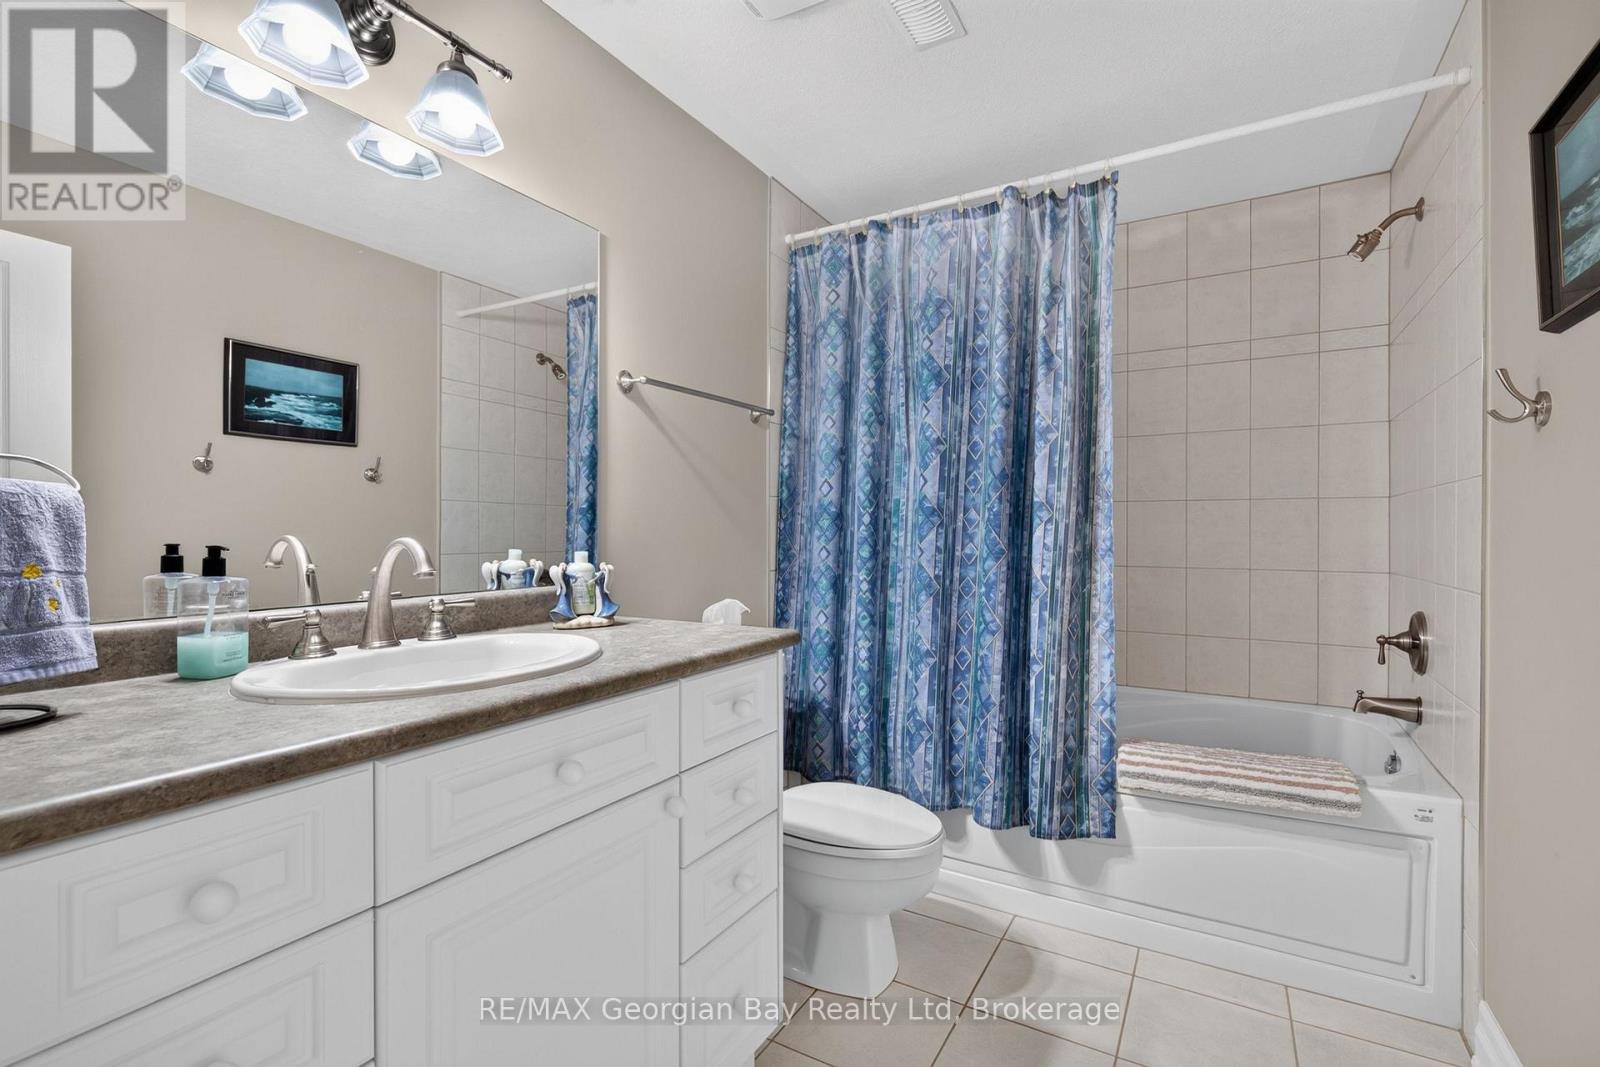
Lower Level Bathroom 2.94 m x 1.86 m
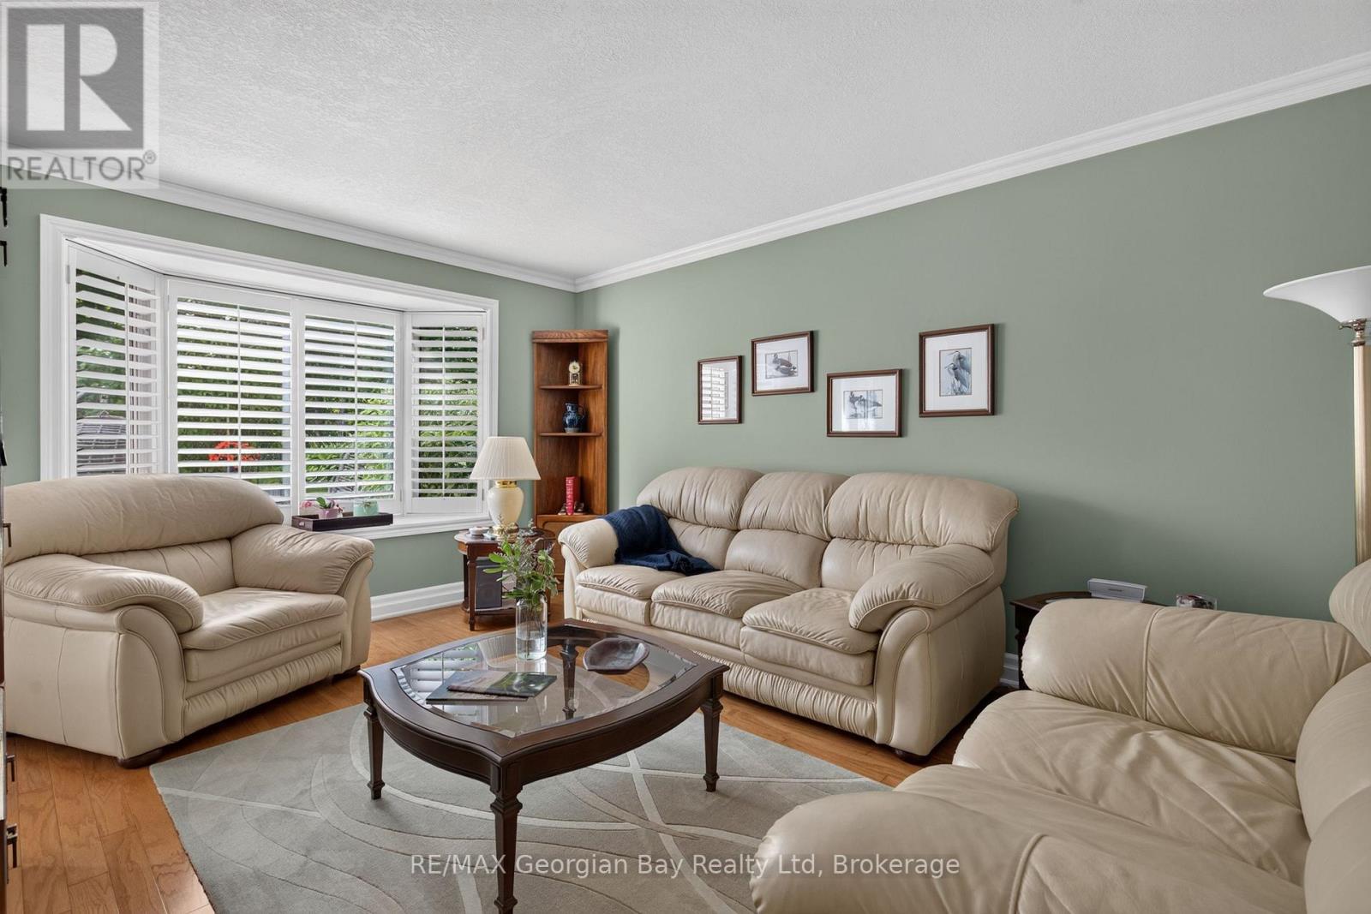
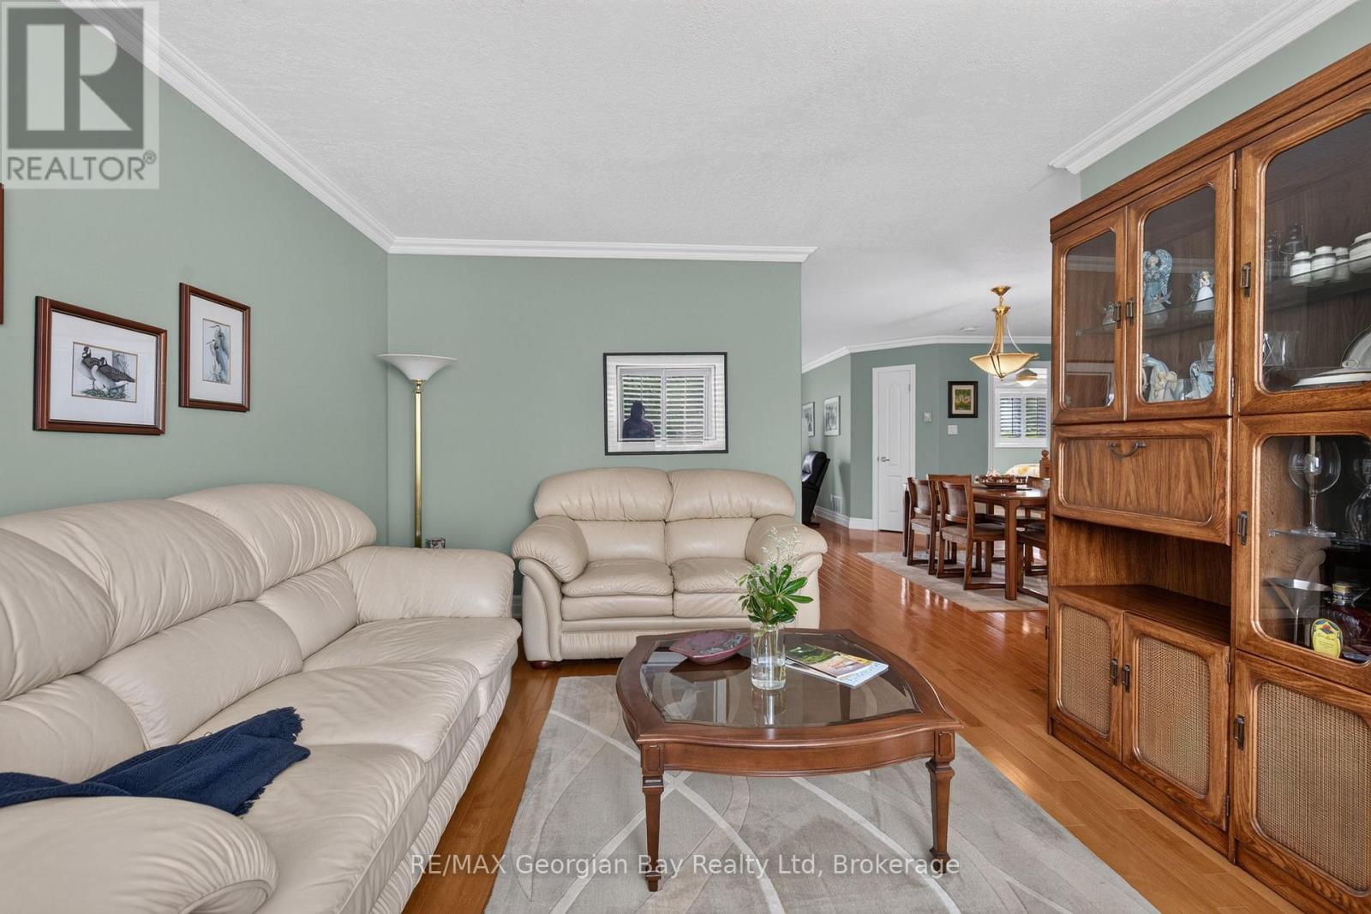
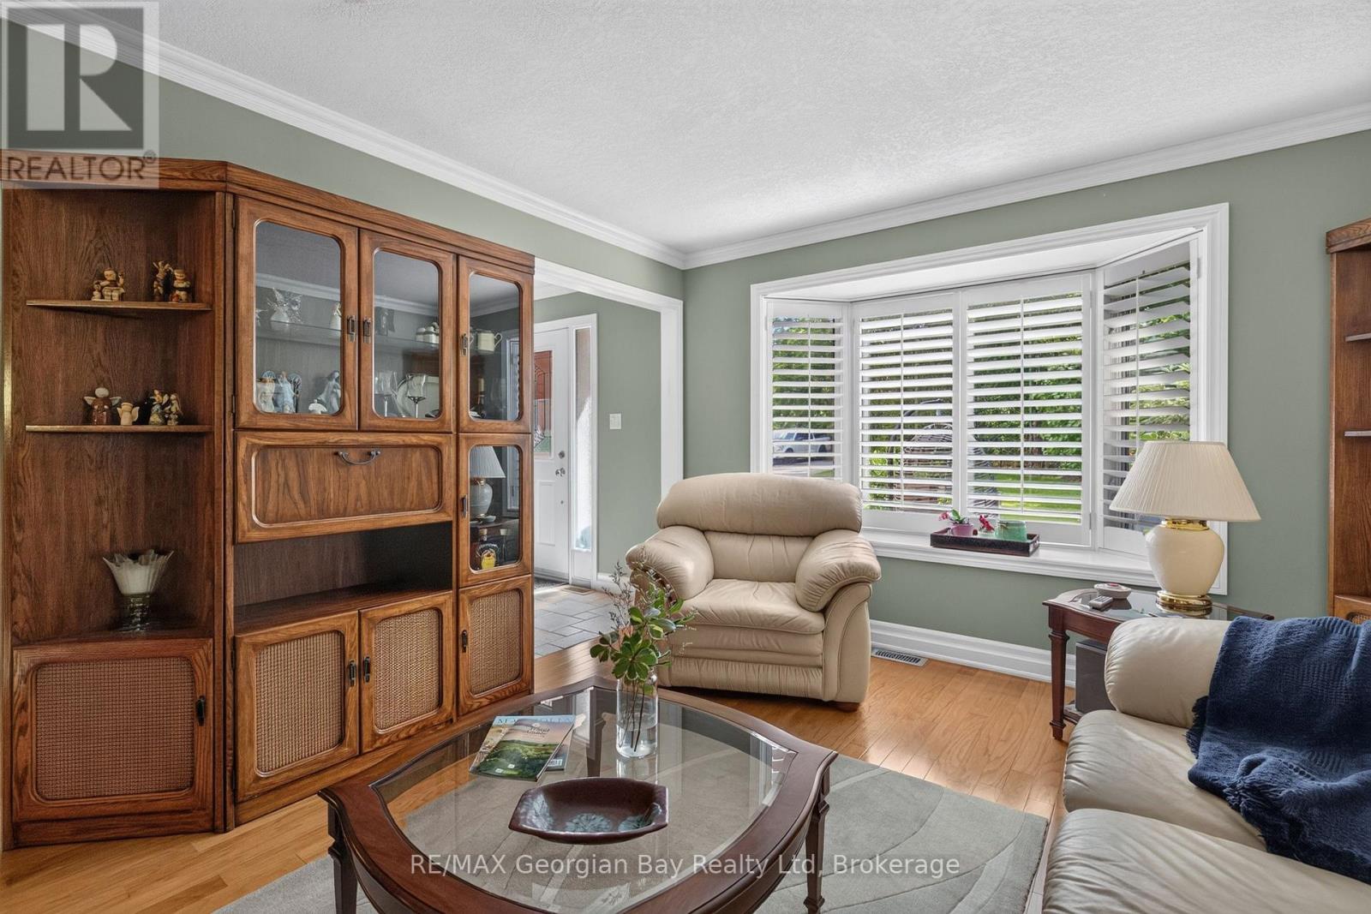
Main Level Living Room 4.95 m x 3.87 m
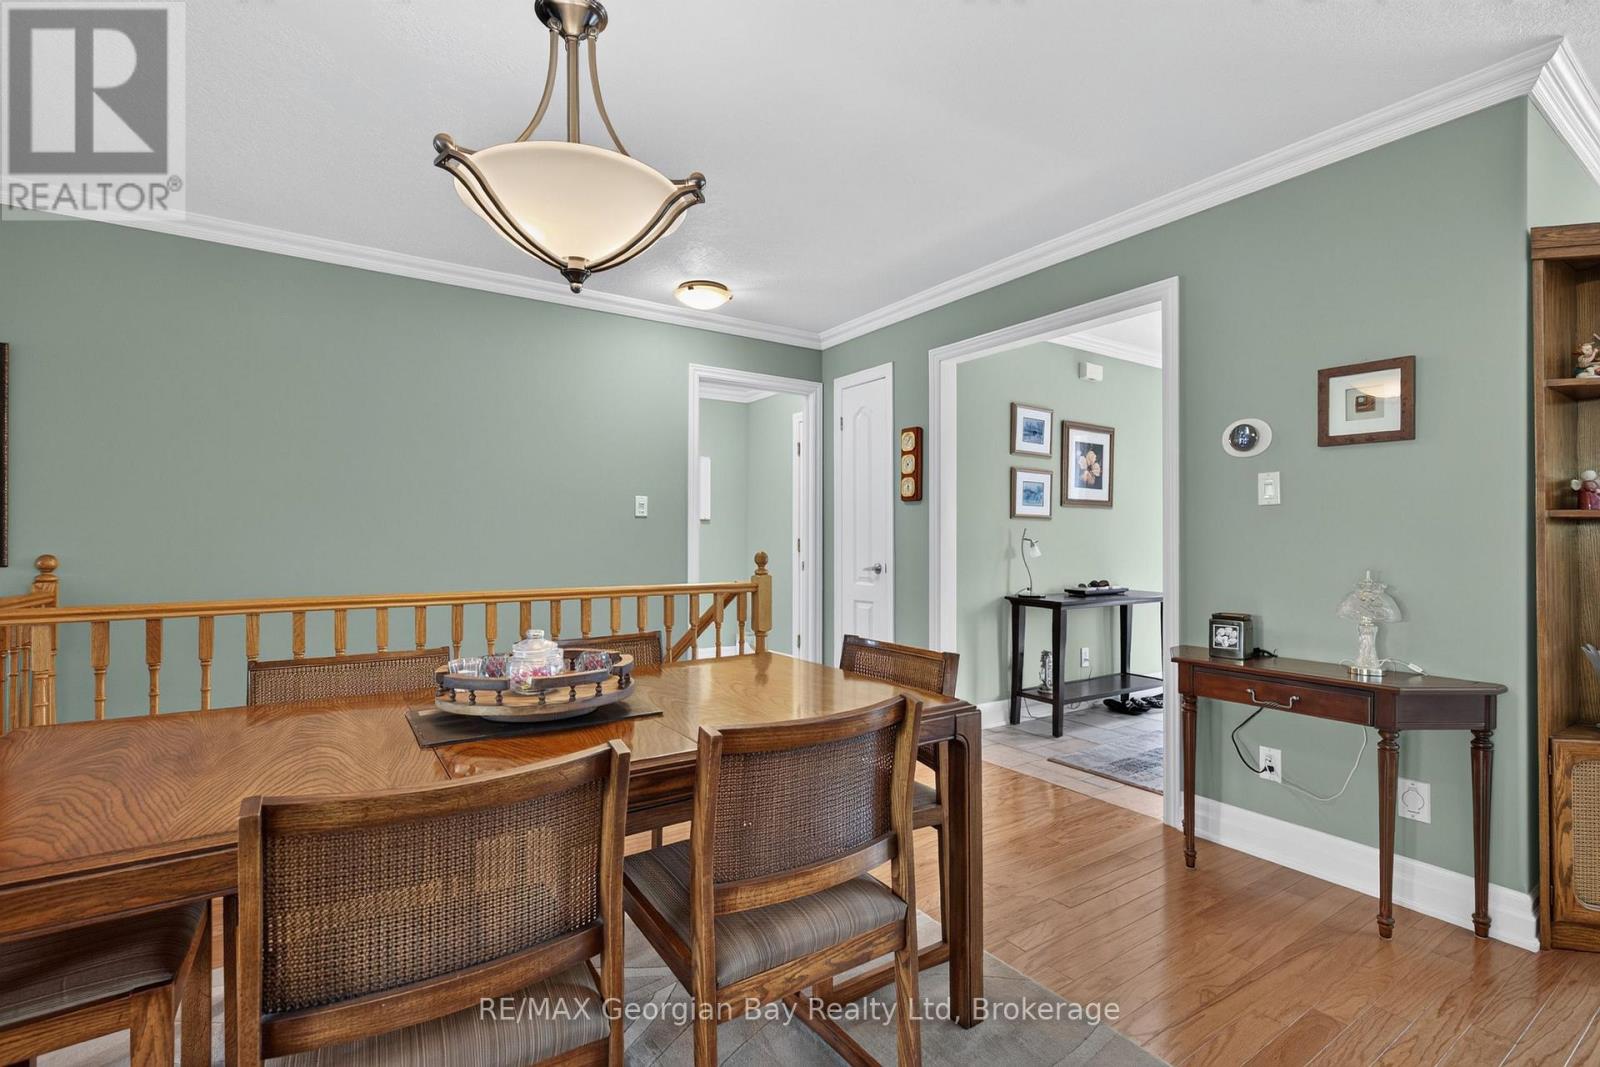
Main Level Dining Room 5.39 m x 4.22 m
Main Level Kitchen 3.25 m x 2.6 m
Main Level Family Room 4.78 m x 3.8 m
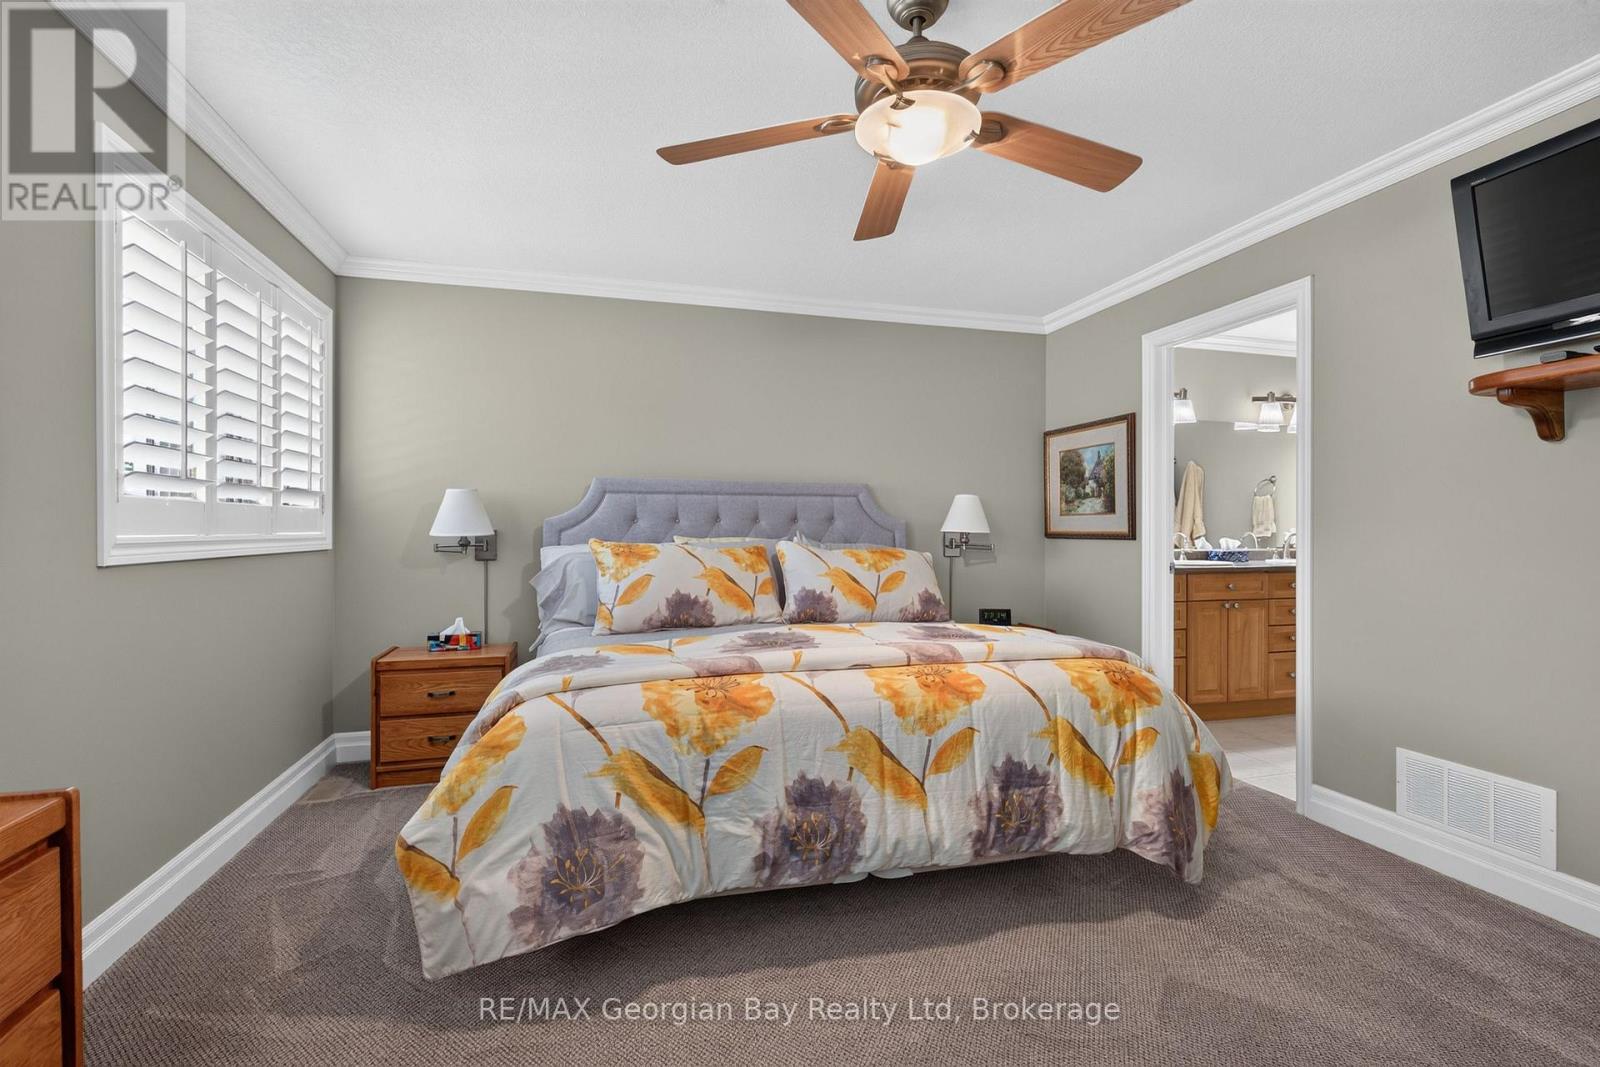
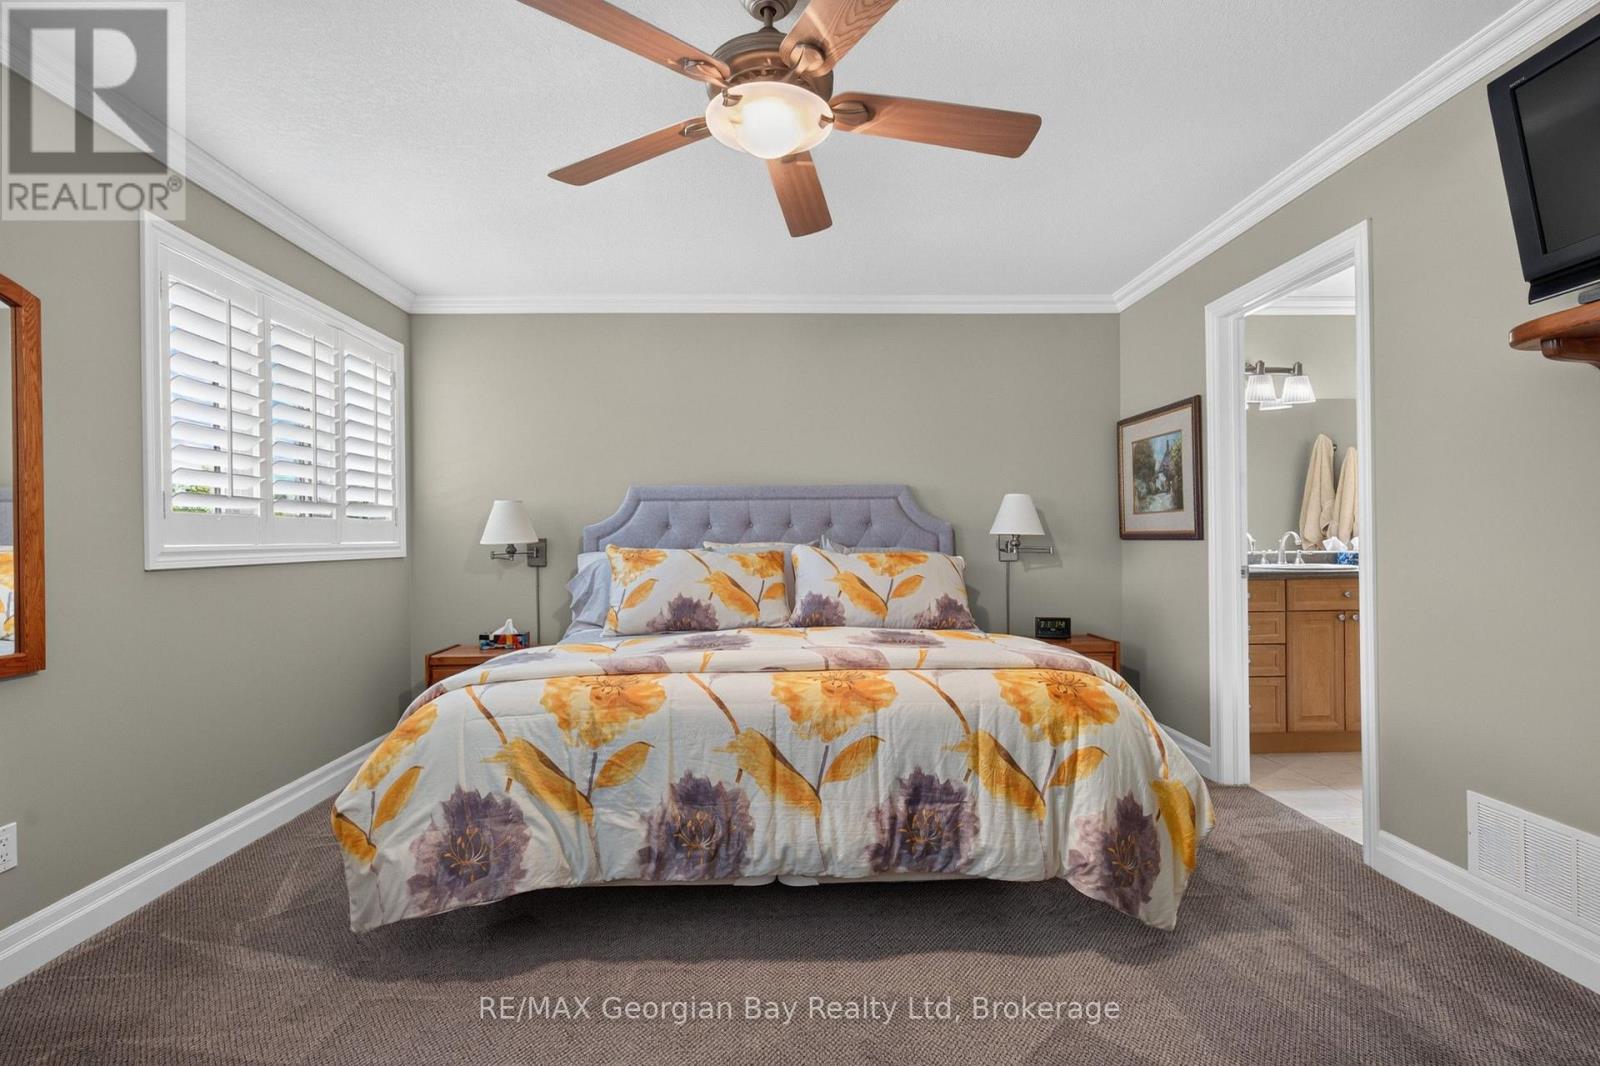
Main Level Primary Bedroom 4.61 m x 3.99 m
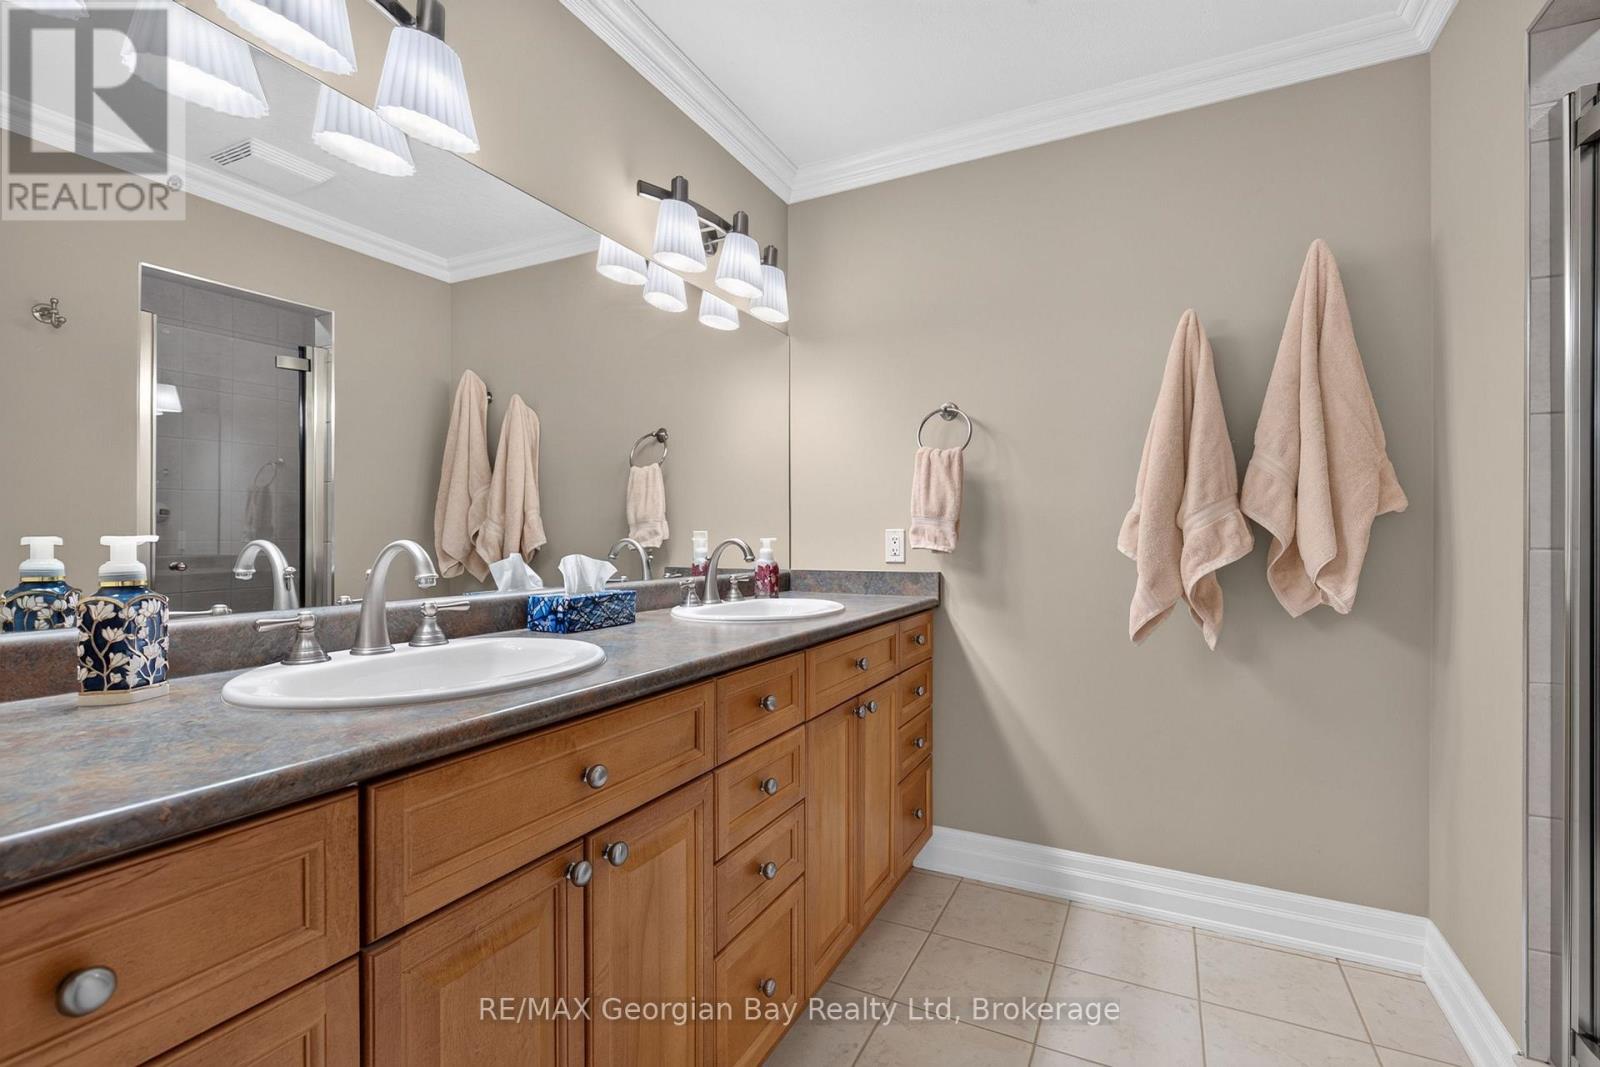
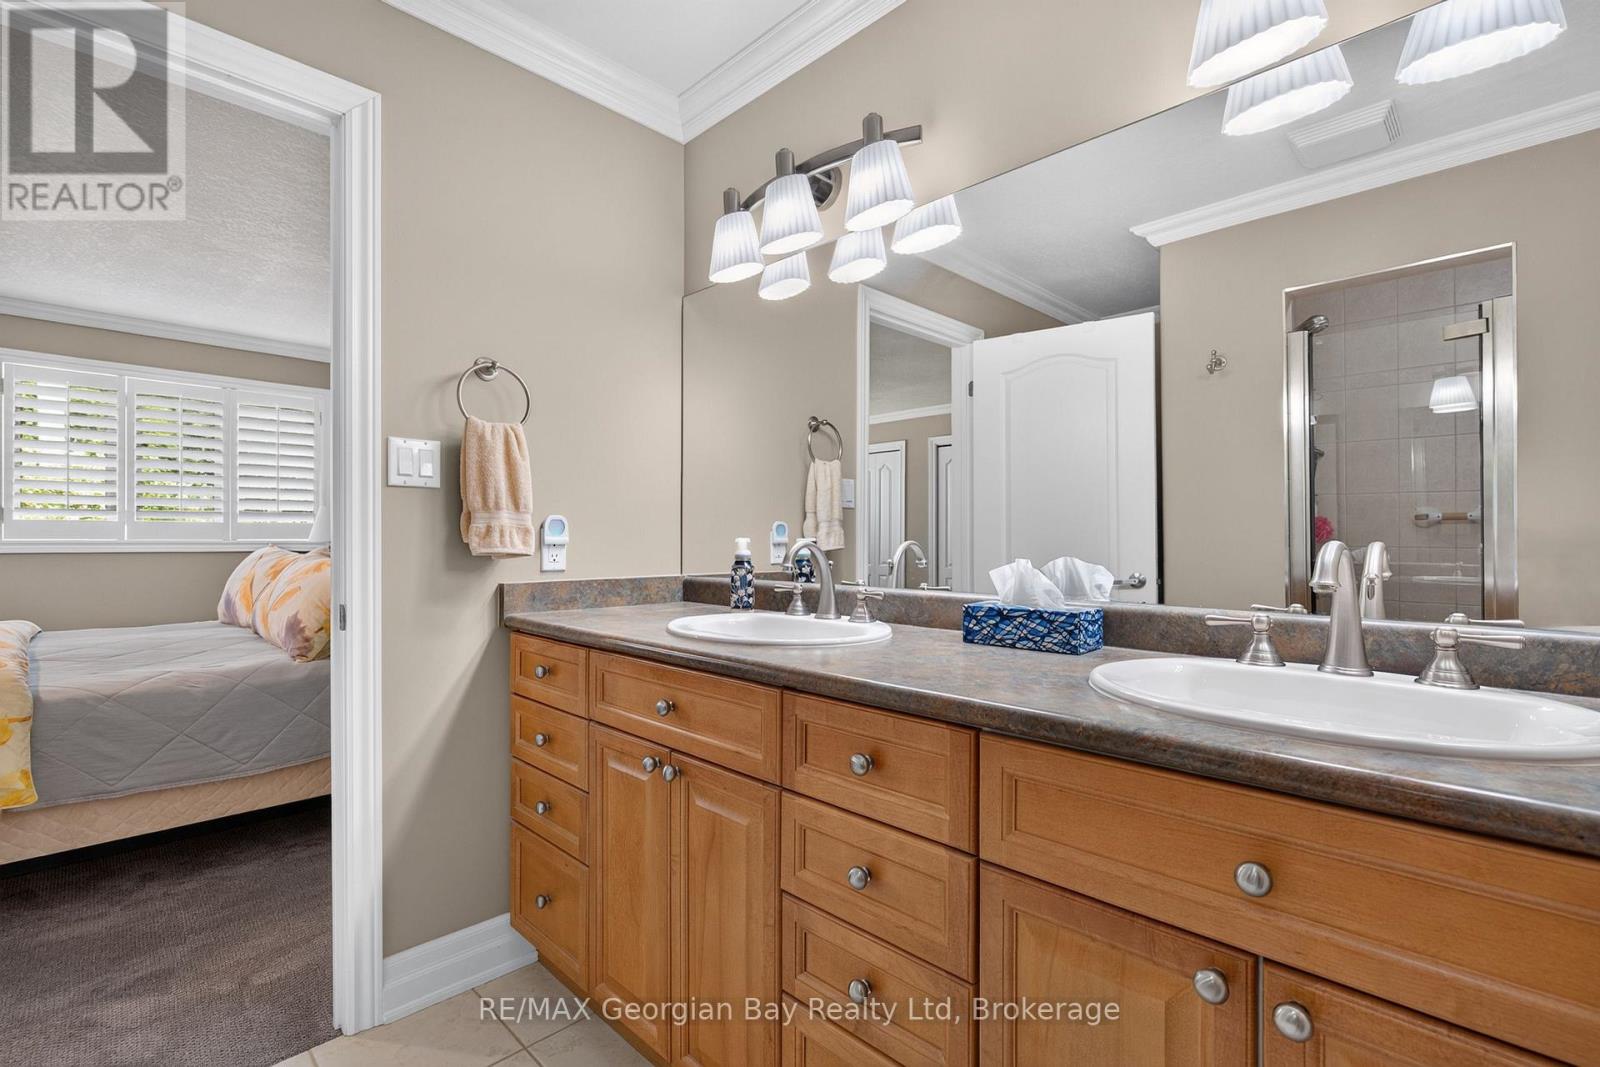
Main Level Bathroom 3.23 m x 2.43 m
Main Level Bathroom 2.46 m x 1.27 m
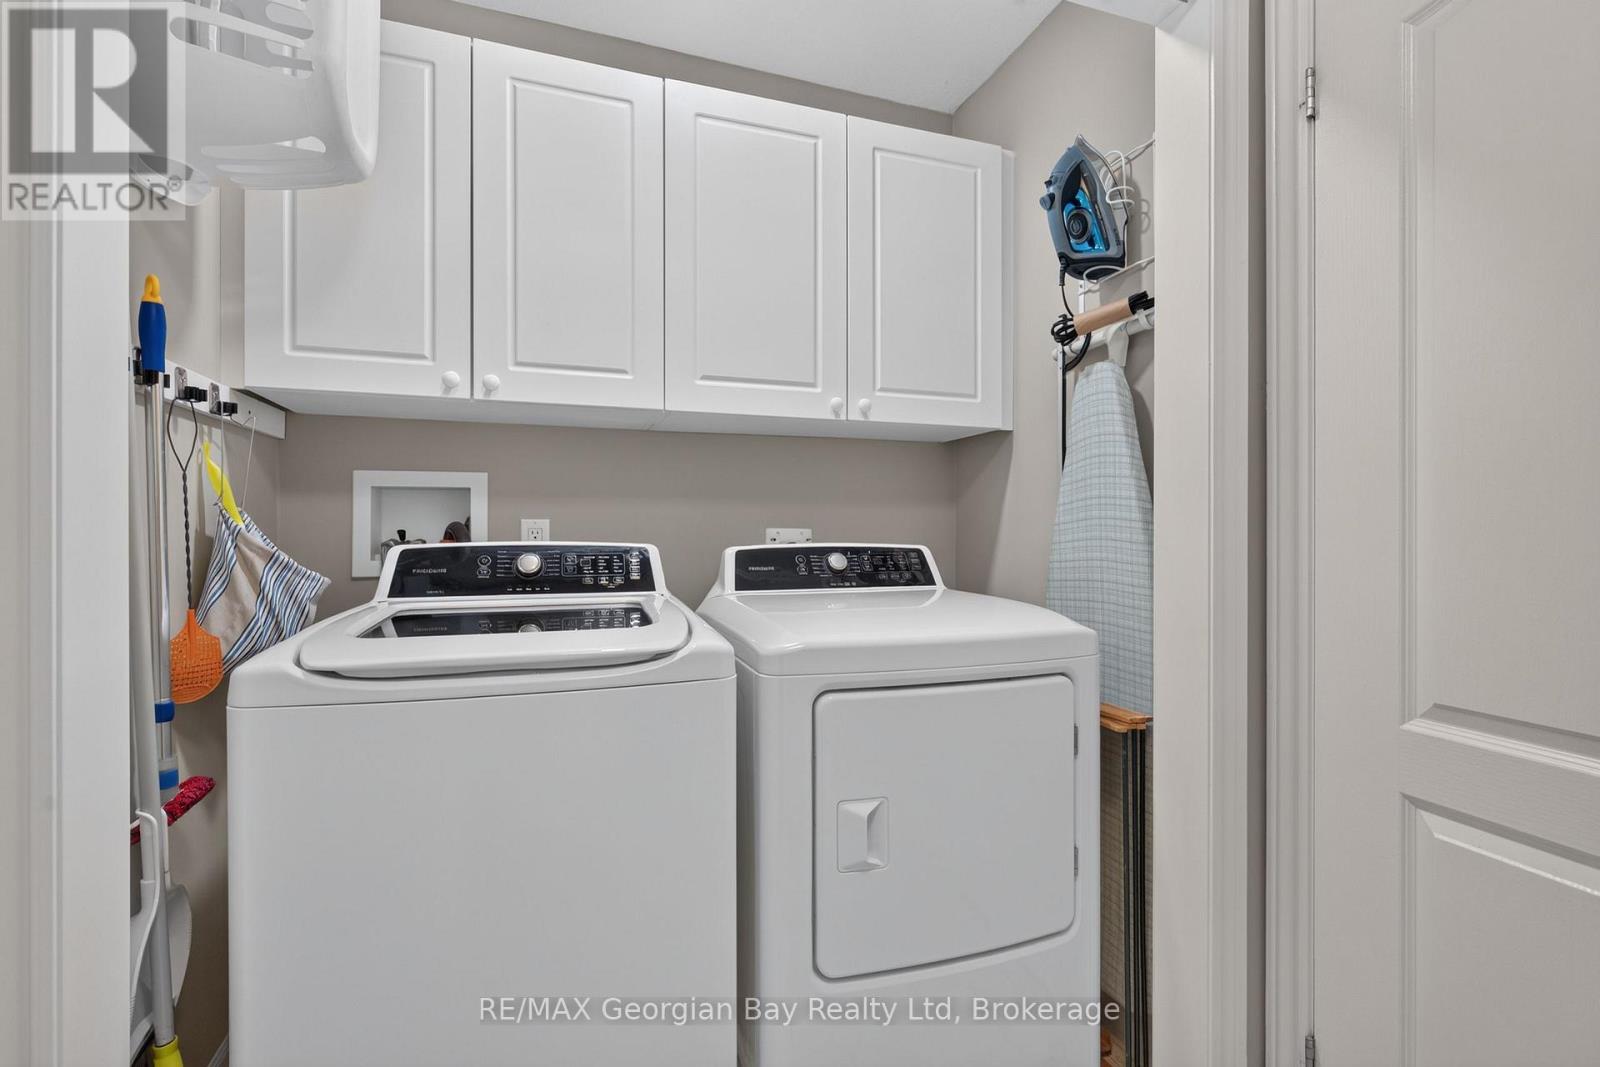
Main Level Laundry Room 1.86 m x 2.35 m

https://www.realtor.ca/real-estate/30012427/13-90-burke-street-penetanguishene-penetanguishene

Contact Us

Contact us for more information

Generating Captcha

Kelly Bald
Salesperson

(705) 526-9366

RE/MAX Georgian Bay Realty Ltd
833 King Street
Midland, Ontario L4R 4L1

(705) 526-9366
(705) 526-7120
georgianbayproperties.com/

Kevin Ellis
Broker

(705) 526-9366
www.facebook.com/
twitter.com/KevinEllis777
www.linkedin.com/pub/kevin-ellis/2b/8b8/811/

RE/MAX Georgian Bay Realty Ltd
833 King Street
Midland, Ontario L4R 4L1

(705) 526-9366
(705) 526-7120
georgianbayproperties.com/

Your Favourites


No Favourites Found
