4 Bedroom
2 Bathroom
700 - 1,100 ft2
Fireplace
Central Air Conditioning
Forced Air
$999,000
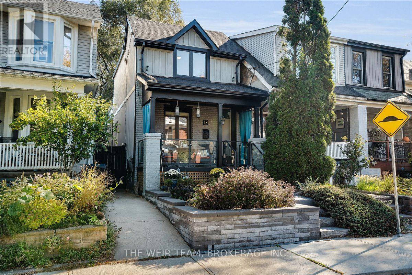
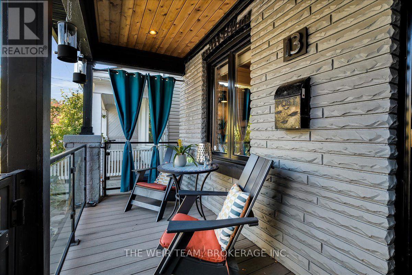
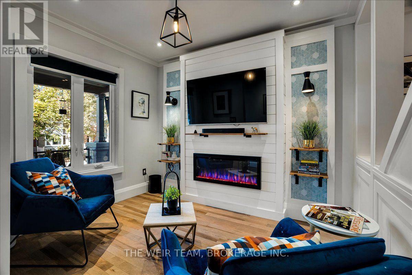
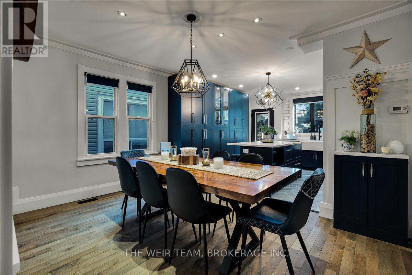
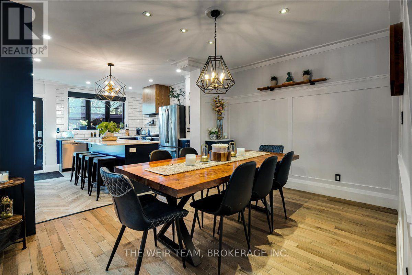
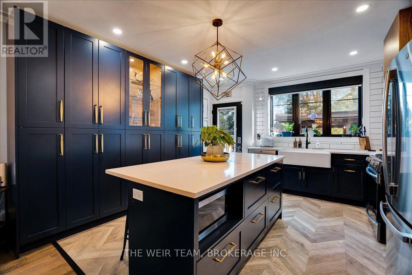
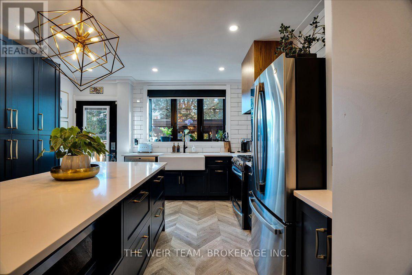
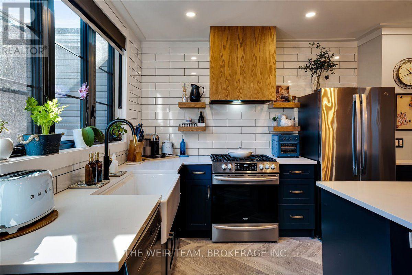
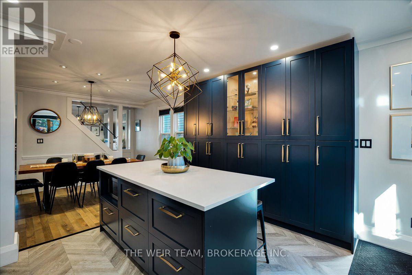
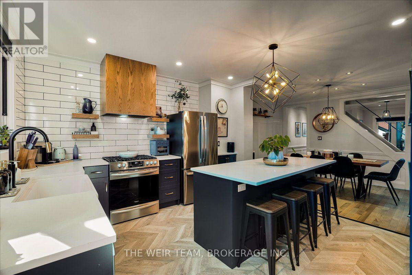
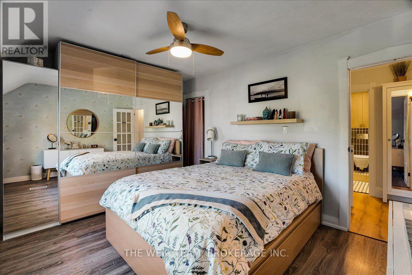
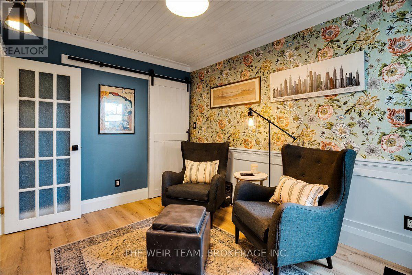
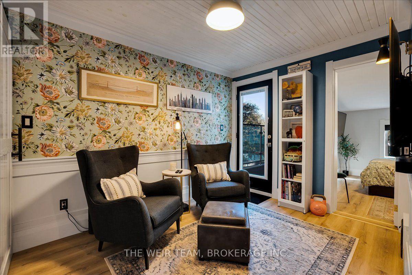
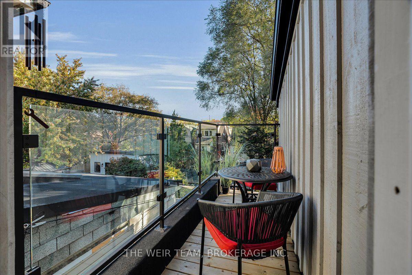
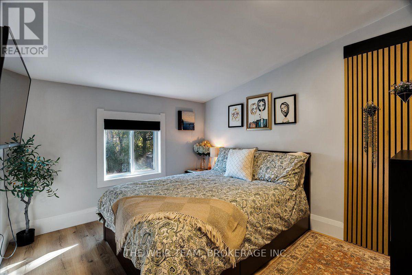
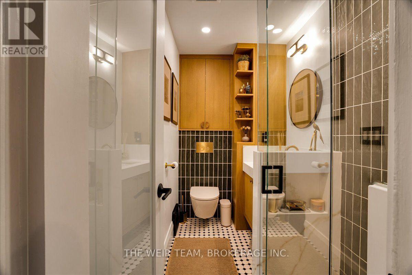
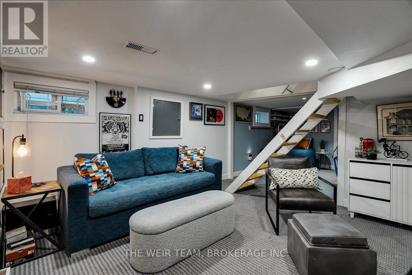
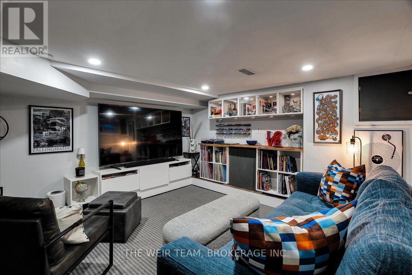
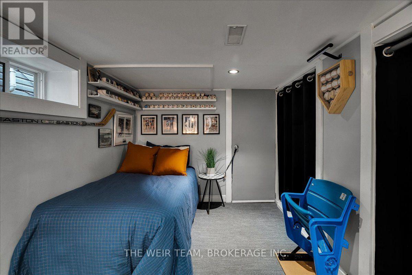
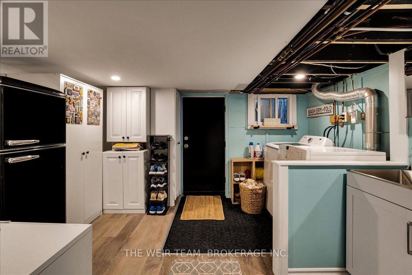
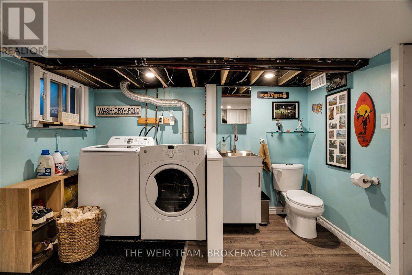
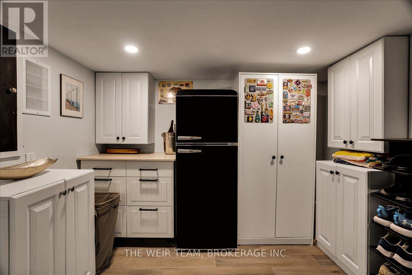
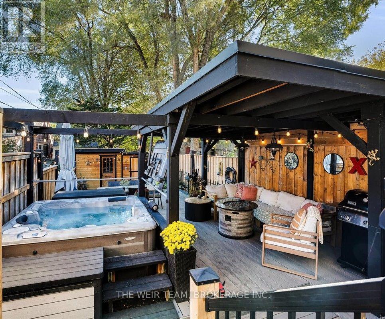
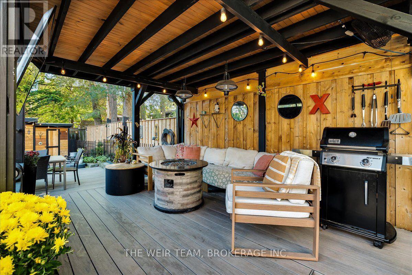
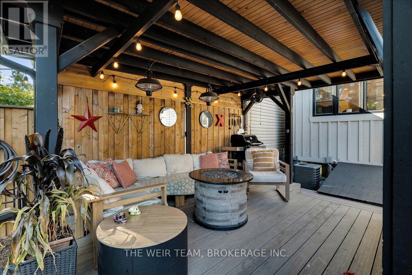
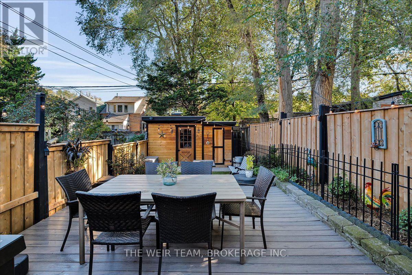
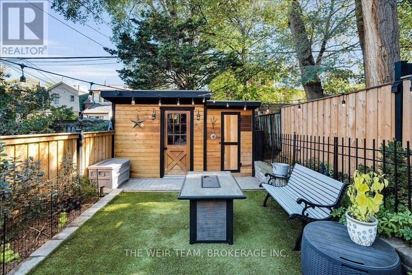
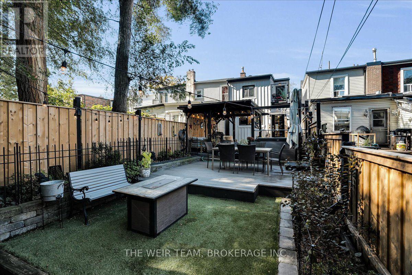
Welcome to 13 Amroth Ave, a beautifully renovated detached home where thoughtful design, stylish finishes and exceptional indoor-outdoor living come together. From the moment you arrive, the covered front porch and landscaped front yard set the tone for a home that is as inviting as it is impressive. Inside, the main living area features hardwood floors and a bright, welcoming atmosphere. The spacious dining area flows seamlessly into a stunning chef inspired kitchen designed for everyday living and entertaining, featuring stainless steel appliances, stone countertops, an extra-large centre island and an abundance of cabinetry and storage. Overlooking the beautifully landscaped backyard, the kitchen offers the perfect connection between indoor comfort and outdoor enjoyment. The backyard is truly a standout, offering multiple spaces to relax, entertain and enjoy the seasons. Fire up the BBQ in the dedicated nook, dine al fresco in the dining area, kick back in the covered lounge complete with heaters and a TV for comfortable outdoor living well beyond the summer months or unwind in the hot tub after a long day. A grassy area provides room for the kids to play, while two storage sheds add even more versatility and storage space. Upstairs, the spacious primary bedroom features built-in closets, while two tandem bedrooms offer flexible space for family, guests or a home office, with a walkout to a private balcony. A spa-inspired bathroom completes this level, creating a relaxing retreat at the end of the day. The finished lower level adds valuable living space with a large recreation room, an additional bedroom, a two-piece bathroom, ample storage and a generous utility room. Just steps from great schools, TTC subway & buses, Main St. GO station, shops, restaurants and amenities along the Danforth. A wonderful opportunity to settle into a home where every detail invites you to relax, entertain and make lasting memories. (id:50976)
Open House
This property has open houses!
Starts at:
2:00 pm
Ends at:
4:00 pm
Starts at:
2:00 pm
Ends at:
4:00 pm
Property Details
|
MLS® Number
|
E14012160 |
|
Property Type
|
Single Family |
|
Community Name
|
East End-Danforth |
|
Amenities Near By
|
Park, Public Transit, Schools |
|
Community Features
|
Community Centre |
|
Equipment Type
|
Water Heater, Furnace |
|
Features
|
Ravine |
|
Rental Equipment Type
|
Water Heater, Furnace |
|
Structure
|
Deck |
Building
|
Bathroom Total
|
2 |
|
Bedrooms Above Ground
|
2 |
|
Bedrooms Below Ground
|
2 |
|
Bedrooms Total
|
4 |
|
Age
|
100+ Years |
|
Amenities
|
Fireplace(s) |
|
Appliances
|
Hot Tub, Water Meter, Dishwasher, Hood Fan, Range, Window Coverings, Refrigerator |
|
Basement Development
|
Finished |
|
Basement Features
|
Separate Entrance |
|
Basement Type
|
N/a (finished), N/a |
|
Construction Style Attachment
|
Detached |
|
Cooling Type
|
Central Air Conditioning |
|
Exterior Finish
|
Vinyl Siding, Wood |
|
Fireplace Present
|
Yes |
|
Flooring Type
|
Tile, Hardwood, Laminate, Carpeted |
|
Foundation Type
|
Poured Concrete |
|
Half Bath Total
|
1 |
|
Heating Fuel
|
Natural Gas |
|
Heating Type
|
Forced Air |
|
Stories Total
|
2 |
|
Size Interior
|
700 - 1,100 Ft2 |
|
Type
|
House |
|
Utility Water
|
Municipal Water |
Parking
Land
|
Acreage
|
No |
|
Fence Type
|
Fenced Yard |
|
Land Amenities
|
Park, Public Transit, Schools |
|
Sewer
|
Sanitary Sewer |
|
Size Depth
|
116 Ft |
|
Size Frontage
|
18 Ft |
|
Size Irregular
|
18 X 116 Ft |
|
Size Total Text
|
18 X 116 Ft |
Rooms
| Level |
Type |
Length |
Width |
Dimensions |
|
Second Level |
Primary Bedroom |
4.08 m |
3.19 m |
4.08 m x 3.19 m |
|
Second Level |
Bedroom 2 |
3.38 m |
2.58 m |
3.38 m x 2.58 m |
|
Second Level |
Bedroom 3 |
3.38 m |
2.82 m |
3.38 m x 2.82 m |
|
Basement |
Recreational, Games Room |
4.11 m |
3.59 m |
4.11 m x 3.59 m |
|
Basement |
Bedroom 4 |
3.1 m |
2.25 m |
3.1 m x 2.25 m |
|
Basement |
Bathroom |
3.8 m |
3.23 m |
3.8 m x 3.23 m |
|
Main Level |
Living Room |
4.08 m |
3.19 m |
4.08 m x 3.19 m |
|
Main Level |
Dining Room |
4.08 m |
3 m |
4.08 m x 3 m |
|
Main Level |
Kitchen |
4.04 m |
4.04 m |
4.04 m x 4.04 m |
Utilities
|
Electricity
|
Installed |
|
Sewer
|
Installed |
https://www.realtor.ca/real-estate/30394176/13-amroth-avenue-toronto-east-end-danforth-east-end-danforth