4 Bedroom
4 Bathroom
2,000 - 2,500 ft2
Bungalow
Fireplace
Central Air Conditioning
Forced Air
$1,799,000
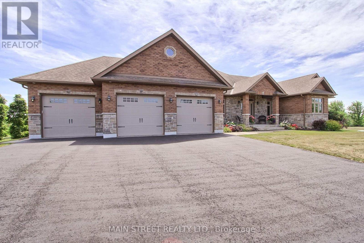
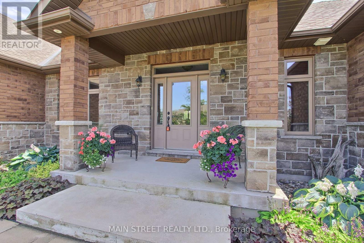
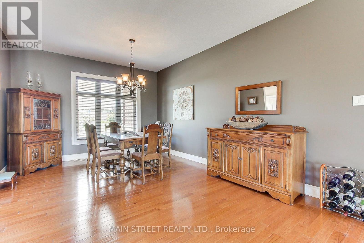
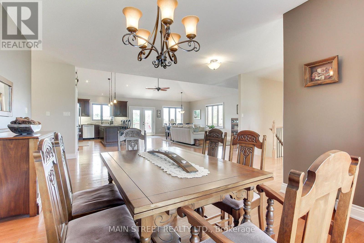
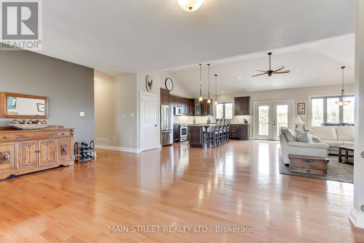
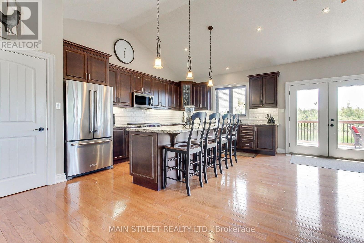
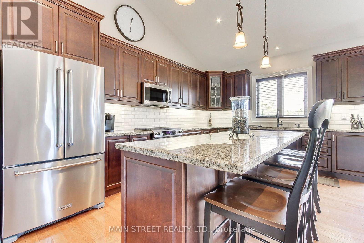
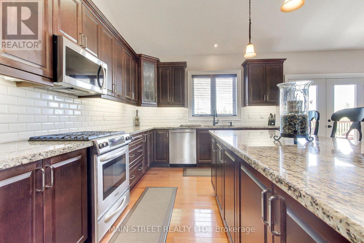
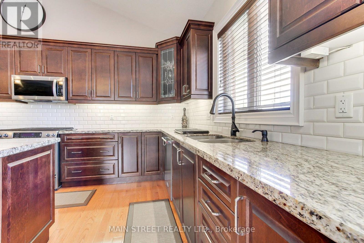
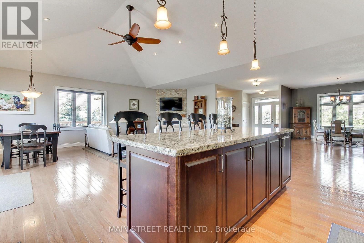
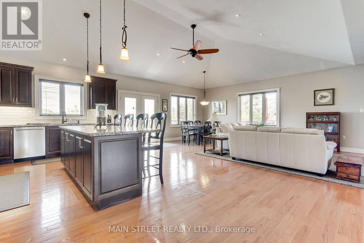
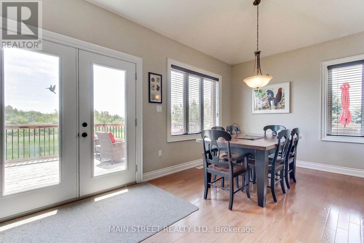
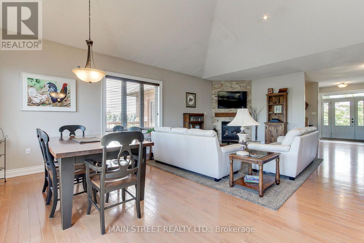
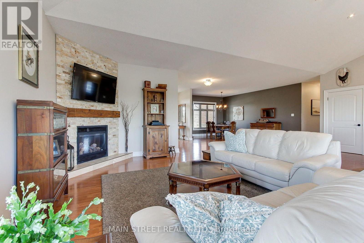
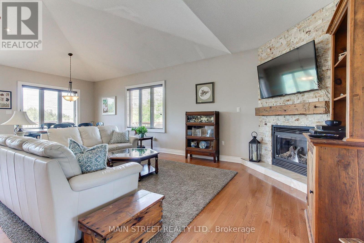
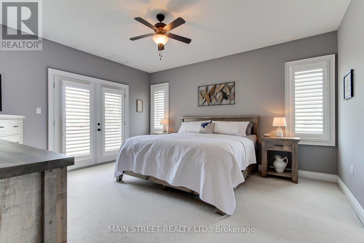
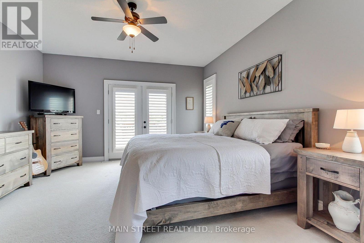
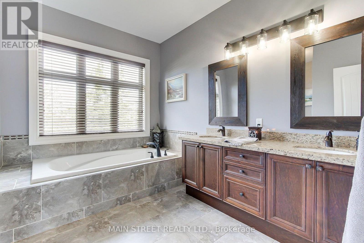
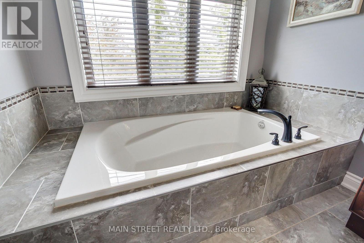
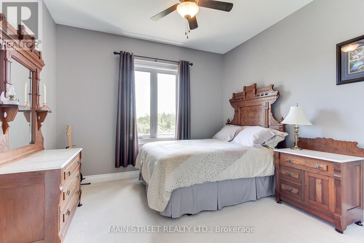
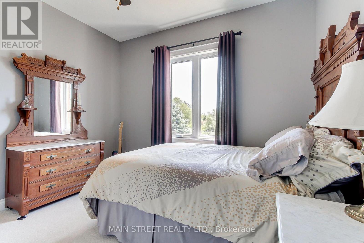
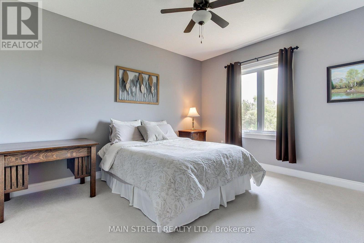
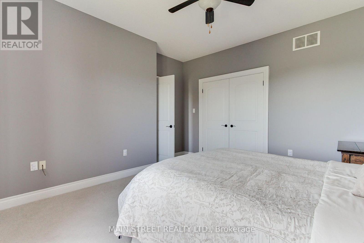
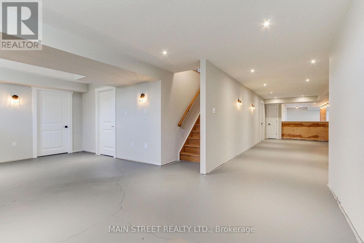
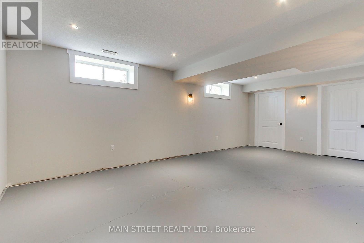
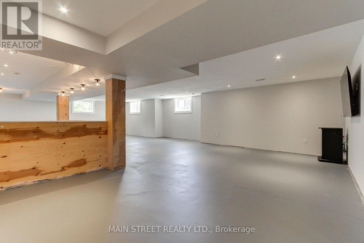
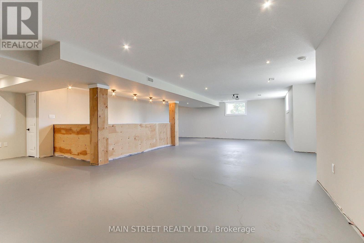
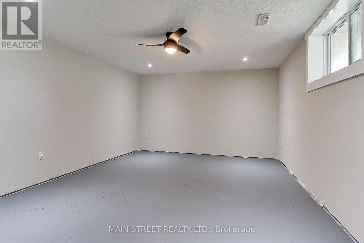
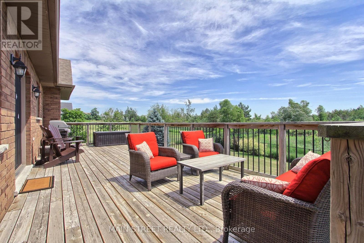
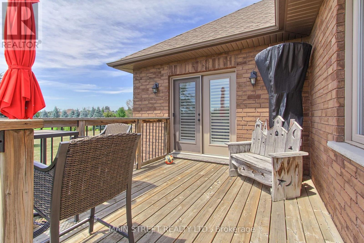
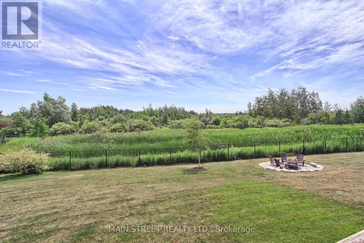
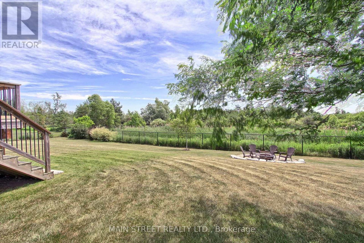
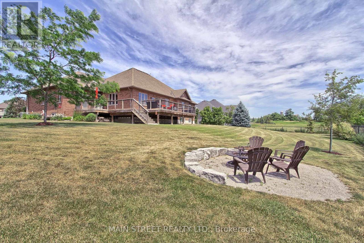
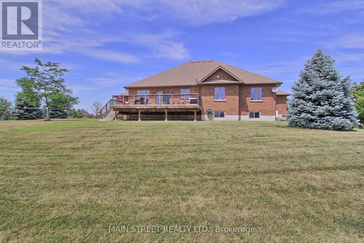
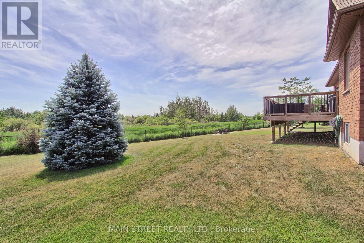
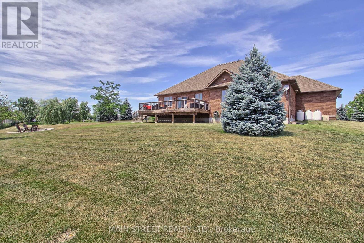
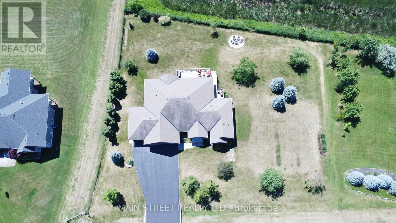
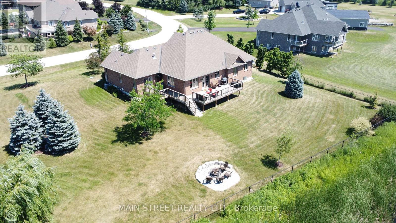
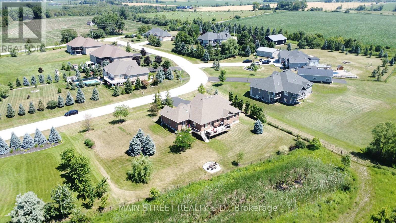
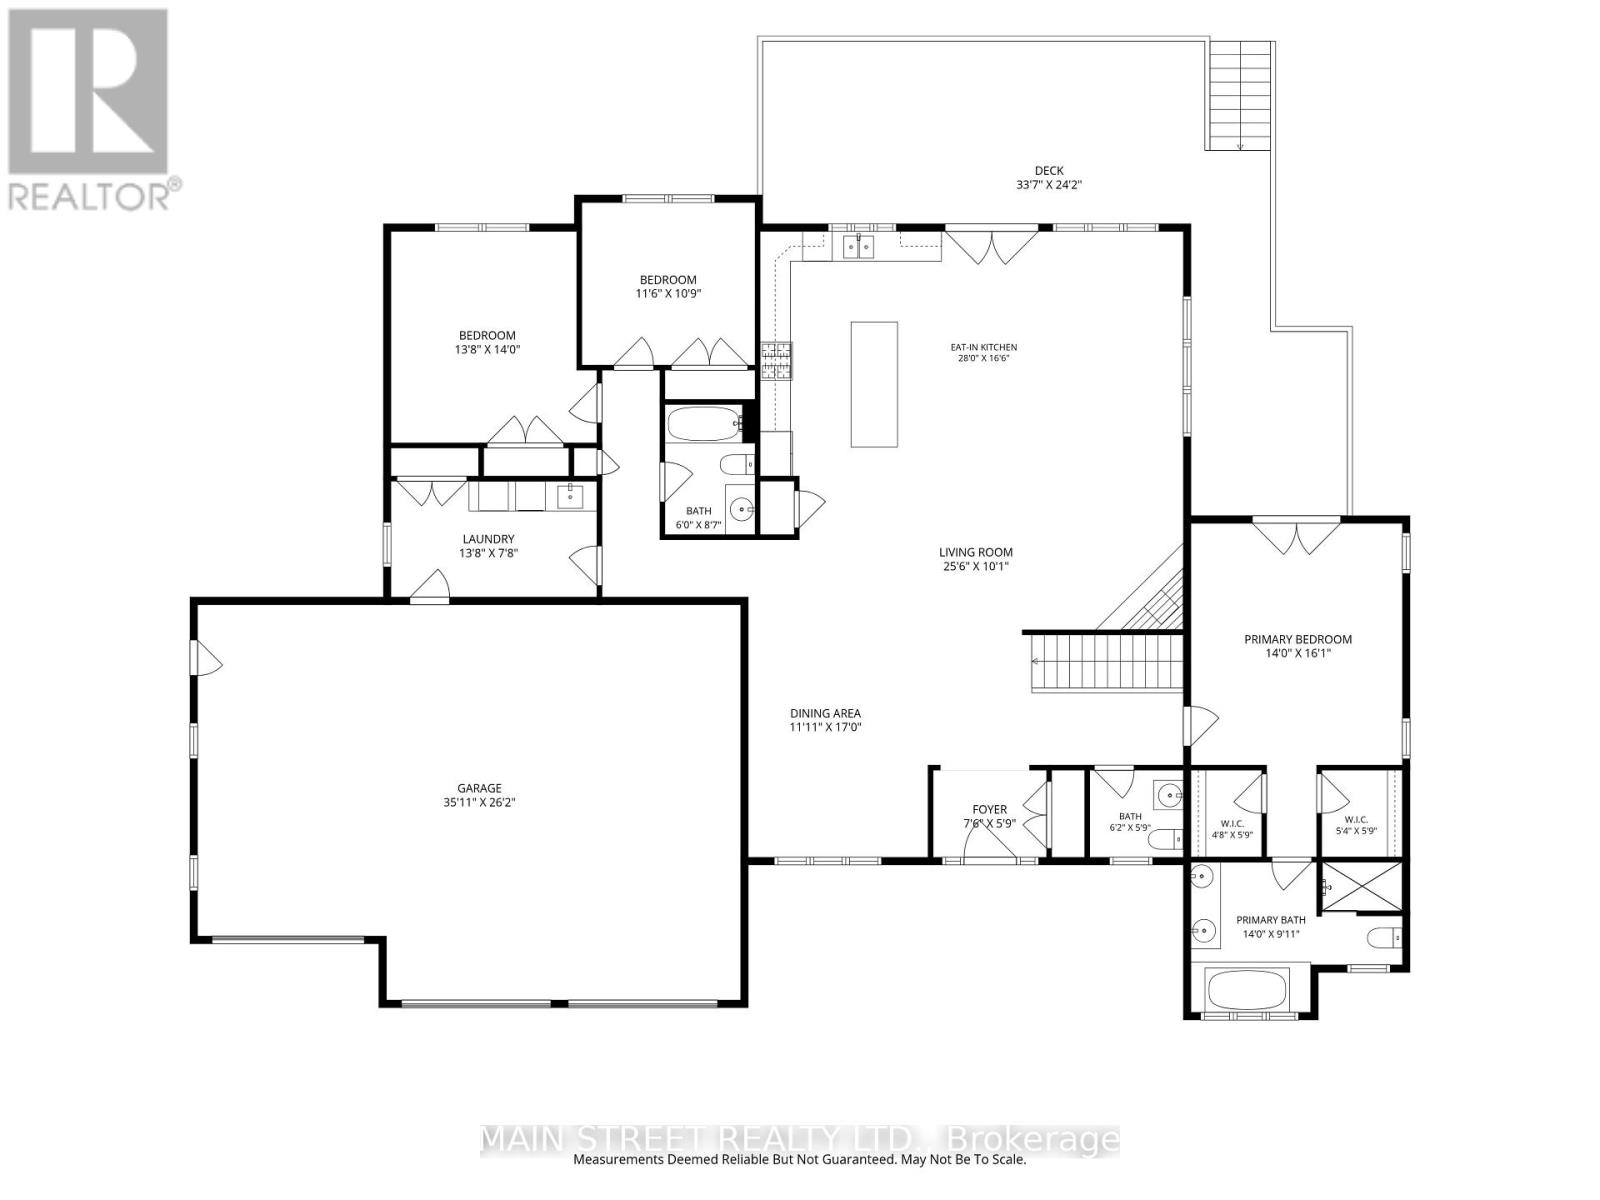
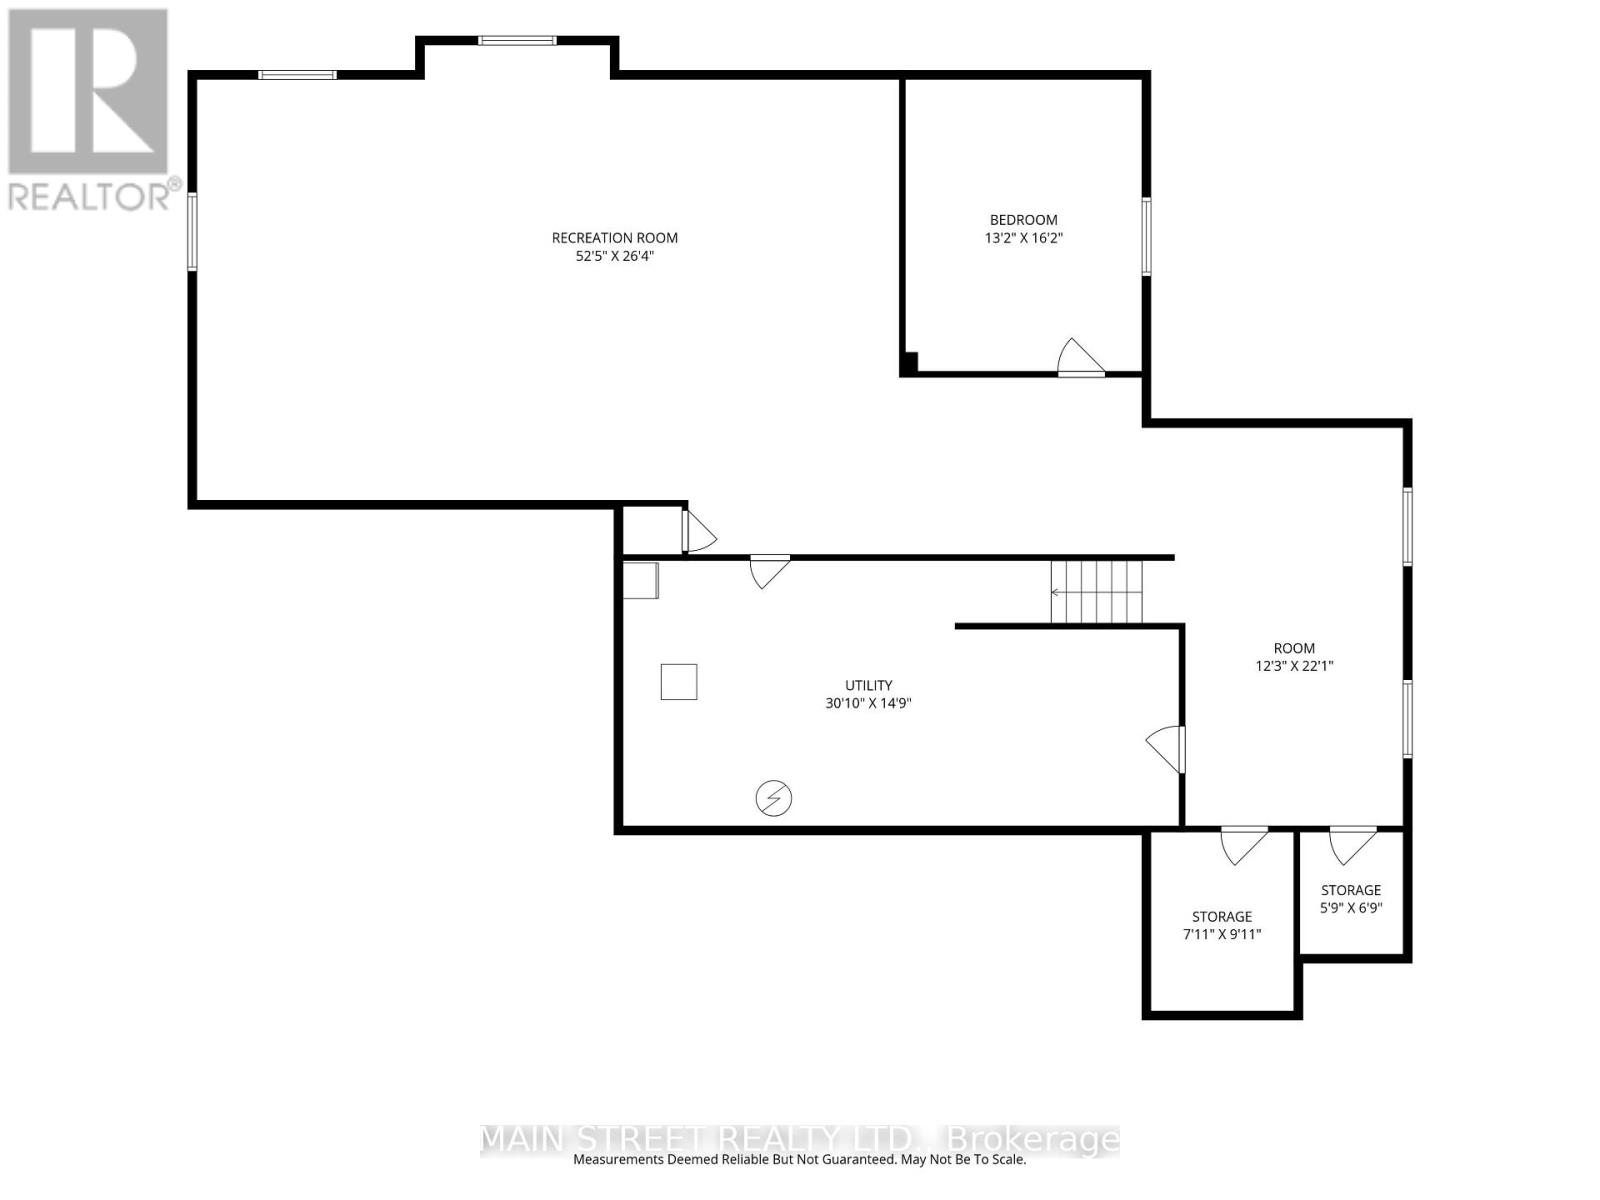
Welcome to 13 Brolley Crescent, a stunning custom built executive bungalow tucked away in a highly sought-after, private enclave in Essa. Set on a massive, exceptionally private 205 x 187-foot lot with no backing neighbours, featuring a triple-car garage, an expansive rear deck, and a dedicated fire pit area perfect for outdoor entertaining. Inside, the home offers three generously sized bedrooms, highlighted by a large primary suite complete with dual walk-in closets and a luxurious 5-piece ensuite bath. The lower level is a fantastic canvas, essentially finished and ideally set up for a potential in-law suite, needing only your choice of flooring and final touches on the existing bar/kitchenette area to complete the space. Offering the perfect blend of peaceful, estate-style living and commuter convenience, this incredible home sits just minutes from local amenities in Thornton, Cookstown, and Barrie, with quick and easy access to Highway 400. (id:50976)
Property Details
|
MLS® Number
|
N13572576 |
|
Property Type
|
Single Family |
|
Community Name
|
Thornton |
|
Community Features
|
School Bus |
|
Parking Space Total
|
12 |
Building
|
Bathroom Total
|
4 |
|
Bedrooms Above Ground
|
3 |
|
Bedrooms Below Ground
|
1 |
|
Bedrooms Total
|
4 |
|
Age
|
6 To 15 Years |
|
Appliances
|
Water Softener, Water Heater, Dryer, Washer, Window Coverings |
|
Architectural Style
|
Bungalow |
|
Basement Development
|
Partially Finished |
|
Basement Type
|
N/a (partially Finished) |
|
Construction Style Attachment
|
Detached |
|
Cooling Type
|
Central Air Conditioning |
|
Exterior Finish
|
Brick, Stone |
|
Fireplace Present
|
Yes |
|
Flooring Type
|
Hardwood, Carpeted |
|
Foundation Type
|
Concrete |
|
Half Bath Total
|
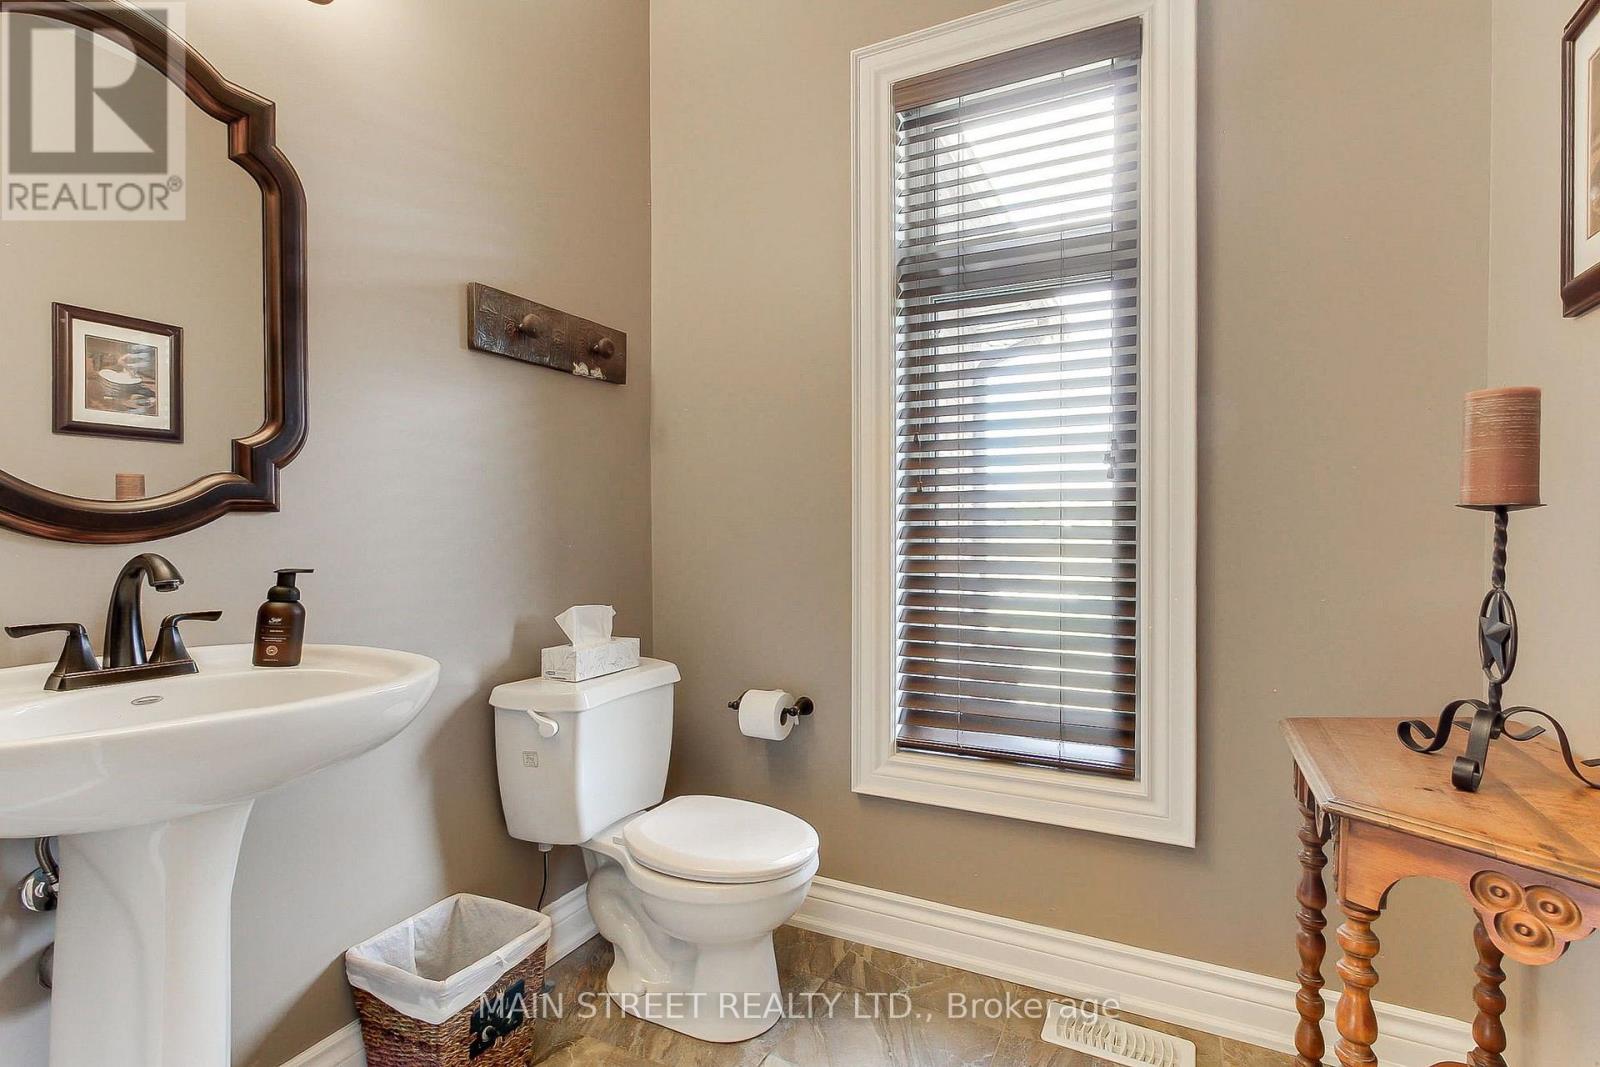
1 |
|
Heating Fuel
|
Propane |
|
Heating Type
|
Forced Air |
|
Stories Total
|
1 |
|
Size Interior
|
2,000 - 2,500 Ft2 |
|
Type
|
House |
|
Utility Water
|
Drilled Well |
Parking
Land
|
Acreage
|
No |
|
Sewer
|
Septic System |
|
Size Depth
|
187 Ft ,10 In |
|
Size Frontage
|
205 Ft ,6 In |
|
Size Irregular
|
205.5 X 187.9 Ft |
|
Size Total Text
|
205.5 X 187.9 Ft|1/2 - 1.99 Acres |
|
Zoning Description
|
(rs1) |
Rooms
| Level |
Type |
Length |
Width |
Dimensions |
|
Lower Level |
Recreational, Games Room |
15.99 m |
8.02 m |
15.99 m x 8.02 m |
|
Lower Level |
Bedroom 4 |
4 m |
4.94 m |
4 m x 4.94 m |
|
Lower Level |
Den |
3.73 m |
6.74 m |
3.73 m x 6.74 m |
|
Main Level |
Kitchen |
8.54 m |
5.04 m |
8.54 m x 5.04 m |
|
Main Level |
Dining Room |
3.63 m |
5.18 m |
3.63 m x 5.18 m |
|
Main Level |
Living Room |
7.77 m |
3.07 m |
7.77 m x 3.07 m |
|
Main Level |
Primary Bedroom |
4.27 m |
4.9 m |
4.27 m x 4.9 m |
|
Main Level |
Bedroom 2 |
4.16 m |
4.27 m |
4.16 m x 4.27 m |
|
Main Level |
Bedroom 3 |
3.51 m |
3.28 m |
3.51 m x 3.28 m |
https://www.realtor.ca/real-estate/30043117/13-brolley-crescent-essa-thornton-thornton