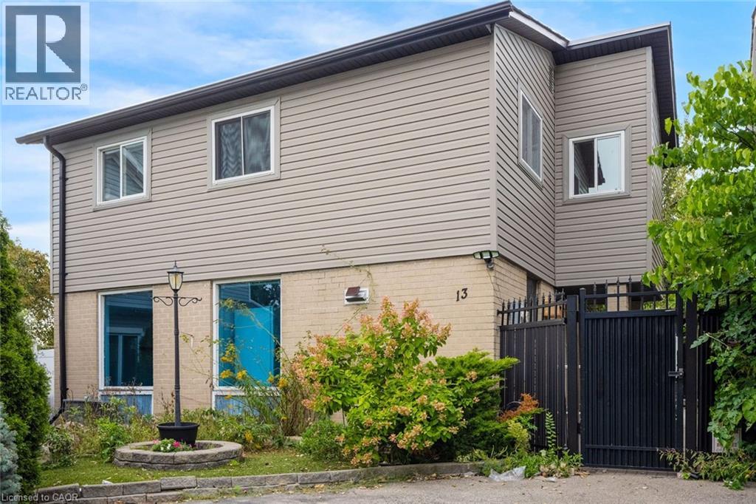
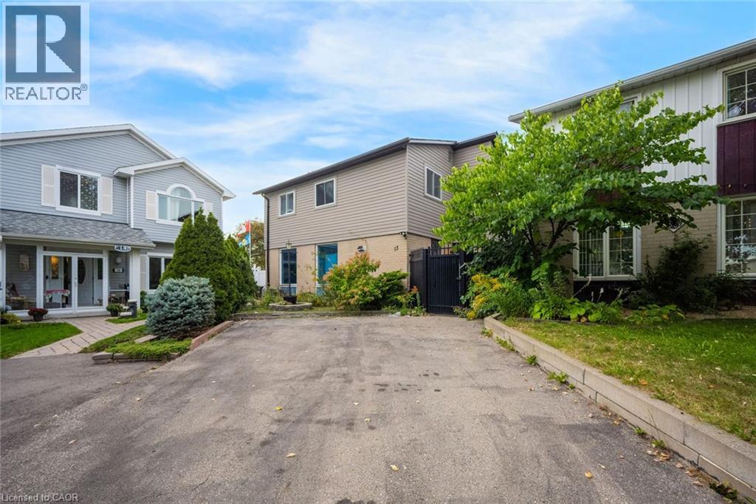
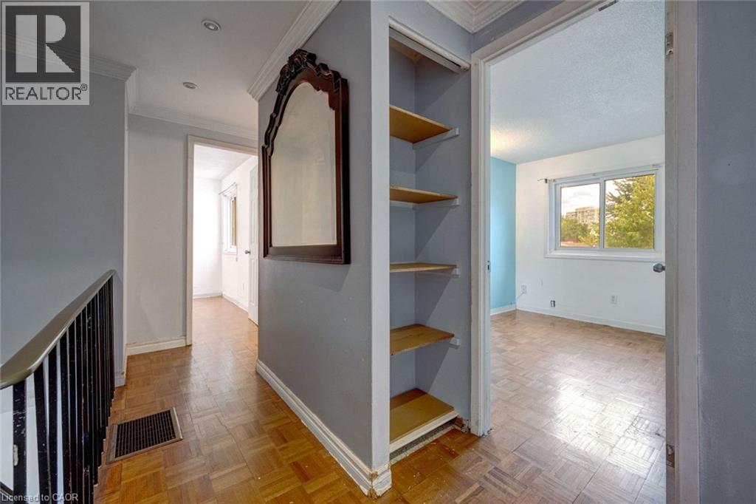
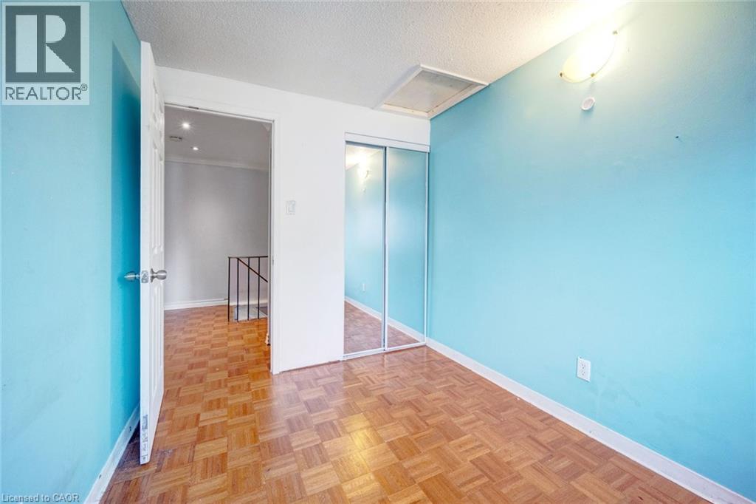
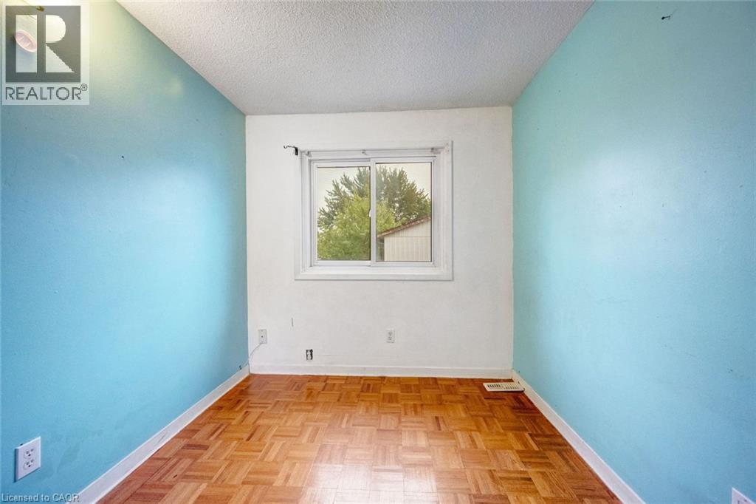
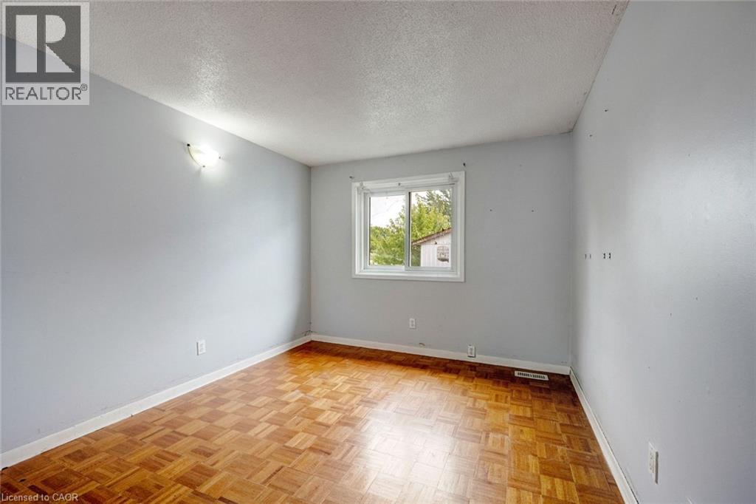
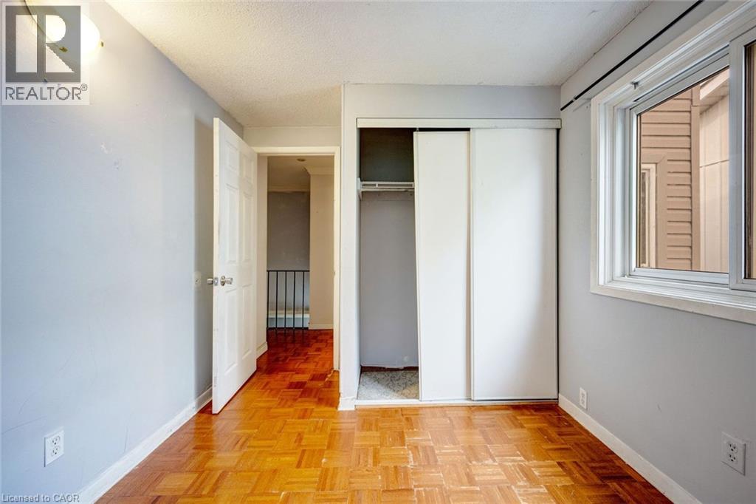
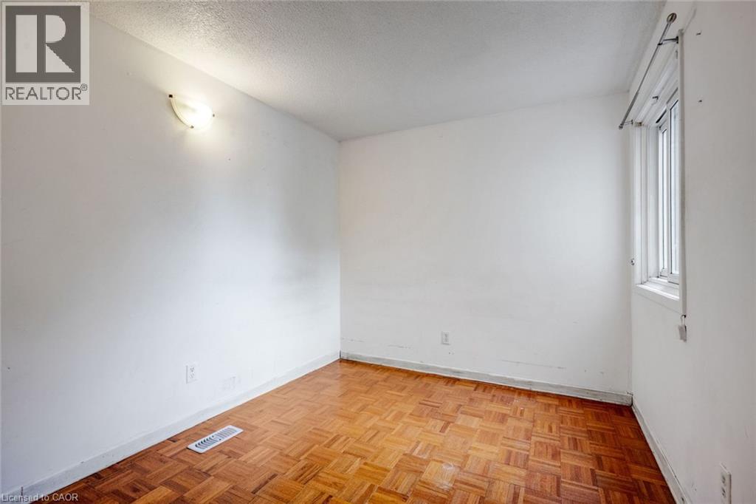
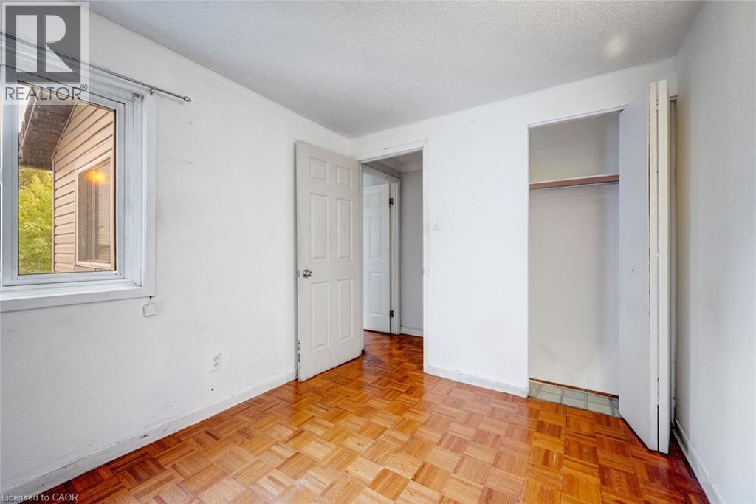
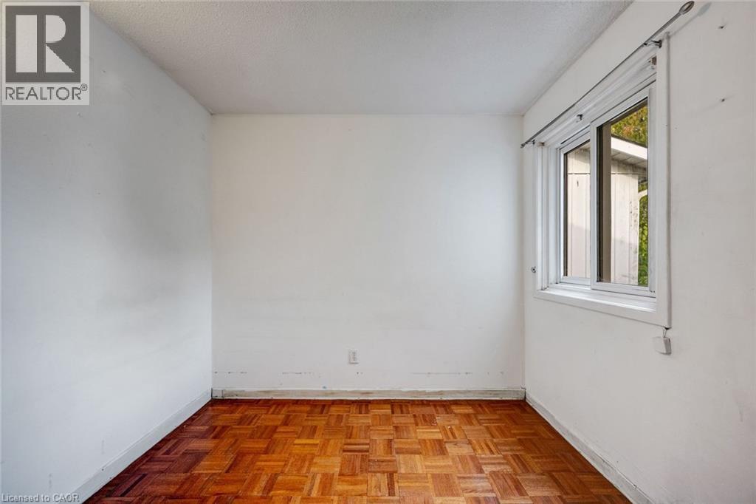
4 Bedroom
3 Bathroom
1,206 ft2
Other
Central Air Conditioning
Forced Air
$615,000
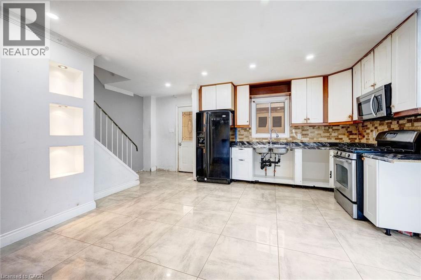
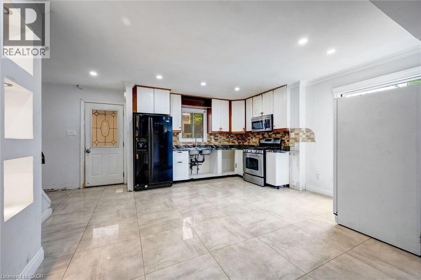
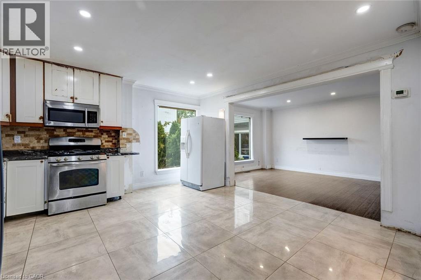
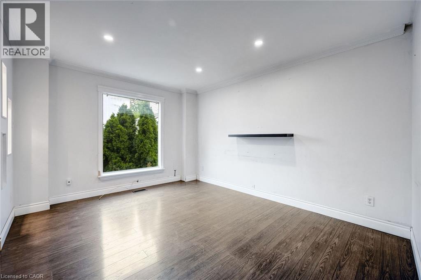
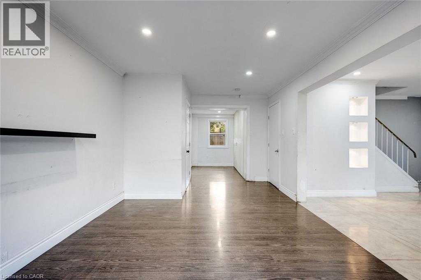
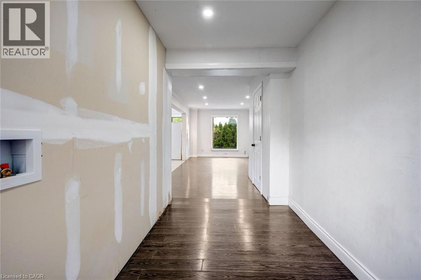
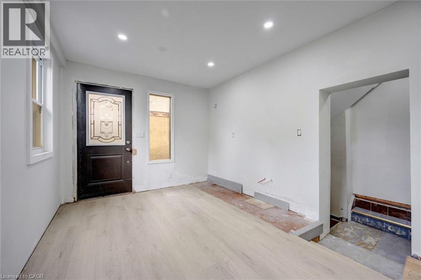
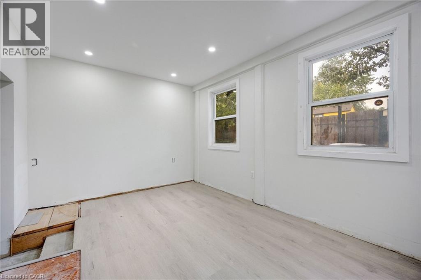
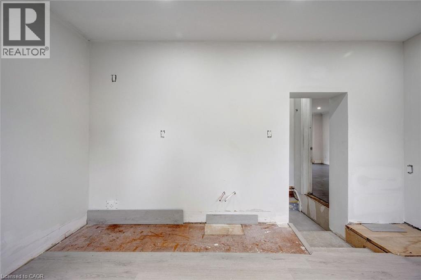
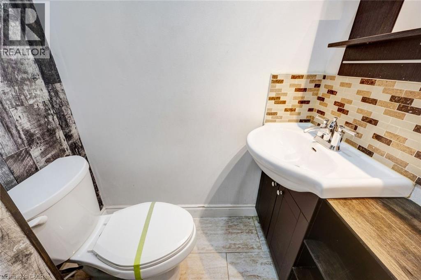
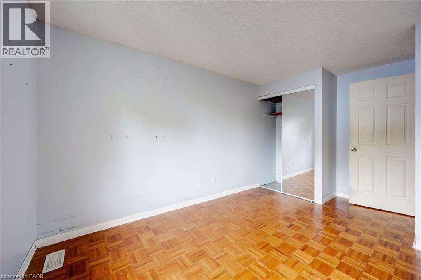
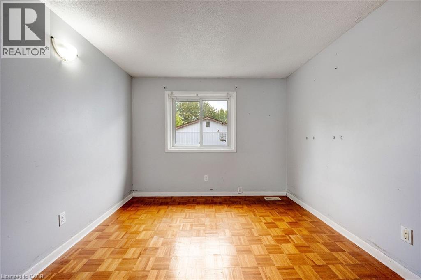
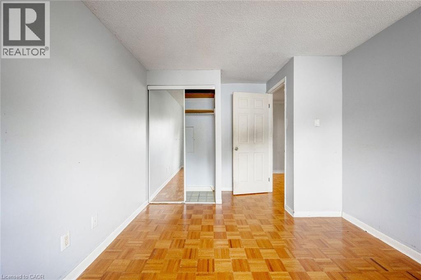
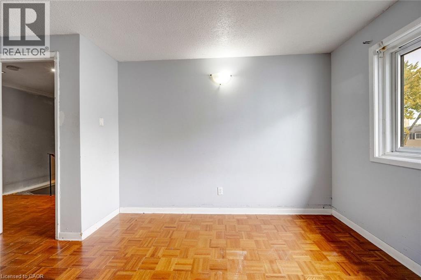
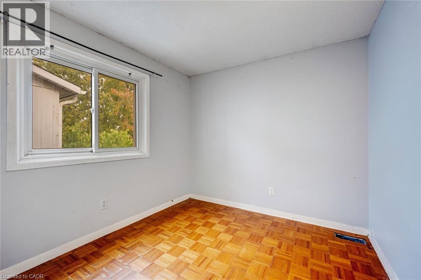
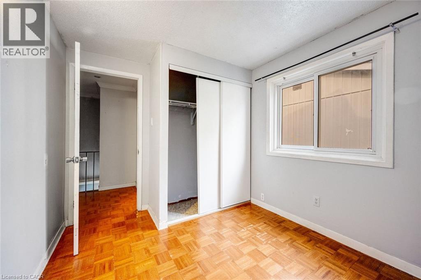
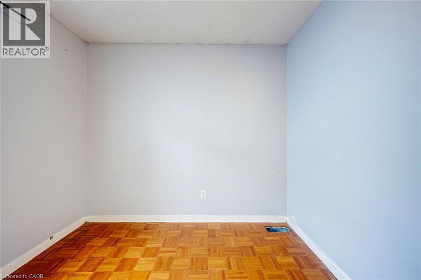
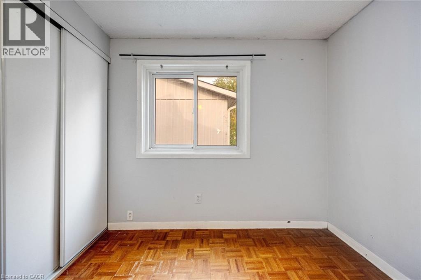
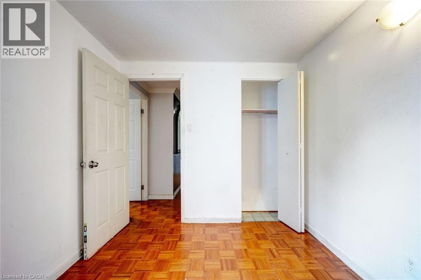
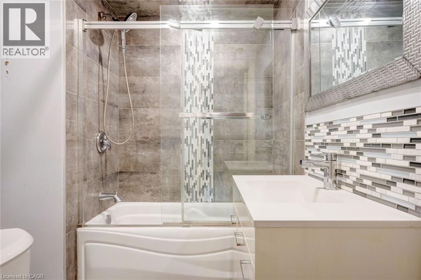
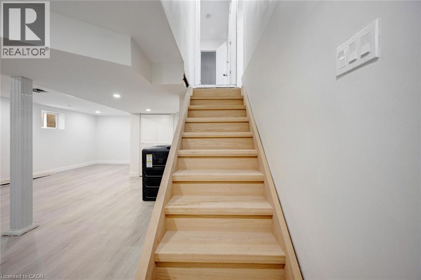
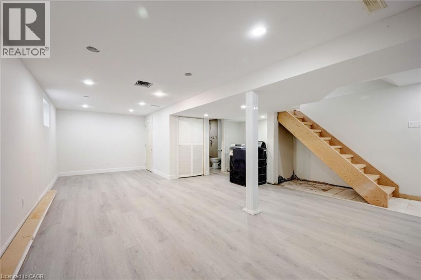
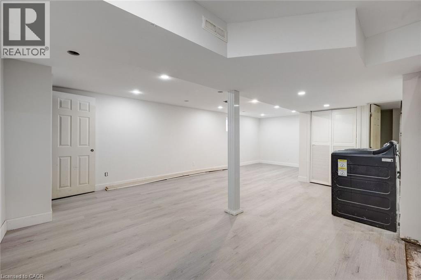
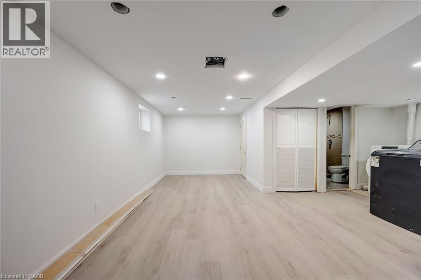
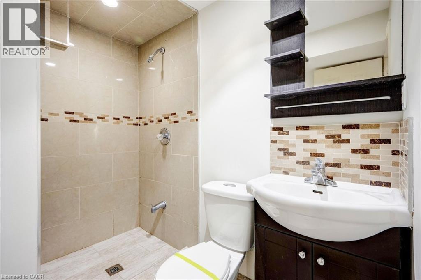
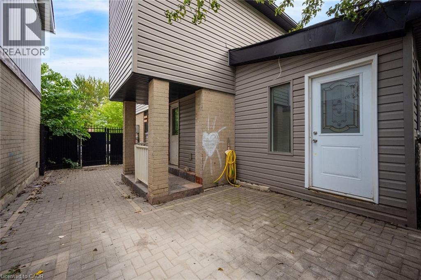
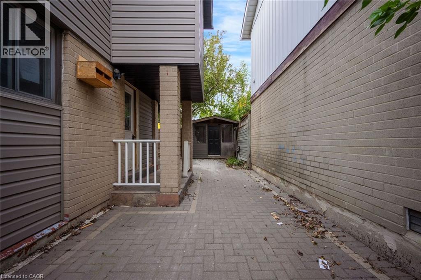
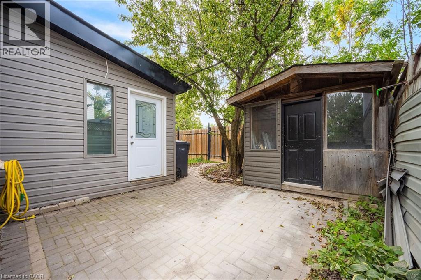
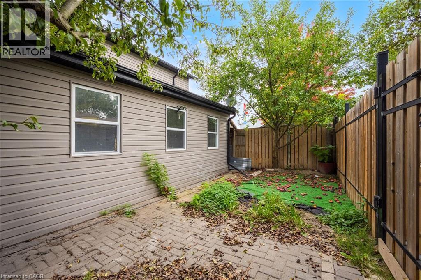
Welcome to this 3-bedroom, 2-bathroom raised ranch, situated in the historic village of Cookstown! The main floor features an open-concept layout centred around the kitchen, flowing into the combined living and dining area. Sliding doors off the dining room provide easy access to the back deck, creating a seamless connection to the outdoors. The lower level offers valuable additional living space, highlighted by a generous family room with a second walkout to the back patio and backyard. A dedicated home office or den and an additional 4-piece bathroom complete this level. A single-car garage with convenient inside entry adds to the functionality of the home, providing covered parking and additional storage. Awaiting your personal touch, this home presents a great opportunity to customize the space and make it your own. (id:50976)
Property Details
|
MLS® Number
|
40855380 |
|
Property Type
|
Single Family |
|
Amenities Near By
|
Park, Place Of Worship, Public Transit, Schools |
|
Equipment Type
|
Water Heater |
|
Parking Space Total
|
2 |
|
Rental Equipment Type
|
Water Heater |
Building
|
Bathroom Total
|
3 |
|
Bedrooms Above Ground
|
4 |
|
Bedrooms Total
|
4 |
|
Architectural Style
|
Other |
|
Basement Development
|
Finished |
|
Basement Type
|
Full (finished) |
|
Constructed Date
|
1973 |
|
Construction Style Attachment
|
Detached |
|
Cooling Type
|
Central Air Conditioning |
|
Exterior Finish
|
Brick Veneer, Vinyl Siding |
|
Foundation Type
|
Unknown |
|
Half Bath Total
|
1 |
|
Heating Fuel
|
Natural Gas |
|
Heating Type
|
Forced Air |
|
Stories Total
|
2 |
|
Size Interior
|
1,206 Ft2 |
|
Type
|
House |
|
Utility Water
|
Municipal Water |
Land
|
Acreage
|
No |
|
Land Amenities
|
Park, Place Of Worship, Public Transit, Schools |
|
Sewer
|
Municipal Sewage System |
|
Size Depth
|
70 Ft |
|
Size Frontage
|
36 Ft |
|
Size Irregular
|
0.06 |
|
Size Total
|
0.06 Ac|under 1/2 Acre |
|
Size Total Text
|
0.06 Ac|under 1/2 Acre |
|
Zoning Description
|
R3a(4)-126 |
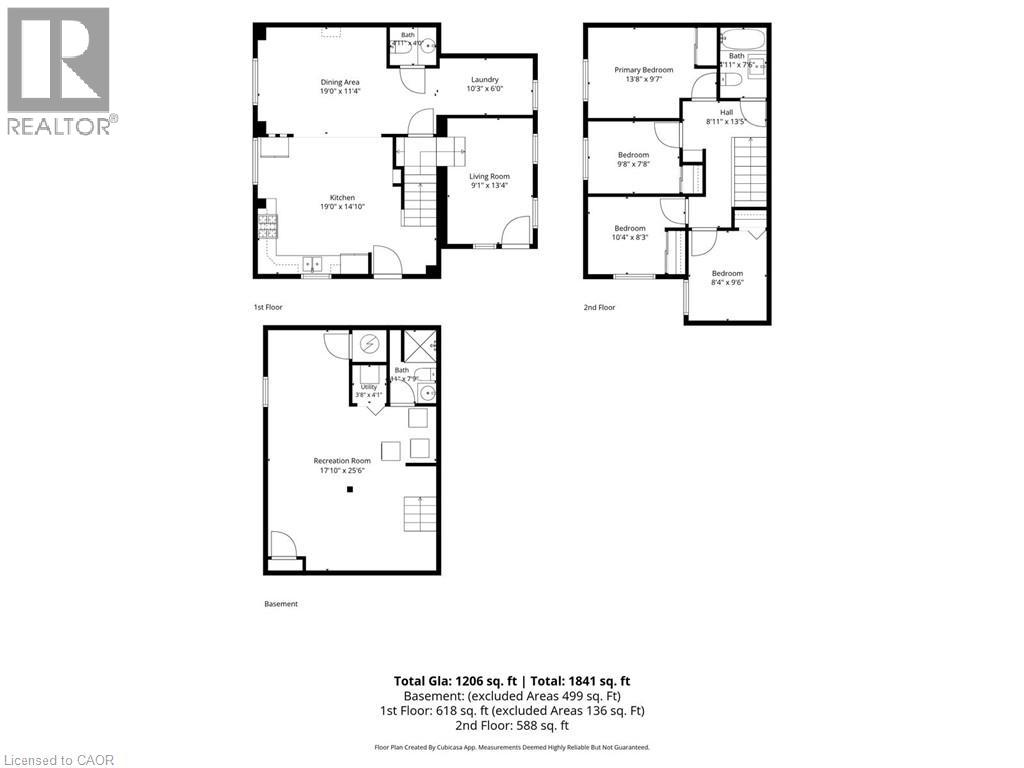
Rooms
| Level |
Type |
Length |
Width |
Dimensions |
|
Second Level |
4pc Bathroom |
|
|
7'6'' x 4'11'' |
|
Second Level |
Bedroom |
|
|
9'6'' x 8'4'' |
|
Second Level |
Bedroom |
|
|
8'3'' x 10'4'' |
|
Second Level |
Bedroom |
|
|
7'8'' x 9'8'' |
|
Second Level |
Primary Bedroom |
|
|
9'7'' x 13'8'' |
|
Basement |
Utility Room |
|
|
4'1'' x 3'8'' |
|
Basement |
Recreation Room |
|
|
25'6'' x 17'10'' |
|
Basement |
3pc Bathroom |
|
|
7'9'' x 4'11'' |
|
Main Level |
2pc Bathroom |
|
|
4'0'' x 4'11'' |
|
Main Level |
Laundry Room |
|
|
6'0'' x 10'3'' |
|
Main Level |
Living Room |
|
|
13'4'' x 9'1'' |
|
Main Level |
Dining Room |
|
|
11'4'' x 19'0'' |
|
Main Level |
Kitchen |
|
|
14'10'' x 19'0'' |
https://www.realtor.ca/real-estate/30427122/13-holmstead-court-brampton