4 Bedroom
4 Bathroom
1,500 - 2,000 ft2
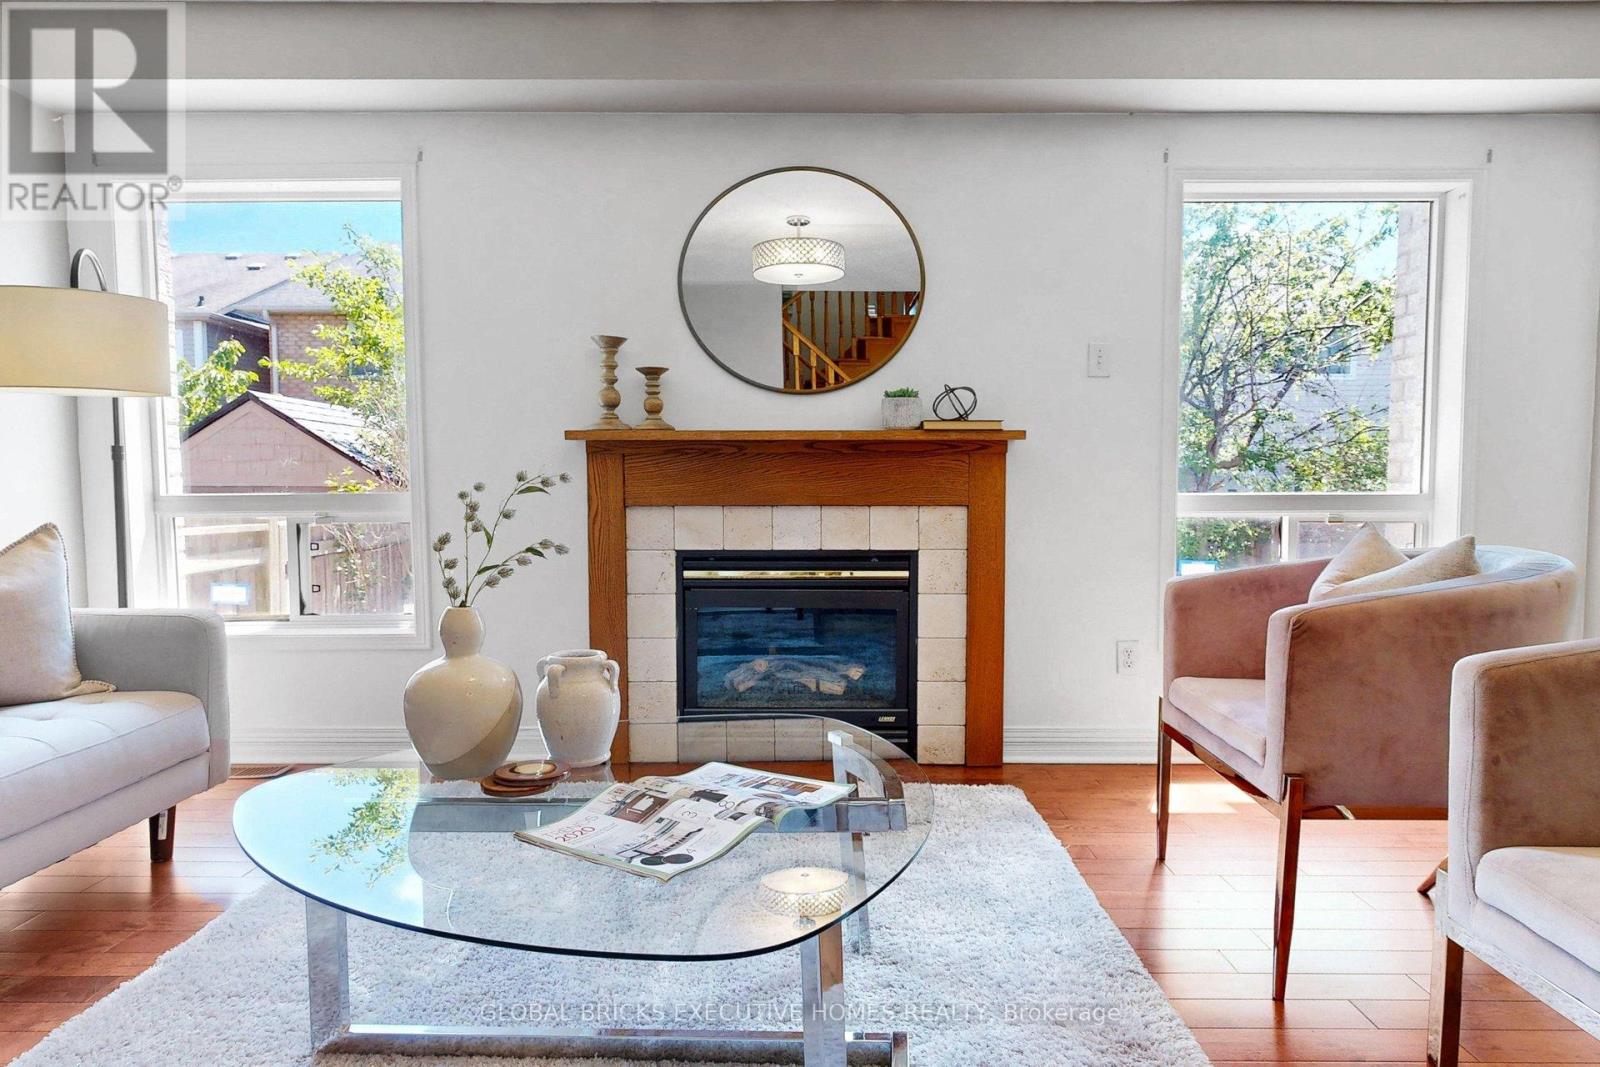
Fireplace
Central Air Conditioning
Forced Air
$899,900
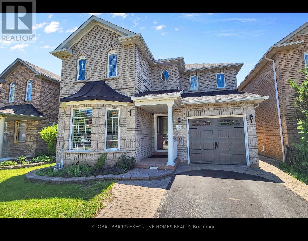
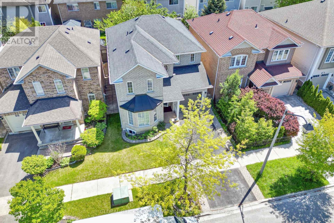
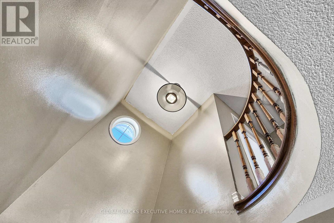
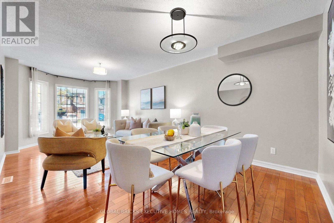
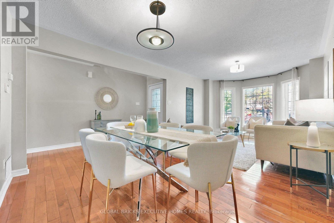
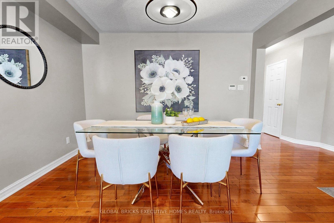
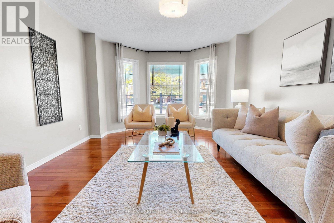
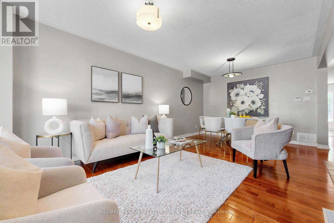
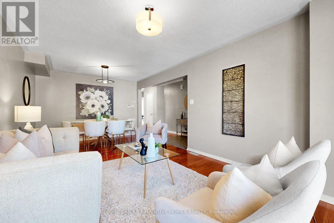
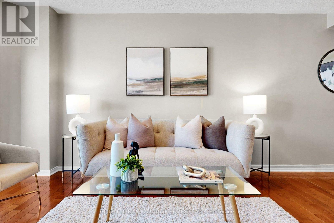
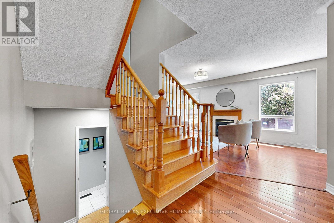
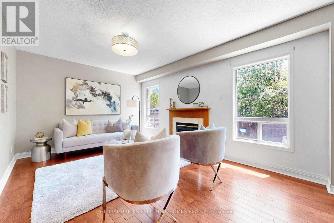
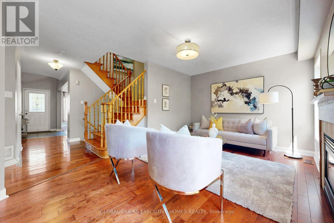
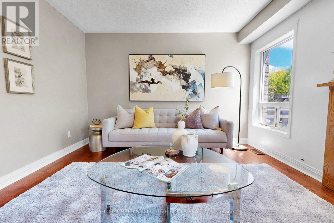
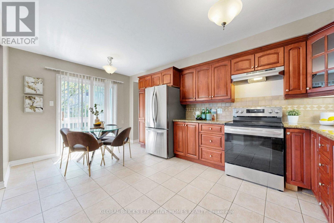
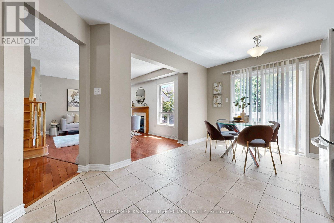
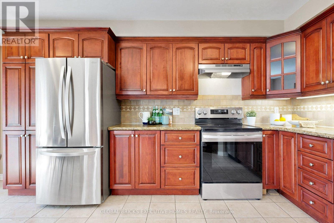
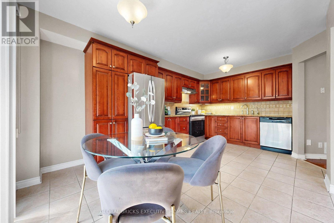
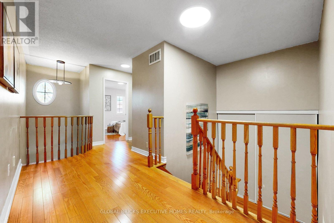
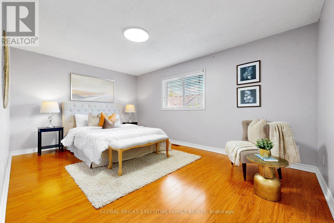
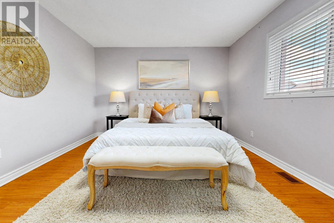
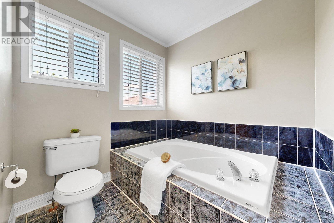
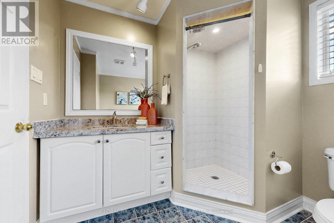
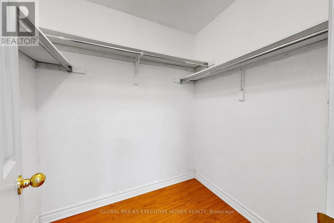
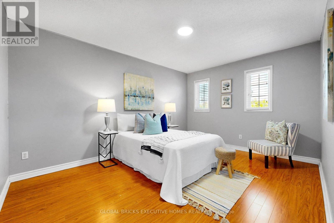
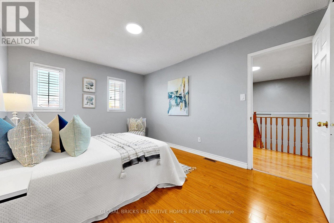
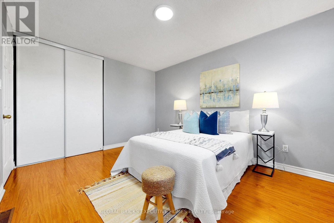
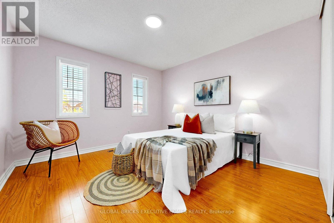
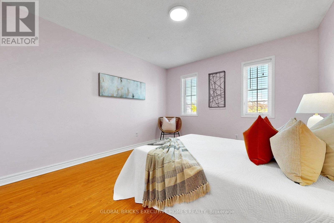
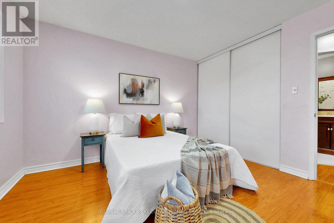
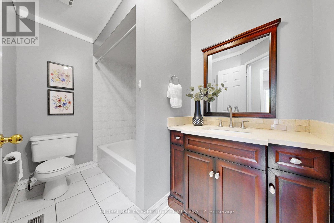
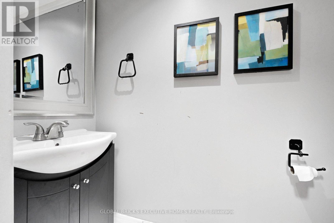
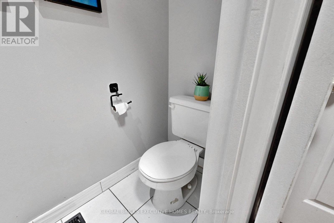
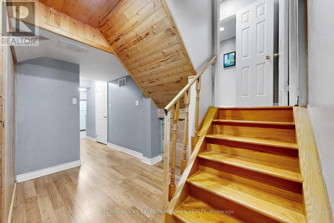
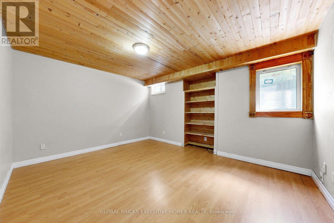
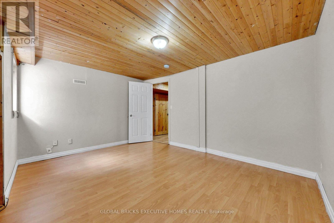
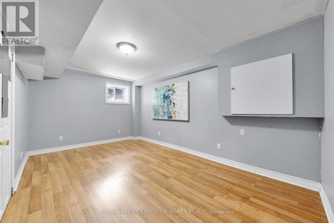
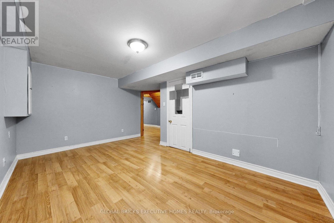
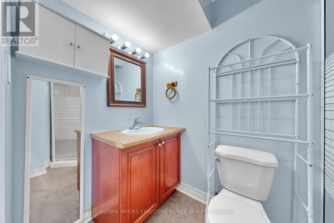
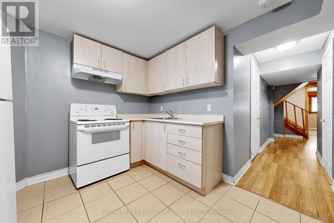
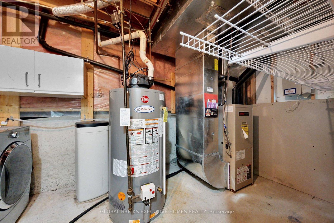
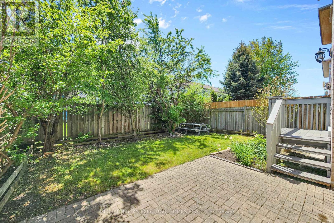
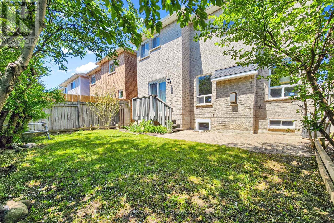
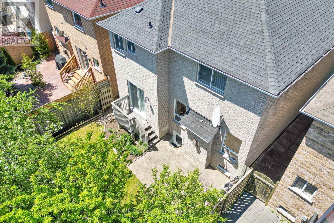
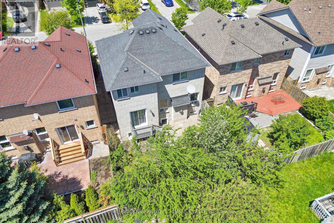
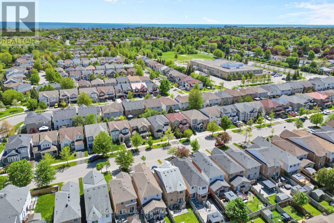
Beautifully upgraded 3+1 bedroom family home nestled on a quiet, family-friendly street! Exceptionally well maintained and move-in ready, this stunning property features elegant oak stairs, hardwood flooring, custom kitchen cabinetry, stainless steel appliances, and granite countertops in both the kitchen and bathrooms. Enjoy added comfort with a water softener system, newer roof (2015), and A/C (2006).The fully finished basement offers incredible versatility with a second full kitchen,additional bedroom, and spacious recreation room - ideal for extended family or entertaining.Step outside to a fully fenced backyard featuring four mature fruit trees, perfect for relaxing or gardening enthusiasts.Boasting separate family and living rooms, this home offers both comfort and functionality in a highly desirable location close to the beach, Hwy 401, schools, hospital, and GO Station.Don't miss the immersive 3D tour! (id:50976)
Property Details
|
MLS® Number
|
E13214804 |
|
Property Type
|
Single Family |
|
Community Name
|
South East |
|
Amenities Near By
|
Beach, Golf Nearby, Hospital, Park, Place Of Worship, Public Transit |
|
Equipment Type
|
Water Heater - Gas, Water Heater |
|
Features
|
Carpet Free, In-law Suite |
|
Parking Space Total
|
3 |
|
Rental Equipment Type
|
Water Heater - Gas, Water Heater |
Building
|
Bathroom Total
|
4 |
|
Bedrooms Above Ground
|
3 |
|
Bedrooms Below Ground
|
1 |
|
Bedrooms Total
|
4 |
|
Amenities
|
Fireplace(s) |
|
Appliances
|
Garage Door Opener Remote(s), Water Purifier, Water Softener, Dryer, Stove, Washer, Refrigerator |
|
Basement Features
|
Apartment In Basement |
|
Basement Type
|
N/a |
|
Construction Style Attachment
|
Detached |
|
Cooling Type
|
Central Air Conditioning |
|
Exterior Finish
|
Brick |
|
Fire Protection
|
Smoke Detectors |
|
Fireplace Present
|
Yes |
|
Flooring Type
|
Hardwood, Laminate |
|
Foundation Type
|
Concrete |
|
Half Bath Total
|
1 |
|
Heating Fuel
|
Electric |
|
Heating Type
|
Forced Air |
|
Stories Total
|
2 |
|
Size Interior
|
1,500 - 2,000 Ft2 |
|
Type
|
House |
|
Utility Water
|
Municipal Water |
Parking
Land
|
Acreage
|
No |
|
Fence Type
|
Fully Fenced |
|
Land Amenities
|
Beach, Golf Nearby, Hospital, Park, Place Of Worship, Public Transit |
|
Sewer
|
Sanitary Sewer |
|
Size Depth
|
80 Ft ,4 In |
|
Size Frontage
|
34 Ft ,1 In |
|
Size Irregular
|
34.1 X 80.4 Ft |
|
Size Total Text
|
34.1 X 80.4 Ft |
Rooms
| Level |
Type |
Length |
Width |
Dimensions |
|
Second Level |
Bathroom |
3.22 m |
2.33 m |
3.22 m x 2.33 m |
|
Second Level |
Bathroom |
2.71 m |
1.68 m |
2.71 m x 1.68 m |
|
Second Level |
Primary Bedroom |
4.93 m |
3.35 m |
4.93 m x 3.35 m |
|
Second Level |
Bedroom 2 |
4.3 m |
3.22 m |
4.3 m x 3.22 m |
|
Second Level |
Bedroom 3 |
3.63 m |
3.42 m |
3.63 m x 3.42 m |
|
Basement |
Bedroom |
4.69 m |
3.74 m |
4.69 m x 3.74 m |
|
Basement |
Living Room |
4.17 m |
3.33 m |
4.17 m x 3.33 m |
|
Basement |
Kitchen |
3 m |
2.95 m |
3 m x 2.95 m |
|
Main Level |
Living Room |
6.85 m |
3.5 m |
6.85 m x 3.5 m |
|
Main Level |
Dining Room |
6.85 m |
3.5 m |
6.85 m x 3.5 m |
|
Main Level |
Kitchen |
5.01 m |
3.17 m |
5.01 m x 3.17 m |
|
Main Level |
Family Room |
4.94 m |
3.22 m |
4.94 m x 3.22 m |
Utilities
|
Cable
|
Installed |
|
Sewer
|
Installed |
https://www.realtor.ca/real-estate/29825371/13-howling-crescent-ajax-south-east-south-east