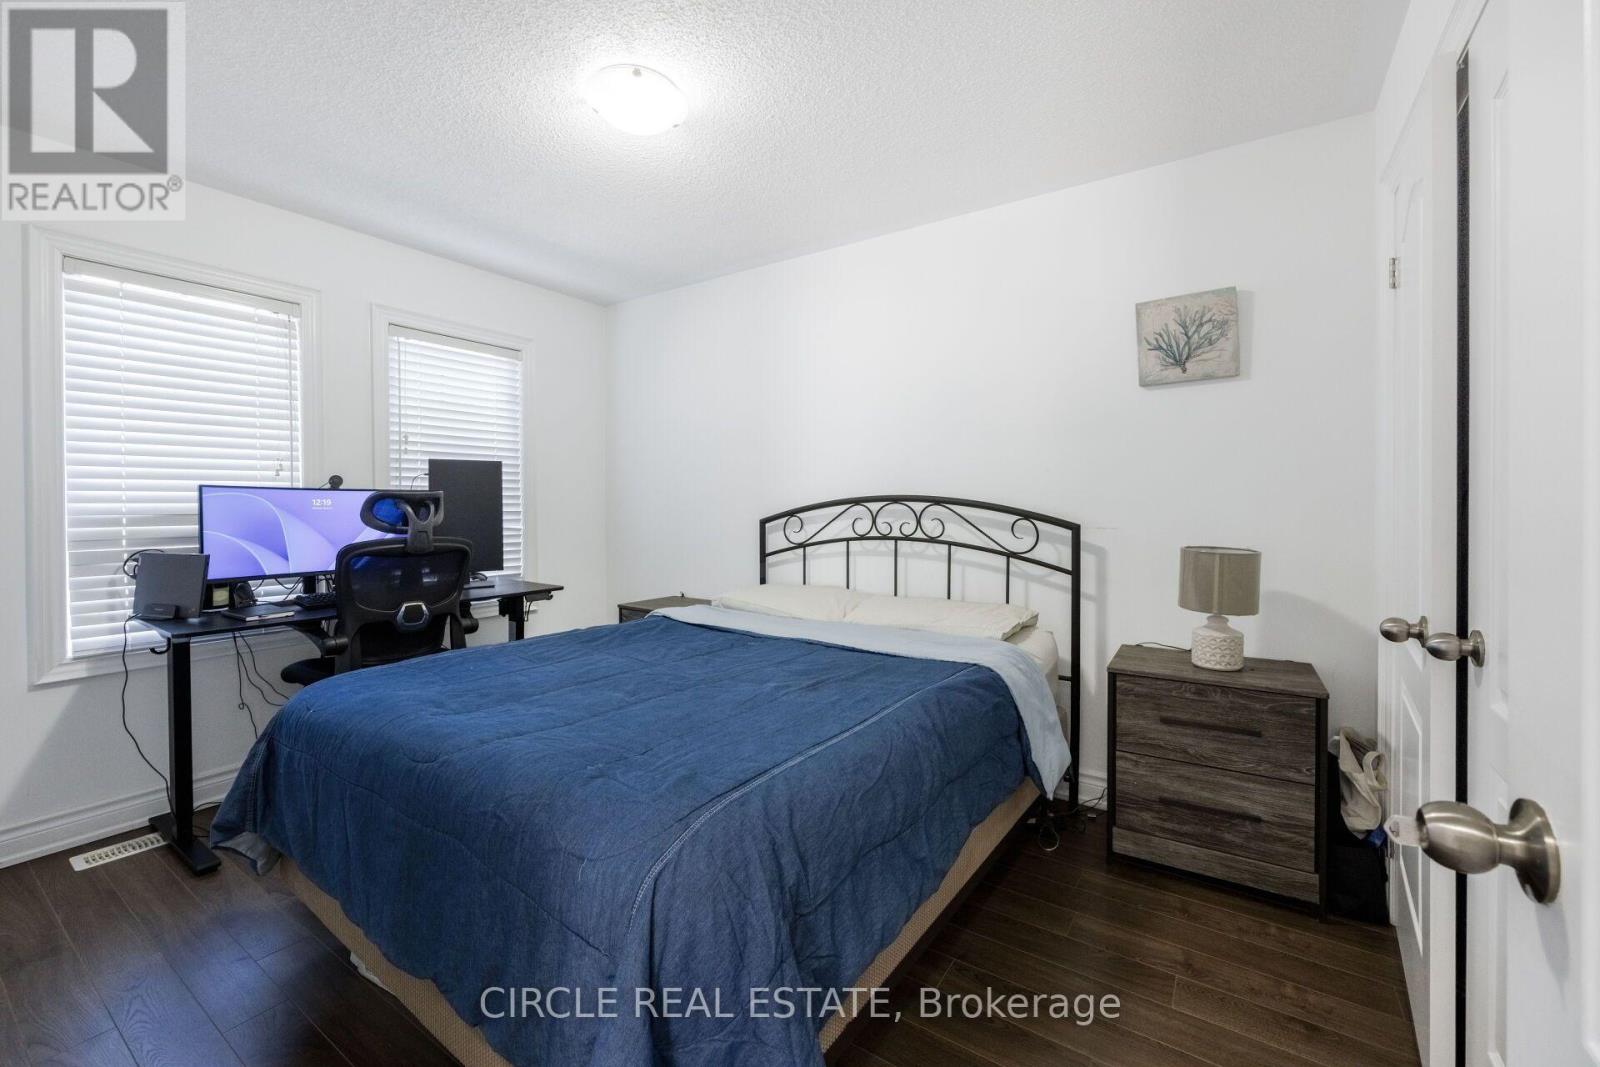
6 Bedroom
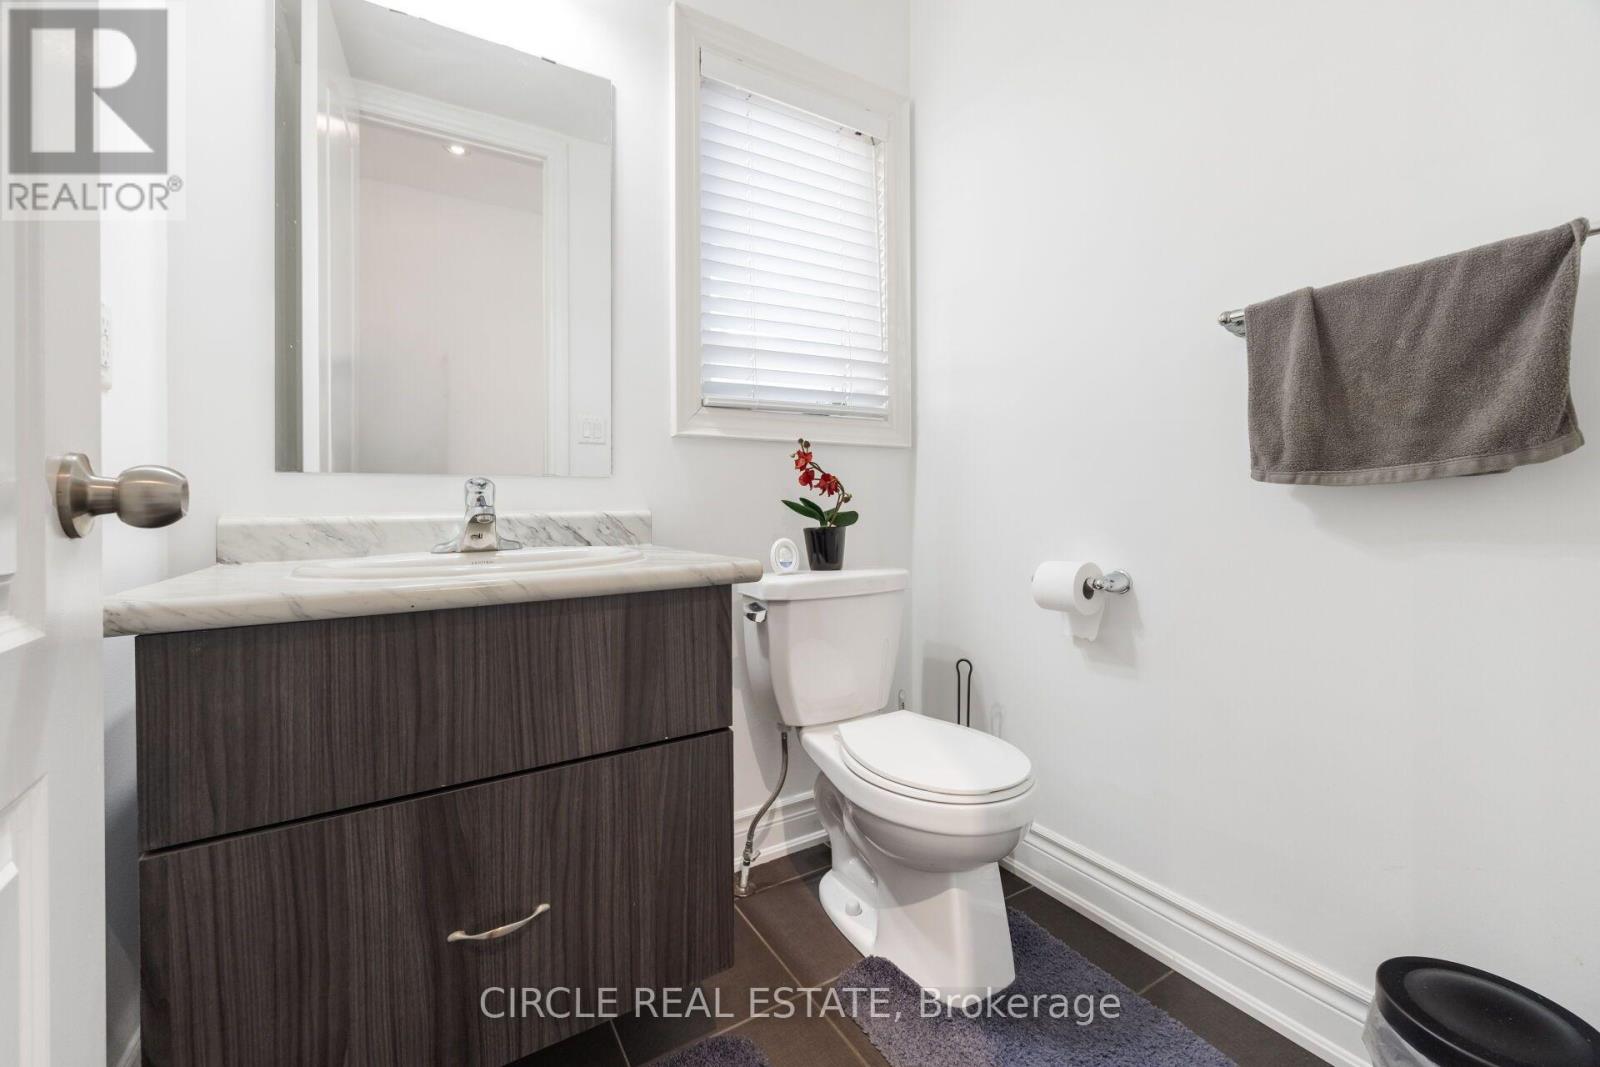
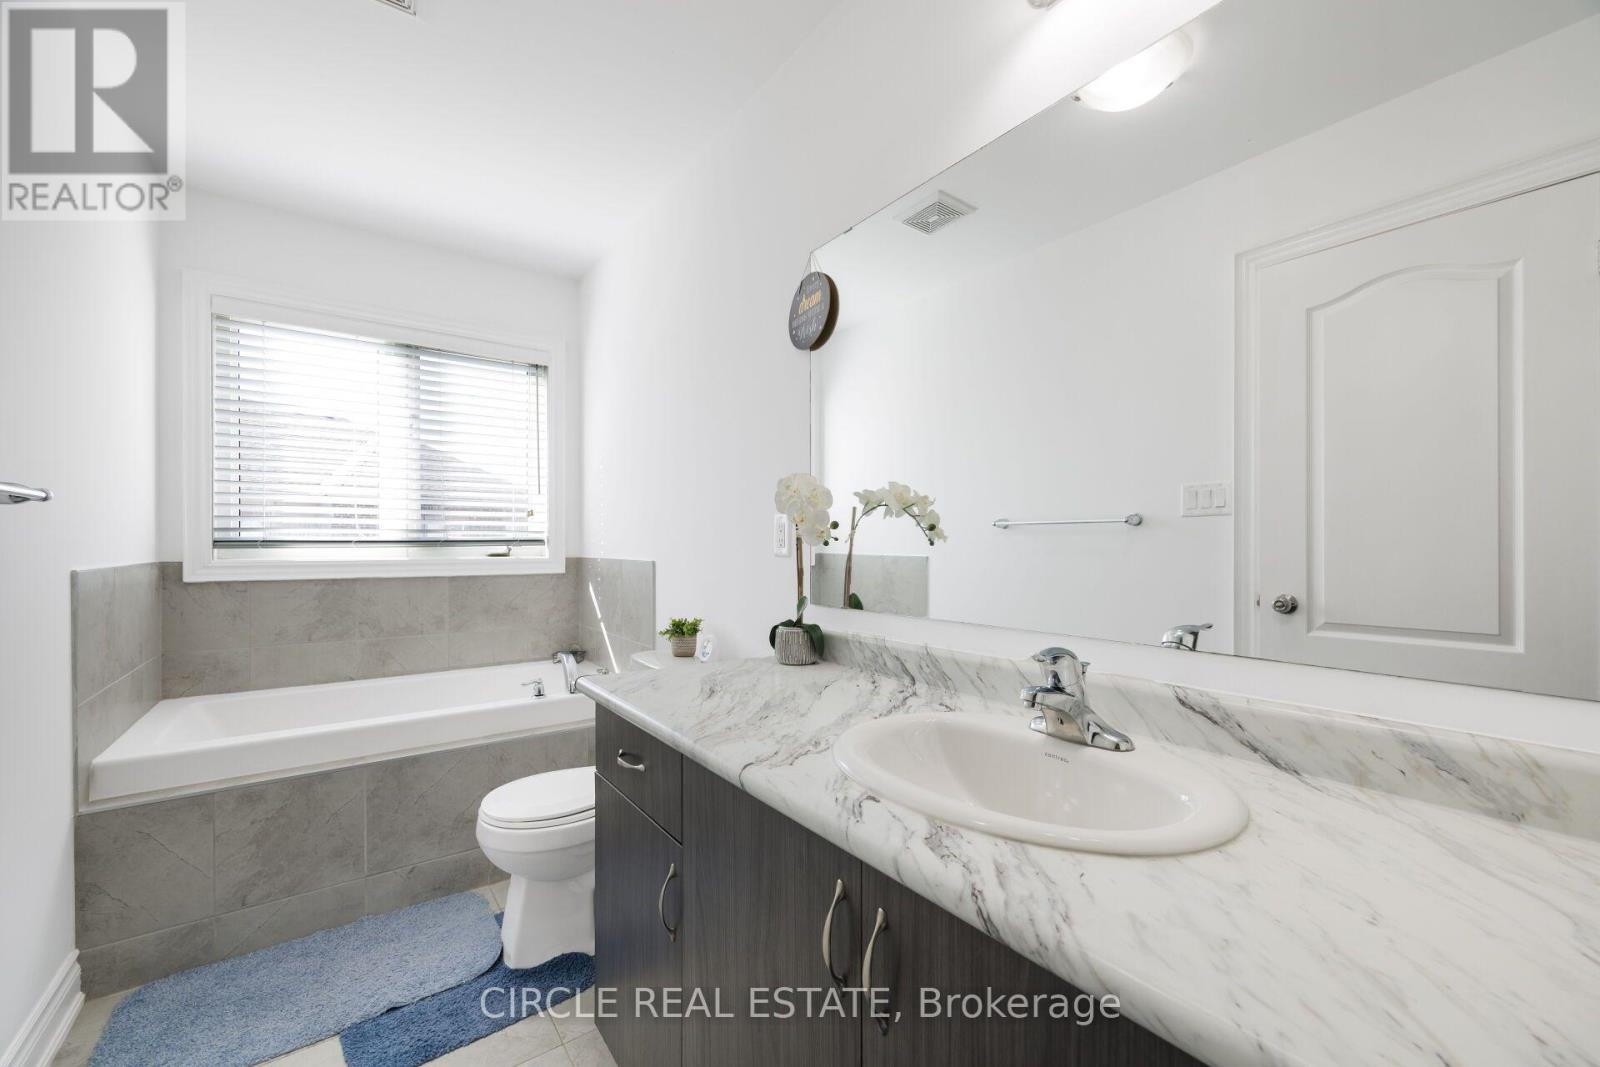
4 Bathroom
2,000 - 2,500 ft2
Central Air Conditioning
Forced Air
$999,999
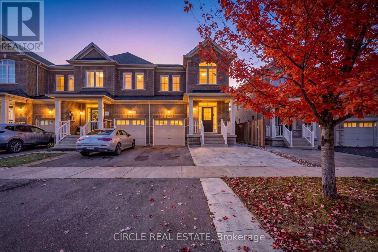
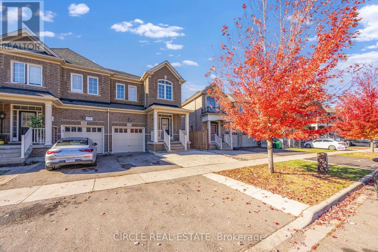
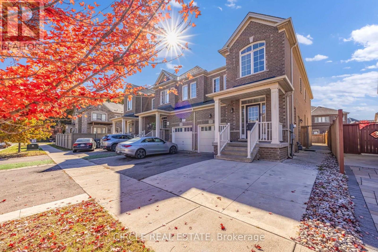
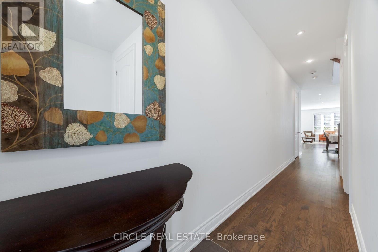
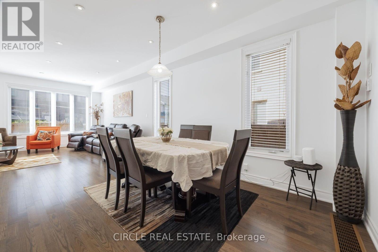
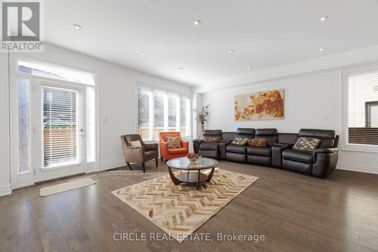
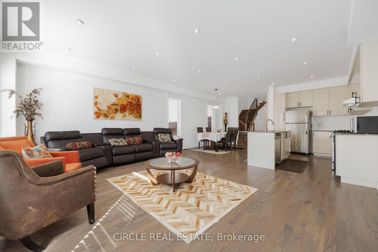
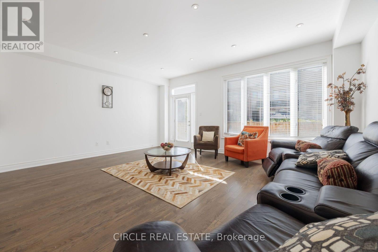
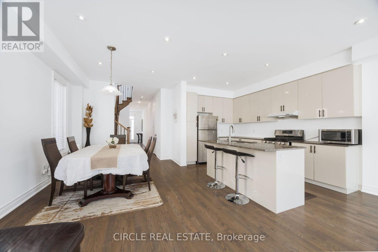
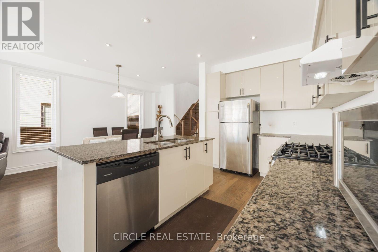
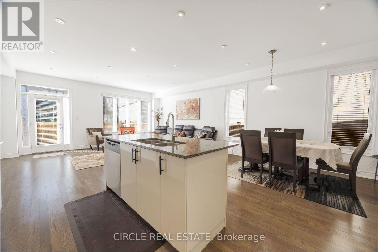
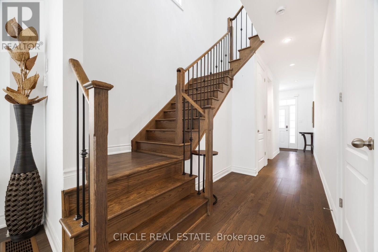
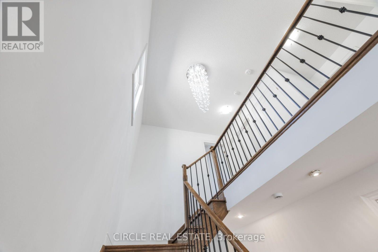
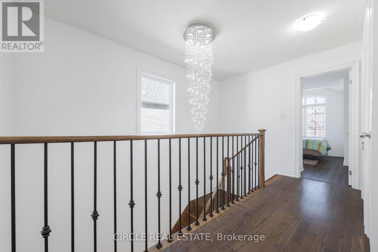
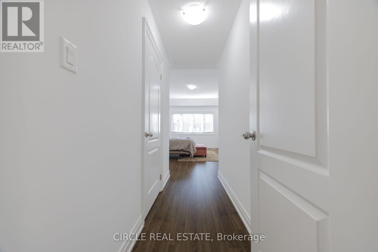
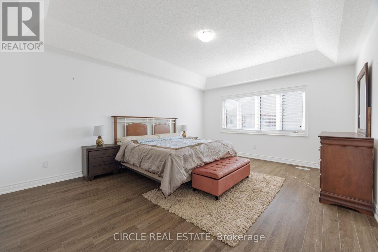
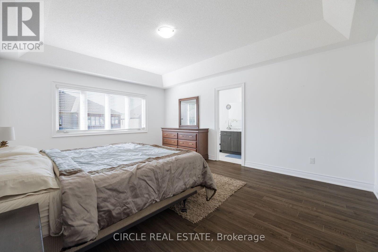
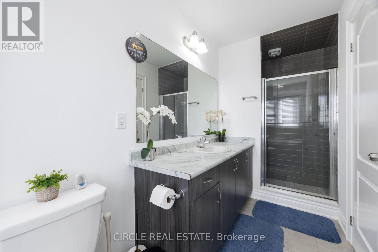
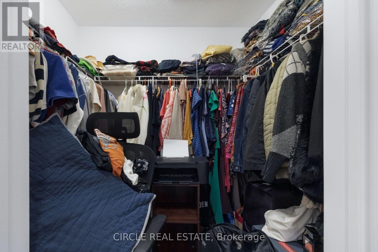
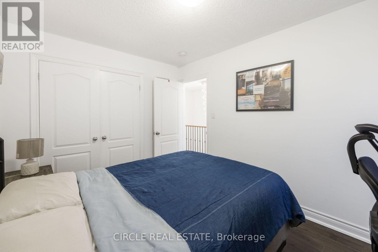
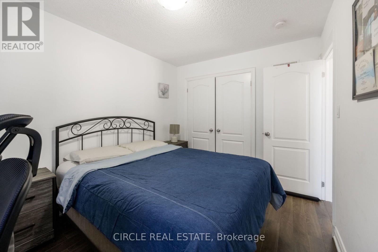
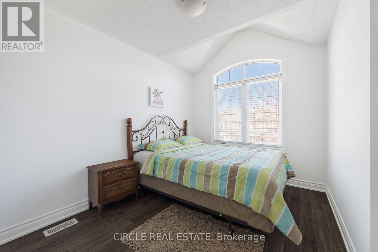
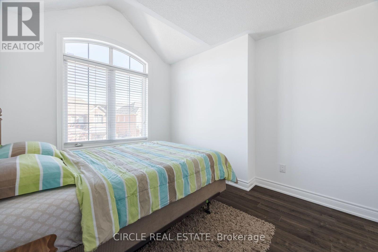
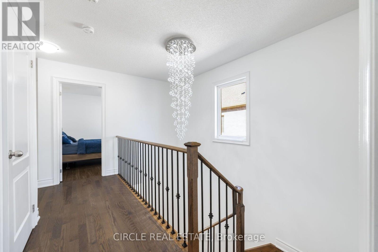
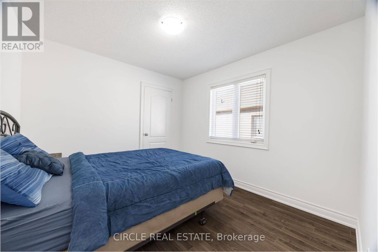
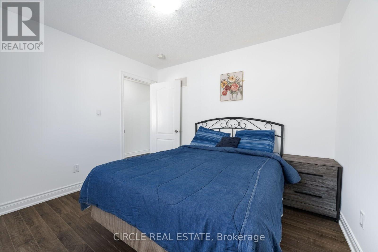
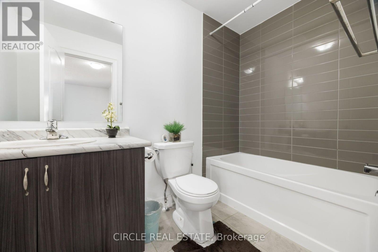
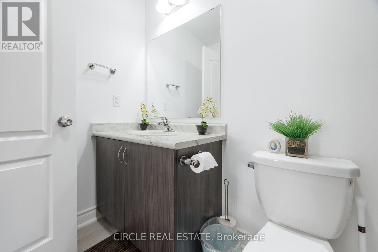
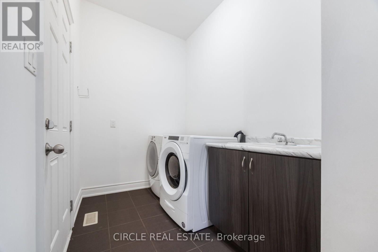
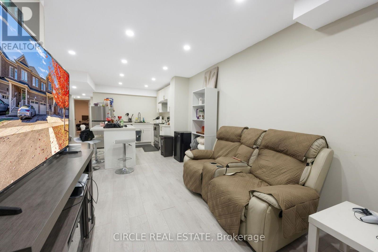
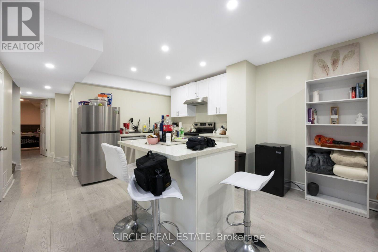
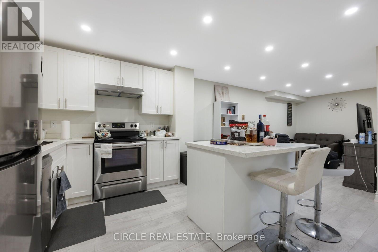
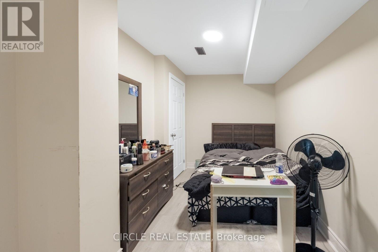
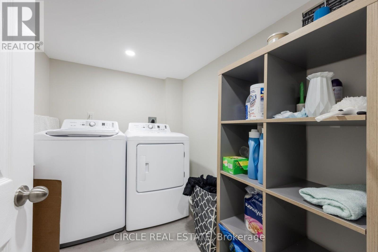
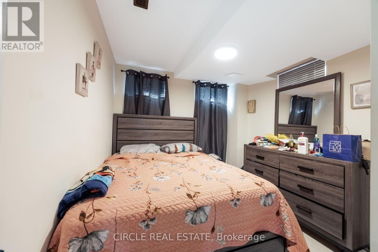
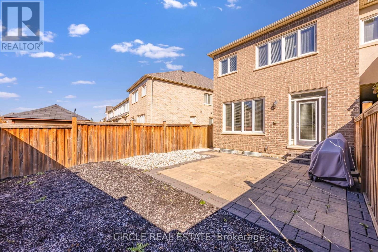
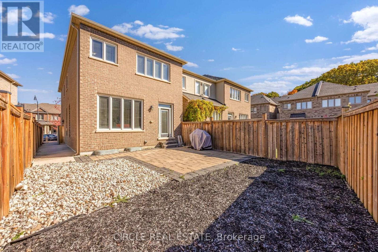
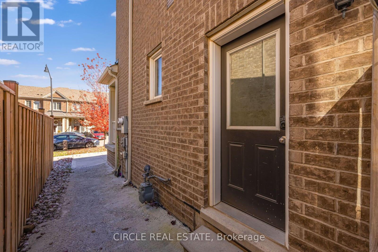
Bright & Inviting 2,177 Sq. Ft., 2-Storey End-Unit Executive Townhome Featuring A Separate Entrance To A Fully Self-Contained 2-Bedroom Basement Apartment. Located In The Highly Desirable Bram West Community, Close To Schools, Shopping, Walking Trails & Lionhead Golf Course. The Open-Concept Main Floor Boasts 9 Ft Ceilings, Hardwood Flooring & Pot Lights. Beautiful Modern Kitchen With Stainless Steel Appliances, A Large Centre Island & Granite Countertops. A Solid Oak Staircase With Metal Pickets Leads To 4 Spacious Bedrooms On The Second Level. The Generous Primary Bedroom Features A 4-Pc Ensuite, Elegant Tray Ceiling & Walk-In Closet. The Fully Finished Basement, In Addition To The 2,177 Sq. Ft. Above Grade, Offers 2 Bedrooms, A Living Room, Separate Laundry & A Modern Kitchen With Centre Island/Breakfast Bar, Stainless Steel Appliances, Pot Lights & Quartz Countertops. Exterior Highlights Include A Concrete Pad For Additional Parking & A Spacious Interlock Patio Beautifully Accented With River Rock & Black Mulch. (id:50976)
Property Details
|
MLS® Number
|
W14108490 |
|
Property Type
|
Single Family |
|
Community Name
|
Bram West |
|
Amenities Near By
|
Golf Nearby, Park, Place Of Worship, Public Transit, Schools |
|
Parking Space Total
|
3 |
Building
|
Bathroom Total
|
4 |
|
Bedrooms Above Ground
|
4 |
|
Bedrooms Below Ground
|
2 |
|
Bedrooms Total
|
6 |
|
Basement Features
|
Apartment In Basement, Separate Entrance |
|
Basement Type
|
N/a, N/a |
|
Construction Style Attachment
|
Attached |
|
Cooling Type
|
Central Air Conditioning |
|
Exterior Finish
|
Brick |
|
Flooring Type
|
Hardwood, Laminate |
|
Foundation Type
|
Unknown |
|
Half Bath Total
|
1 |
|
Heating Fuel
|
Natural Gas |
|
Heating Type
|
Forced Air |
|
Stories Total
|
2 |
|
Size Interior
|
2,000 - 2,500 Ft2 |
|
Type
|
Row / Townhouse |
|
Utility Water
|
Municipal Water |
Parking
Land
|
Acreage
|
No |
|
Fence Type
|
Fenced Yard |
|
Land Amenities
|
Golf Nearby, Park, Place Of Worship, Public Transit, Schools |
|
Sewer
|
Sanitary Sewer |
|
Size Depth
|
106 Ft ,8 In |
|
Size Frontage
|
25 Ft ,9 In |
|
Size Irregular
|
25.8 X 106.7 Ft |
|
Size Total Text
|
25.8 X 106.7 Ft |
Rooms
| Level |
Type |
Length |
Width |
Dimensions |
|
Second Level |
Primary Bedroom |
5.31 m |
4.18 m |
5.31 m x 4.18 m |
|
Second Level |
Bedroom 2 |
3.28 m |
3 m |
3.28 m x 3 m |
|
Second Level |
Bedroom 3 |
3.78 m |
2.75 m |
3.78 m x 2.75 m |
|
Second Level |
Bedroom 4 |
3.38 m |
2.95 m |
3.38 m x 2.95 m |
|
Basement |
Bedroom |
4.13 m |
2.42 m |
4.13 m x 2.42 m |
|
Basement |
Kitchen |
3.67 m |
3.3 m |
3.67 m x 3.3 m |
|
Basement |
Living Room |
5.07 m |
2.74 m |
5.07 m x 2.74 m |
|
Basement |
Bedroom 5 |
3.45 m |
2.7 m |
3.45 m x 2.7 m |
|
Ground Level |
Kitchen |
3.84 m |
2.6 m |
3.84 m x 2.6 m |
|
Ground Level |
Living Room |
5.65 m |
4.64 m |
5.65 m x 4.64 m |
|
Ground Level |
Dining Room |
4.18 m |
3.09 m |
4.18 m x 3.09 m |
https://www.realtor.ca/real-estate/30434654/13-lady-evelyn-crescent-brampton-bram-west-bram-west