4 Bedroom
2 Bathroom
2,426 ft2
Raised Bungalow
Central Air Conditioning
Forced Air
$769,900
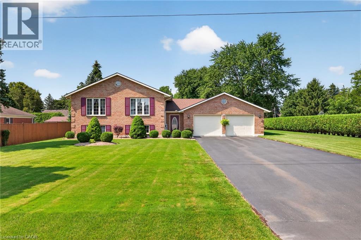
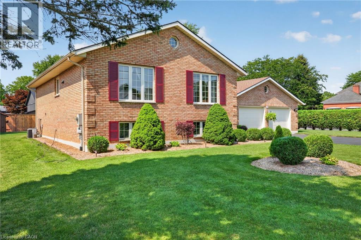
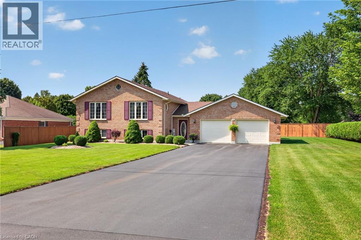
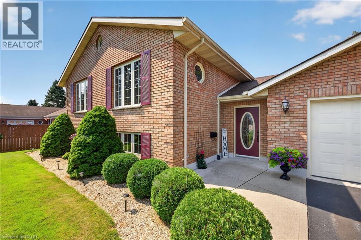
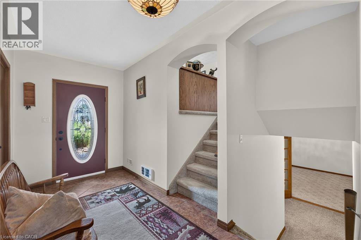
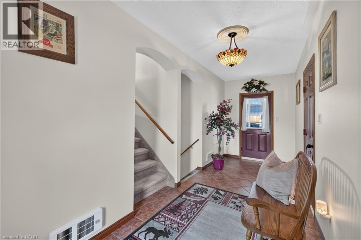
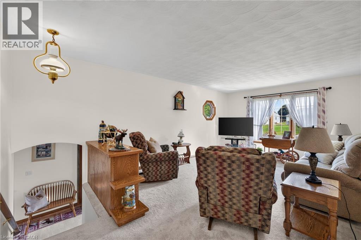
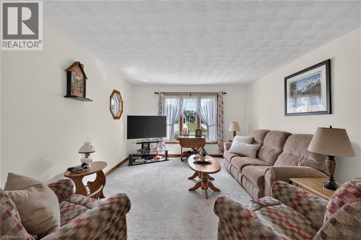
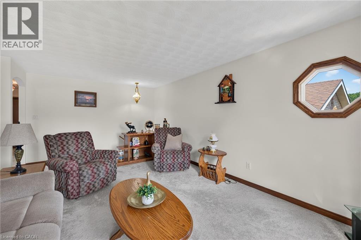
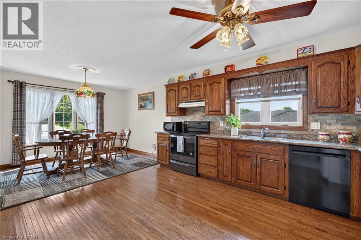
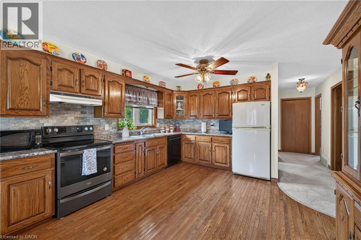
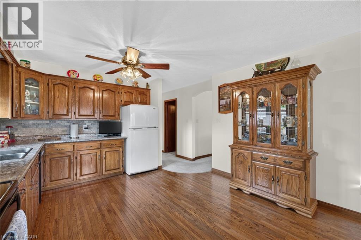
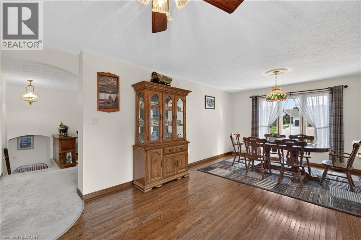
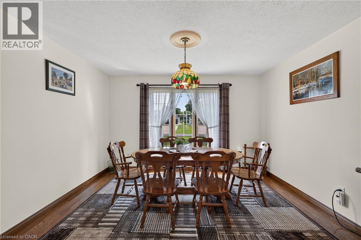
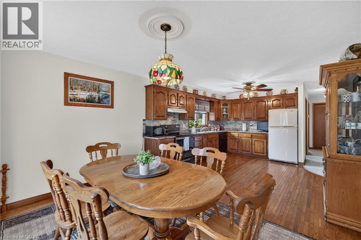
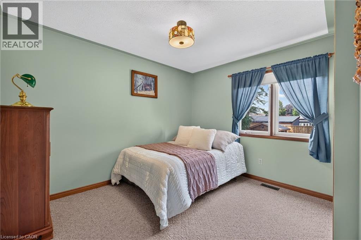
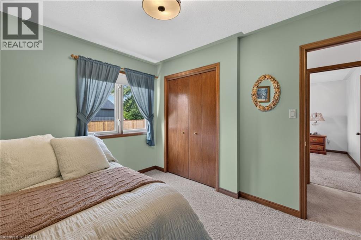
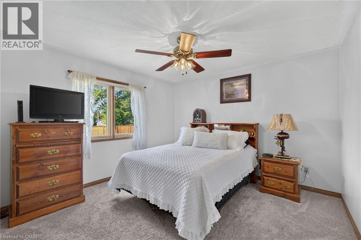
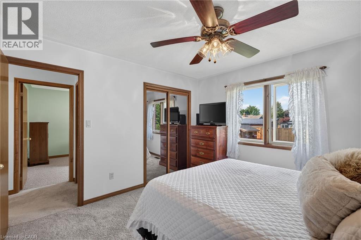
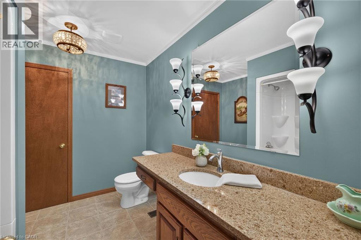
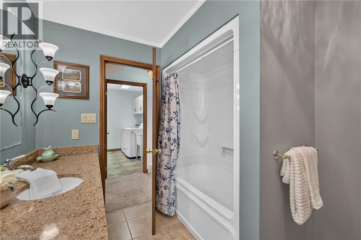
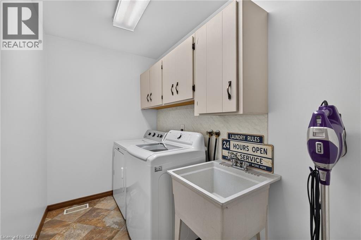
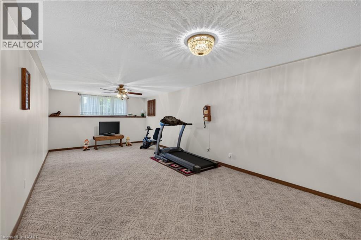
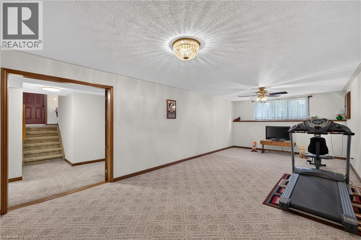
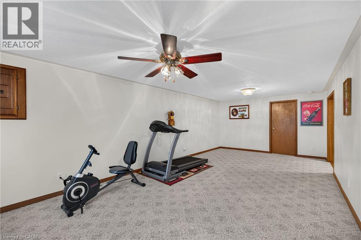
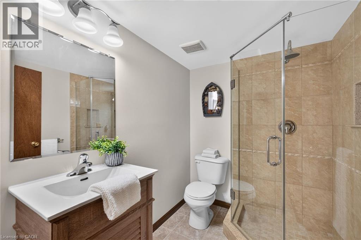
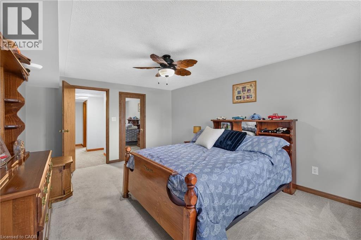
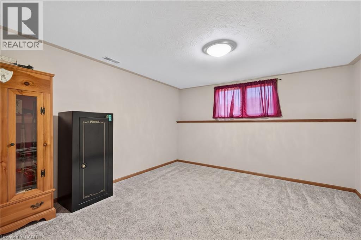
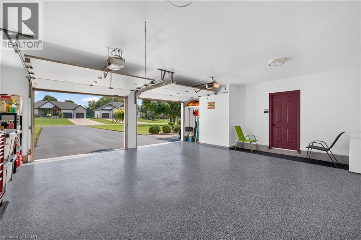
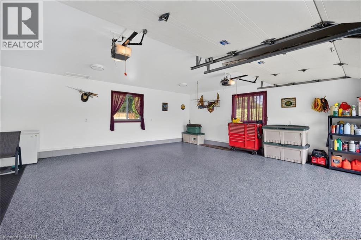
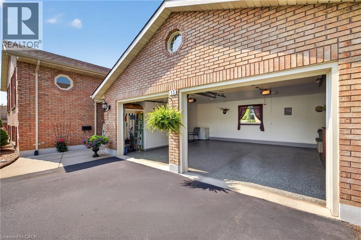
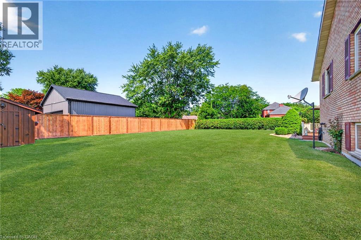
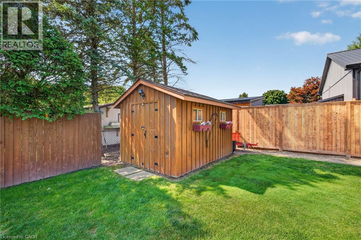
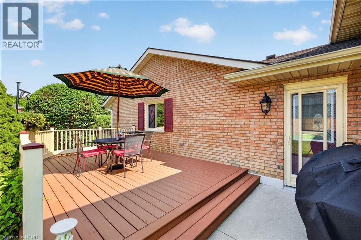
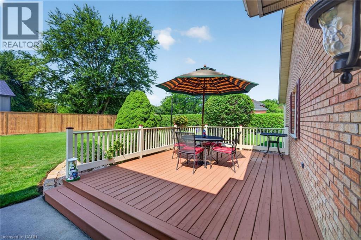
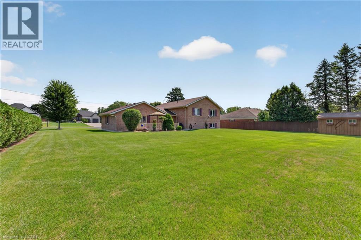
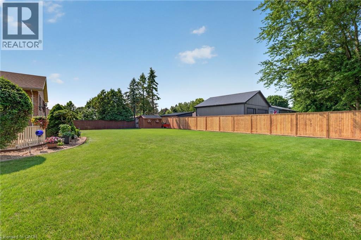
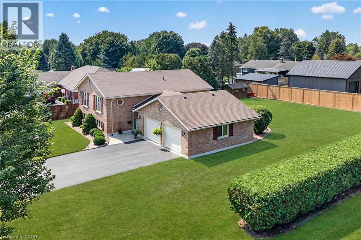
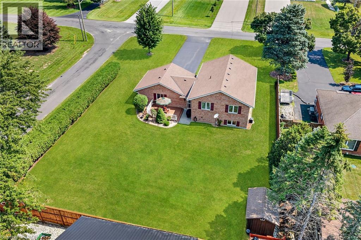
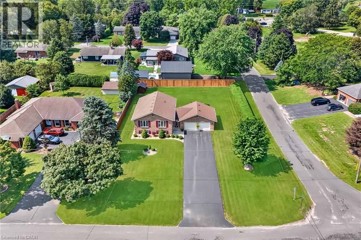
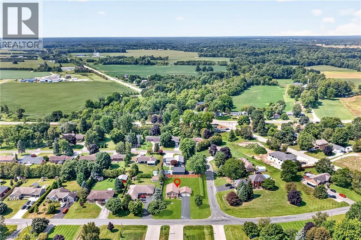
Welcome to this beautifully maintained raised bungalow situated on a spacious lot in the sought-after community of Courtland. Offering 2+2 bedrooms, 2 full bathrooms, and a functional layout, this brick home combines classic charm with comfortable, move-in-ready living. Step inside to a welcoming foyer, with just a few steps leading to the bright and generously sized living room, ideal for relaxing or entertaining. The eat-in kitchen features warm oak cabinetry and a tile backsplash, while hardwood flooring continues into the adjoining dining area. The main level also offers two comfortable bedrooms, a full 4-piece bathroom, and the convenience of main-floor laundry. The fully finished lower level adds even more living space with a large recreation room, two additional bedrooms, a second full bathroom, and a dedicated utility room. Outside, the property truly shines with a double attached garage that boasts epoxy-coated flooring, an extended driveway offering parking for up to 8 vehicles, and a meticulously landscaped, hedge-lined backyard that provides exceptional privacy. A garden shed adds extra storage, while the generous lot offers plenty of space for outdoor enjoyment. (id:50976)
Open House
This property has open houses!
Starts at:
1:00 pm
Ends at:
3:00 pm
Property Details
|
MLS® Number
|
40863717 |
|
Property Type
|
Single Family |
|
Amenities Near By
|
Place Of Worship |
|
Equipment Type
|
None |
|
Features
|
Automatic Garage Door Opener |
|
Parking Space Total
|
8 |
|
Rental Equipment Type
|
None |
Building
|
Bathroom Total
|
2 |
|
Bedrooms Above Ground
|
2 |
|
Bedrooms Below Ground
|
2 |
|
Bedrooms Total
|
4 |
|
Appliances
|
Central Vacuum, Dishwasher, Dryer, Refrigerator, Stove, Washer |
|
Architectural Style
|
Raised Bungalow |
|
Basement Development
|
Finished |
|
Basement Type
|
Full (finished) |
|
Construction Style Attachment
|
Detached |
|
Cooling Type
|
Central Air Conditioning |
|
Exterior Finish
|
Brick Veneer |
|
Foundation Type
|
Poured Concrete |
|
Heating Type
|
Forced Air |
|
Stories Total
|
1 |
|
Size Interior
|
2,426 Ft2 |
|
Type
|
House |
|
Utility Water
|
Municipal Water |
Parking
Land
|
Acreage
|
No |
|
Land Amenities
|
Place Of Worship |
|
Sewer
|
Septic System |
|
Size Depth
|
157 Ft |
|
Size Frontage
|
96 Ft |
|
Size Irregular
|
0.35 |
|
Size Total
|
0.35 Ac|under 1/2 Acre |
|
Size Total Text
|
0.35 Ac|under 1/2 Acre |
|
Zoning Description
|
Rh |
Rooms
| Level |
Type |
Length |
Width |
Dimensions |
|
Lower Level |
Utility Room |
|
|
12'11'' x 9'10'' |
|
Lower Level |
3pc Bathroom |
|
|
7'8'' x 5'7'' |
|
Lower Level |
Bedroom |
|
|
12'11'' x 16'8'' |
|
Lower Level |
Bedroom |
|
|
12'1'' x 13'8'' |
|
Lower Level |
Recreation Room |
|
|
25'3'' x 12'1'' |
|
Main Level |
Bedroom |
|
|
11'6'' x 11'5'' |
|
Main Level |
Bedroom |
|
|
9'5'' x 11'6'' |
|
Main Level |
Laundry Room |
|
|
9'4'' x 5'4'' |
|
Main Level |
4pc Bathroom |
|
|
9'6'' x 7'5'' |
|
Main Level |
Kitchen |
|
|
13'6'' x 13'8'' |
|
Main Level |
Dining Room |
|
|
12'9'' x 8'7'' |
|
Main Level |
Living Room |
|
|
12'4'' x 20'2'' |
|
Main Level |
Foyer |
|
|
6'5'' x 18'10'' |
https://www.realtor.ca/real-estate/30283732/13-st-ladislaus-street-courtland