2 Bedroom
2 Bathroom
700 - 1,100 ft2
Bungalow
Central Air Conditioning
Forced Air
Landscaped
$729,900
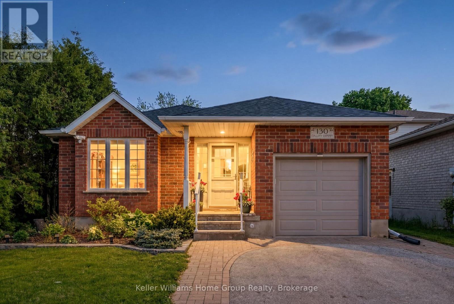
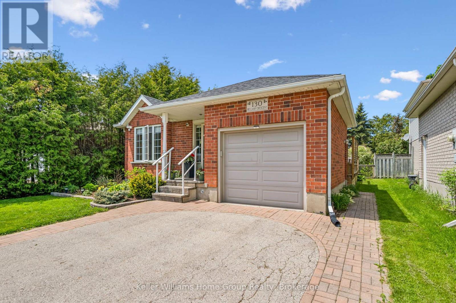
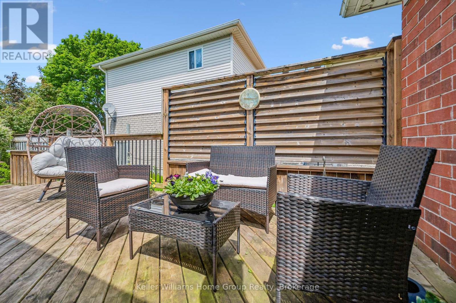
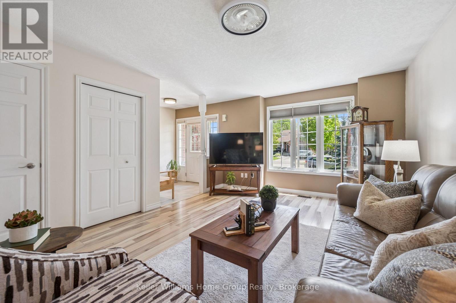
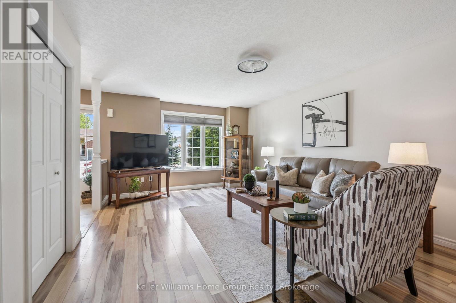
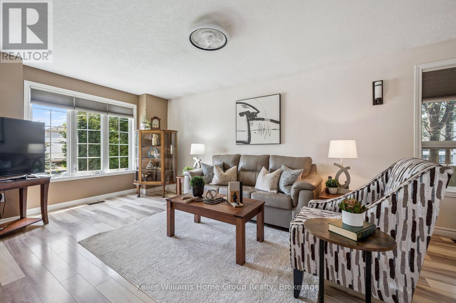
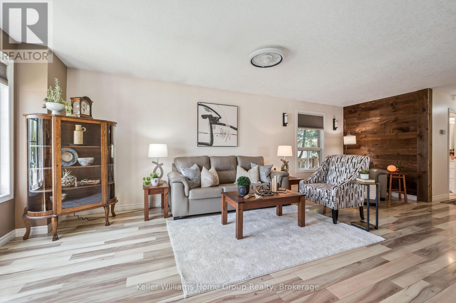
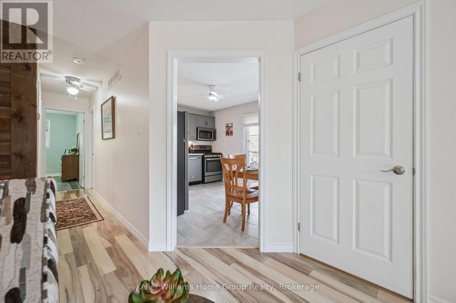
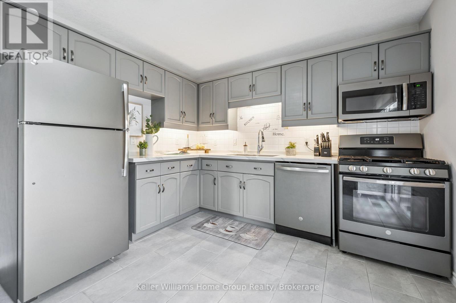
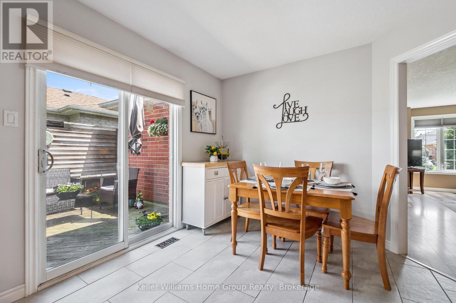
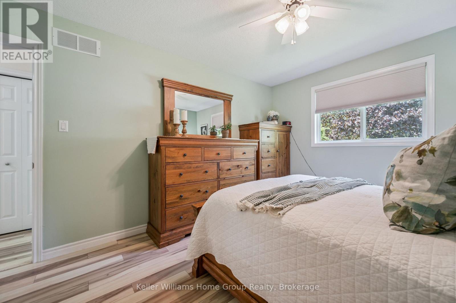
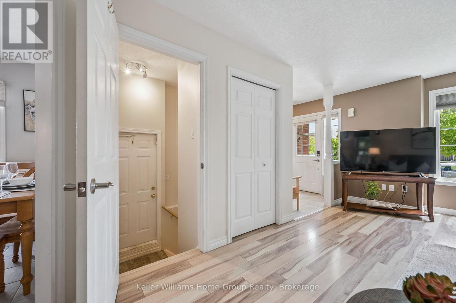
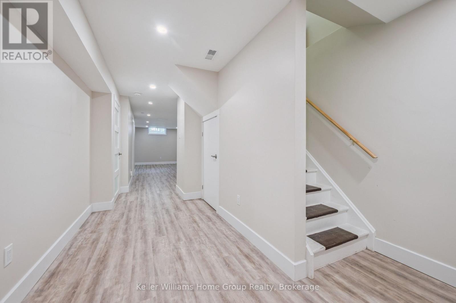
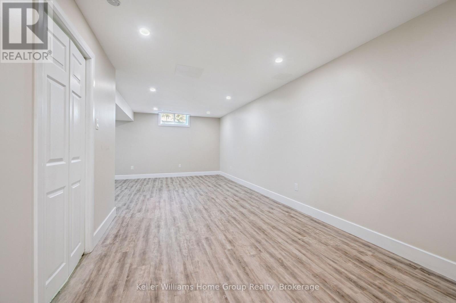
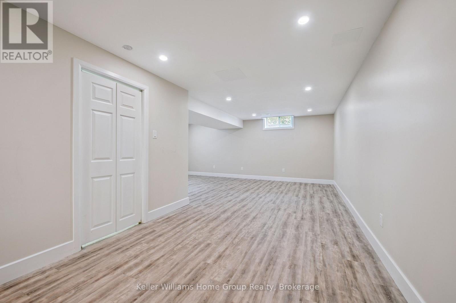
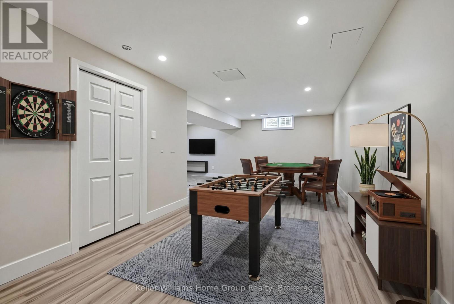
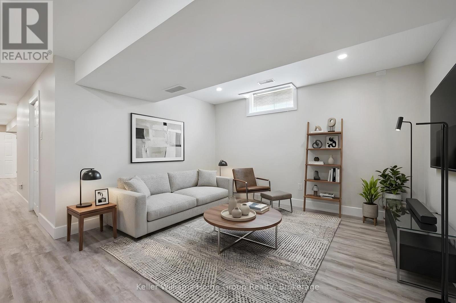
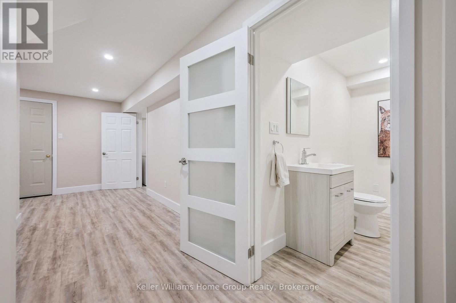
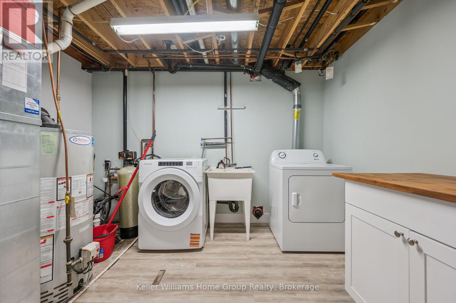
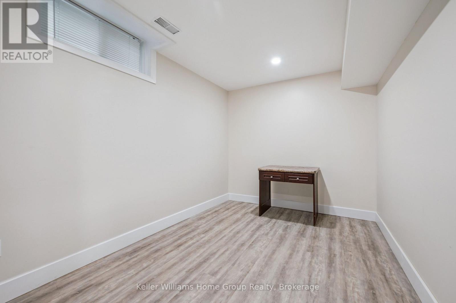
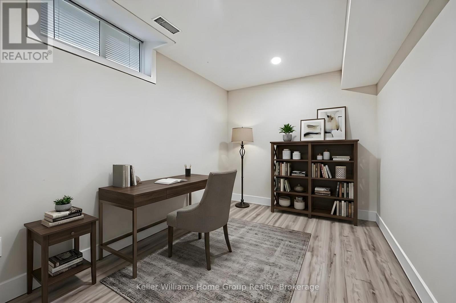
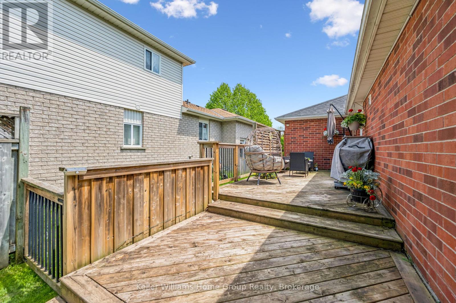
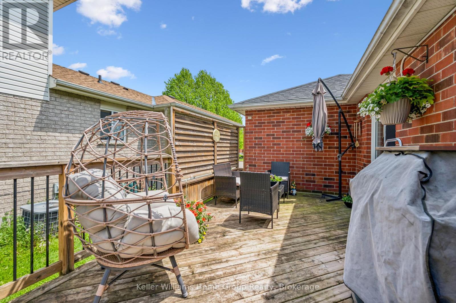
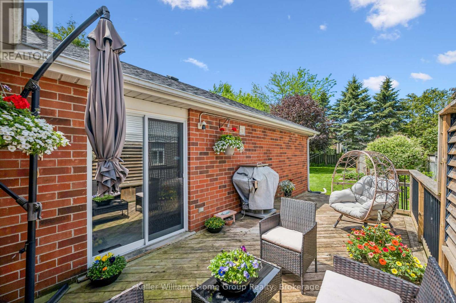
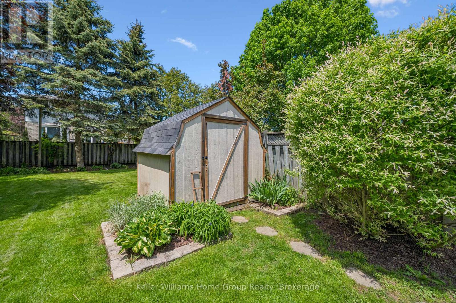
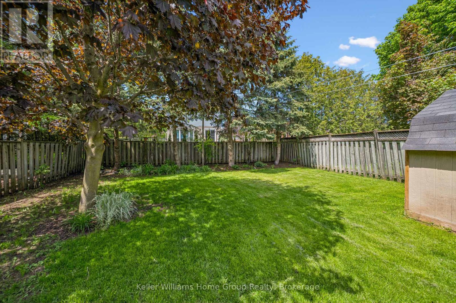
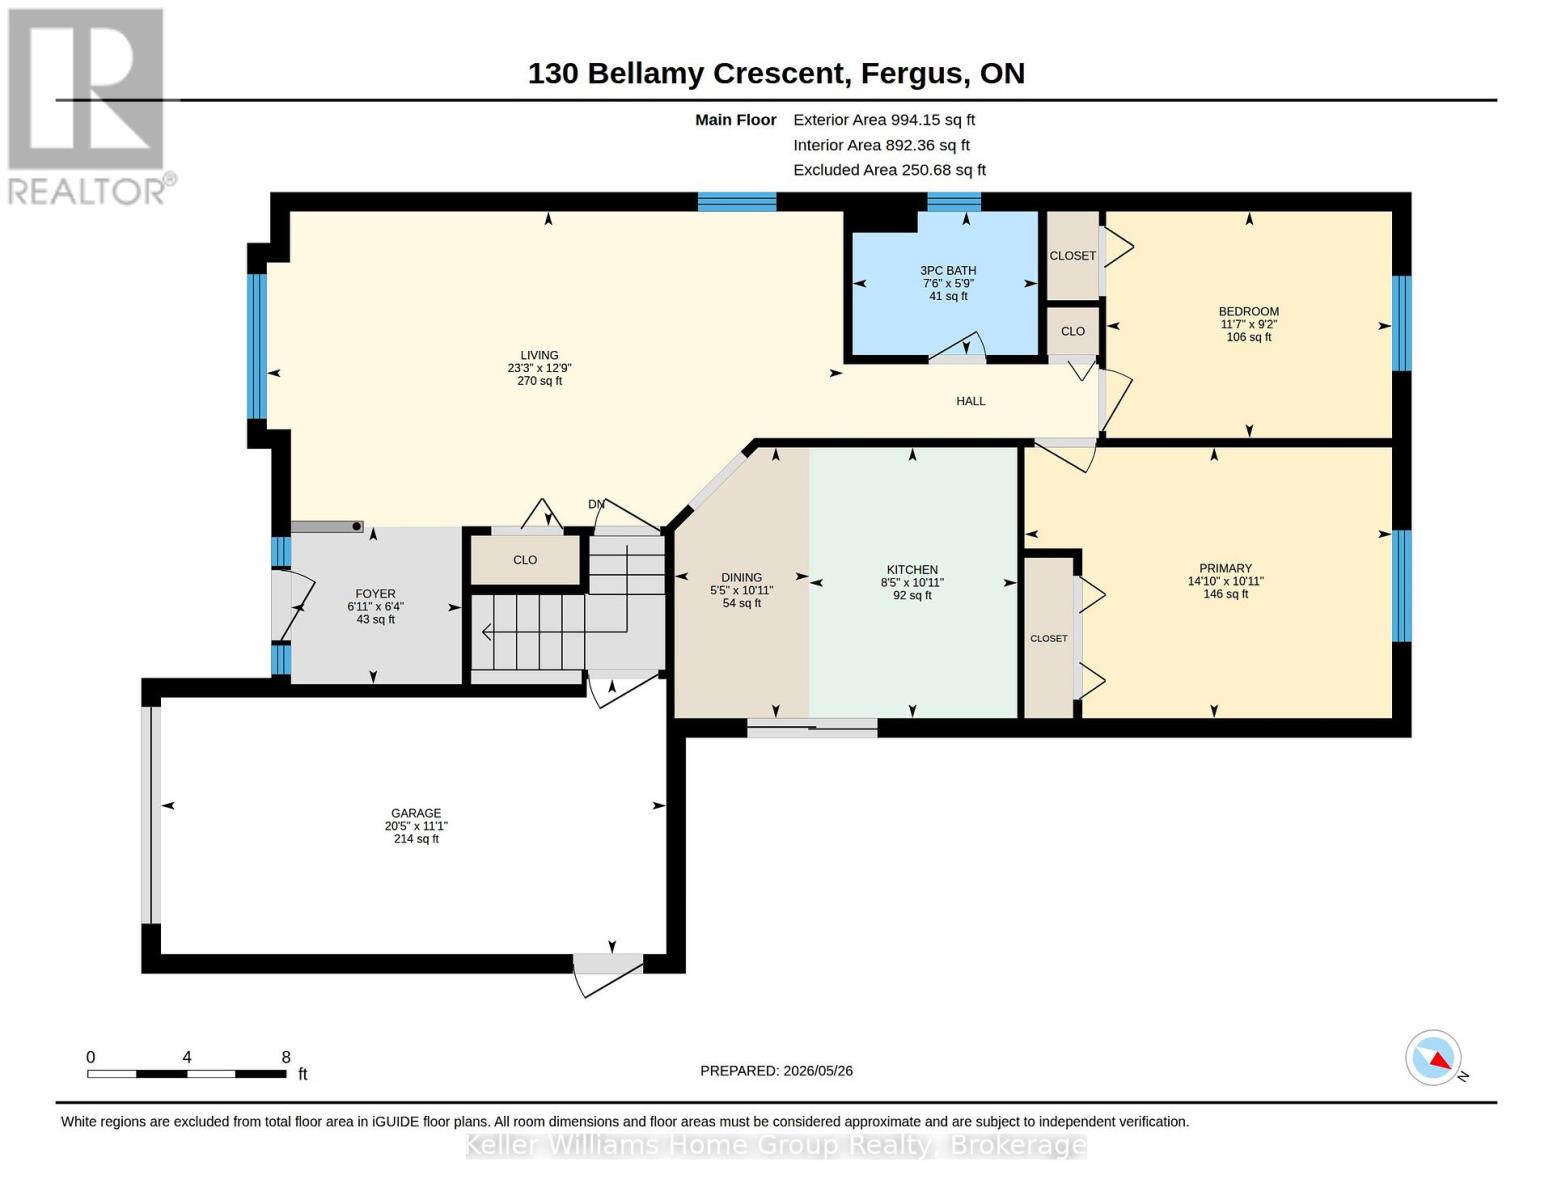
Welcome to this beautifully maintained all-brick bungalow that truly stands out. Nestled on a quiet, friendly north-end street in a sought-after location, this home offers exceptional curb appeal, lovely landscaped gardens, a fenced backyard with a garden shed, and parking for 4 vehicles plus an attached garage. Perfect for first-time buyers or downsizers, this is the kind of home that rarely becomes available in this price range.Step inside to discover a bright, carpet-free interior that has been tastefully updated throughout. The stylish kitchen features new quartz countertops, stainless steel appliances, and sliding doors leading to a peaceful deck overlooking the private backyard oasis - the perfect place to relax or entertain. The beautifully renovated main floor bath adds a modern touch, while the fully finished basement provides fantastic extra living space including a versatile bonus room ideal for a home office, hobby room, or guest area, plus plenty of storage. Close to parks, schools, trails, and shopping, this move-in ready bungalow offers the perfect blend of comfort, lifestyle, and value. (id:50976)
Open House
This property has open houses!
Starts at:
12:00 pm
Ends at:
1:30 pm
Property Details
|
MLS® Number
|
X13207902 |
|
Property Type
|
Single Family |
|
Community Name
|
Fergus |
|
Amenities Near By
|
Hospital, Park, Schools, Place Of Worship |
|
Equipment Type
|
Water Heater |
|
Features
|
Carpet Free, Sump Pump |
|
Parking Space Total
|
5 |
|
Rental Equipment Type
|
Water Heater |
|
Structure
|
Deck, Shed |
Building
|
Bathroom Total
|
2 |
|
Bedrooms Above Ground
|
2 |
|
Bedrooms Total
|
2 |
|
Age
|
16 To 30 Years |
|
Appliances
|
Garage Door Opener Remote(s), Water Heater, Water Softener, Dishwasher, Dryer, Freezer, Garage Door Opener, Microwave, Gas Stove(s), Washer, Window Coverings, Refrigerator |
|
Architectural Style
|
Bungalow |
|
Basement Development
|
Finished |
|
Basement Features
|
Walk-up |
|
Basement Type
|
N/a (finished), Full, N/a |
|
Construction Style Attachment
|
Detached |
|
Cooling Type
|
Central Air Conditioning |
|
Exterior Finish
|
Brick |
|
Foundation Type
|
Poured Concrete |
|
Half Bath Total
|
1 |
|
Heating Fuel
|
Natural Gas |
|
Heating Type
|
Forced Air |
|
Stories Total
|
1 |
|
Size Interior
|
700 - 1,100 Ft2 |
|
Type
|
House |
|
Utility Water
|
Municipal Water |
Parking
Land
|
Acreage
|
No |
|
Fence Type
|
Fenced Yard |
|
Land Amenities
|
Hospital, Park, Schools, Place Of Worship |
|
Landscape Features
|
Landscaped |
|
Sewer
|
Sanitary Sewer |
|
Size Depth
|
135 Ft |
|
Size Frontage
|
40 Ft |
|
Size Irregular
|
40 X 135 Ft |
|
Size Total Text
|
40 X 135 Ft |
|
Zoning Description
|
R1c |
Rooms
| Level |
Type |
Length |
Width |
Dimensions |
|
Basement |
Recreational, Games Room |
7.87 m |
6.05 m |
7.87 m x 6.05 m |
|
Basement |
Office |
4.81 m |
2.54 m |
4.81 m x 2.54 m |
|
Main Level |
Living Room |
7.09 m |
3.87 m |
7.09 m x 3.87 m |
|
Main Level |
Kitchen |
2.56 m |
3.33 m |
2.56 m x 3.33 m |
|
Main Level |
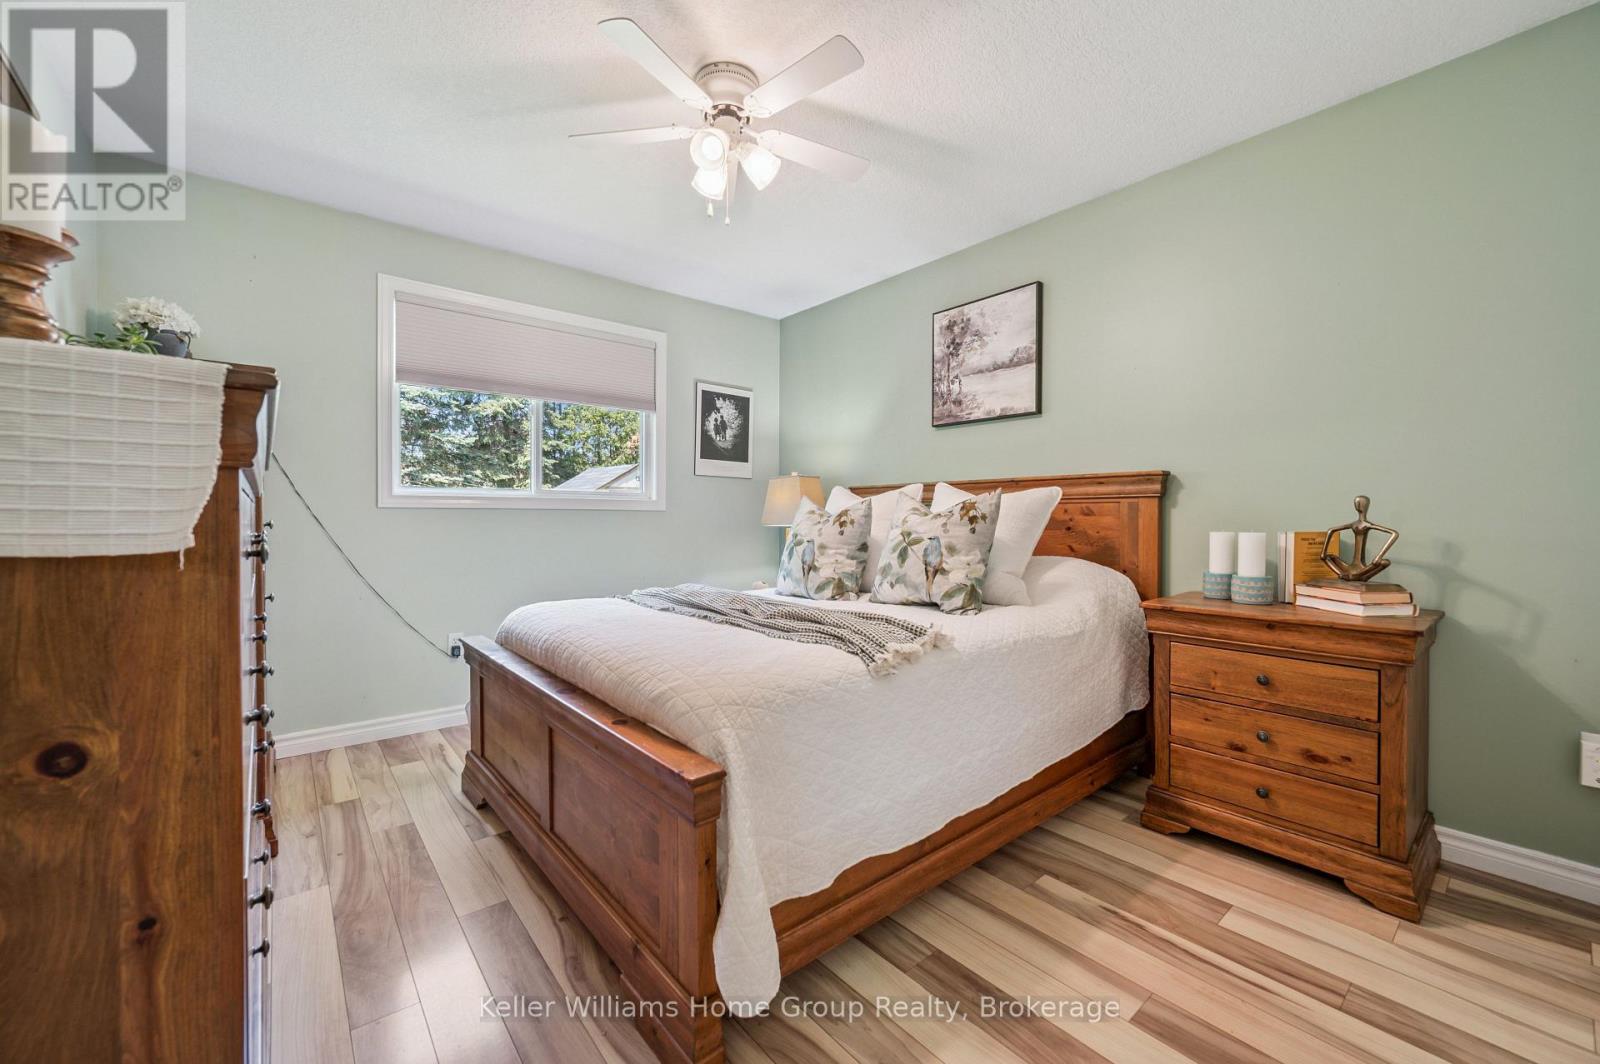
Primary Bedroom |
4.52 m |
3.33 m |
4.52 m x 3.33 m |
|
Main Level |
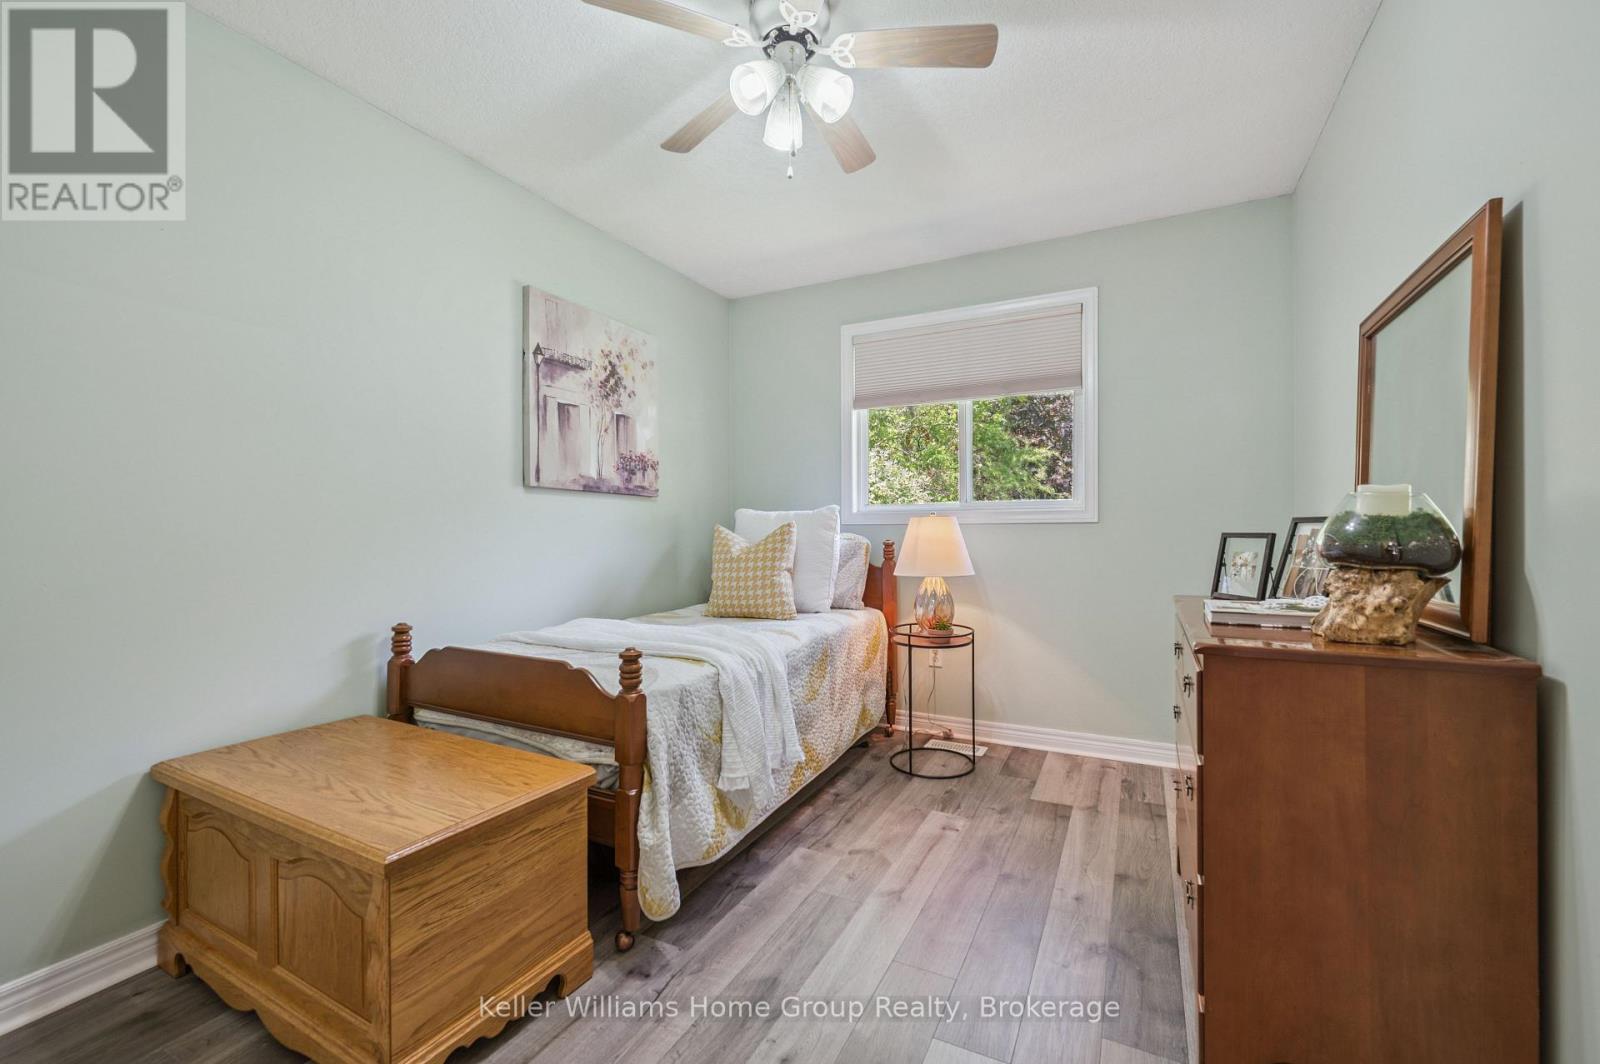
Bedroom |
3.52 m |
2.79 m |
3.52 m x 2.79 m |
|
Main Level |
Dining Room |
1.66 m |
3.33 m |
1.66 m x 3.33 m |
https://www.realtor.ca/real-estate/29817761/130-bellamy-crescent-centre-wellington-fergus-fergus