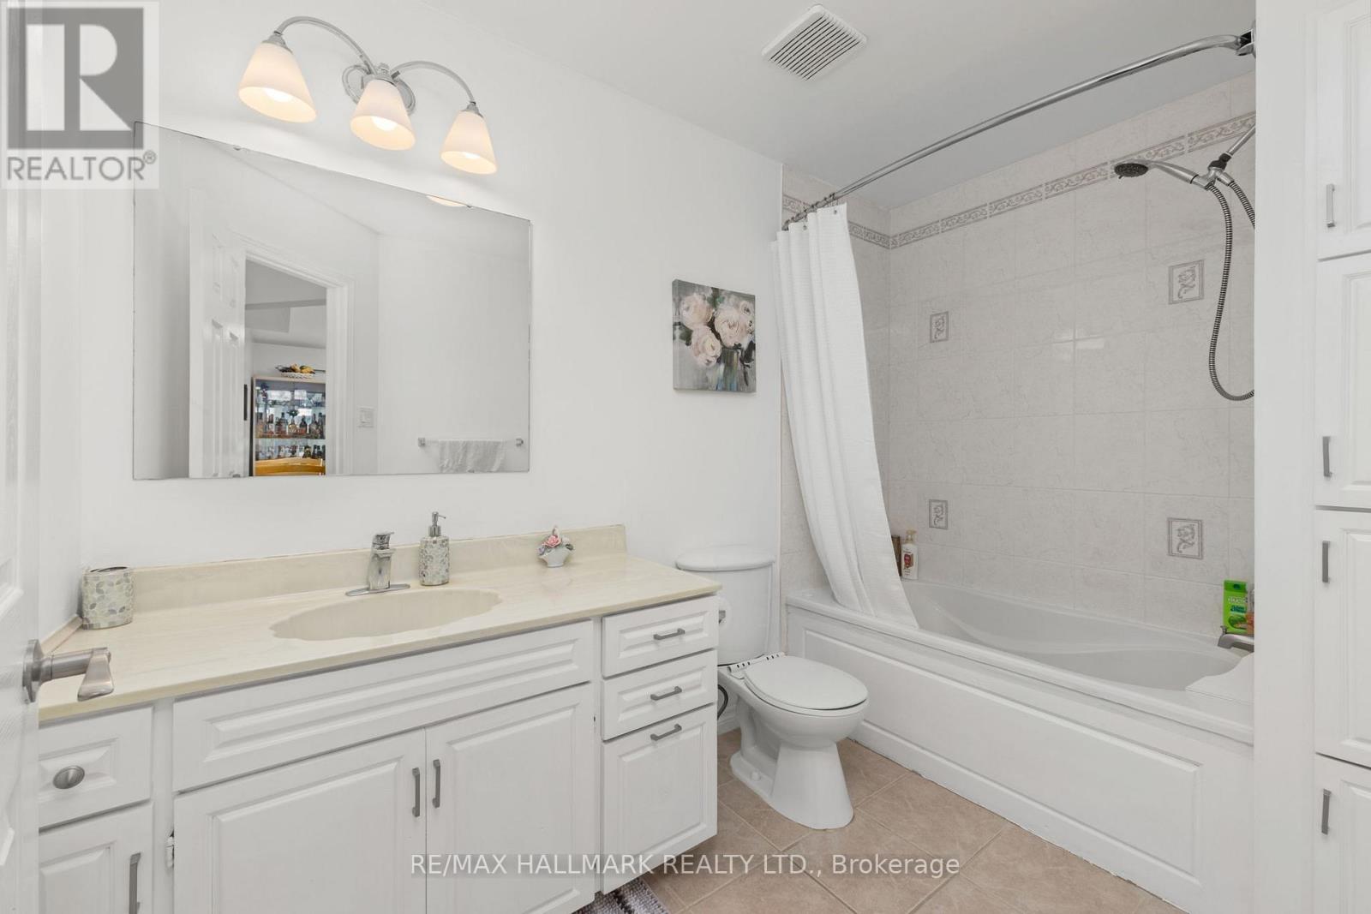
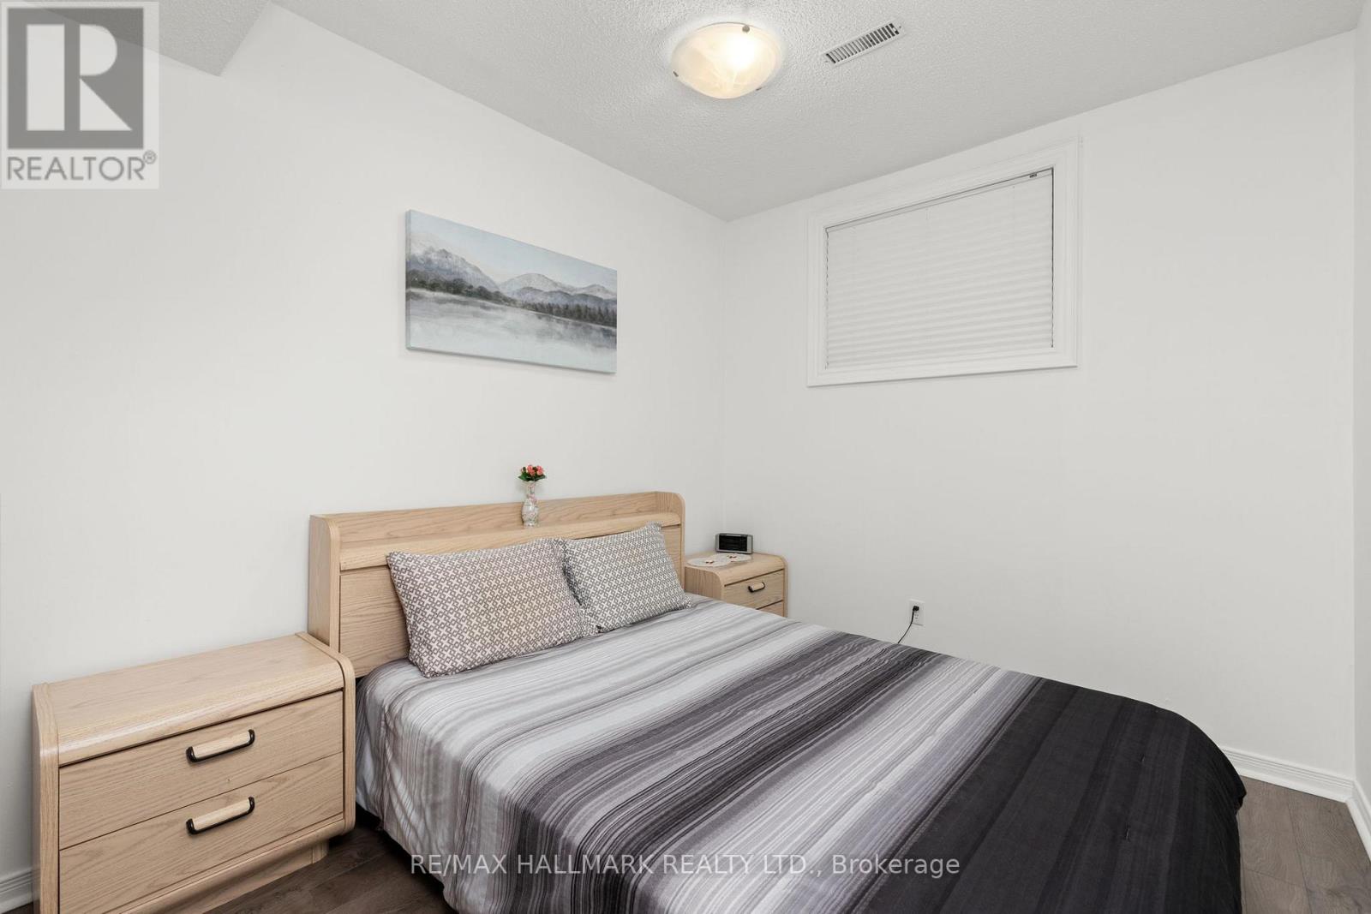
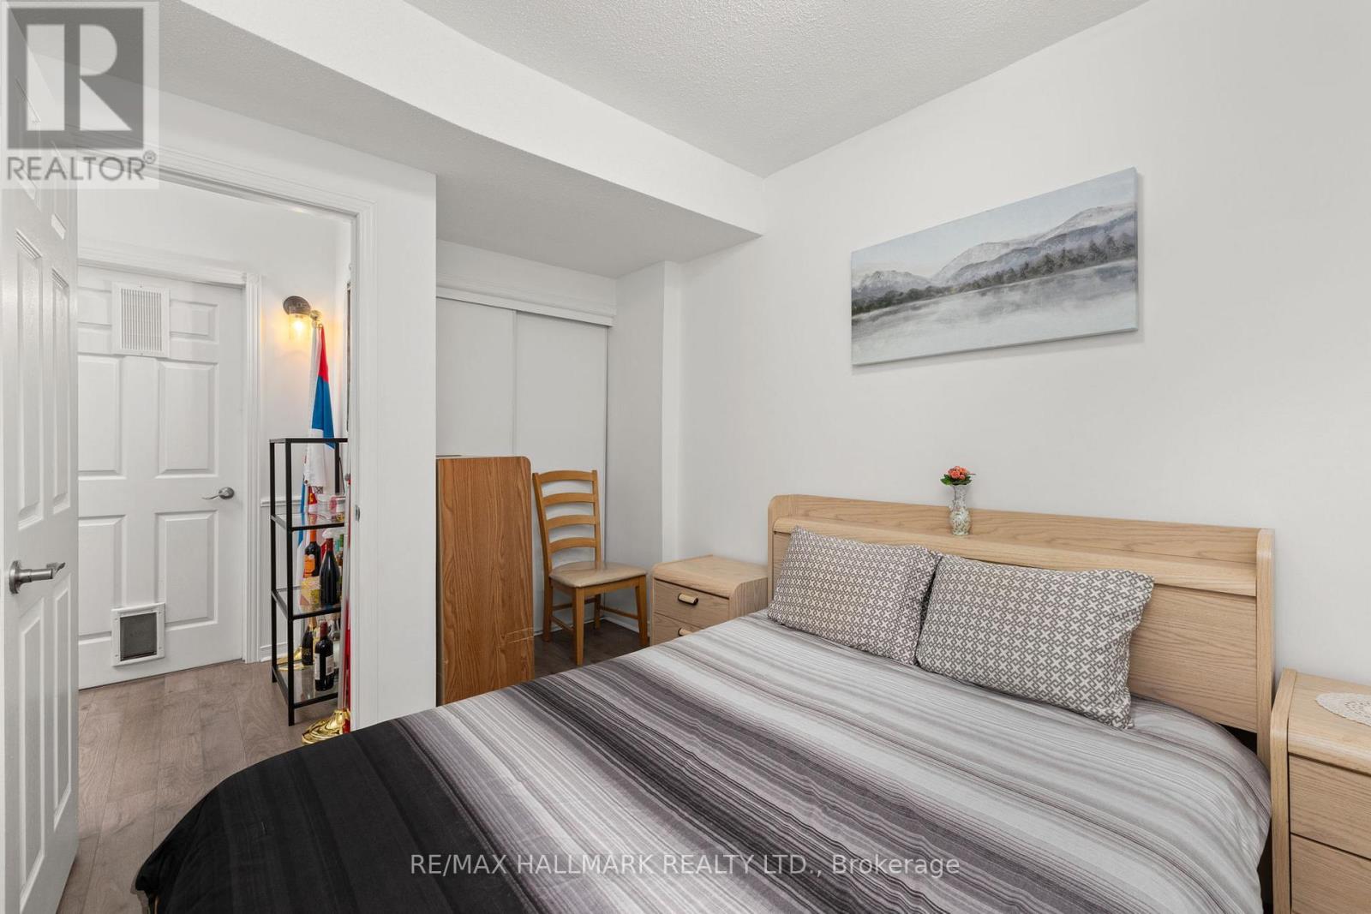
3 Bedroom
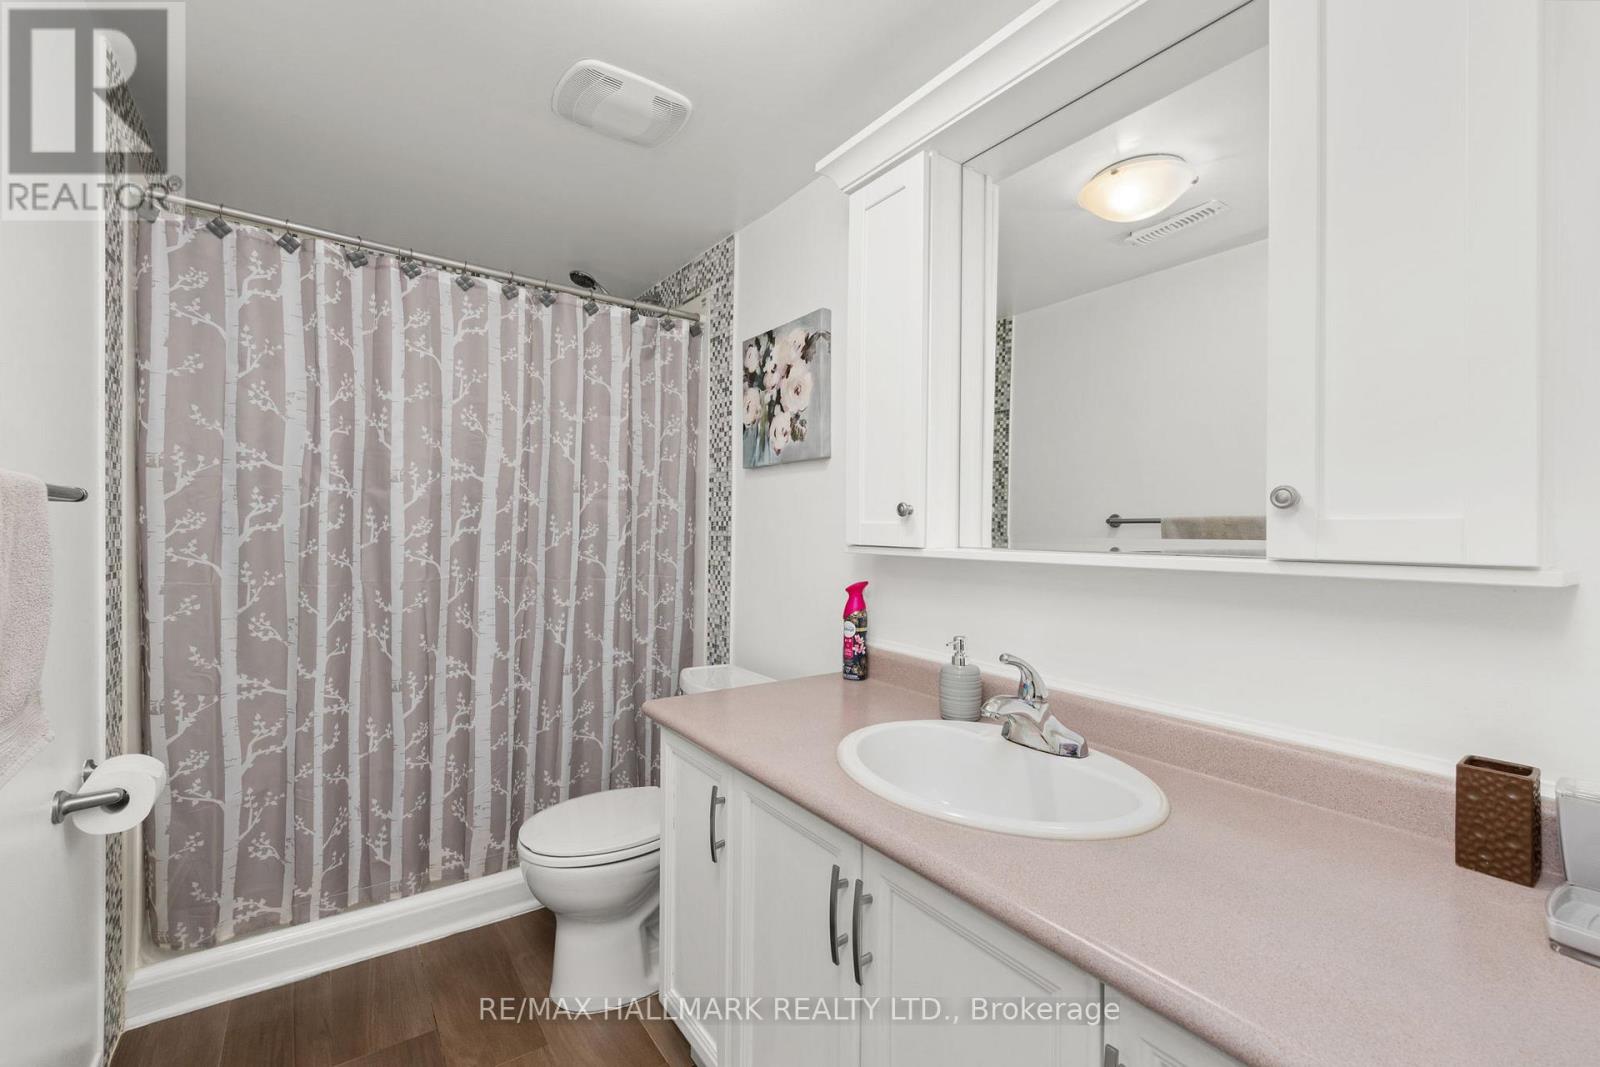
2 Bathroom
700 - 1,100 ft2
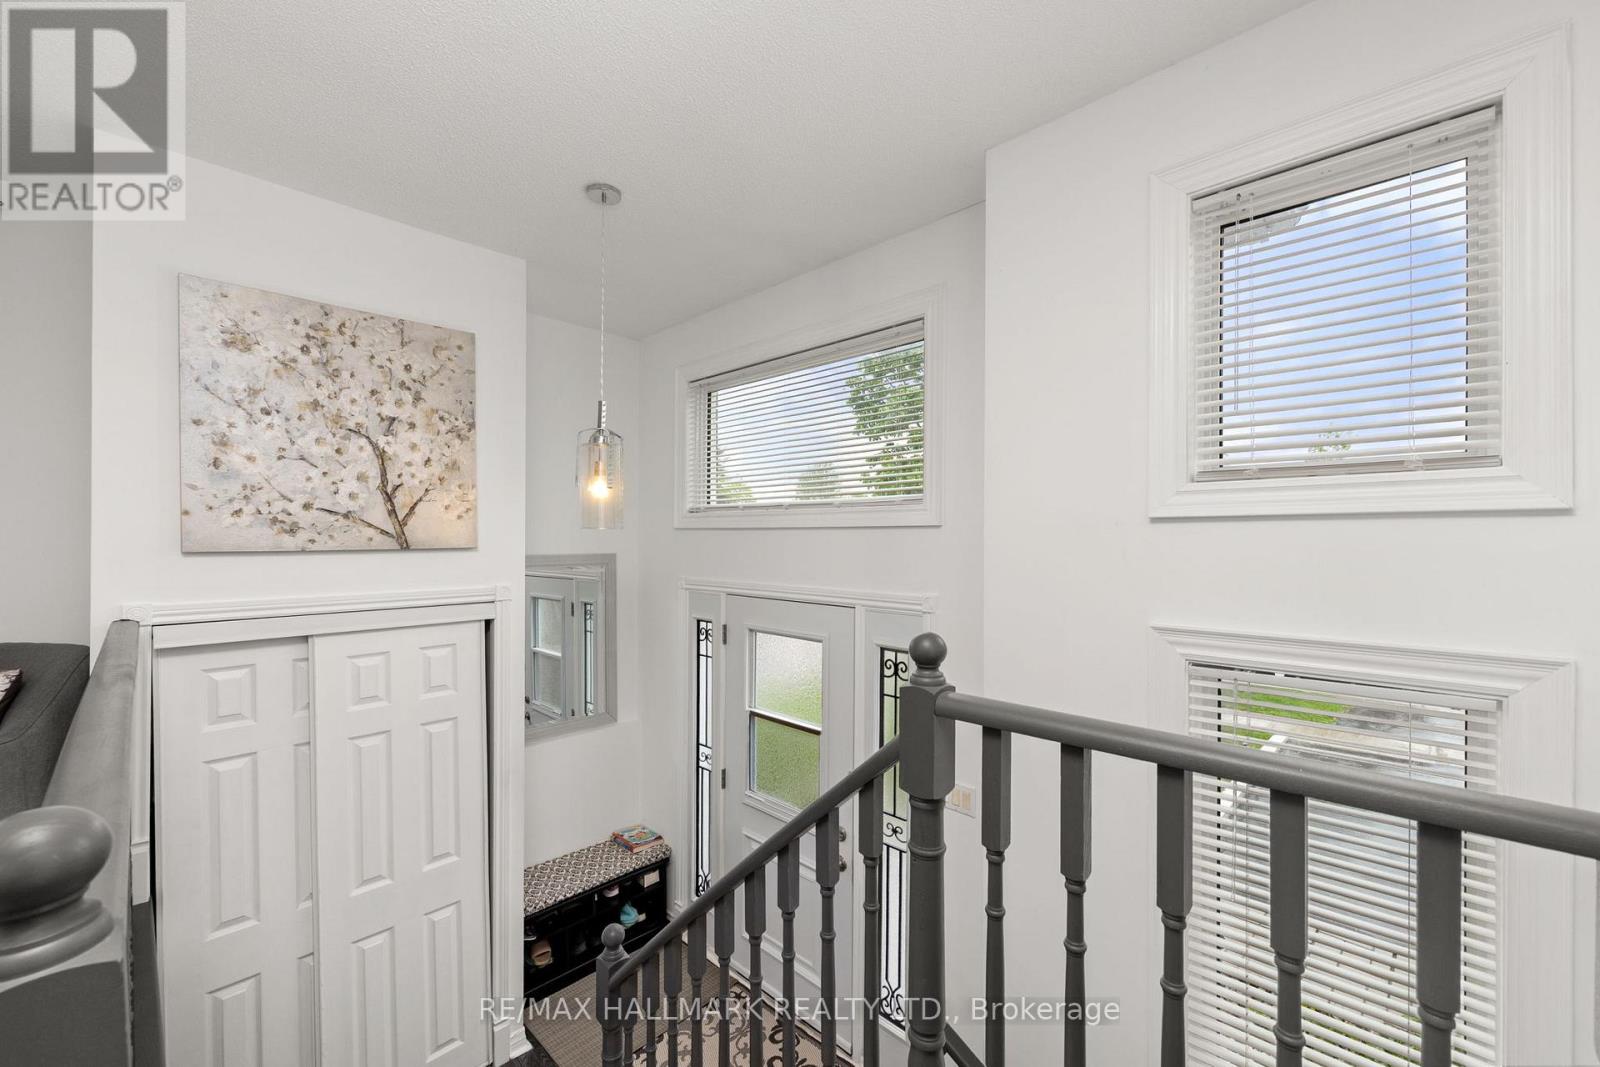
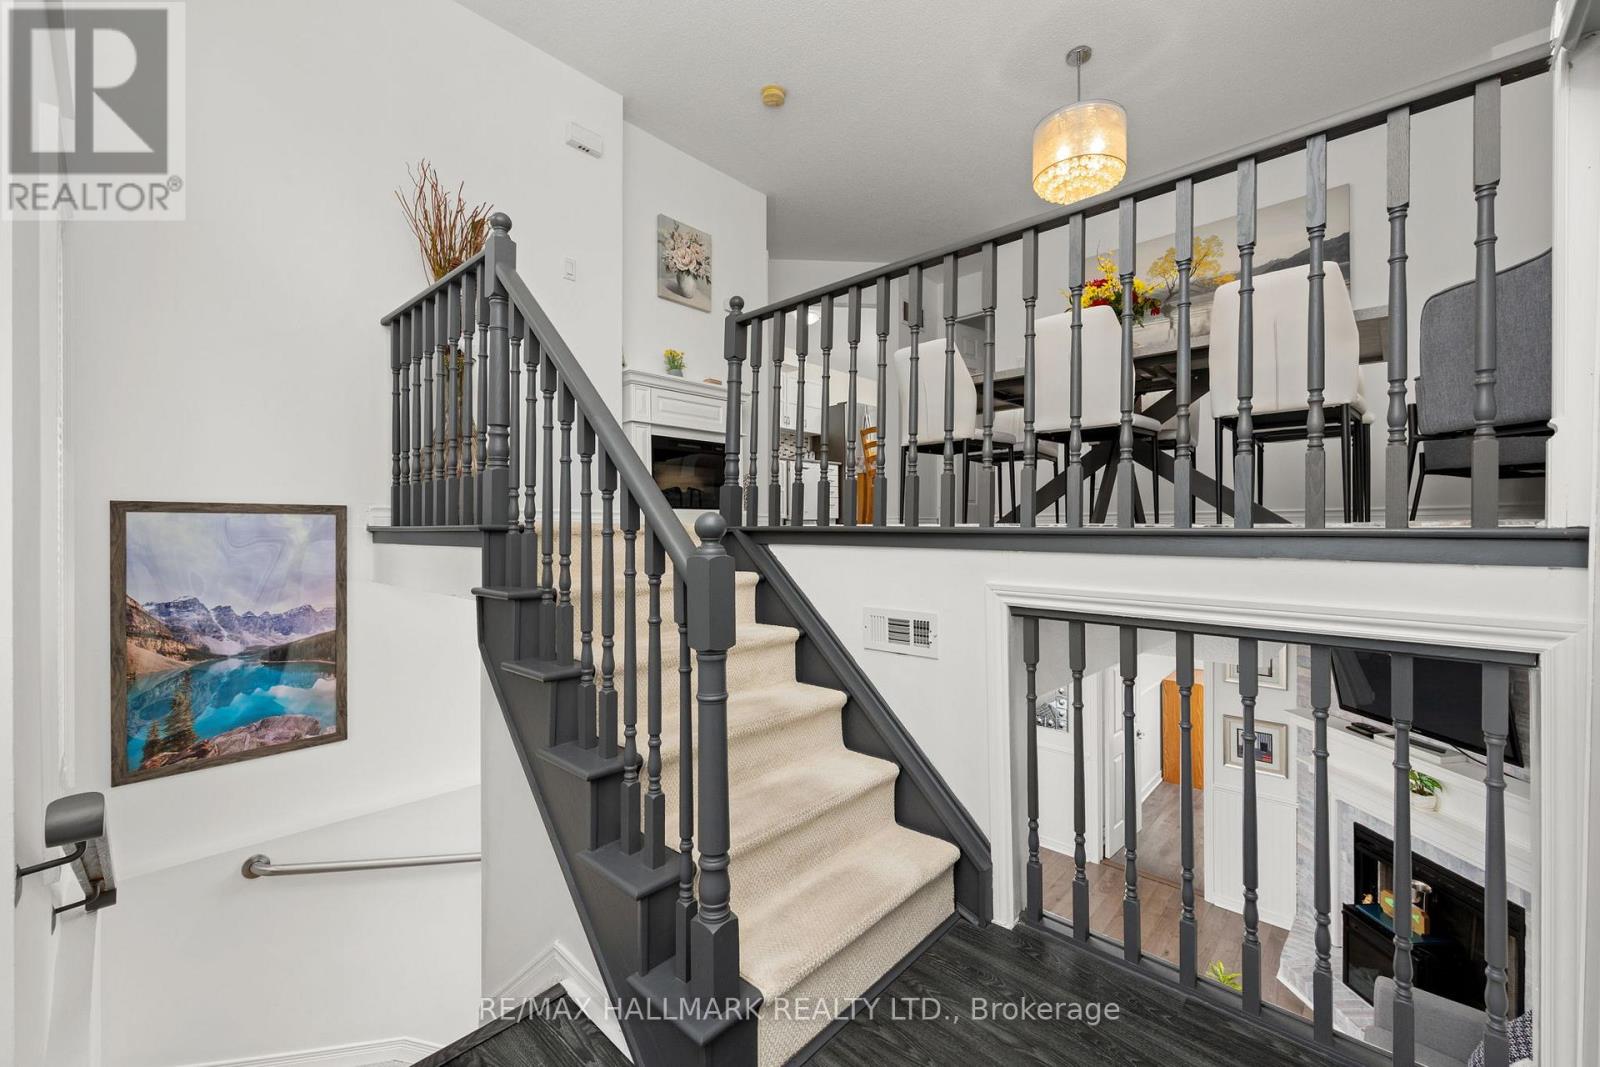
Raised Bungalow
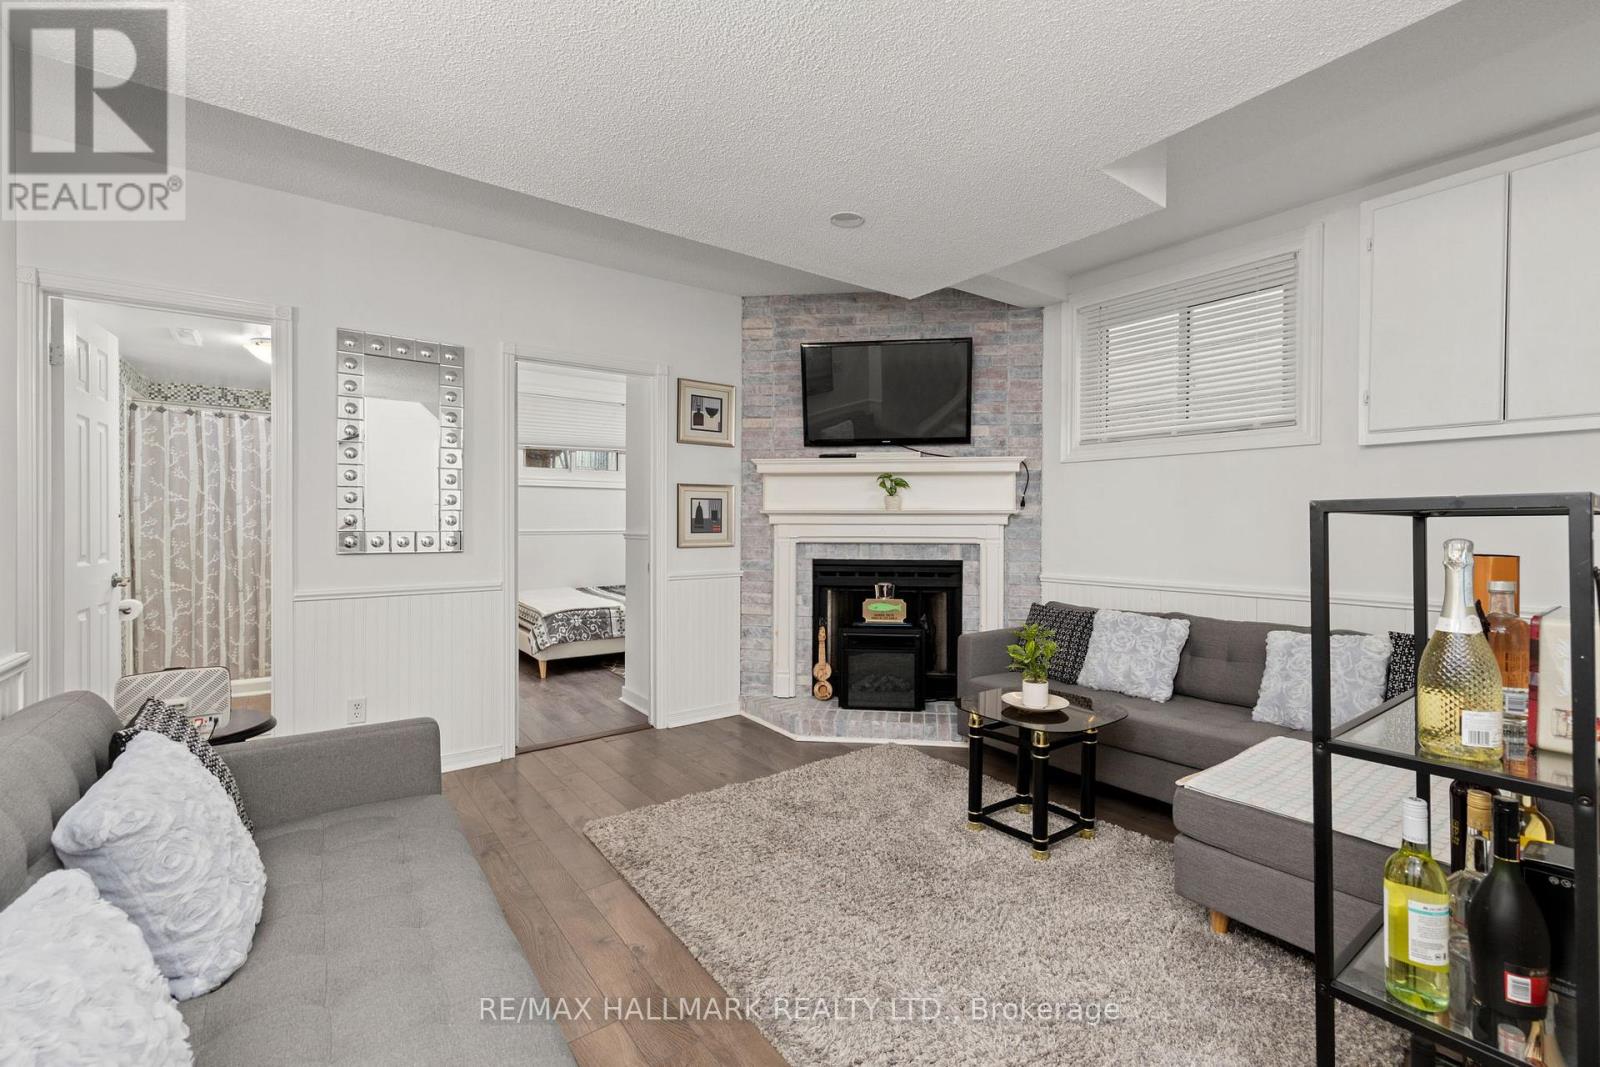
Fireplace
Central Air Conditioning
Forced Air
$725,000
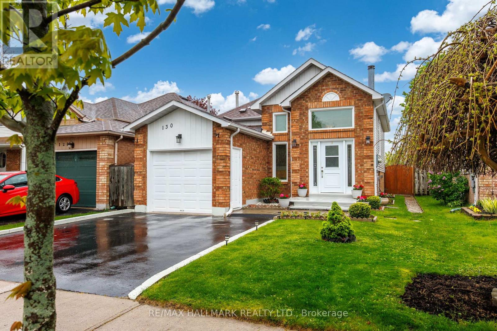
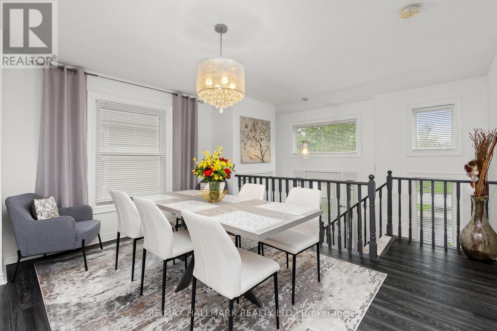
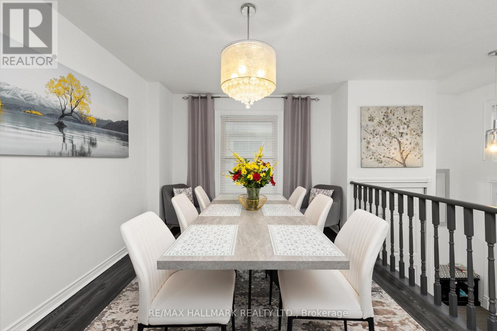
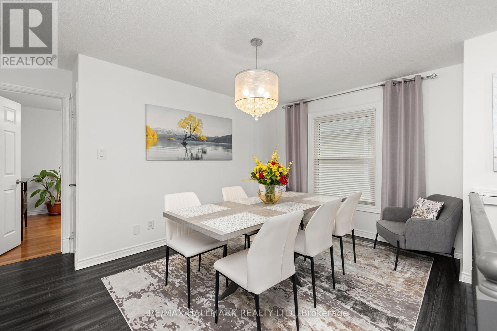
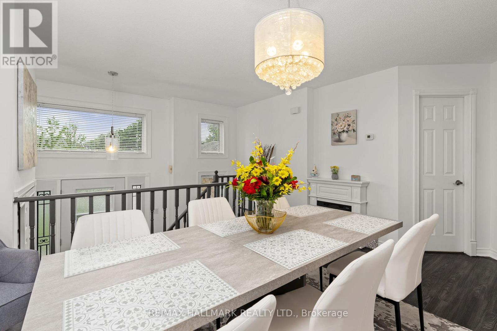
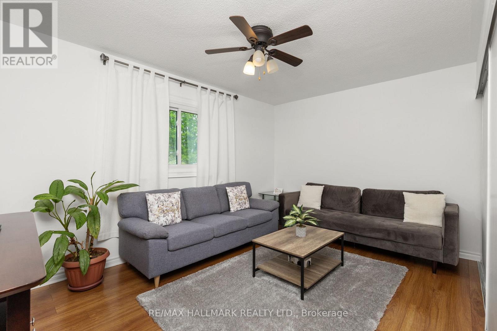
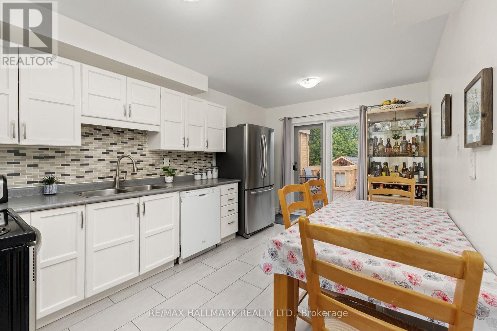
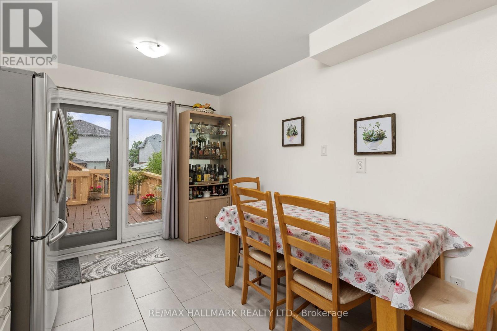
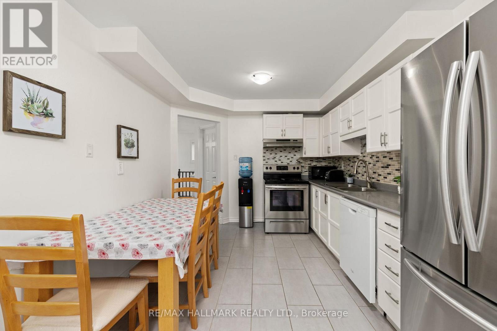
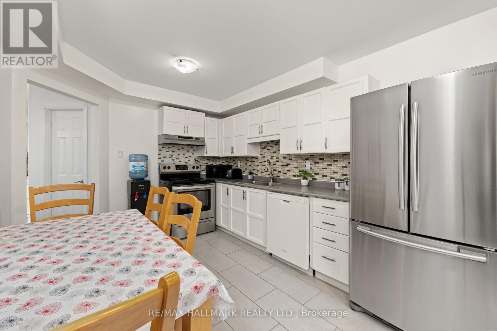
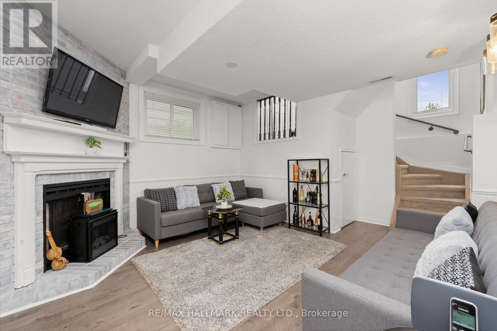
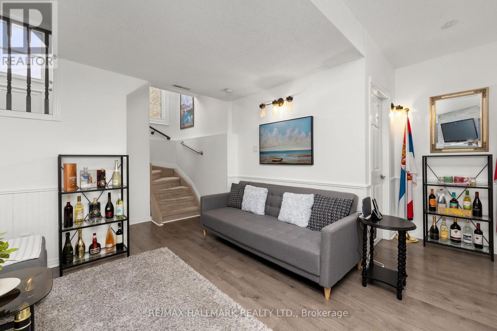
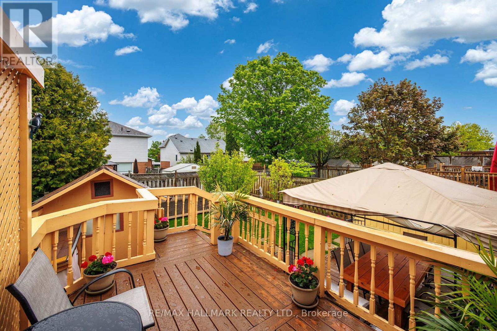
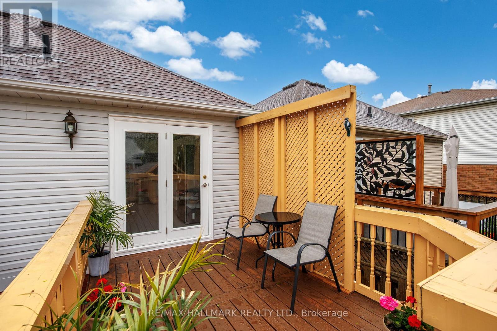
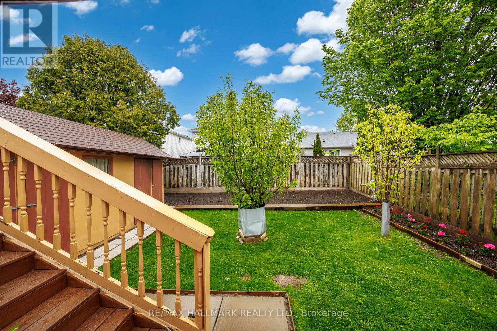
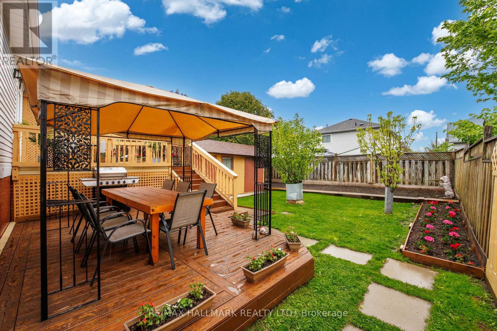
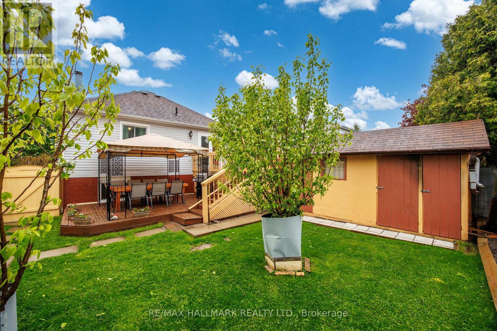
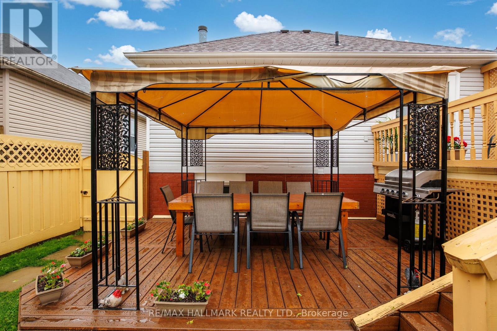
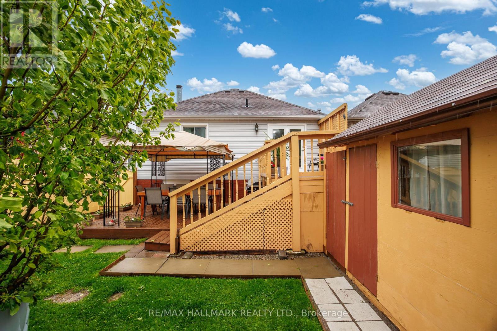
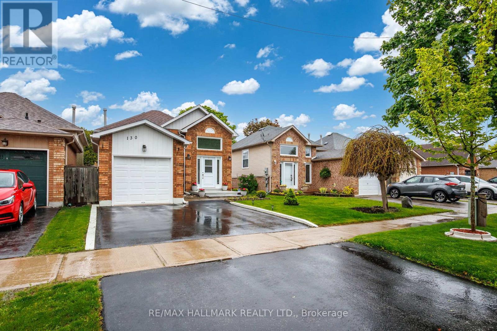
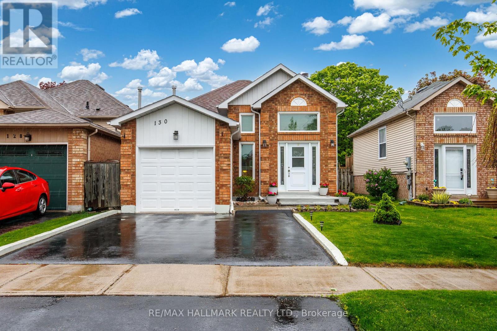
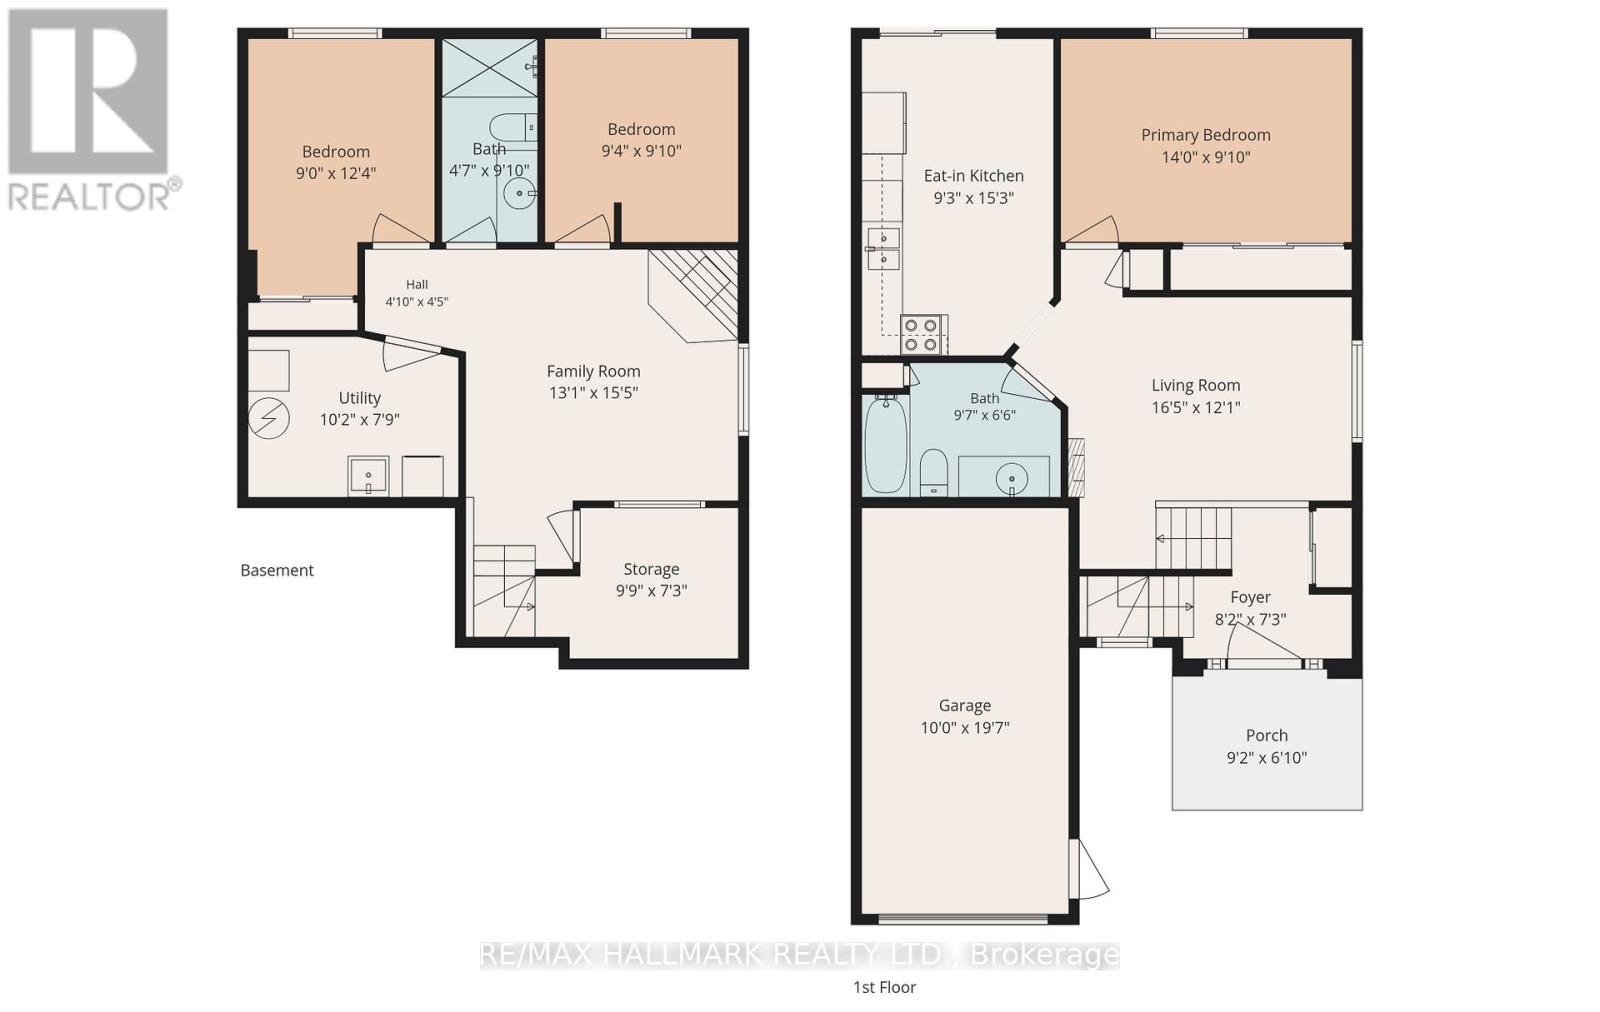
Beautifully maintained linked detached raised bungalow on a quiet street in North-East Bowmanville. Bright and functional layout featuring a spacious eat-in kitchen with walk-out to a large two-tier deck and private fully fenced backyard with gazebo, perfect for entertaining. Sun-filled living and dining areas with updated flooring and large windows throughout. Finished lower level with cozy fireplace offers additional living space ideal for a family room, home office, or guest area. Private backyard with mature trees and detached shed. Conveniently located close to parks, schools, shopping, and everyday amenities. ** This is a linked property.** (id:50976)
Property Details
|
MLS® Number
|
E13175240 |
|
Property Type
|
Single Family |
|
Community Name
|
Bowmanville |
|
Amenities Near By
|
Public Transit |
|
Equipment Type
|
Water Heater |
|
Parking Space Total
|
3 |
|
Rental Equipment Type
|
Water Heater |
Building
|
Bathroom Total
|
2 |
|
Bedrooms Above Ground
|
3 |
|
Bedrooms Total
|
3 |
|
Age
|
16 To 30 Years |
|
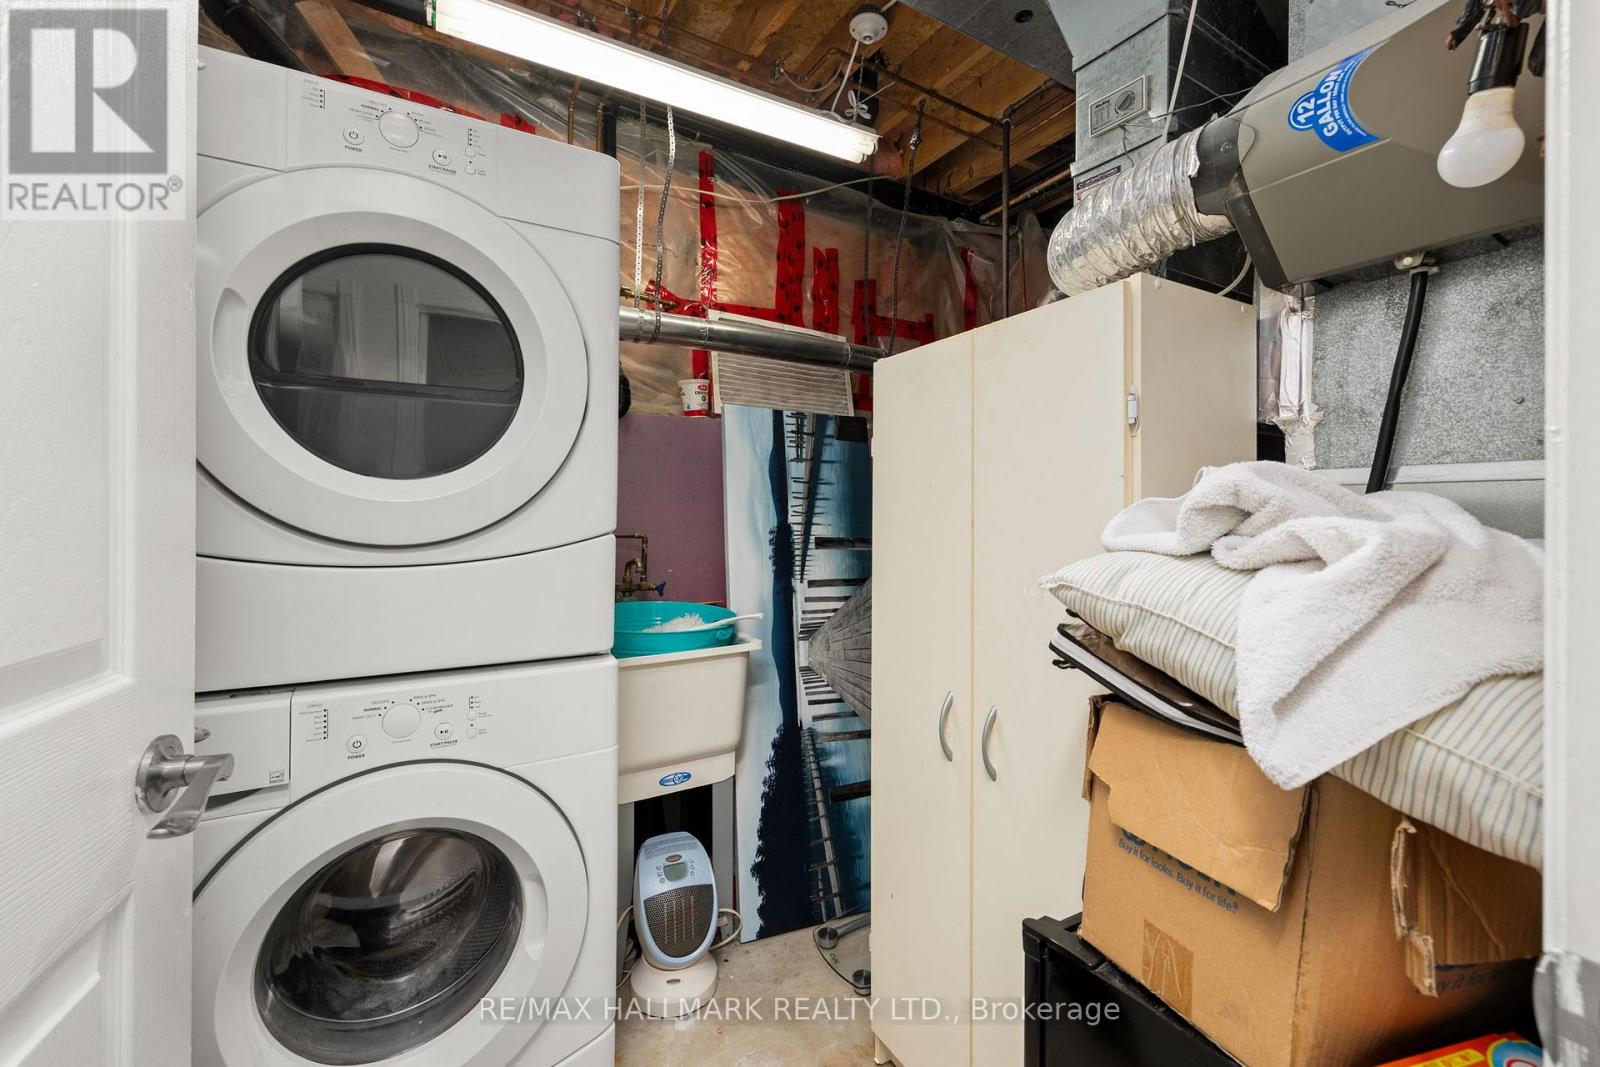
Appliances
|
Dishwasher, Dryer, Stove, Washer, Window Coverings, Refrigerator |
|
Architectural Style
|
Raised Bungalow |
|
Basement Development
|
Finished |
|
Basement Type
|
N/a (finished) |
|
Construction Style Attachment
|
Detached |
|
Cooling Type
|
Central Air Conditioning |
|
Exterior Finish
|
Brick, Vinyl Siding |
|
Fireplace Present
|
Yes |
|
Flooring Type
|
Tile, Laminate |
|
Foundation Type
|
Unknown |
|
Heating Fuel
|
Natural Gas |
|
Heating Type
|
Forced Air |
|
Stories Total
|
1 |
|
Size Interior
|
700 - 1,100 Ft2 |
|
Type
|
House |
|
Utility Water
|
Municipal Water |
Parking
Land
|
Acreage
|
No |
|
Fence Type
|
Fenced Yard |
|
Land Amenities
|
Public Transit |
|
Sewer
|
Sanitary Sewer |
|
Size Depth
|
106 Ft ,7 In |
|
Size Frontage
|
32 Ft ,9 In |
|
Size Irregular
|
32.8 X 106.6 Ft |
|
Size Total Text
|
32.8 X 106.6 Ft |
Rooms
| Level |
Type |
Length |
Width |
Dimensions |
|
Lower Level |
Recreational, Games Room |
4.7 m |
3.99 m |
4.7 m x 3.99 m |
|
Lower Level |
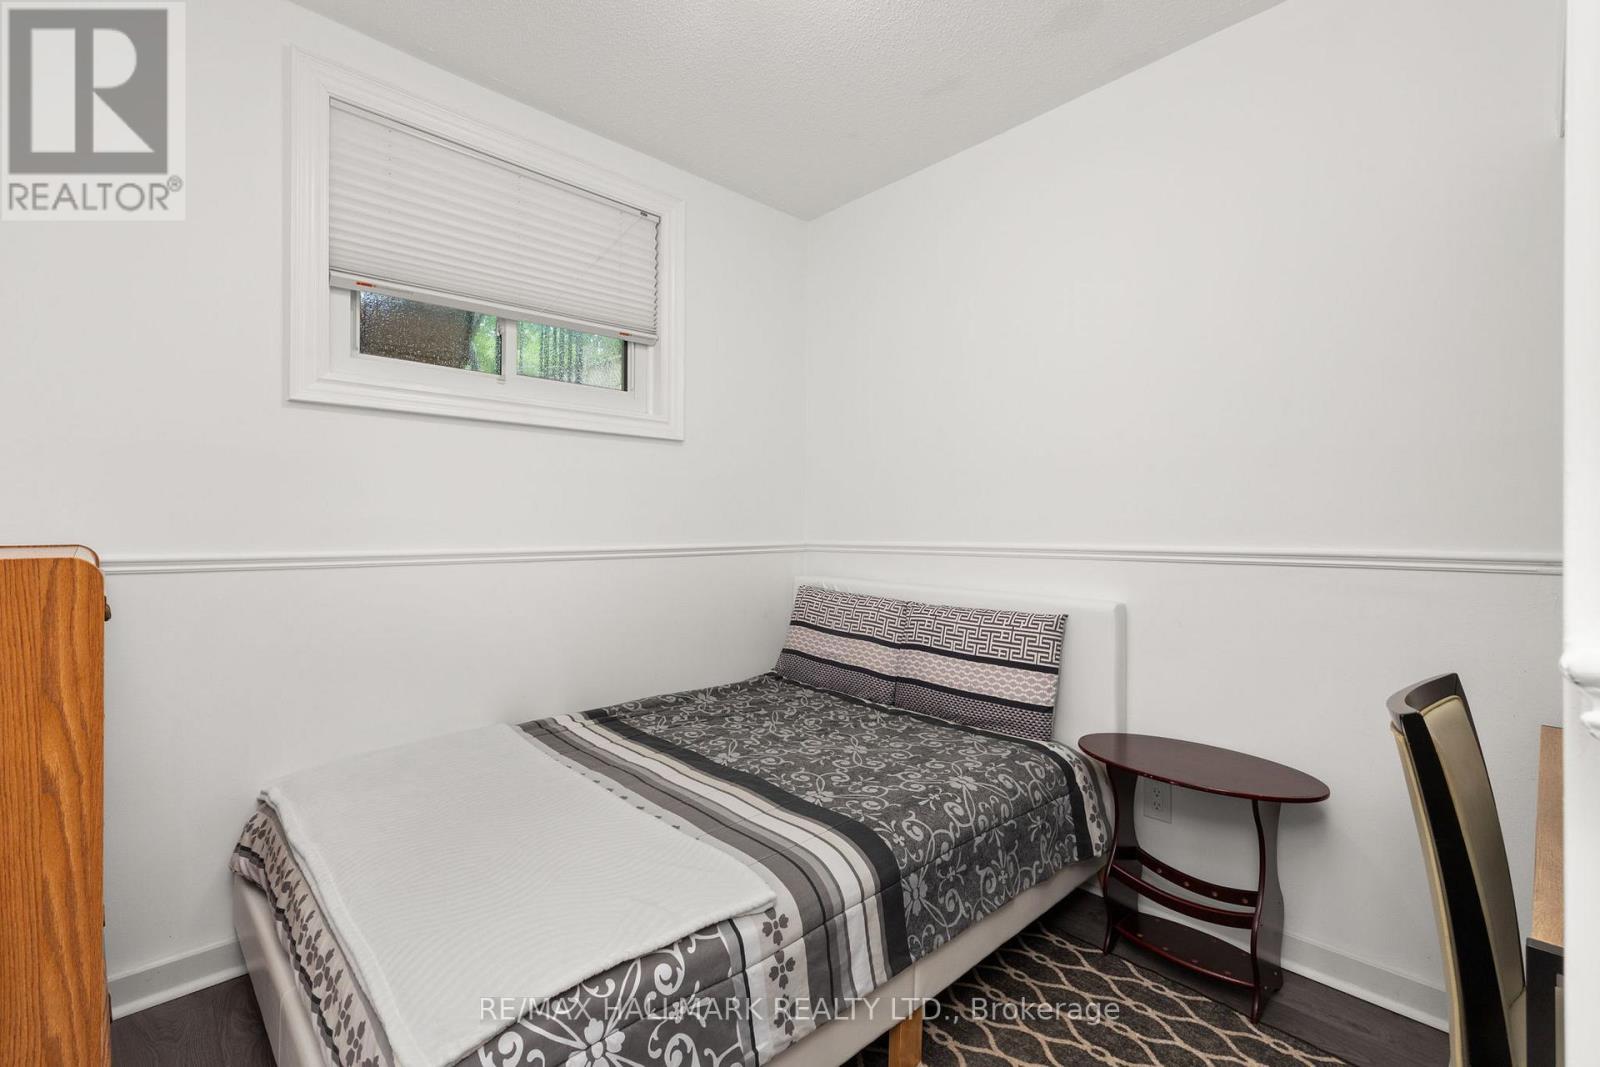
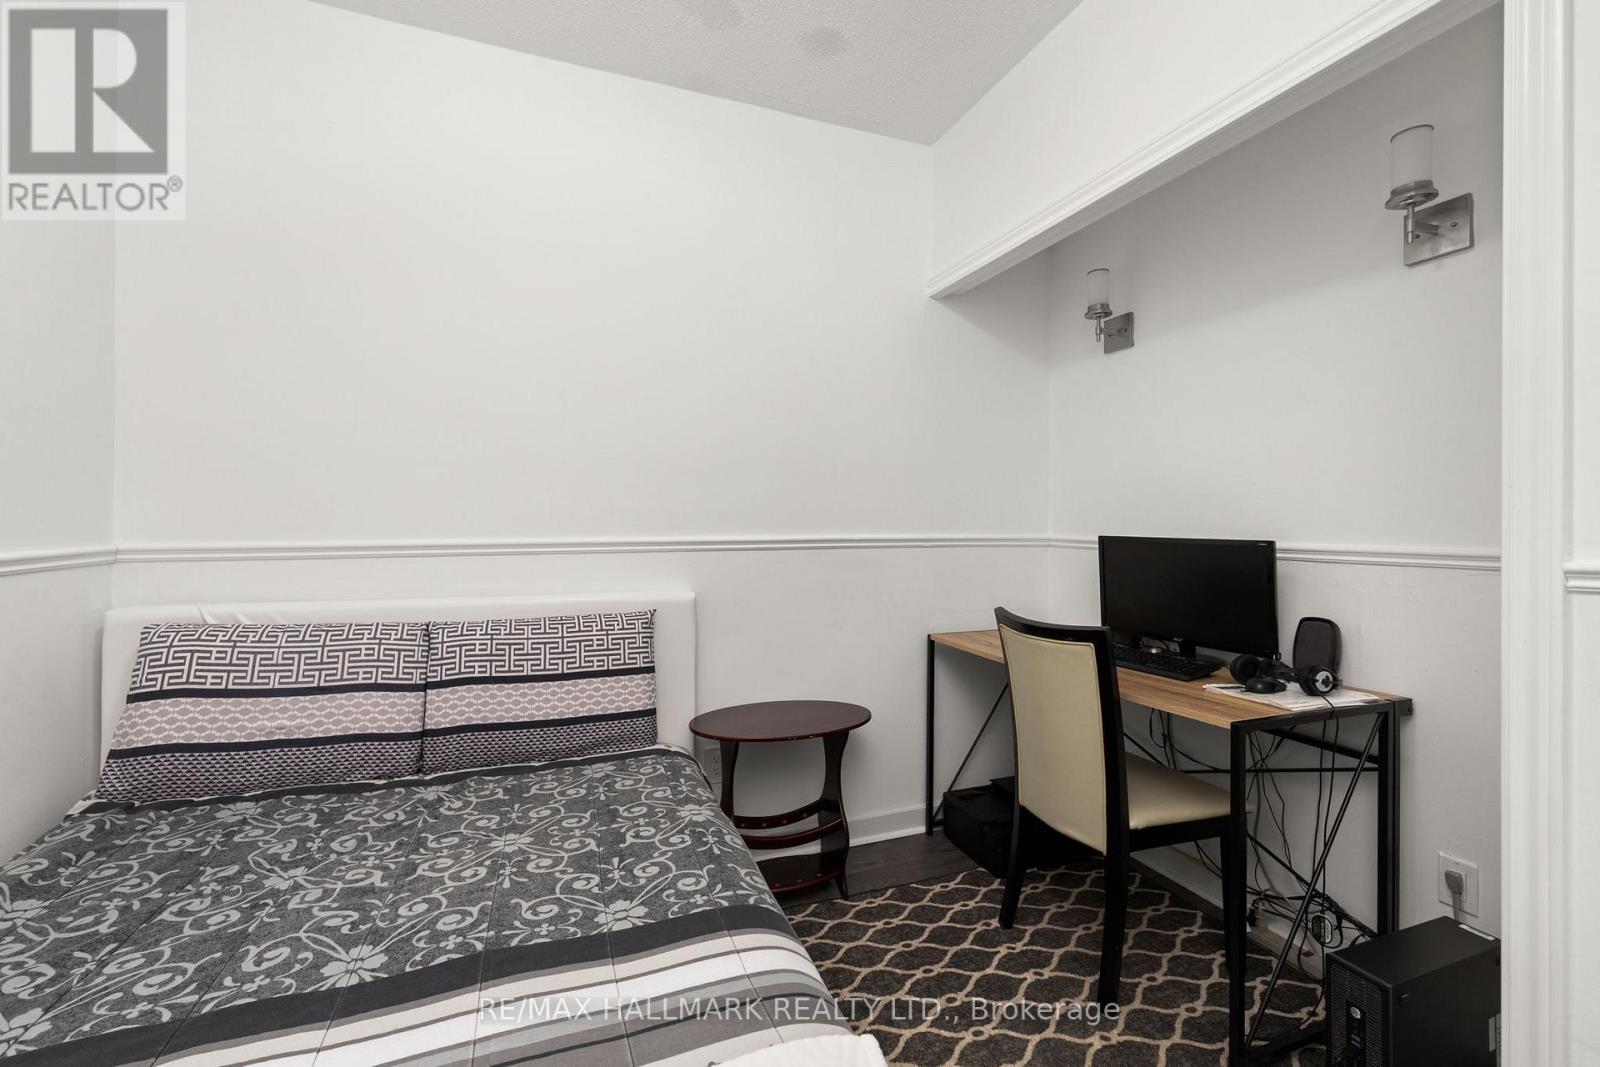
Bedroom 2 |
3.76 m |
2.74 m |
3.76 m x 2.74 m |
|
Lower Level |
Bedroom 3 |
3 m |
2.84 m |
3 m x 2.84 m |
|
Upper Level |
Kitchen |
4.65 m |
2.82 m |
4.65 m x 2.82 m |
|
Upper Level |
Living Room |
5 m |
3.68 m |
5 m x 3.68 m |
|
Upper Level |
Primary Bedroom |
4.27 m |
3 m |
4.27 m x 3 m |
https://www.realtor.ca/real-estate/29806567/130-elford-drive-clarington-bowmanville-bowmanville