6 Bedroom
4 Bathroom
2,000 - 2,500 ft2
Fireplace
Central Air Conditioning
Forced Air
$899,000
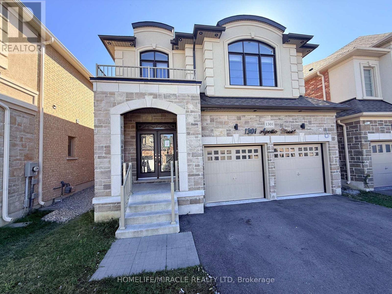
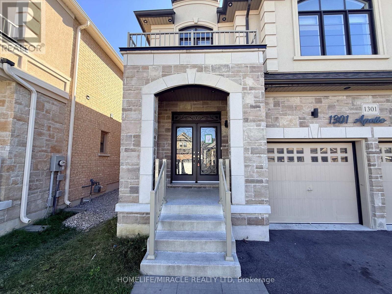
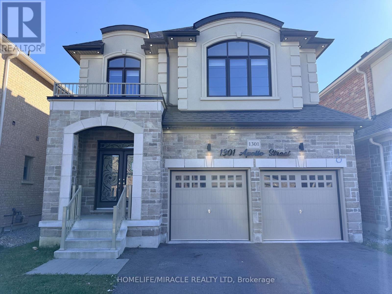
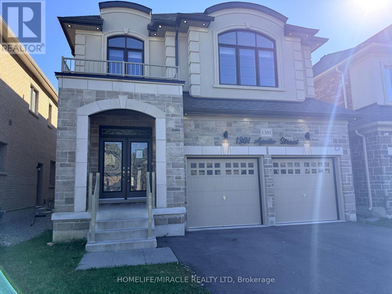
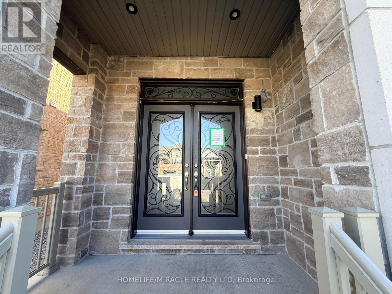
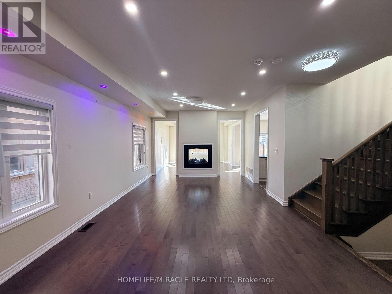
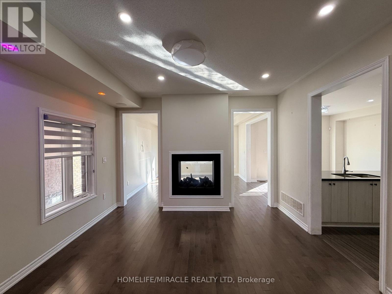
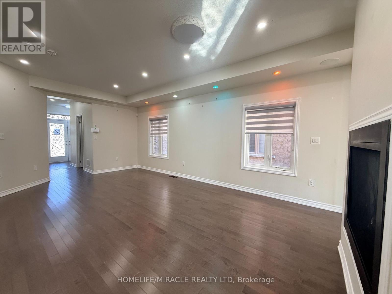
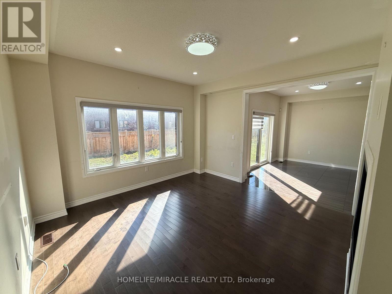
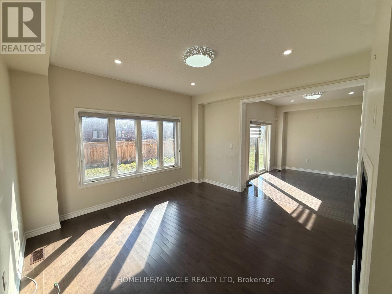
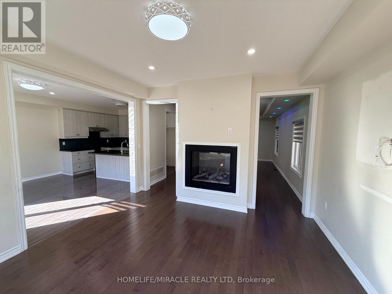
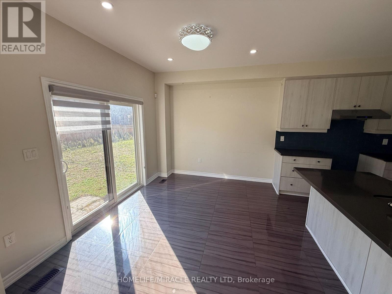
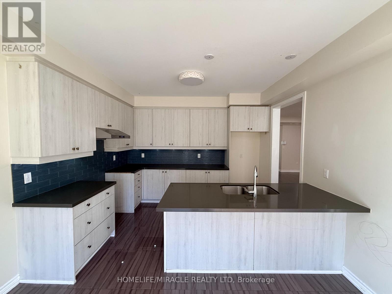
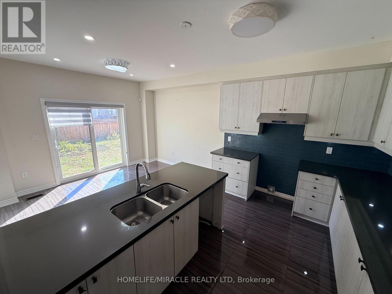
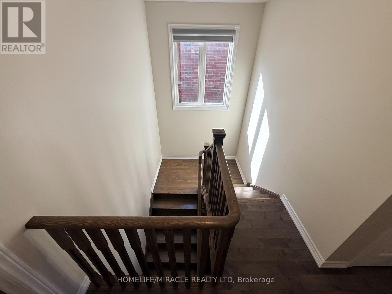
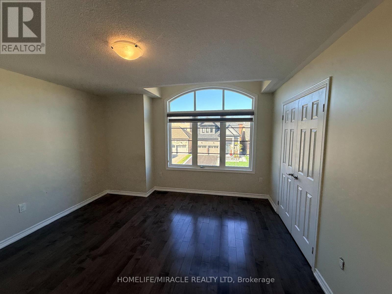
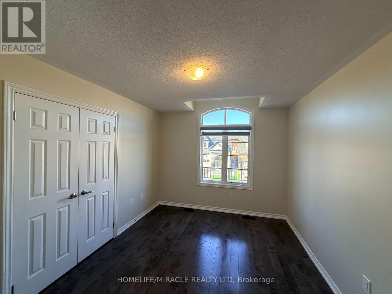
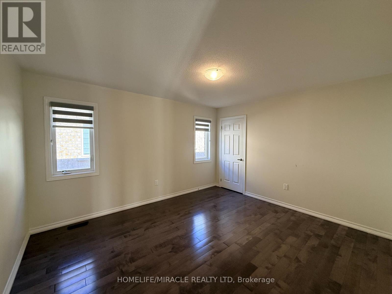
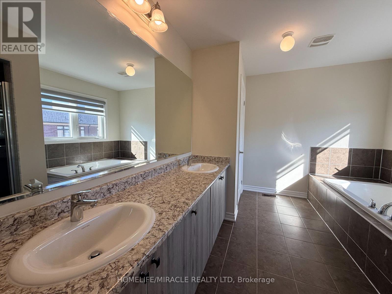
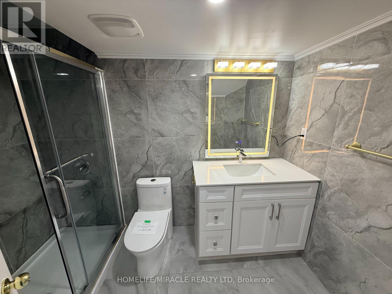
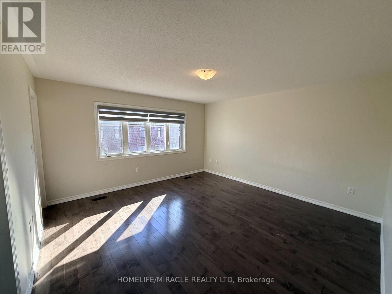
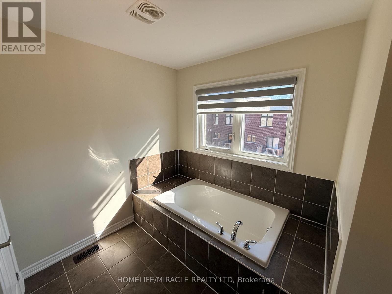
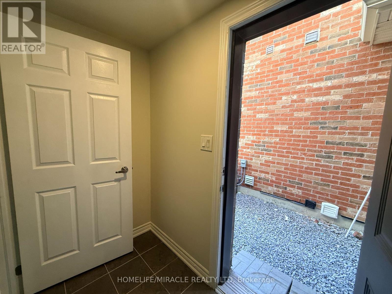
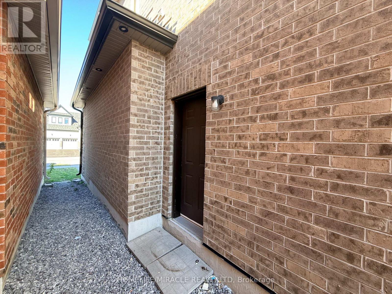
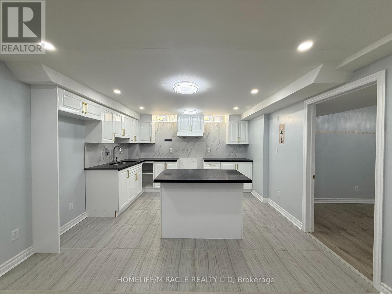
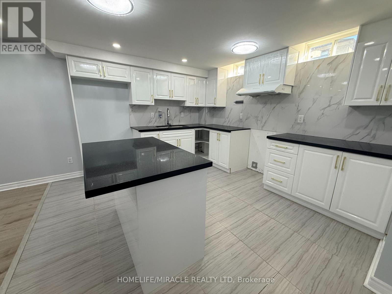
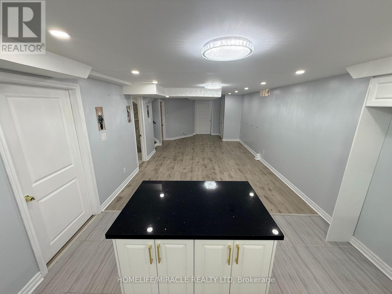
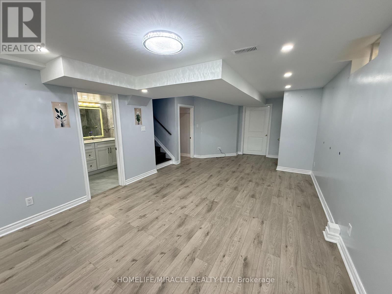
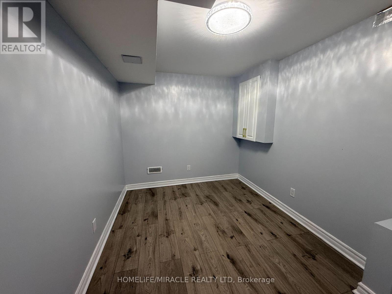
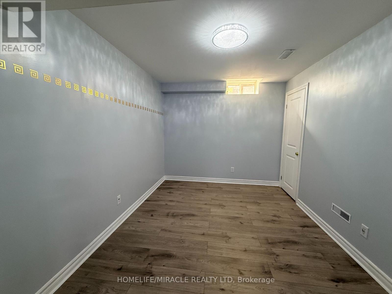
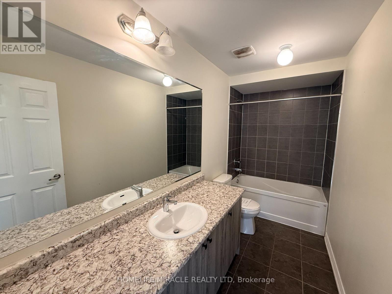
Absolutely Stunning & Professionally Finished! This beautiful 2-story detached home, newly developed and completed in 2022, is nestled in the highly demanded East Dale community. Thoughtfully designed with a functional layout, the main floor features upgraded hardwood flooring, a bright family room, and a spacious kitchen with a breakfast area-perfect for family gatherings.The upper level boasts 4 large, spacious bedrooms. A massive bonus feature includes a professionally finished, in-law suite in the basement with a separate side entrance, fully equipped with a kitchen, living area, laundry and 2 additional bedrooms.Conveniently located just minutes from Highways 401 and 407, shopping malls, top-ranking schools, parks, and all major amenities. An absolute must-see home that you do not want to miss! (id:50976)
Property Details
|
MLS® Number
|
E14097644 |
|
Property Type
|
Single Family |
|
Community Name
|
Eastdale |
|
Amenities Near By
|
Golf Nearby, Park, Place Of Worship, Schools |
|
Community Features
|
Community Centre |
|
Equipment Type
|
Water Heater |
|
Features
|
Conservation/green Belt, In-law Suite |
|
Parking Space Total
|
4 |
|
Rental Equipment Type
|
Water Heater |
Building
|
Bathroom Total
|
4 |
|
Bedrooms Above Ground
|
4 |
|
Bedrooms Below Ground
|
2 |
|
Bedrooms Total
|
6 |
|
Age
|
0 To 5 Years |
|
Amenities
|
Fireplace(s) |
|
Basement Development
|
Finished |
|
Basement Features
|
Separate Entrance |
|
Basement Type
|
N/a (finished), N/a |
|
Construction Style Attachment
|
Detached |
|
Cooling Type
|
Central Air Conditioning |
|
Exterior Finish
|
Brick, Stucco |
|
Fireplace Present
|
Yes |
|
Flooring Type
|
Tile, Hardwood, Laminate |
|
Foundation Type
|
Concrete |
|
Half Bath Total
|
1 |
|
Heating Fuel
|
Natural Gas |
|
Heating Type
|
Forced Air |
|
Stories Total
|
2 |
|
Size Interior
|
2,000 - 2,500 Ft2 |
|
Type
|
House |
|
Utility Water
|
Municipal Water |
Parking
Land
|
Acreage
|
No |
|
Land Amenities
|
Golf Nearby, Park, Place Of Worship, Schools |
|
Sewer
|
Sanitary Sewer |
|
Size Depth
|
105 Ft |
|
Size Frontage
|
36 Ft ,1 In |
|
Size Irregular
|
36.1 X 10⁵ Ft |
|
Size Total Text
|
36.1 X 10⁵ Ft |
|
Zoning Description
|
Residential |
Rooms
| Level |
Type |
Length |
Width |
Dimensions |
|
Second Level |
Primary Bedroom |
4.3 m |
4.28 m |
4.3 m x 4.28 m |
|
Second Level |
Laundry Room |
2.92 m |
1.98 m |
2.92 m x 1.98 m |
|
Second Level |
Bedroom 2 |
4 m |
3.99 m |
4 m x 3.99 m |
|
Second Level |
Bedroom 3 |
3.05 m |
4.1 m |
3.05 m x 4.1 m |
|
Second Level |
Bathroom |
3.55 m |
1.5 m |
3.55 m x 1.5 m |
|
Second Level |
Bedroom 4 |
4.13 m |
3.56 m |
4.13 m x 3.56 m |
|
Basement |
Living Room |
7.28 m |
3.77 m |
7.28 m x 3.77 m |
|
Basement |
Kitchen |
3.79 m |
3.69 m |
3.79 m x 3.69 m |
|
Basement |
Bedroom 5 |
3.82 m |
2.75 m |
3.82 m x 2.75 m |
|
Basement |
Bathroom |
1.78 m |
2.76 m |
1.78 m x 2.76 m |
|
Basement |
Laundry Room |
2.4 m |
1.2 m |
2.4 m x 1.2 m |
|
Basement |
Bedroom |
2.74 m |
2.74 m |
2.74 m x 2.74 m |
|
Main Level |
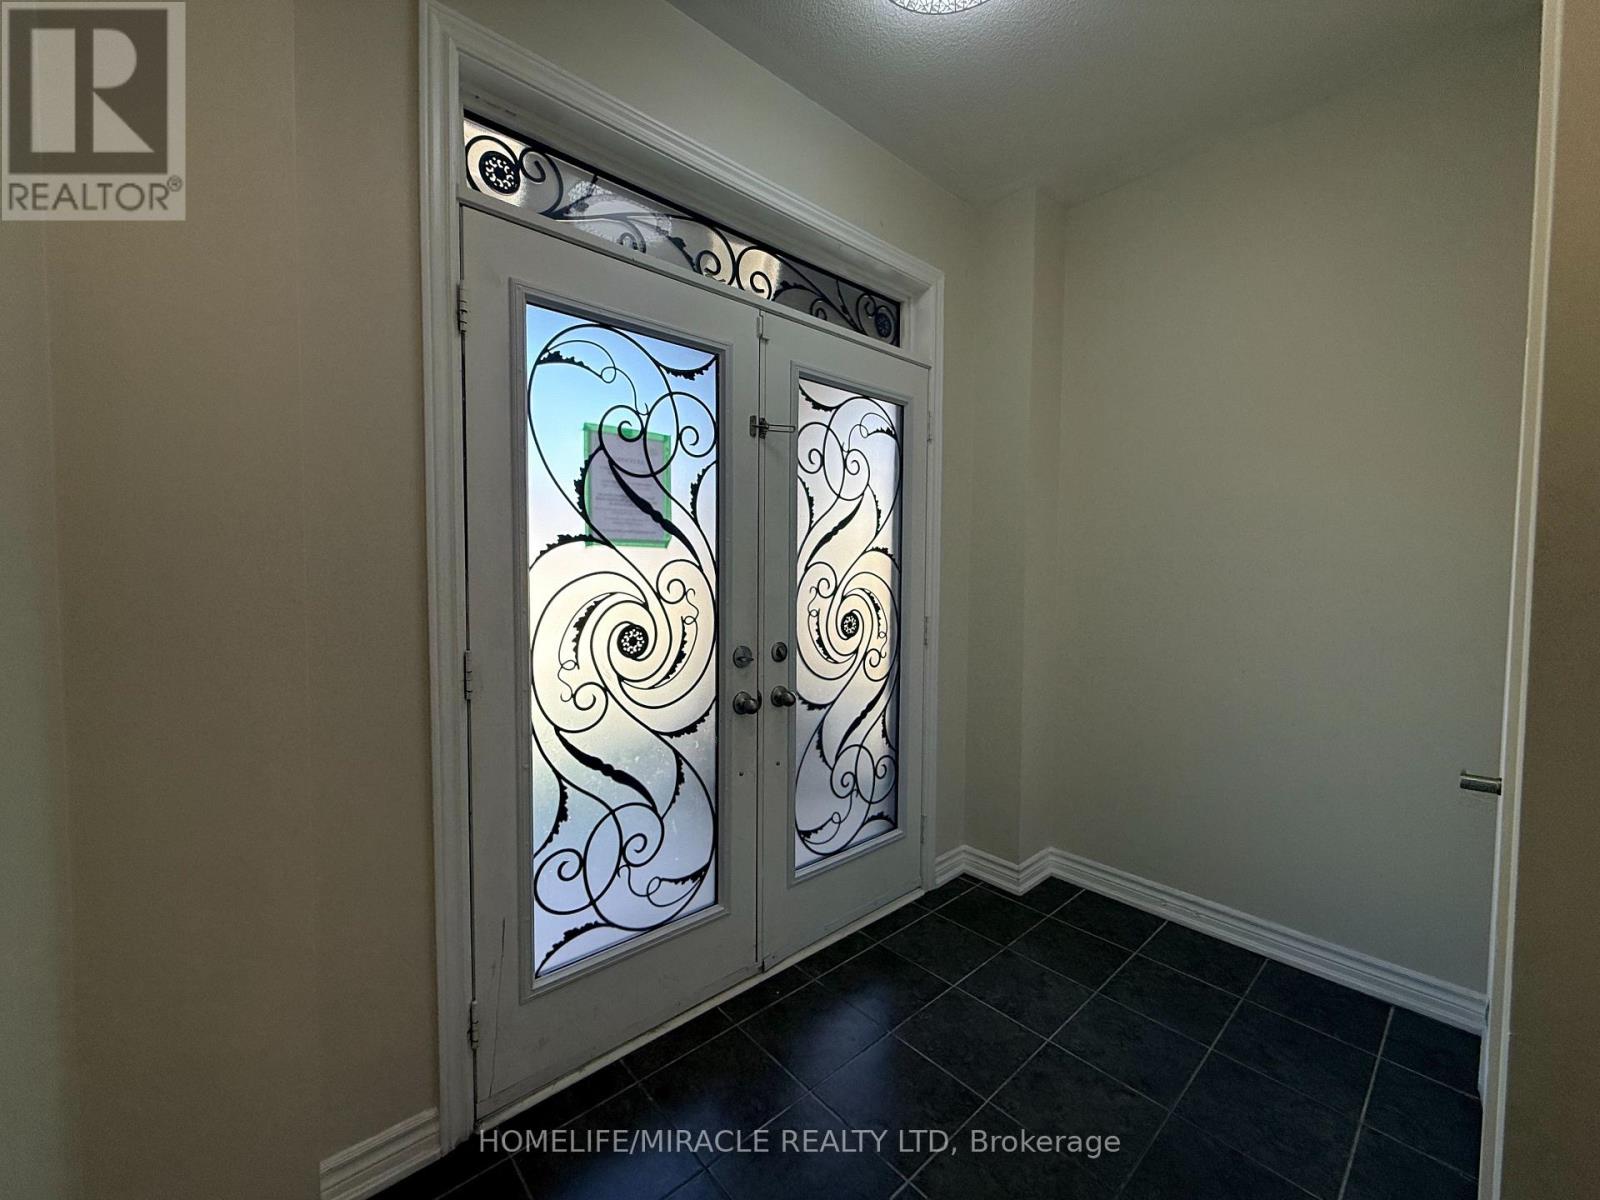
Foyer |
2.75 m |
1.65 m |
2.75 m x 1.65 m |
|
Main Level |
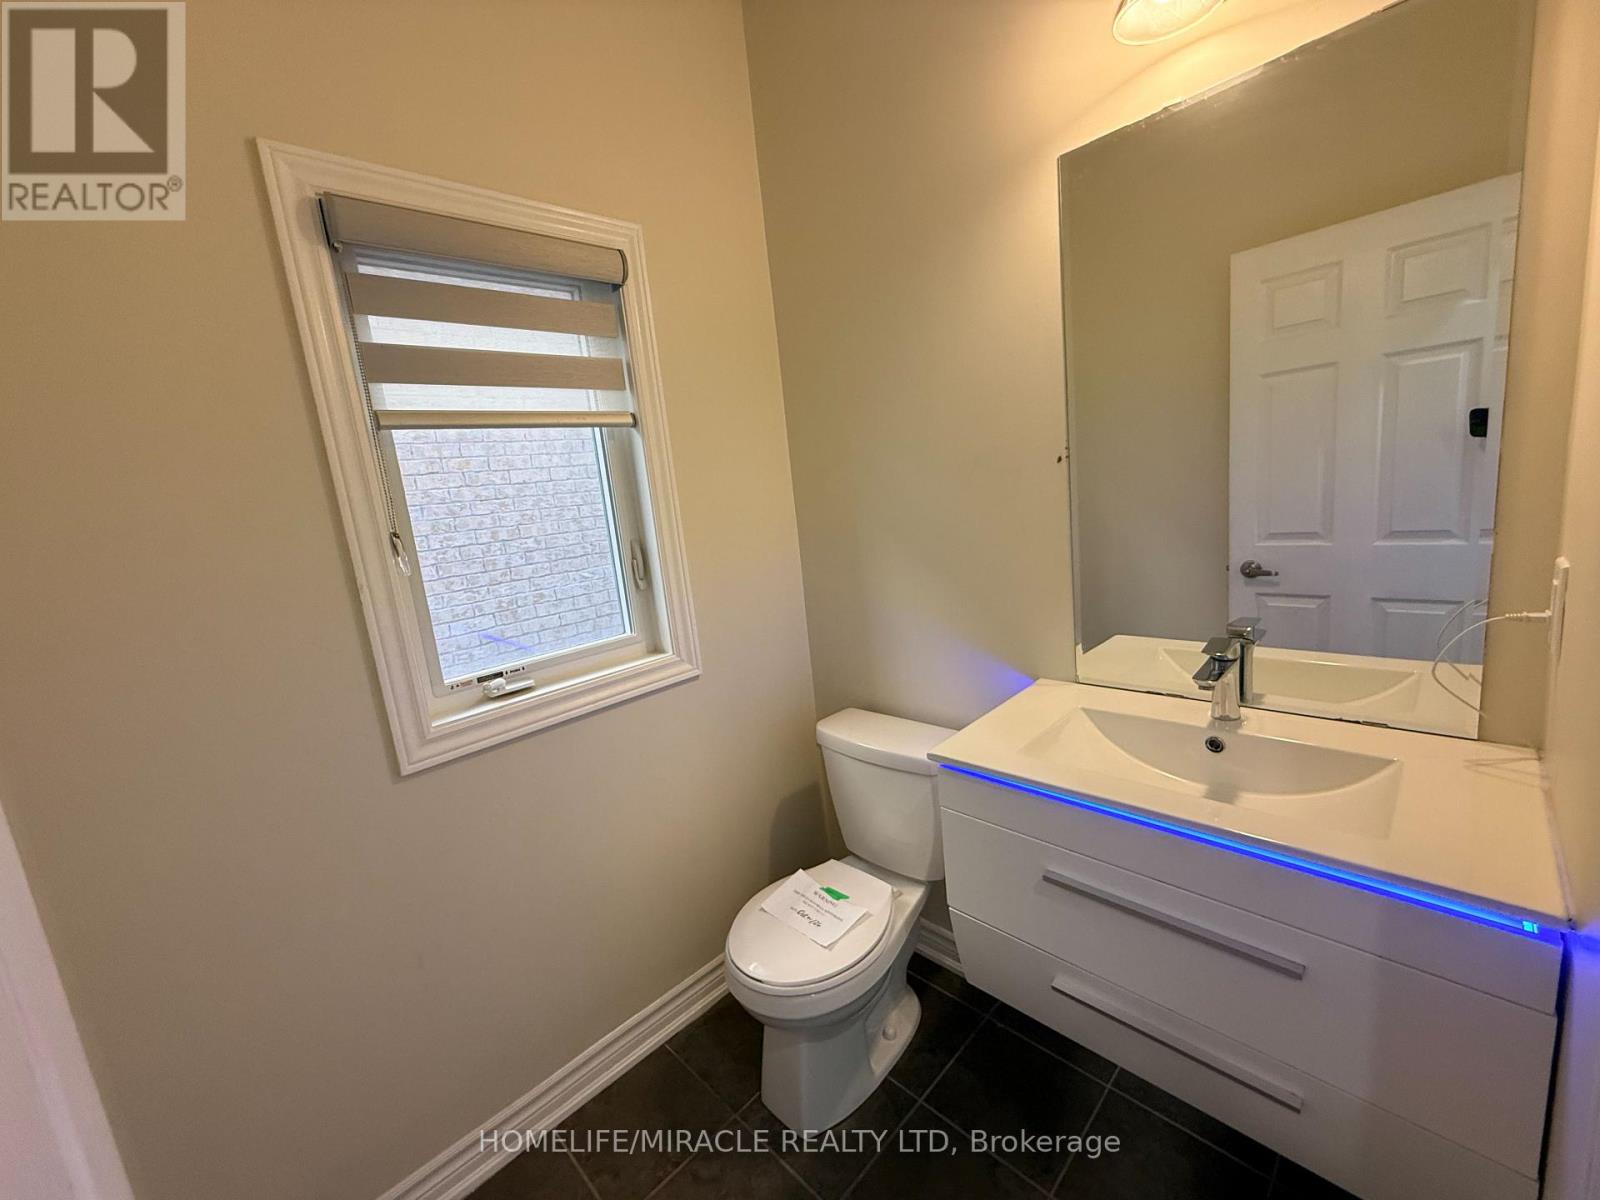
Partial Bathroom |
1.52 m |
1.65 m |
1.52 m x 1.65 m |
|
Main Level |
Living Room |
6.4 m |
4.08 m |
6.4 m x 4.08 m |
|
Main Level |
Family Room |
3.99 m |
3.99 m |
3.99 m x 3.99 m |
|
Main Level |
Kitchen |
5.83 m |
3.82 m |
5.83 m x 3.82 m |
Utilities
|
Cable
|
Available |
|
Electricity
|
Available |
|
Sewer
|
Available |
https://www.realtor.ca/real-estate/30422595/1301-apollo-street-oshawa-eastdale-eastdale