5 Bedroom
3 Bathroom
2,500 - 3,000 ft2
Fireplace
Inground Pool
Central Air Conditioning
Forced Air
$1,599,999
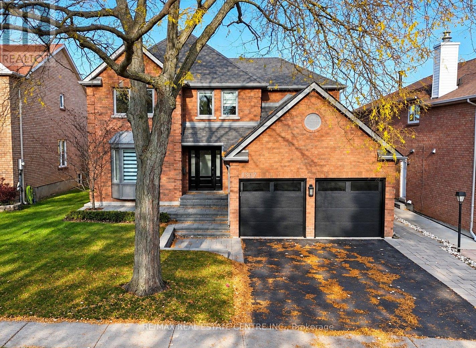
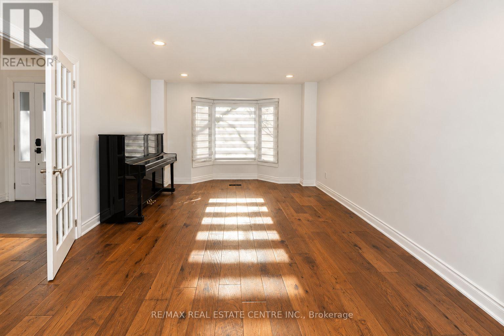
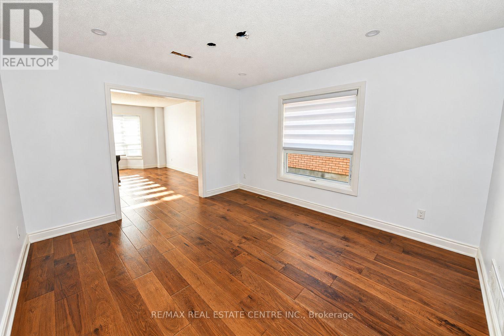
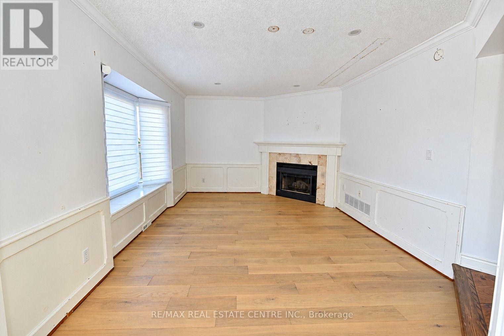
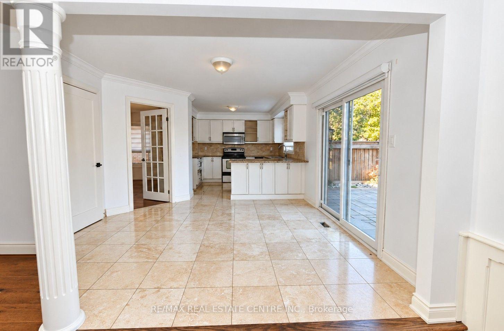
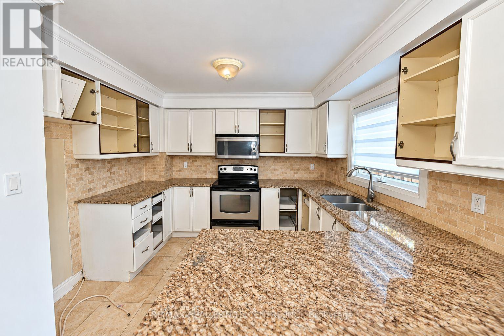
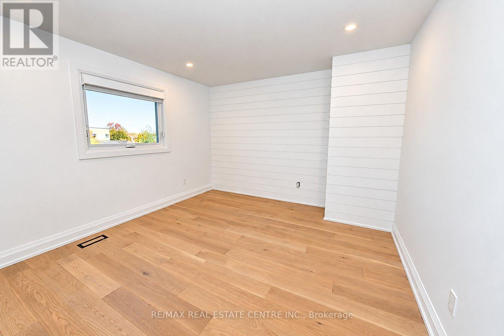
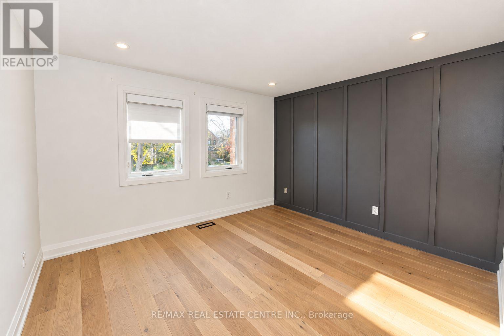
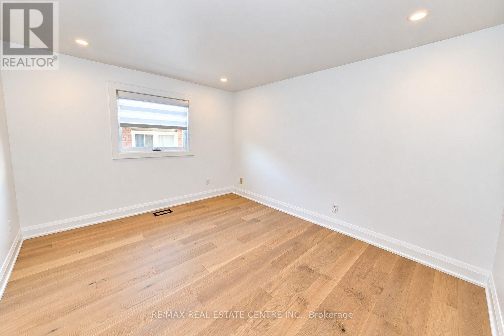
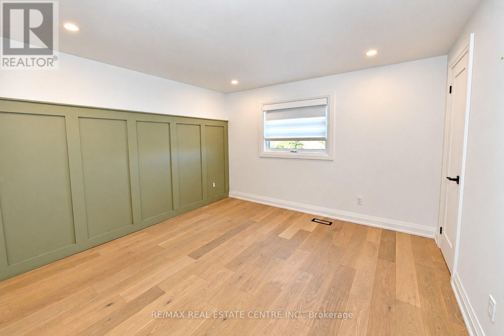
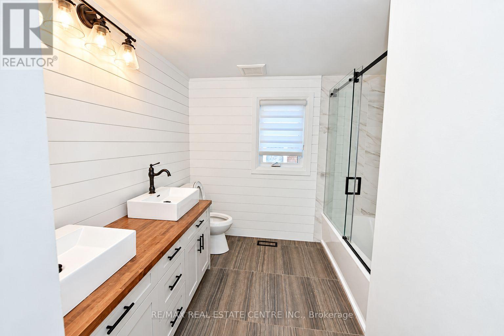
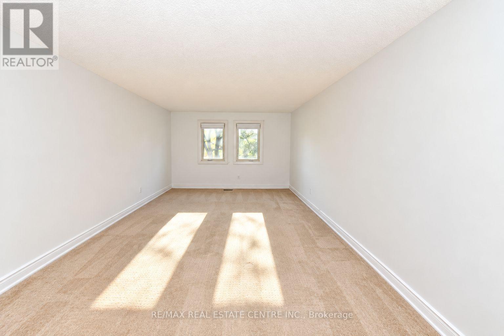
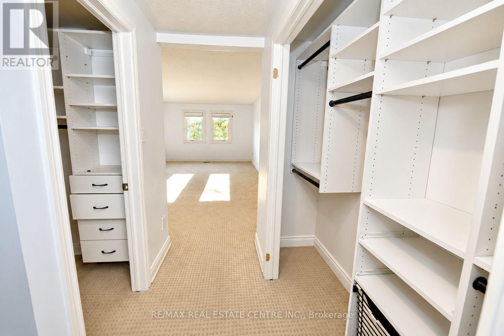
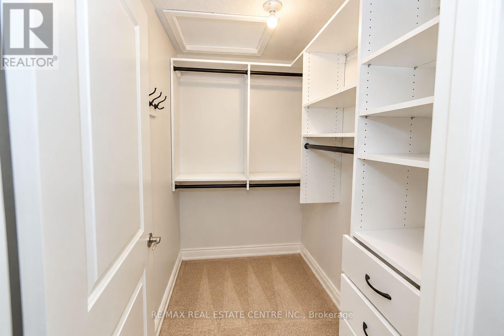
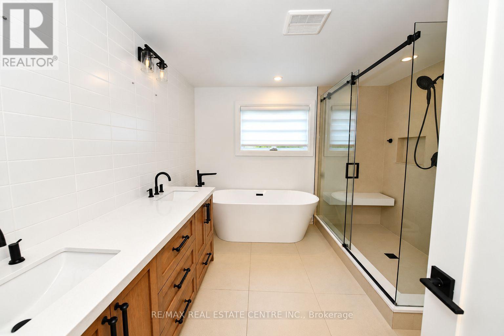
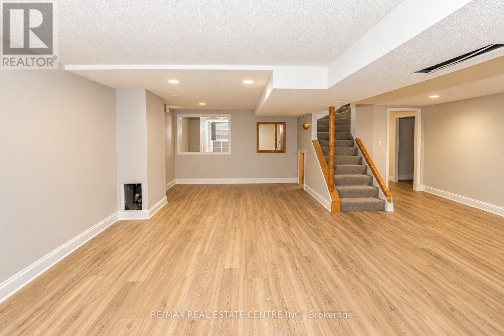
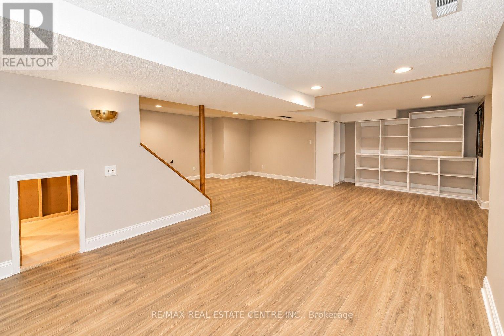
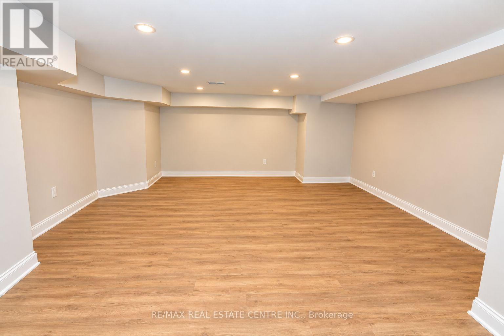
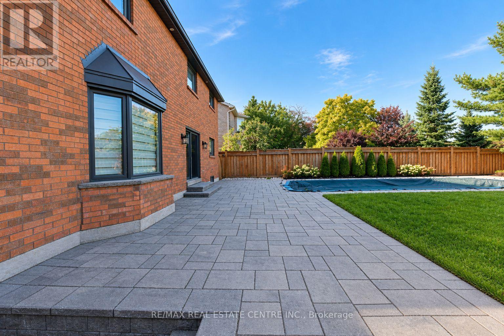
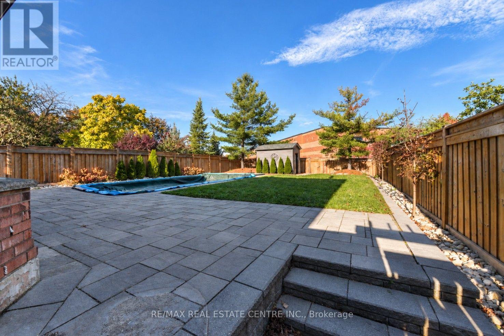
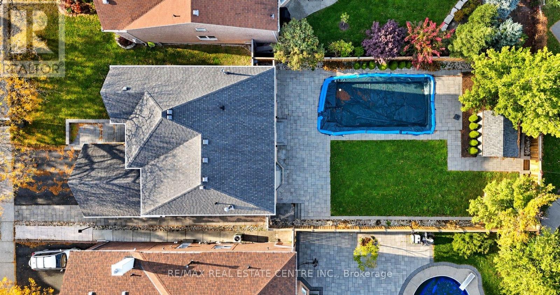
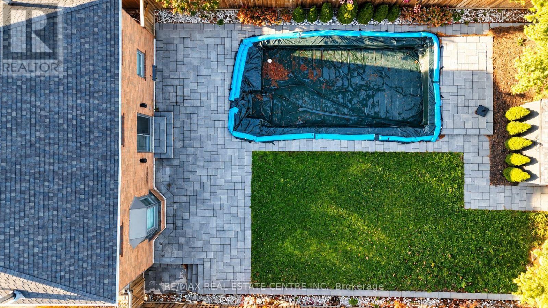
Welcome to 1307 Saddler Circle! Offering over 2,800 sq. ft. of living space above grade, this spacious 5-bedroom home is situated on an impressive lot and presents a fantastic opportunity for buyers looking to add their own personal touches and make it their own. The main floor features a generous living room, formal dining room, and a kitchen overlooking the sunken family room, providing plenty of space for everyday living. The kitchen offers direct access to the oversized backyard, complete with an in-ground pool and no direct rear neighbours, providing a wonderful setting for outdoor enjoyment and added privacy. Upstairs, you'll find 5 generously sized bedrooms, including a spacious primary bedroom with a walk-in closet and 5-piece ensuite. The finished basement offers additional versatile living space, ideal for a recreation room, entertaining or growing family needs. While the home would benefit from some TLC, it offers a functional layout, generous room sizes and tremendous potential. A great opportunity to bring your vision to life and enjoy all the space, privacy and possibilities this property has to offer! (id:50976)
Property Details
|
MLS® Number
|
W14130360 |
|
Property Type
|
Single Family |
|
Community Name
|
1007 - GA Glen Abbey |
|
Amenities Near By
|
Golf Nearby, Hospital, Park, Schools |
|
Community Features
|
Community Centre |
|
Equipment Type
|
Water Heater |
|
Parking Space Total
|
6 |
|
Pool Type
|
Inground Pool |
|
Rental Equipment Type
|
Water Heater |
Building
|
Bathroom Total
|
3 |
|
Bedrooms Above Ground
|
5 |
|
Bedrooms Total
|
5 |
|
Age
|
31 To 50 Years |
|
Appliances
|
Water Heater |
|
Basement Development
|
Finished |
|
Basement Type
|
Full (finished) |
|
Construction Style Attachment
|
Detached |
|
Cooling Type
|
Central Air Conditioning |
|
Exterior Finish
|
Brick |
|
Fireplace Present
|
Yes |
|
Flooring Type
|
Carpeted |
|
Foundation Type
|
Poured Concrete |
|
Half Bath Total
|
1 |
|
Heating Fuel
|
Natural Gas |
|
Heating Type
|
Forced Air |
|
Stories Total
|
2 |
|
Size Interior
|
2,500 - 3,000 Ft2 |
|
Type
|
House |
|
Utility Water
|
Municipal Water |
Parking
Land
|
Acreage
|
No |
|
Land Amenities
|
Golf Nearby, Hospital, Park, Schools |
|
Sewer
|
Sanitary Sewer |
|
Size Depth
|
155 Ft |
|
Size Frontage
|
50 Ft |
|
Size Irregular
|
50 X 155 Ft |
|
Size Total Text
|
50 X 155 Ft|under 1/2 Acre |
|
Zoning Description
|
Rl5 |
Rooms
| Level |
Type |
Length |
Width |
Dimensions |
|
Second Level |
Bedroom 5 |
3.35 m |
3.51 m |
3.35 m x 3.51 m |
|
Second Level |
Primary Bedroom |
6.02 m |
3.66 m |
6.02 m x 3.66 m |
|
Second Level |
Bedroom 2 |
3.12 m |
3.51 m |
3.12 m x 3.51 m |
|
Second Level |
Bedroom 3 |
3.35 m |
3.35 m |
3.35 m x 3.35 m |
|
Second Level |
Bedroom 4 |
3.35 m |
3.35 m |
3.35 m x 3.35 m |
|
Basement |
Recreational, Games Room |
6.4 m |
6.25 m |
6.4 m x 6.25 m |
|
Basement |
Games Room |
6.63 m |
2.32 m |
6.63 m x 2.32 m |
|
Basement |
Media |
4.88 m |
4.19 m |
4.88 m x 4.19 m |
|
Basement |
Den |
4.21 m |
1.98 m |
4.21 m x 1.98 m |
|
Main Level |
Living Room |
4.5 m |
3.63 m |
4.5 m x 3.63 m |
|
Main Level |
Dining Room |
3.89 m |
3.63 m |
3.89 m x 3.63 m |
|
Main Level |
Kitchen |
3.28 m |
6.4 m |
3.28 m x 6.4 m |
|
Main Level |
Family Room |
3.38 m |
4.63 m |
3.38 m x 4.63 m |
|
Main Level |
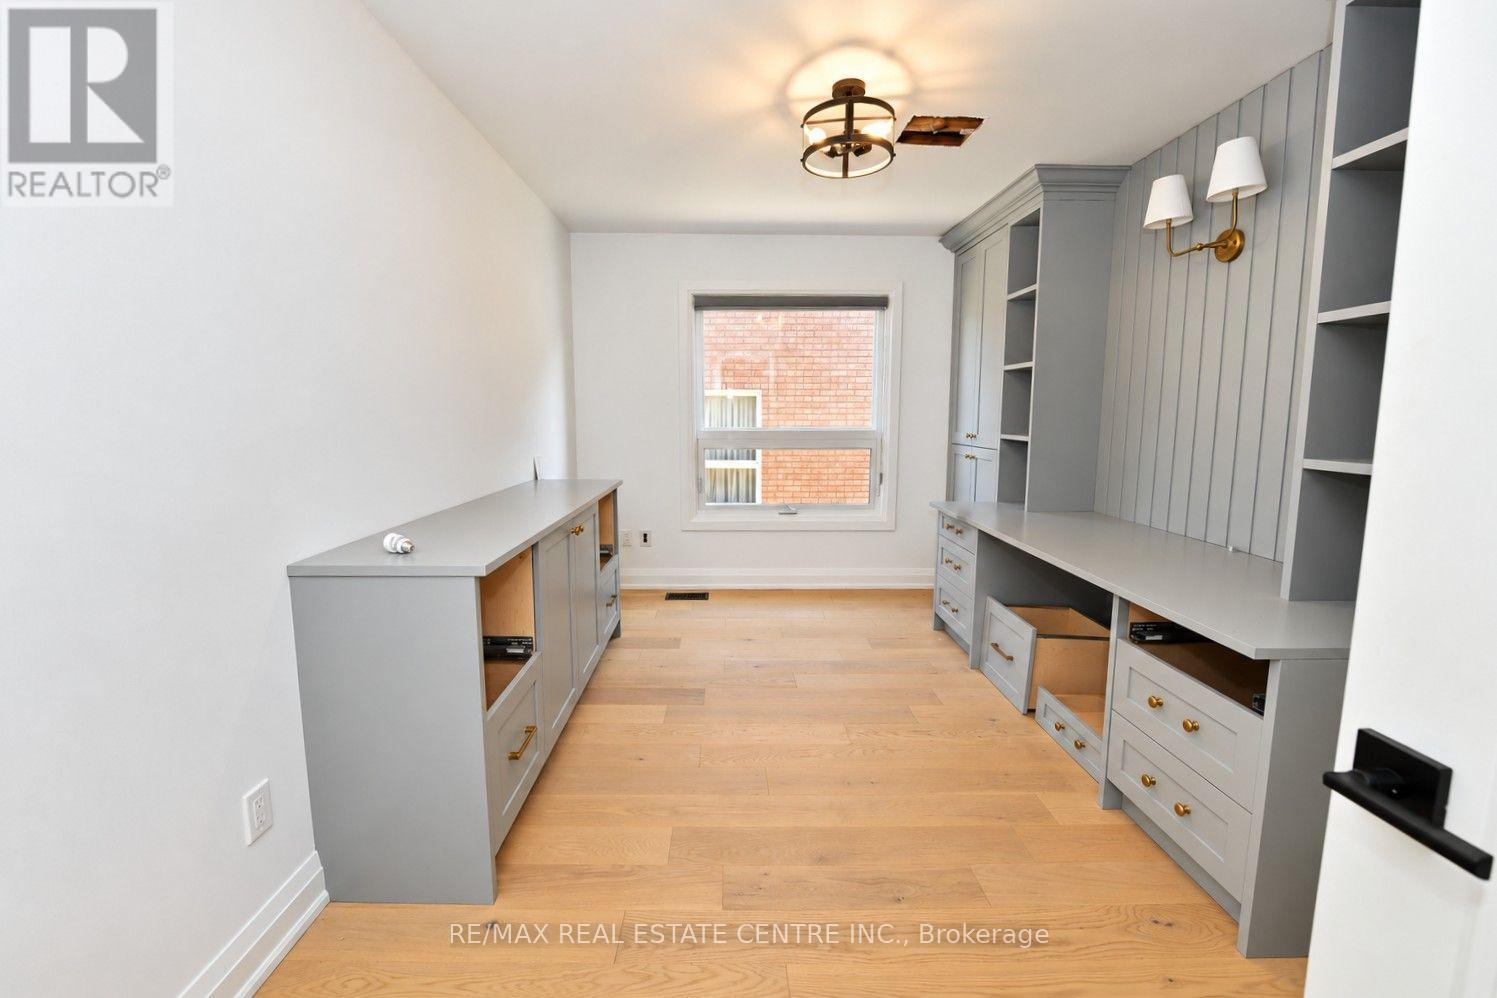
Office |
2.97 m |
4.5 m |
2.97 m x 4.5 m |
https://www.realtor.ca/real-estate/30459216/1307-saddler-circle-oakville-ga-glen-abbey-1007-ga-glen-abbey