5 Bedroom
2 Bathroom
2,000 - 2,500 ft2
Central Air Conditioning
Forced Air
$899,900
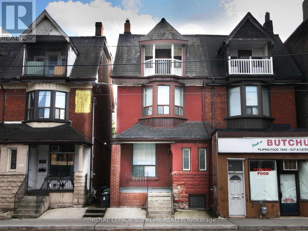
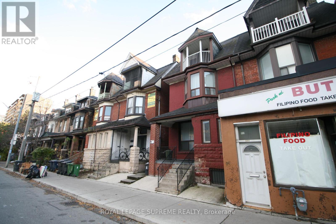
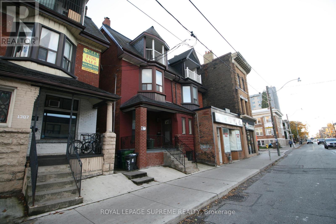
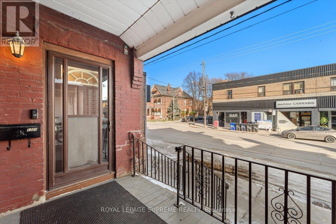
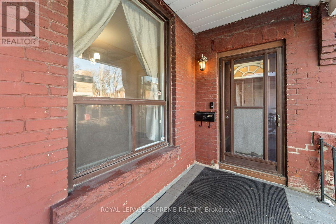
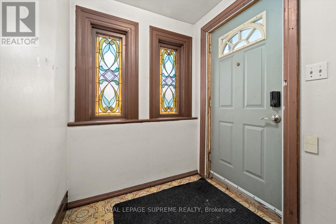
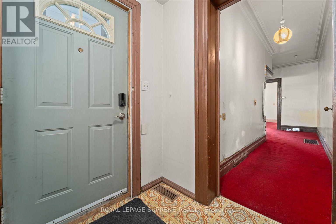
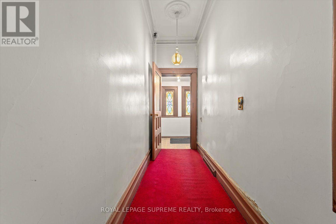
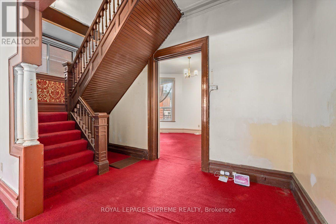
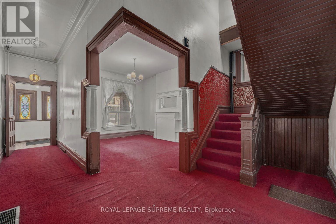
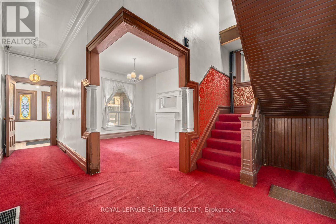
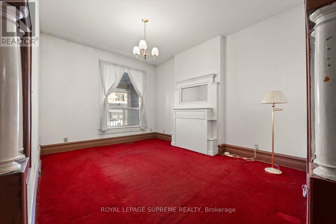
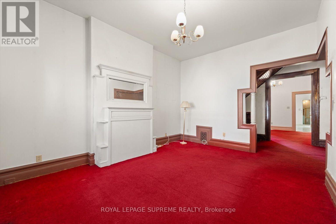
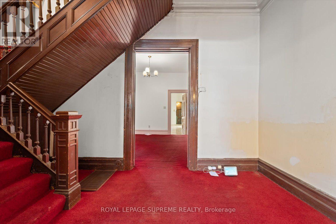
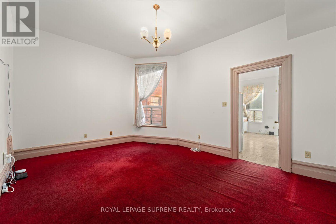
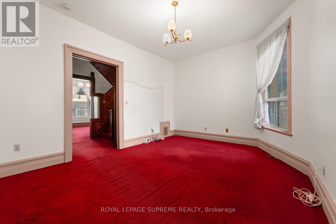
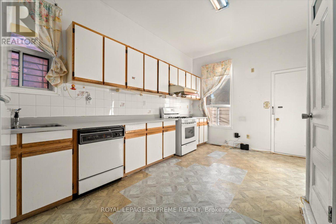
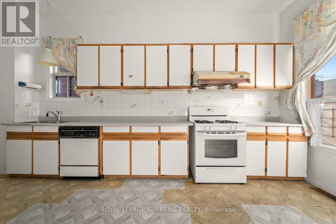
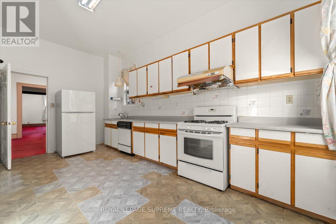
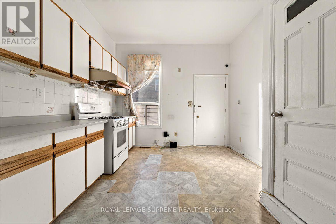
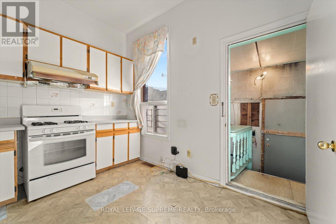
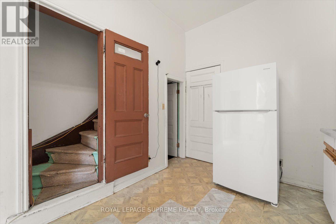
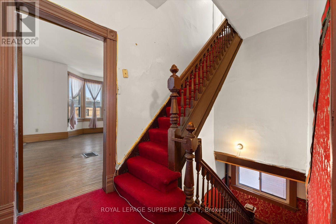
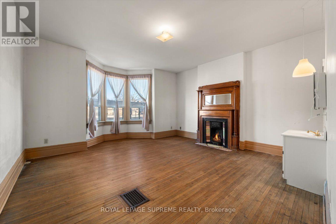
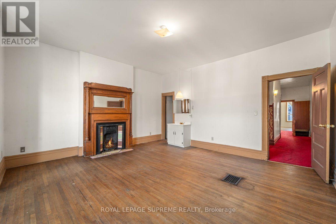
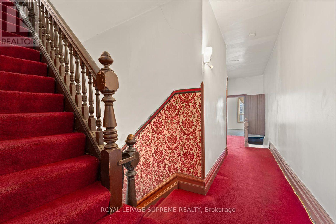
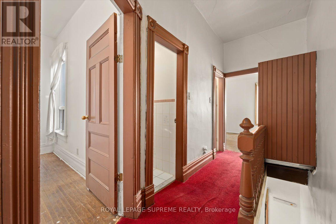
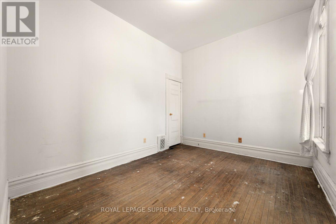
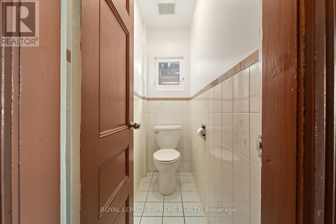
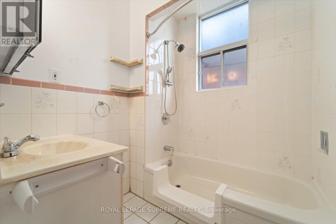
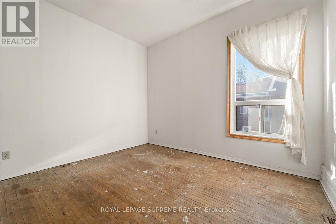
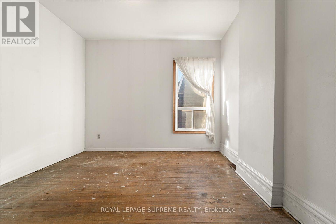
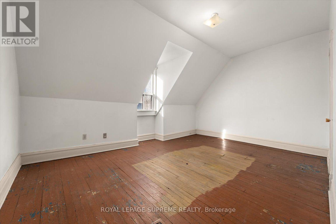
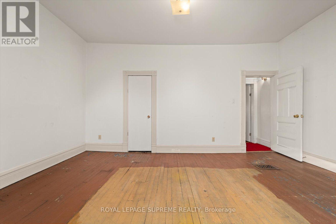
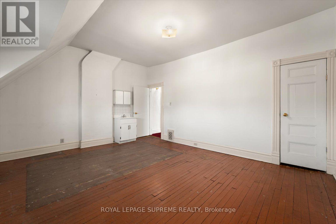
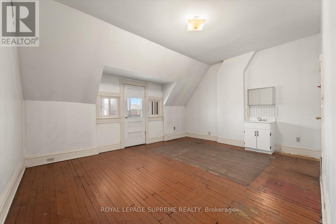
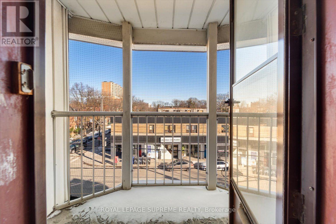
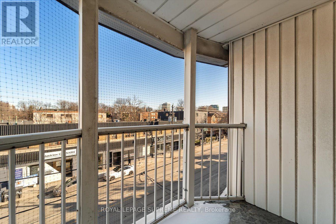
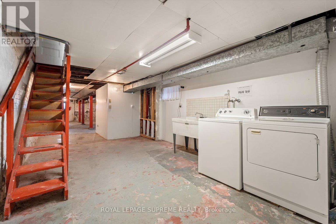
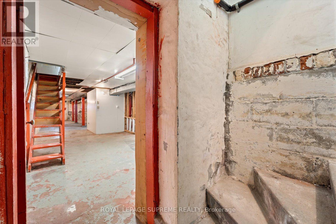
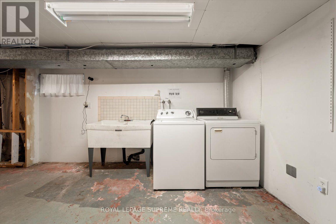
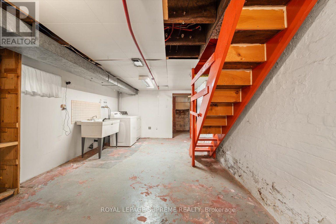
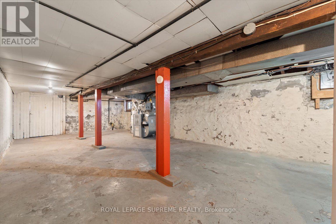
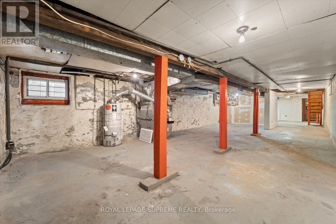
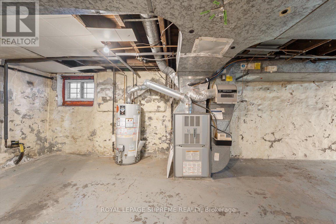
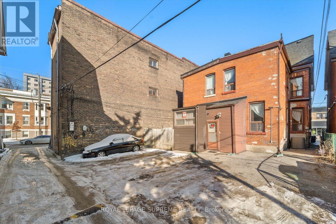
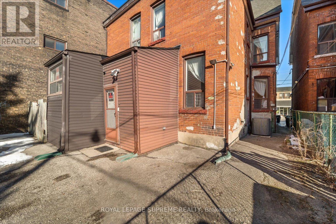
King Street West 3 storey semi-detached, solid brick family home. Victorian charm with many original architectural details, grand main stairway, rear servants stairway, 3rd floor front balcony and large room sizes. Now a blank canvas and ready to choose new flooring, fixtures, kitchen and bathroom. Rear flat roof suitable for roof deck, 3 spacious floors plus full basement with rear entrance and front cold room. Updated mechanics with 100 amp service and newer central air conditioner. Parking for 2 cars with laneway access. Near Dufferin Street close to Liberty Village, major transit routes and many amenities. Property to be sold as-is with no warranties.**EXTRAS** Floor plans attached. (id:50976)
Property Details
|
MLS® Number
|
W14144920 |
|
Property Type
|
Single Family |
|
Community Name
|
South Parkdale |
|
Amenities Near By
|
Place Of Worship, Public Transit, Schools, Park |
|
Community Features
|
Community Centre |
|
Features
|
Flat Site, Lane, Paved Yard |
|
Parking Space Total
|
2 |
|
Structure
|
Porch |
Building
|
Bathroom Total
|
2 |
|
Bedrooms Above Ground
|
5 |
|
Bedrooms Total
|
5 |
|
Age
|
100+ Years |
|
Amenities
|
Separate Electricity Meters |
|
Appliances
|
Water Meter, Water Heater, Dryer, Range, Washer, Refrigerator |
|
Basement Development
|
Unfinished |
|
Basement Type
|
Full (unfinished) |
|
Construction Style Attachment
|
Semi-detached |
|
Cooling Type
|
Central Air Conditioning |
|
Exterior Finish
|
Brick |
|
Foundation Type
|
Brick, Concrete |
|
Half Bath Total
|
1 |
|
Heating Fuel
|
Natural Gas |
|
Heating Type
|
Forced Air |
|
Stories Total
|
3 |
|
Size Interior
|
2,000 - 2,500 Ft2 |
|
Type
|
House |
|
Utility Water
|
Municipal Water |
Parking
Land
|
Acreage
|
No |
|
Land Amenities
|
Place Of Worship, Public Transit, Schools, Park |
|
Sewer
|
Sanitary Sewer |
|
Size Depth
|
100 Ft |
|
Size Frontage
|
19 Ft ,8 In |
|
Size Irregular
|
19.7 X 100 Ft ; 18.93ft X 100.15ft X 20.03ft X 100.14ft |
|
Size Total Text
|
19.7 X 100 Ft ; 18.93ft X 100.15ft X 20.03ft X 100.14ft |
|
Zoning Description
|
R(d1.0)(x821) |
Rooms
| Level |
Type |
Length |
Width |
Dimensions |
Utilities
|
Cable
|
Available |
|
Electricity
|
Installed |
|
Sewer
|
Installed |
https://www.realtor.ca/real-estate/30474891/1309-king-street-w-toronto-south-parkdale-south-parkdale