4 Bedroom
4 Bathroom
3,999 ft2
Inground Pool
Central Air Conditioning
Forced Air
Landscaped
$1,249,999
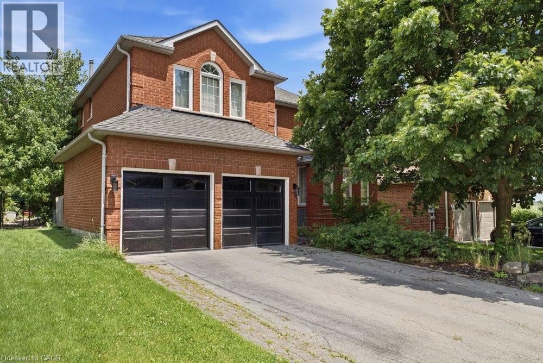
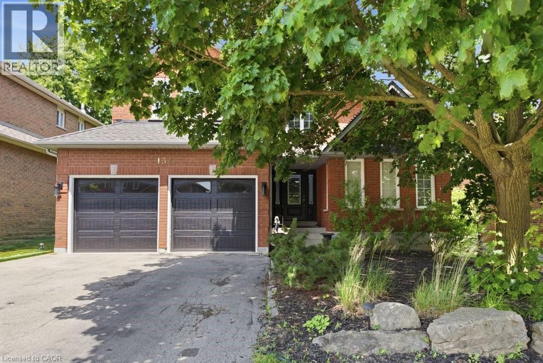
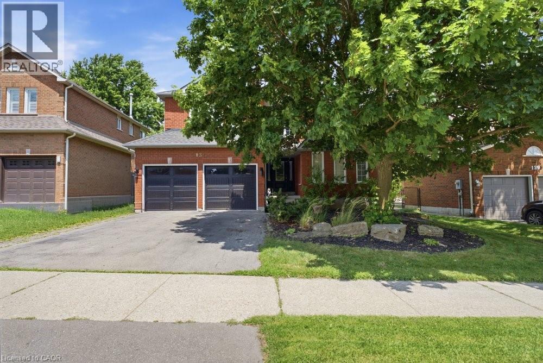
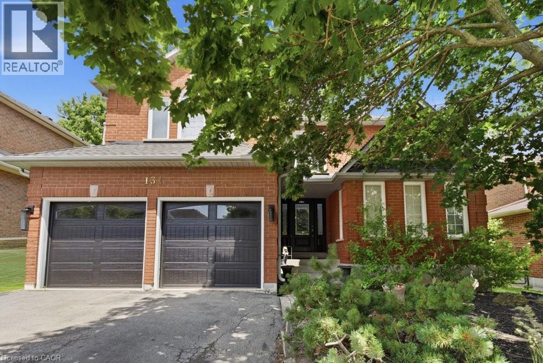
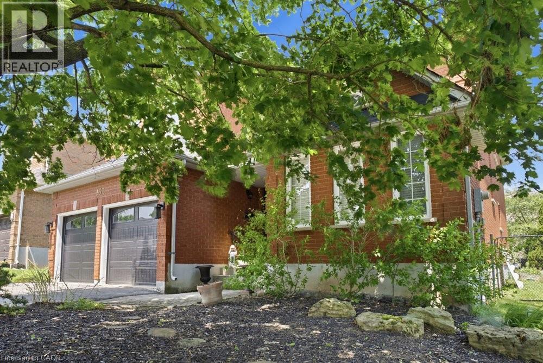
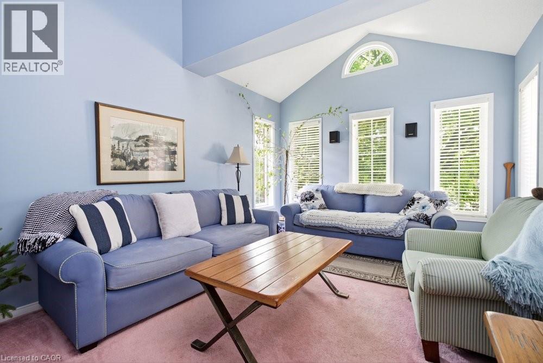
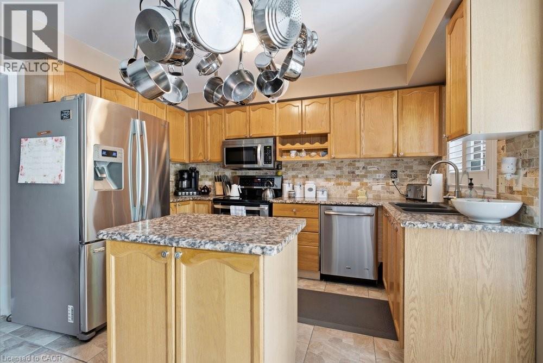
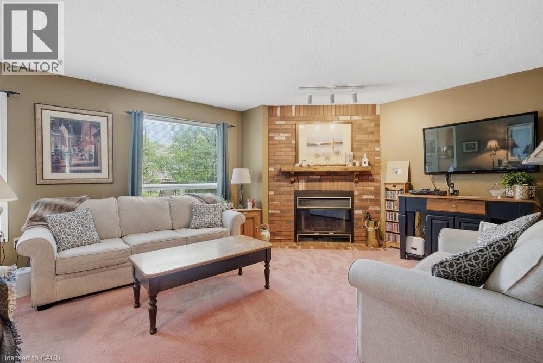
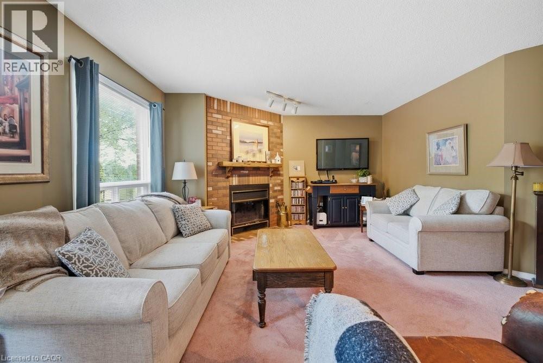
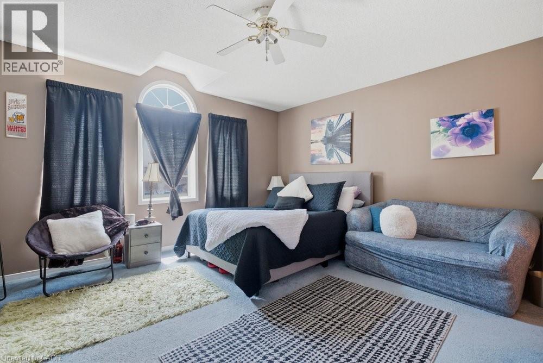
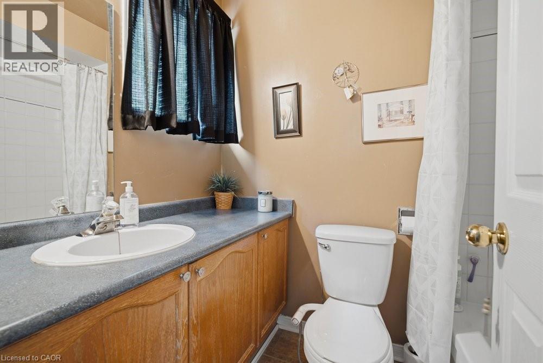
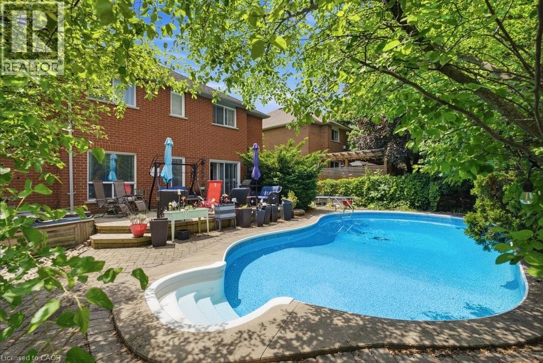
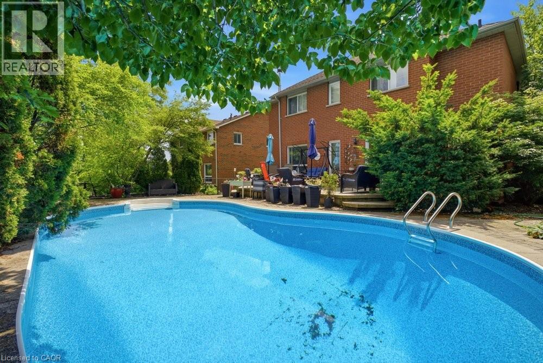
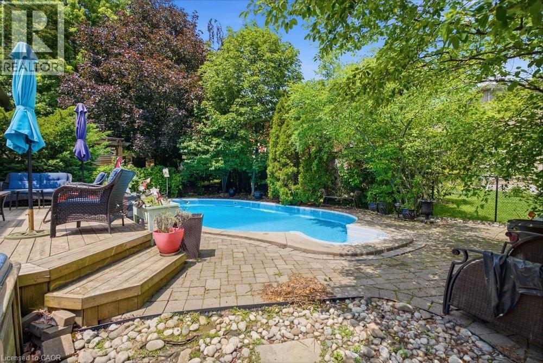
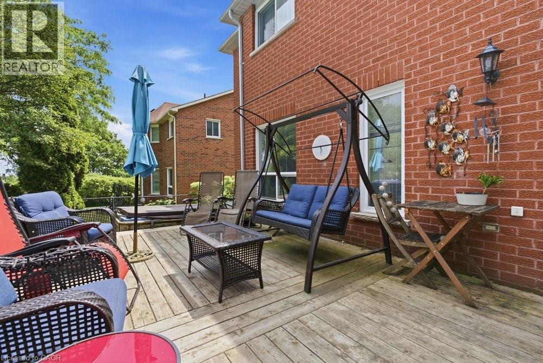
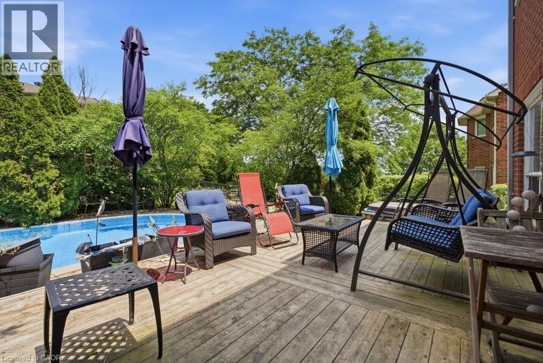
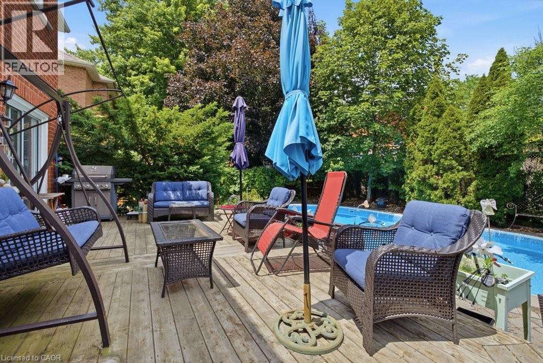
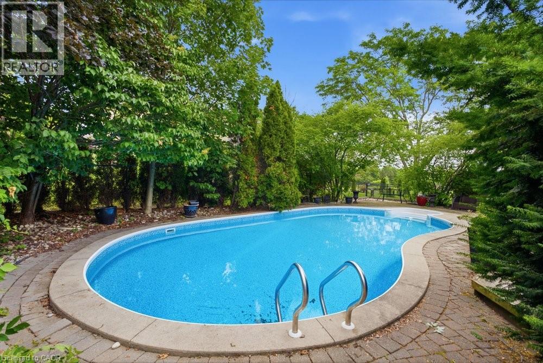
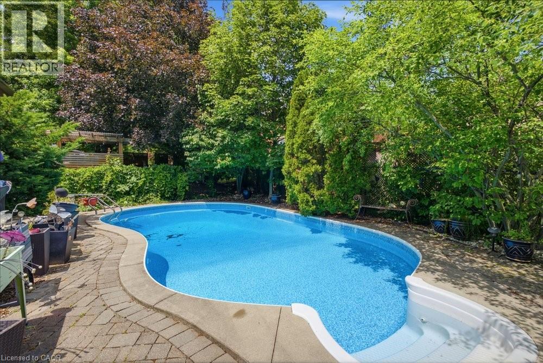
Welcome home to this exceptional 3,228 square foot, 2-storey residence in the heart of Dundas, perfectly situated just steps away from Veterans Park and excellent schools. This beautifully landscaped property offers an inviting blend of space, comfort, and luxury, making it an ideal retreat for those who appreciate both style and functionality. The home features 4 spacious bedrooms and 3.5 well-appointed bathrooms, providing ample room for family and guests. The thoughtfully designed layout creates a seamless flow throughout the living spaces. The heart of the home is complemented by a finished 771' recreation room in the basement, perfect for entertaining or relaxing. Step outside to your own private oasis, featuring a stunning inground pool surrounded by lush, manicured grounds. Whether you're looking to enjoy the nearby green space or relax in your private backyard sanctuary, this home offers an unparalleled lifestyle in a prime location. Don't miss this opportunity to own a truly impressive home in one of Dundas' most desirable settings. (id:50976)
Property Details
|
MLS® Number
|
40844839 |
|
Property Type
|
Single Family |
|
Amenities Near By
|
Park, Playground |
|
Communication Type
|
High Speed Internet |
|
Community Features
|
Quiet Area, School Bus |
|
Equipment Type
|
Water Heater |
|
Features
|
Southern Exposure, Conservation/green Belt, Paved Driveway, Automatic Garage Door Opener |
|
Parking Space Total
|
2 |
|
Pool Type
|
Inground Pool |
|
Rental Equipment Type
|
Water Heater |
Building
|
Bathroom Total
|
4 |
|
Bedrooms Above Ground
|
4 |
|
Bedrooms Total
|
4 |
|
Appliances
|
Dishwasher, Dryer, Refrigerator, Stove, Water Meter, Washer, Microwave Built-in, Garage Door Opener, Hot Tub |
|
Basement Development
|
Partially Finished |
|
Basement Type
|
Full (partially Finished) |
|
Constructed Date
|
1992 |
|
Construction Style Attachment
|
Detached |
|
Cooling Type
|
Central Air Conditioning |
|
Exterior Finish
|
Brick |
|
Fire Protection
|
Smoke Detectors |
|
Half Bath Total
|
1 |
|
Heating Fuel
|
Natural Gas |
|
Heating Type
|
Forced Air |
|
Stories Total
|
2 |
|
Size Interior
|
3,999 Ft2 |
|
Type
|
House |
|
Utility Water
|
Municipal Water |
Parking
Land
|
Acreage
|
No |
|
Land Amenities
|
Park, Playground |
|
Landscape Features
|
Landscaped |
|
Sewer
|
Municipal Sewage System |
|
Size Depth
|
115 Ft |
|
Size Frontage
|
53 Ft |
|
Size Total Text
|
Under 1/2 Acre |
|
Zoning Description
|
R2 |
Rooms
| Level |
Type |
Length |
Width |
Dimensions |
|
Second Level |
4pc Bathroom |
|
|
12'9'' x 5' |
|
Second Level |
Bedroom |
|
|
11'3'' x 10'0'' |
|
Second Level |
Bedroom |
|
|
15'0'' x 11'2'' |
|
Second Level |
4pc Bathroom |
|
|
7'8'' x 4'11'' |
|
Second Level |
Bedroom |
|
|
14'10'' x 16'1'' |
|
Second Level |
4pc Bathroom |
|
|
11'3'' x 10'10'' |
|
Second Level |
Primary Bedroom |
|
|
22'6'' x 18'8'' |
|
Basement |
Storage |
|
|
21'1'' x 16' |
|
Basement |
Storage |
|
|
12'9'' x 35'5'' |
|
Basement |
Recreation Room |
|
|
26'6'' x 37' |
|
Main Level |
Laundry Room |
|
|
7'8'' x 8'1'' |
|
Main Level |
2pc Bathroom |
|
|
Measurements not available |
|
Main Level |
Family Room |
|
|
17'3'' x 15'11'' |
|
Main Level |
Kitchen |
|
|
8'3'' x 13'9'' |
|
Main Level |
Breakfast |
|
|
10'6'' x 15'5'' |
|
Main Level |
Library |
|
|
10'9'' x 10'11'' |
|
Main Level |
Dining Room |
|
|
15'0'' x 10'11'' |
|
Main Level |
Living Room |
|
|
11'3'' x 16'0'' |
|
Main Level |
Foyer |
|
|
7'1'' x 7' |
Utilities
|
Electricity
|
Available |
|
Natural Gas
|
Available |
https://www.realtor.ca/real-estate/29995878/131-huntingwood-avenue-hamilton