3 Bedroom
2 Bathroom
700 - 1,100 ft2
Window Air Conditioner
Forced Air
Landscaped
$475,000
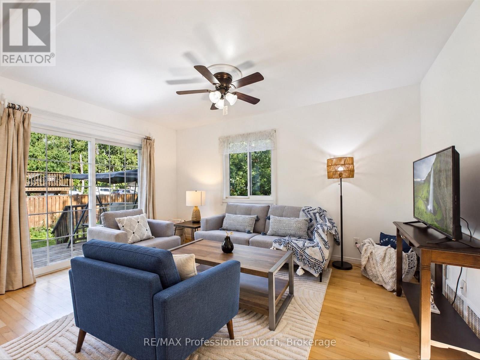
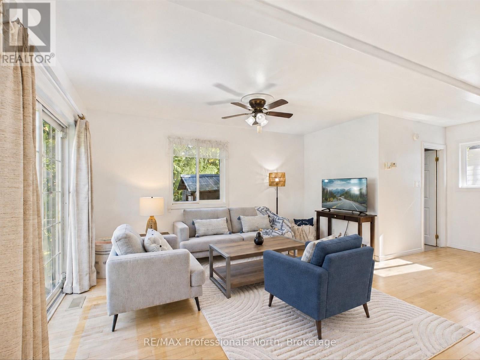
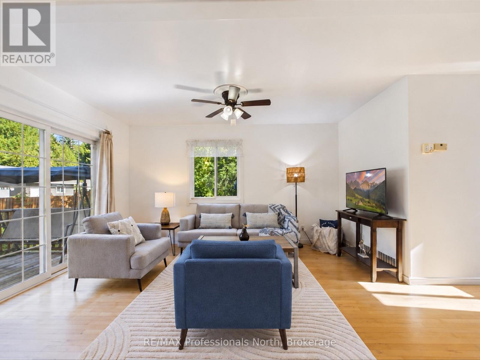
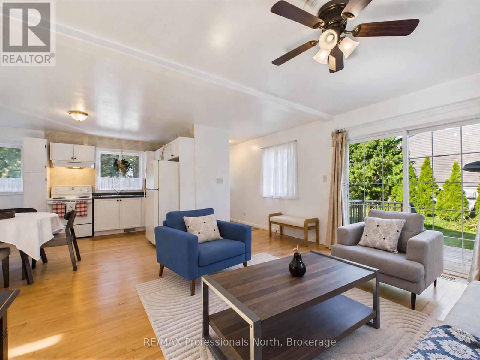
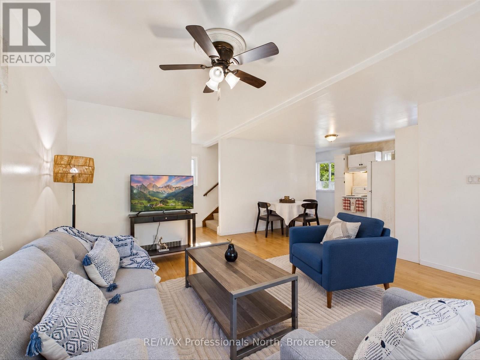
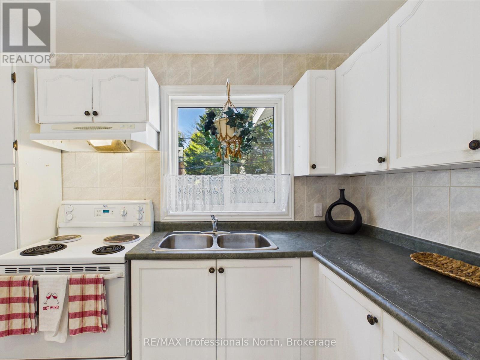
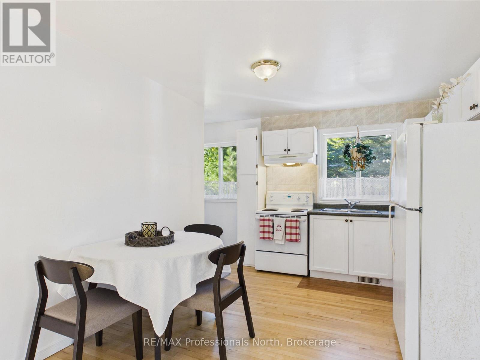
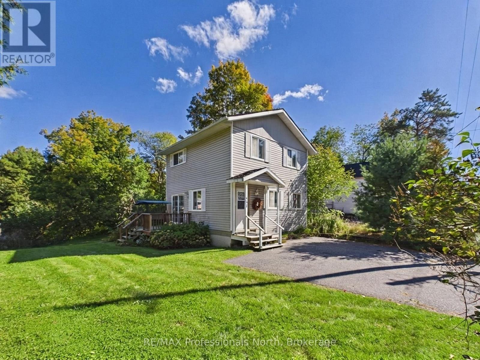
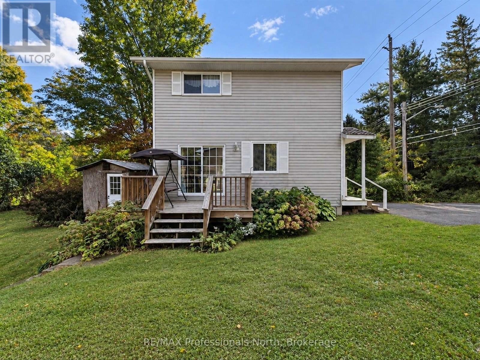
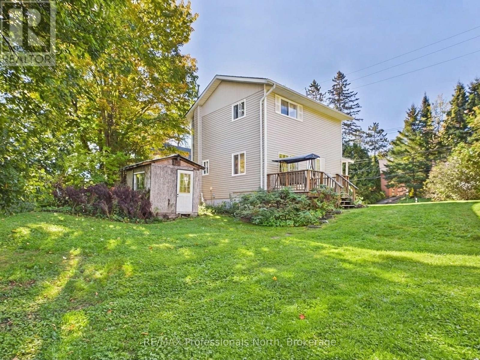
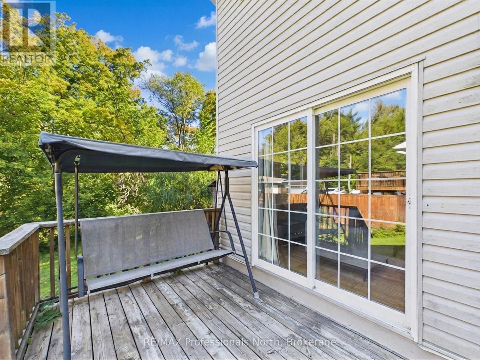
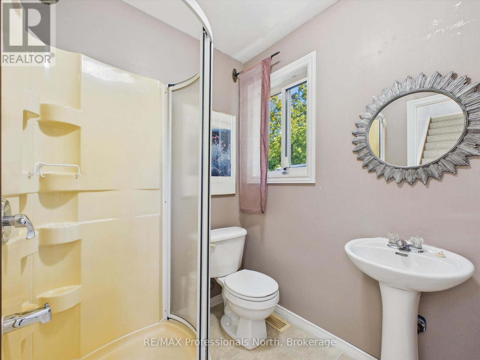
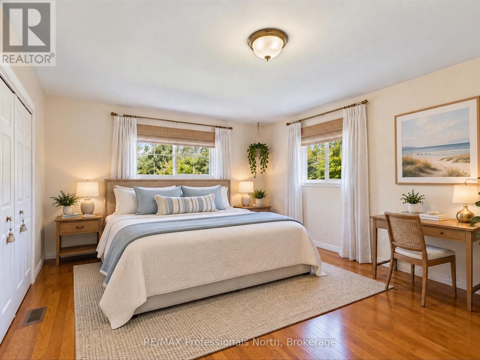
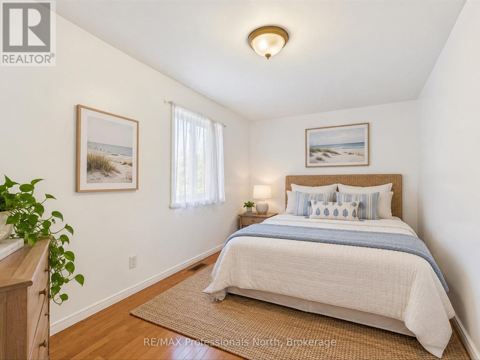
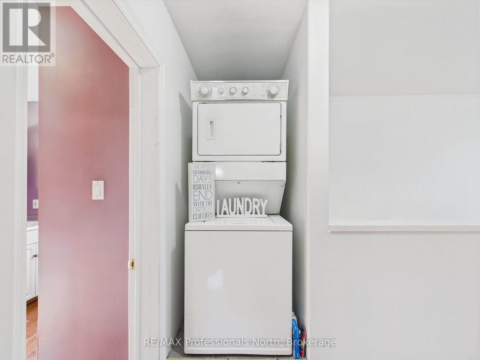
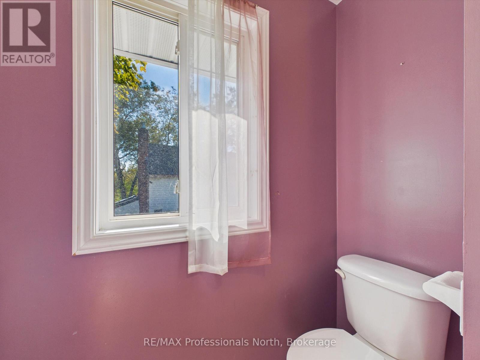
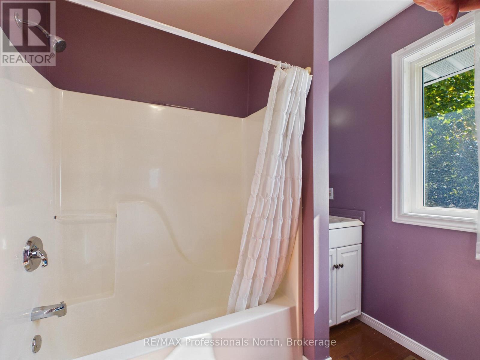
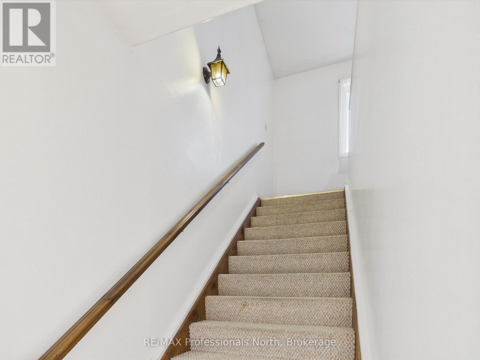
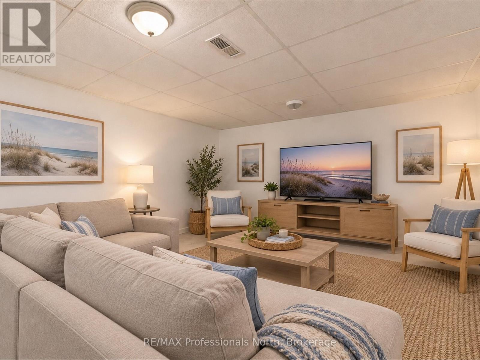
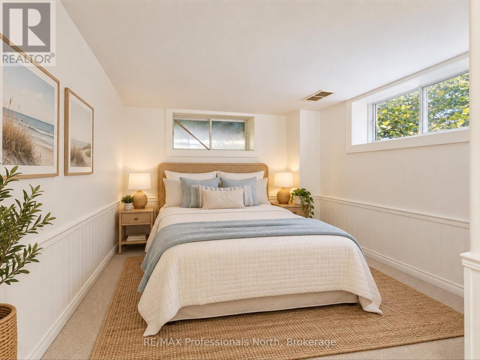
PUBLIC OPEN HOUSE SAT SEPT 26th @ 1-3 PM. Ideal starter, downsized or rental!! Central location walking distance to downtown, schools and shopping. Simple, efficient and well maintained this 2+1 bedroom, 2 bathroom home on full municipal services, features open concept main level with Living/Dining/Kitchen area with hard wood floors, 3 piece washroom and walkout to side deck. Upper level features 2 bedrooms with large Primary Bedroom, laundry closet and 4 piece bathroom. Basement is finished except for floors and has a family room, third bedroom and utility room. Natural gas high efficiency furnace (2024), HRV, paved driveway with space for 3 cars and storage shed. Potential to build an attached garage at side of house. (id:50976)
Open House
This property has open houses!
Starts at:
1:00 pm
Ends at:
3:00 pm
Property Details
|
MLS® Number
|
X13830624 |
|
Property Type
|
Single Family |
|
Community Name
|
Bracebridge |
|
Amenities Near By
|
Beach, Hospital, Place Of Worship, Public Transit |
|
Equipment Type
|
None |
|
Features
|
Hillside, Wooded Area, Sloping, Partially Cleared, Level |
|
Parking Space Total
|
2 |
|
Rental Equipment Type
|
None |
|
Structure
|
Deck, Shed |
Building
|
Bathroom Total
|
2 |
|
Bedrooms Above Ground
|
2 |
|
Bedrooms Below Ground
|
1 |
|
Bedrooms Total
|
3 |
|
Age
|
16 To 30 Years |
|
Appliances
|
Water Heater |
|
Basement Development
|
Finished |
|
Basement Features
|
Walk-up |
|
Basement Type
|
N/a (finished), Full, N/a |
|
Construction Style Attachment
|
Detached |
|
Cooling Type
|
Window Air Conditioner |
|
Exterior Finish
|
Vinyl Siding |
|
Foundation Type
|
Block |
|
Heating Fuel
|
Natural Gas |
|
Heating Type
|
Forced Air |
|
Stories Total
|
2 |
|
Size Interior
|
700 - 1,100 Ft2 |
|
Type
|
House |
|
Utility Water
|
Municipal Water |
Parking
Land
|
Acreage
|
No |
|
Land Amenities
|
Beach, Hospital, Place Of Worship, Public Transit |
|
Landscape Features
|
Landscaped |
|
Sewer
|
Sanitary Sewer |
|
Size Depth
|
132 Ft |
|
Size Frontage
|
66 Ft |
|
Size Irregular
|
66 X 132 Ft |
|
Size Total Text
|
66 X 132 Ft|under 1/2 Acre |
Rooms
| Level |
Type |
Length |
Width |
Dimensions |
|
Second Level |
Bedroom |
3.52 m |
4.05 m |
3.52 m x 4.05 m |
|
Second Level |
Bedroom 2 |
2.68 m |
4.02 m |
2.68 m x 4.02 m |
|
Second Level |
Bathroom |
2.34 m |
2.26 m |
2.34 m x 2.26 m |
|
Basement |
Family Room |
3.94 m |
4.86 m |
3.94 m x 4.86 m |
|
Basement |
Bedroom 3 |
2.55 m |
3.65 m |
2.55 m x 3.65 m |
|
Basement |
Utility Room |
1.54 m |
2.26 m |
1.54 m x 2.26 m |
|
Main Level |
Great Room |
7.01 m |
6.42 m |
7.01 m x 6.42 m |
|
Main Level |
Bathroom |
1.66 m |
1.96 m |
1.66 m x 1.96 m |
Utilities
|
Cable
|
Available |
|
Electricity
|
Installed |
|
Sewer
|
Installed |
https://www.realtor.ca/real-estate/30330280/131-muskoka-road-bracebridge-bracebridge