2 Bedroom
2 Bathroom
1,100 - 1,500 ft2
Bungalow
Fireplace
Inground Pool
Central Air Conditioning
Forced Air
$294,900
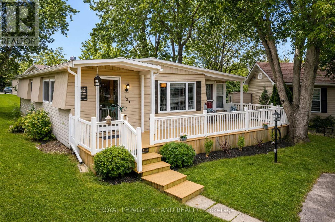
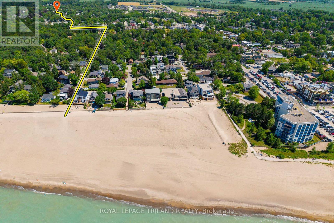
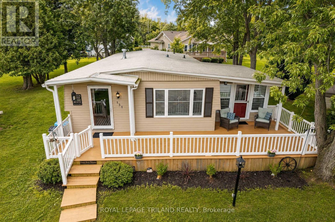
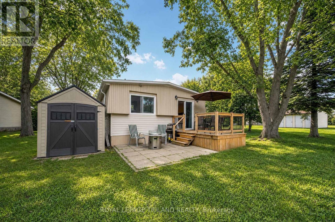
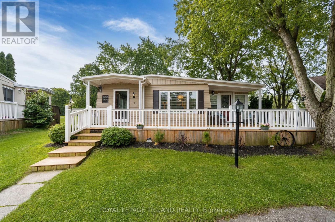
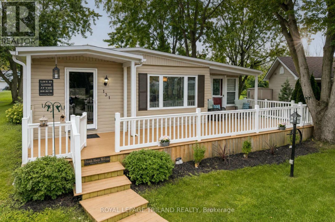
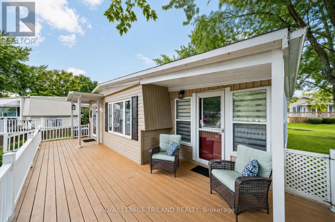
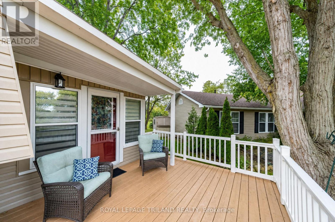
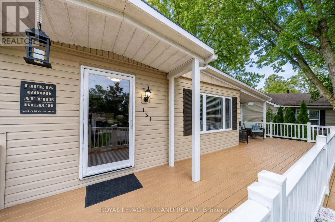
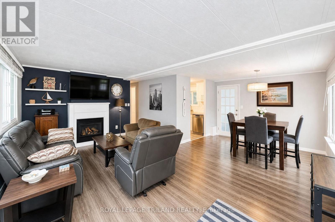
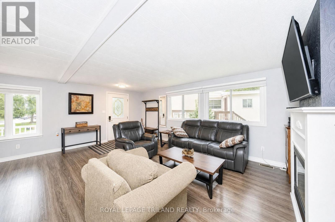
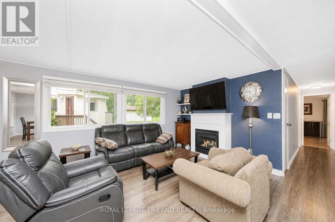
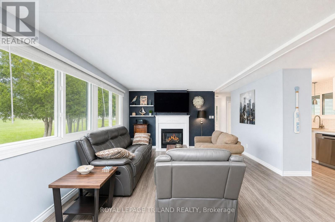
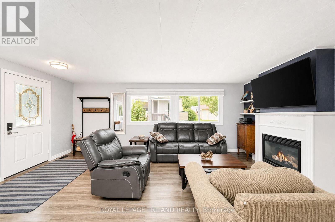
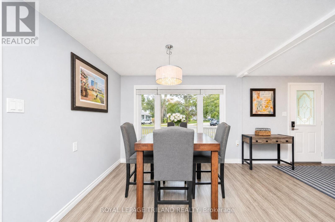
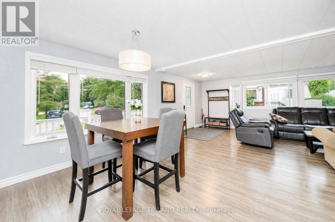
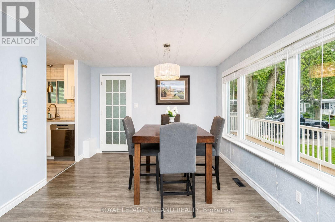
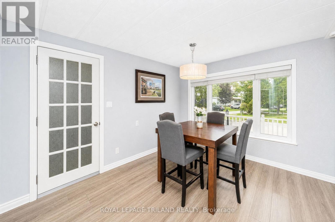
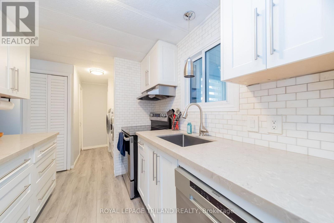
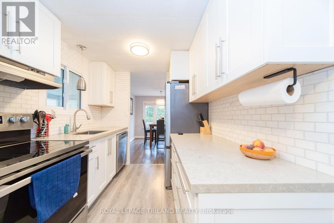
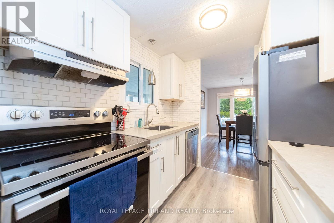
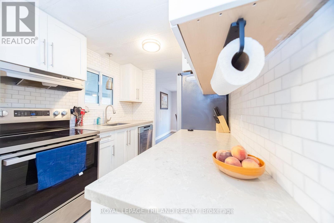
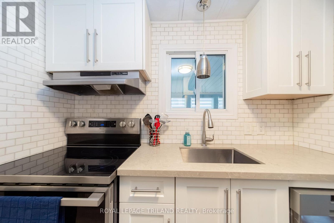
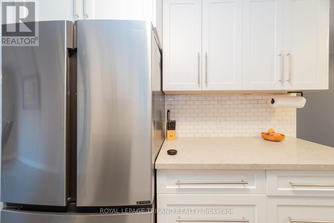
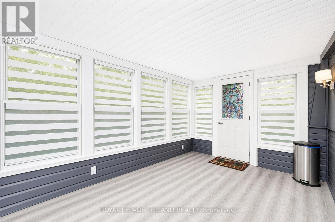
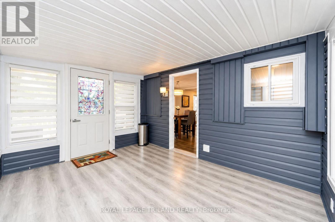
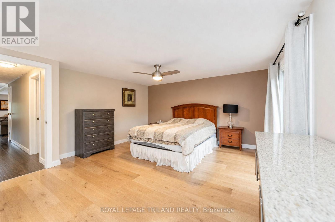
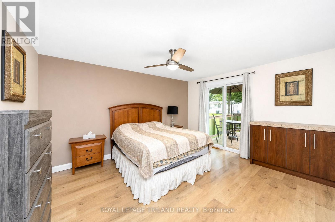
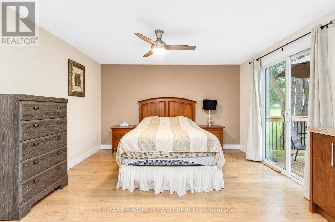
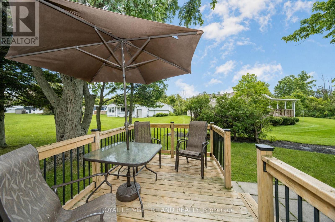
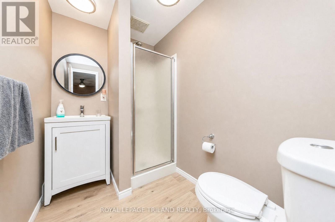
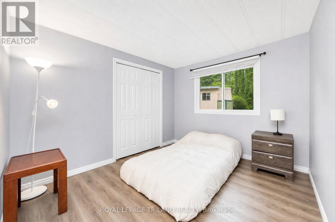
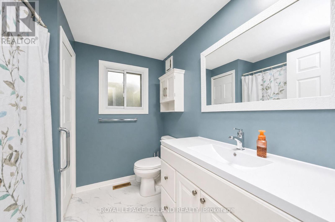
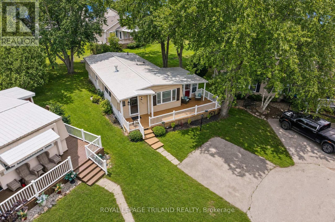
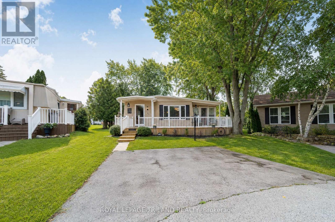
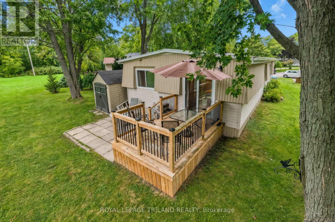
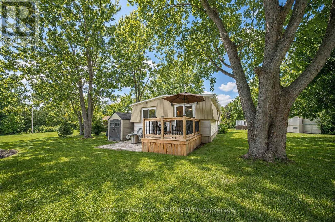
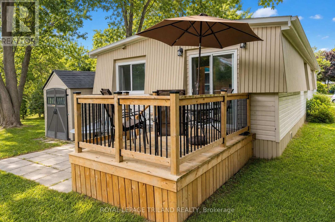
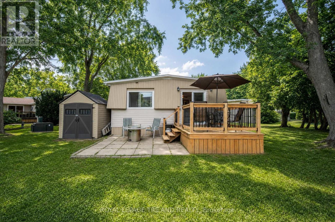
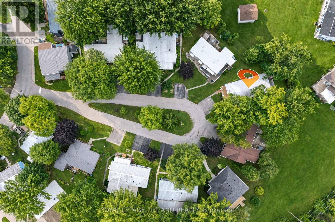
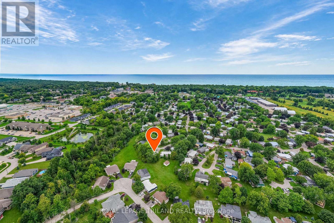
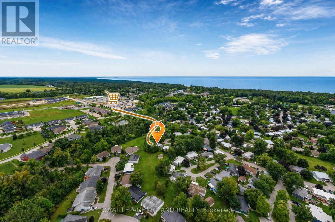
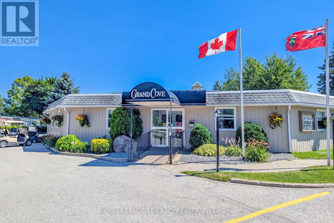
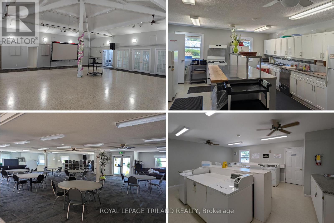
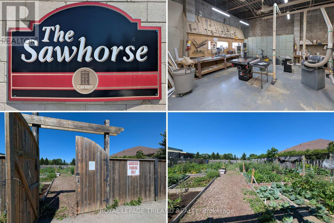
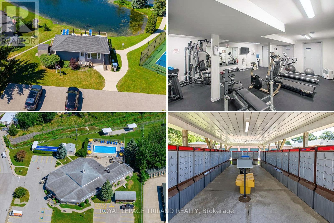
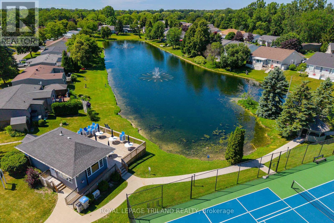
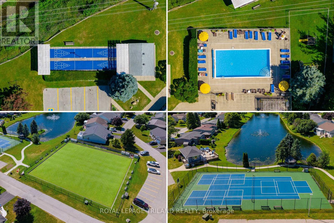
MEGA VALUE IN GRAND COVE, GRAND BEND'S MOST SOUGHT-AFTER LAND-LEASE COMMUNITY AT THE BEACH! This property checks every box: an exceptional lot on a quiet, secluded cul-de-sac at the very back of the Cove, opening onto a wide, private green space; offers a well-kept, renovated home featuring a metal roof, forced-air gas furnace, central air, 2 full bathrooms, gas fireplace, large bonus room, and excellent front and rear decks. The upgrades continue with a brand-new full kitchen renovation showcasing Caesarstone countertops, new cabinetry, backsplash, and more, plus a freshly completed washroom remodel that adds a second full bathroom-all done by the current owner and ready for you to enjoy. This bright, comfortable home offers 2 bedrooms and 2 bathrooms, along with a sunroom that walks out to an oversized front porch. The living room's gas fireplace sets the stage for cozy winter days, while the primary bedroom features a 3-piece ensuite and a walk-out to the private rear deck and patio. Recent improvements include a steel roof, vinyl windows, a 4-year-new gas furnace, and 2-year-new central air, adding peace of mind and long-term value. Grand Cove is a gated, year-round adult lifestyle community of approximately 400 homes, offering an unmatched amenity package: a vibrant community centre with gym, pool tables, darts, computer room, library, dance floor, and full kitchen, plus a separate woodworking shop. Outdoor amenities include a heated saline pool, lawn bowling, tennis, pickleball, shuffleboard, bocce, walking trails, and more. All of this is comes with a monthly land lease fee in the low 700s (more affordable than many in the Cove) and it's just a short walk from world-class sunsets and one of Canada's premier Blue Flag beaches. (id:50976)
Property Details
|
MLS® Number
|
X13811030 |
|
Property Type
|
Single Family |
|
Community Name
|
Stephen |
|
Amenities Near By
|
Beach, Golf Nearby |
|
Easement
|
Sub Division Covenants |
|
Equipment Type
|
Water Heater |
|
Features
|
Cul-de-sac, Wooded Area, Open Space, Level |
|
Parking Space Total
|
2 |
|
Pool Type
|
Inground Pool |
|
Rental Equipment Type
|
Water Heater |
|
Structure
|
Deck, Porch |
Building
|
Bathroom Total
|
2 |
|
Bedrooms Above Ground
|
2 |
|
Bedrooms Total
|
2 |
|
Age
|
31 To 50 Years |
|
Amenities
|
Fireplace(s) |
|
Appliances
|
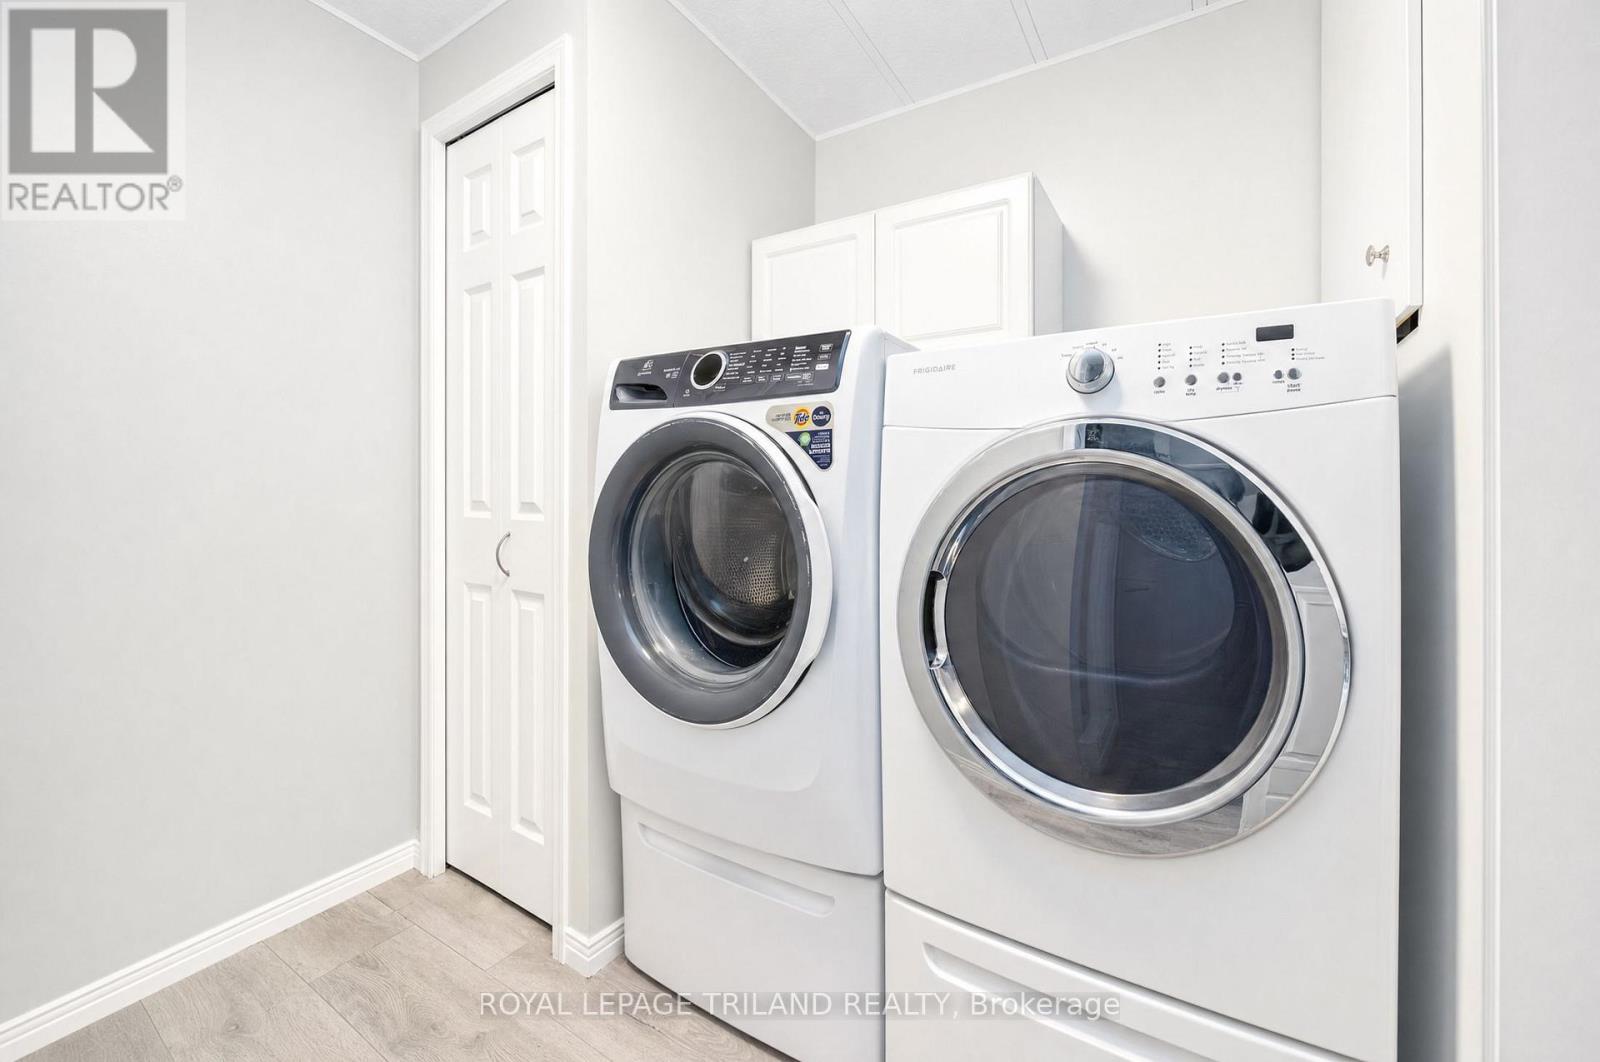
Water Meter, Dishwasher, Dryer, Hood Fan, Stove, Washer, Window Coverings, Refrigerator |
|
Architectural Style
|
Bungalow |
|
Basement Development
|
Unfinished |
|
Basement Type
|
Crawl Space (unfinished) |
|
Construction Style Attachment
|
Detached |
|
Cooling Type
|
Central Air Conditioning |
|
Exterior Finish
|
Aluminum Siding, Vinyl Siding |
|
Fire Protection
|
Smoke Detectors |
|
Fireplace Present
|
Yes |
|
Fireplace Total
|
1 |
|
Heating Fuel
|
Natural Gas |
|
Heating Type
|
Forced Air |
|
Stories Total
|
1 |
|
Size Interior
|
1,100 - 1,500 Ft2 |
|
Type
|
House |
|
Utility Water
|
Municipal Water |
Parking
Land
|
Access Type
|
Private Road, Year-round Access |
|
Acreage
|
No |
|
Land Amenities
|
Beach, Golf Nearby |
|
Sewer
|
Sanitary Sewer |
|
Size Depth
|
86 Ft |
|
Size Frontage
|
37 Ft |
|
Size Irregular
|
37 X 86 Ft |
|
Size Total Text
|
37 X 86 Ft |
|
Zoning Description
|
R5 South Huron Zoning (landlease) |
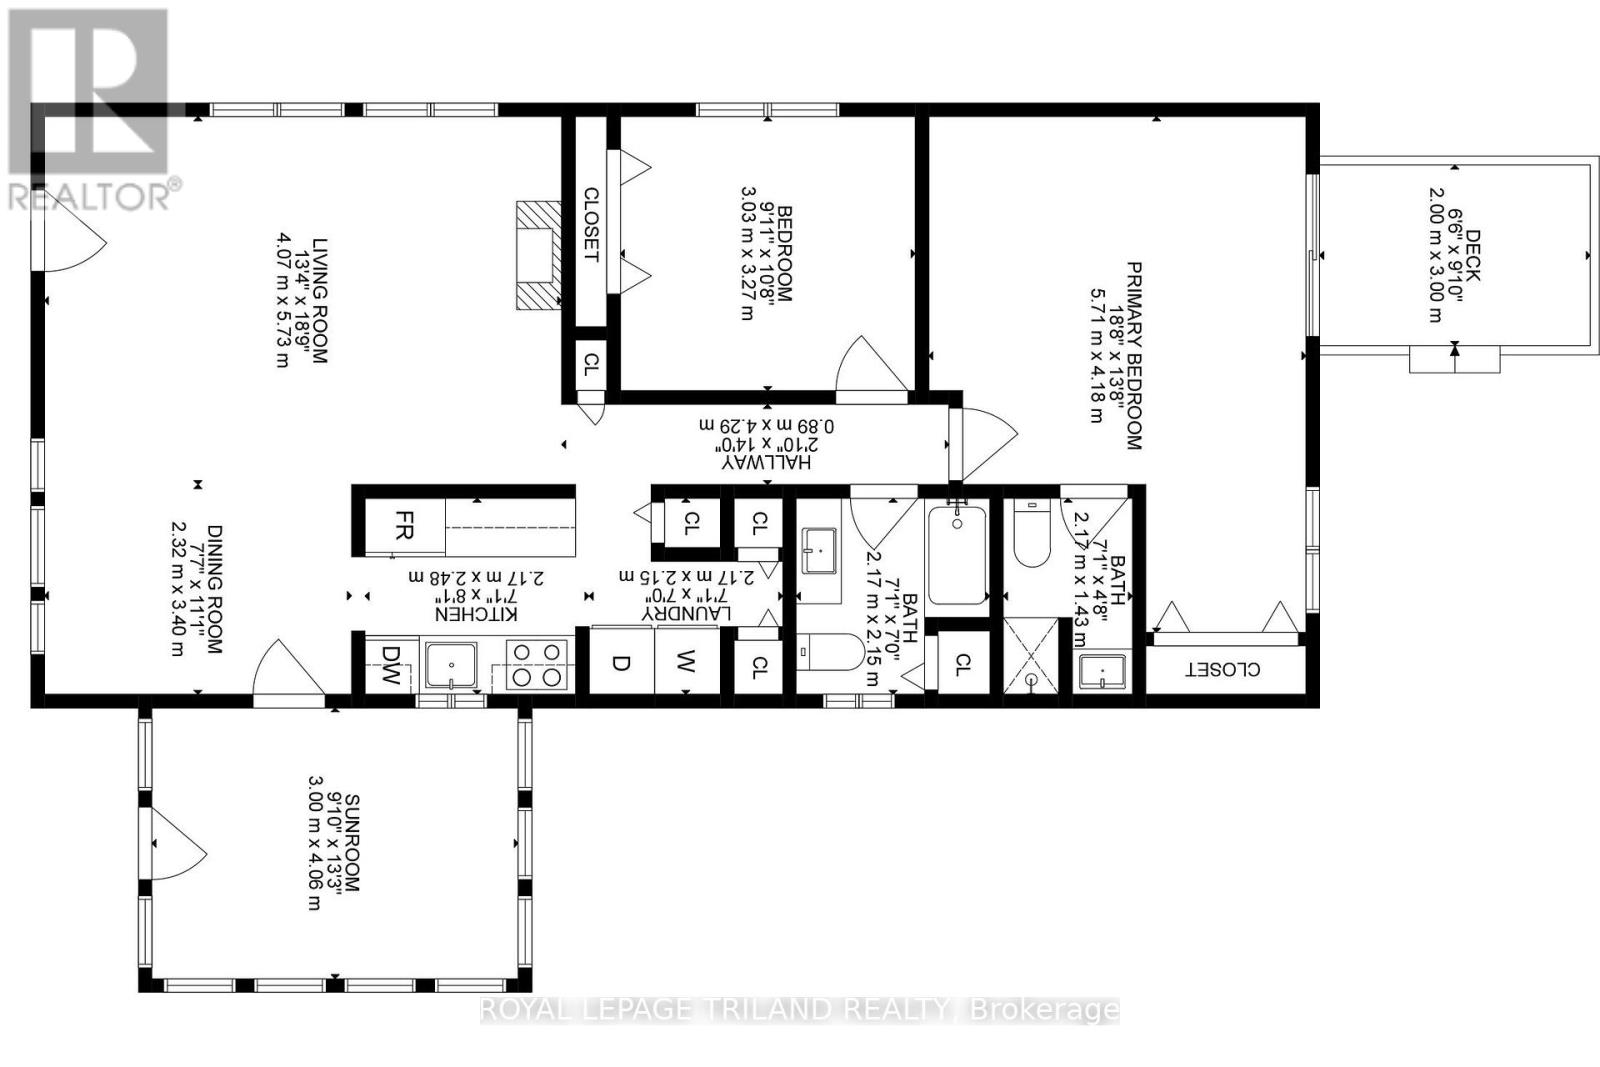
Rooms
| Level |
Type |
Length |
Width |
Dimensions |
|
Main Level |
Living Room |
5.94 m |
4.14 m |
5.94 m x 4.14 m |
|
Main Level |
Dining Room |
3.48 m |
2.44 m |
3.48 m x 2.44 m |
|
Main Level |
Sunroom |
3.96 m |
2.95 m |
3.96 m x 2.95 m |
|
Main Level |
Kitchen |
4.88 m |
2.26 m |
4.88 m x 2.26 m |
|
Main Level |
Bedroom |
3.25 m |
3.2 m |
3.25 m x 3.2 m |
|
Main Level |
Bathroom |
2.17 m |
2.15 m |
2.17 m x 2.15 m |
|
Main Level |
Primary Bedroom |
5.79 m |
4.27 m |
5.79 m x 4.27 m |
|
Main Level |
Bathroom |
2.17 m |
1.43 m |
2.17 m x 1.43 m |
|
Main Level |
Laundry Room |
2.17 m |
2.15 m |
2.17 m x 2.15 m |
Utilities
|
Cable
|
Installed |
|
Electricity
|
Installed |
|
Wireless
|
Available |
|
Sewer
|
Installed |
https://www.realtor.ca/real-estate/30308144/131-sunningdale-place-south-huron-stephen-stephen