




1310 Upper Wentworth Street Unit# 10, Hamilton, Ontario L9A 5J3 (30369317)

1310 Upper Wentworth Street Unit# 10 Hamilton, Ontario L9A 5J3

4 Bedroom 4 Bathroom 1,807 ft2
Central Air Conditioning

$529,000

Maintenance, Insurance, Landscaping, Water

$430.69 Monthly

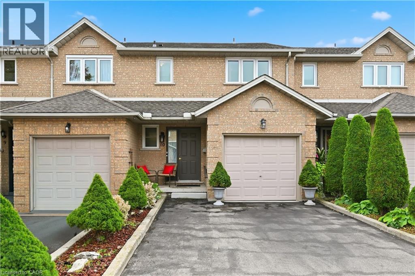
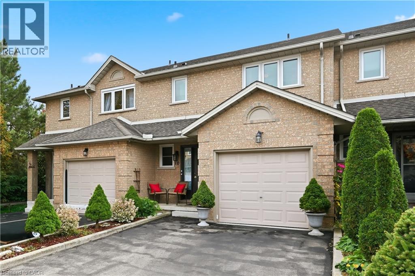
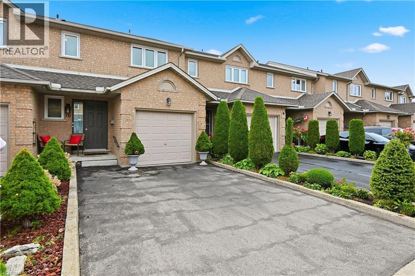
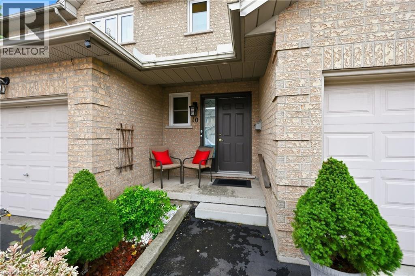
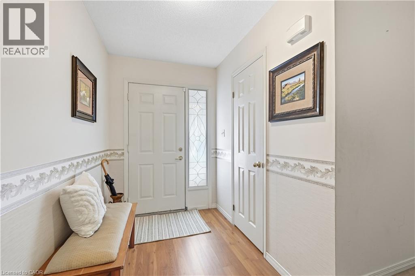
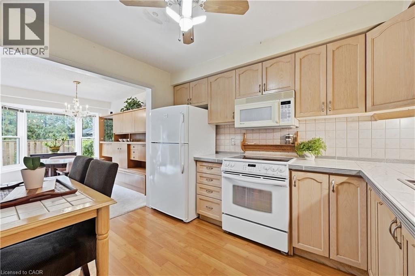
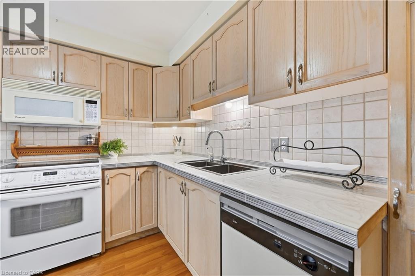
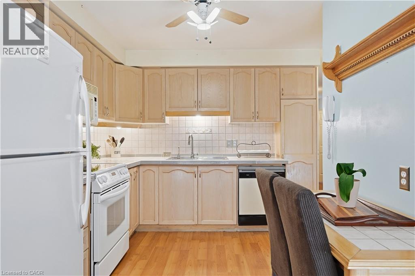
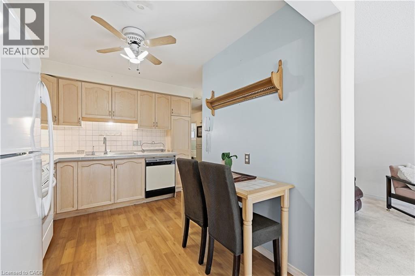
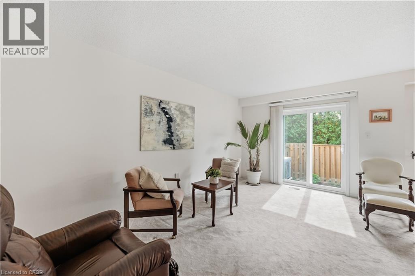
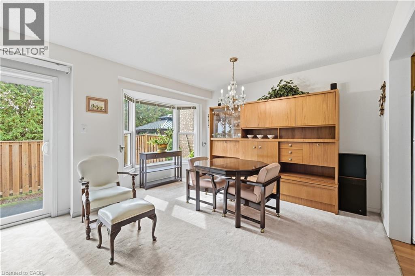
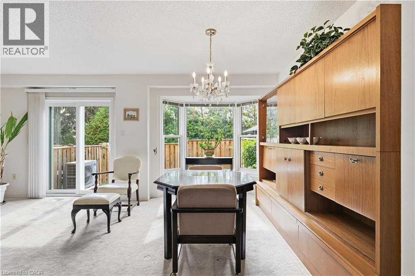
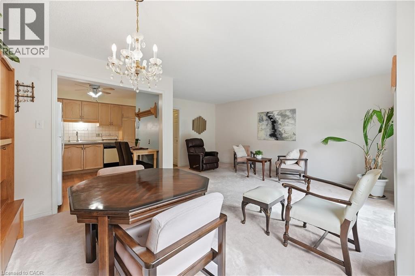
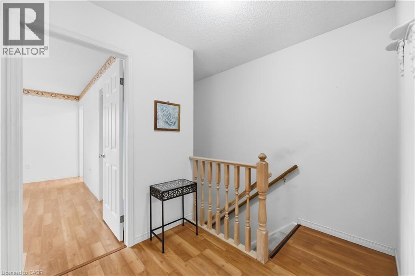
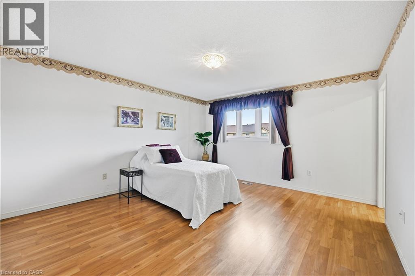
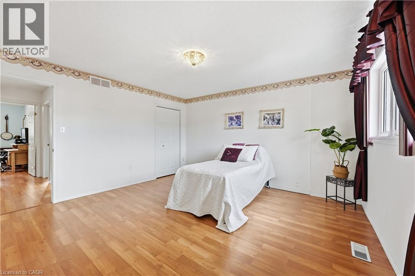
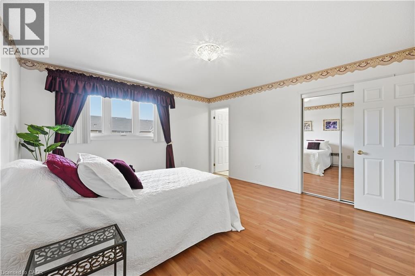
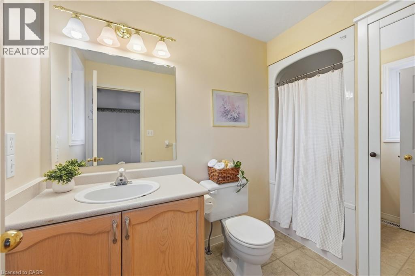
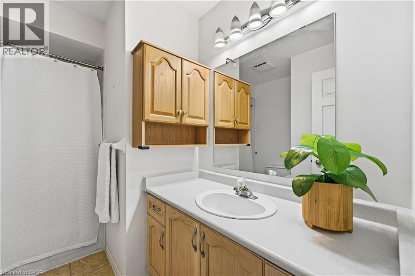
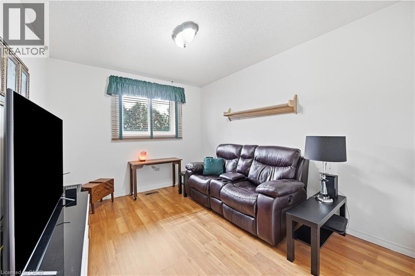
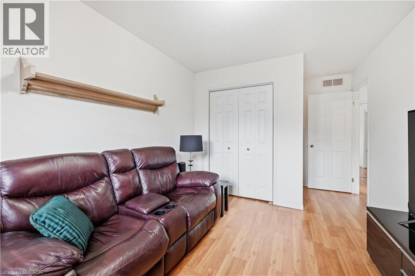
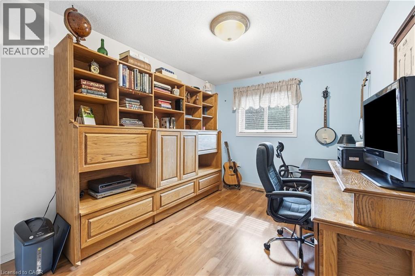
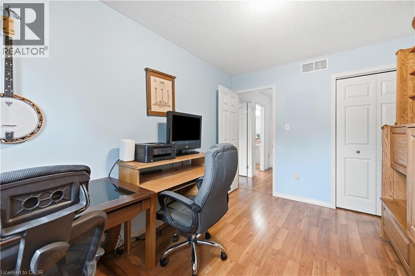
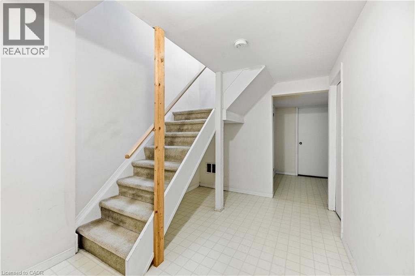
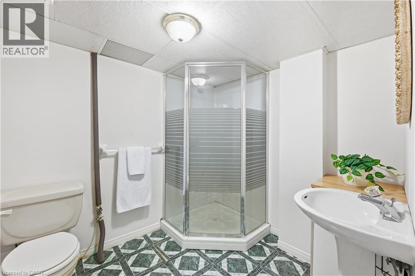
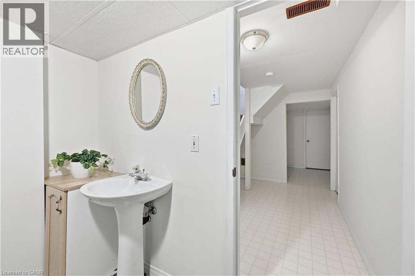
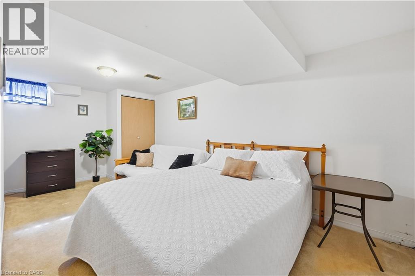
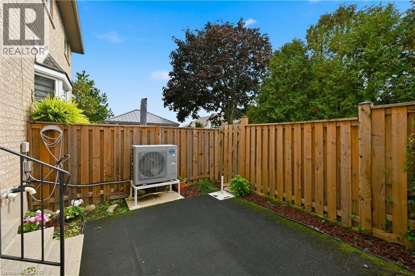
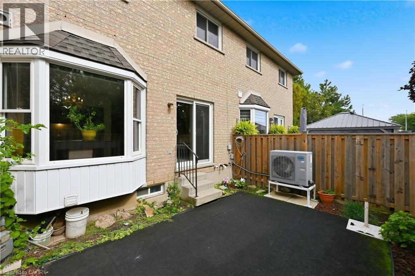
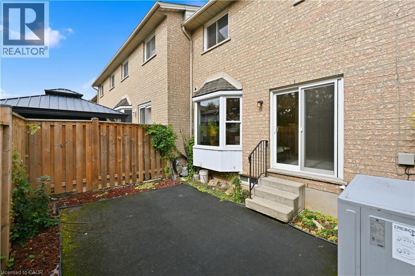
A lovingly cared-for Central Mountain townhome that feels welcoming from the moment you arrive. Sunlit main-floor spaces flow easily to a private, maintenance-free backyard. Upstairs, three comfortable bedrooms offer plenty of room, with a private 3-pc ensuite in the primary and an additional second level full bath. The finished basement adds flexible extra space for an additional bedroom or rec room. New furnace and AC (2024) and owned hot water heater makes this home ready to enjoy. Minutes from the Linc, Hwy 403, the QEW, Limeridge Mall, T.B. McQuesten Community Park, and all the essentials, this is a well-kept home in a truly convenient mountain location. (id:50976)

Property Details

MLS® Number 40867268
Property Type Single Family
Amenities Near By Park, Public Transit, Shopping
Community Features Community Centre
Equipment Type None
Parking Space Total 3
Rental Equipment Type None

Building

Bathroom Total 4
Bedrooms Above Ground 3
Bedrooms Below Ground 1
Bedrooms Total 4
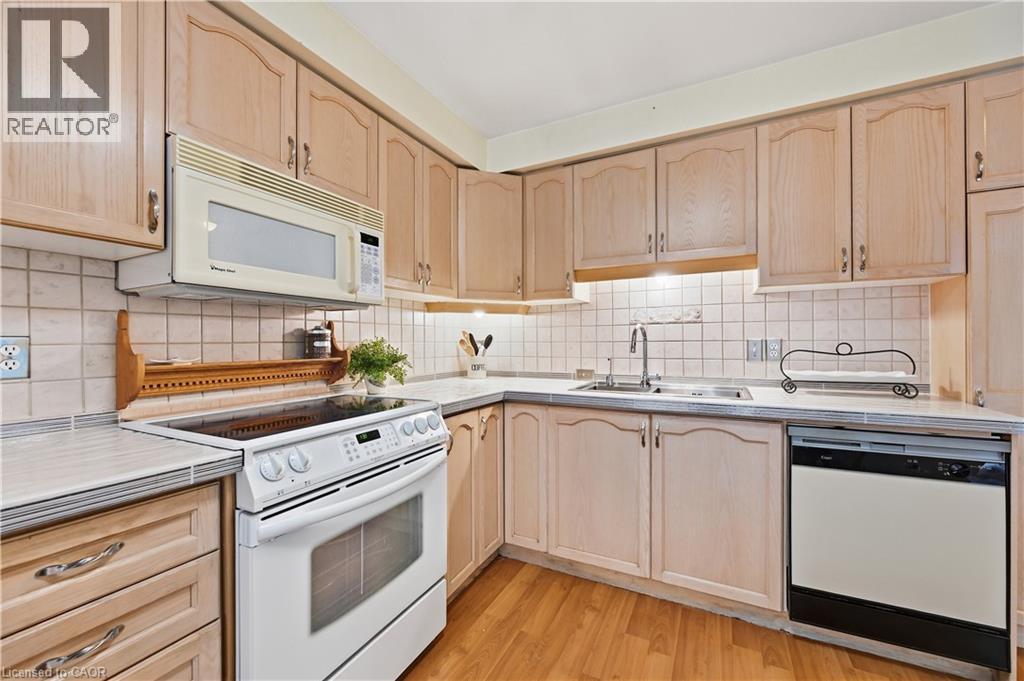
Appliances Dishwasher, Dryer, Microwave, Refrigerator, Stove, Washer
Basement Development Finished
Basement Type Full (finished)
Constructed Date 1994
Construction Style Attachment Attached
Cooling Type Central Air Conditioning
Exterior Finish Brick
Half Bath Total 1
Heating Fuel Natural Gas
Stories Total 2
Size Interior 1,807 Ft2
Type Row / Townhouse
Utility Water Municipal Water

Parking

Attached Garage
Visitor Parking

Land

Access Type Highway Access
Acreage No
Land Amenities Park, Public Transit, Shopping
Sewer Municipal Sewage System
Size Total Text Unknown
Zoning Description Rt-10/s-974

Rooms

Level Type Dimensions
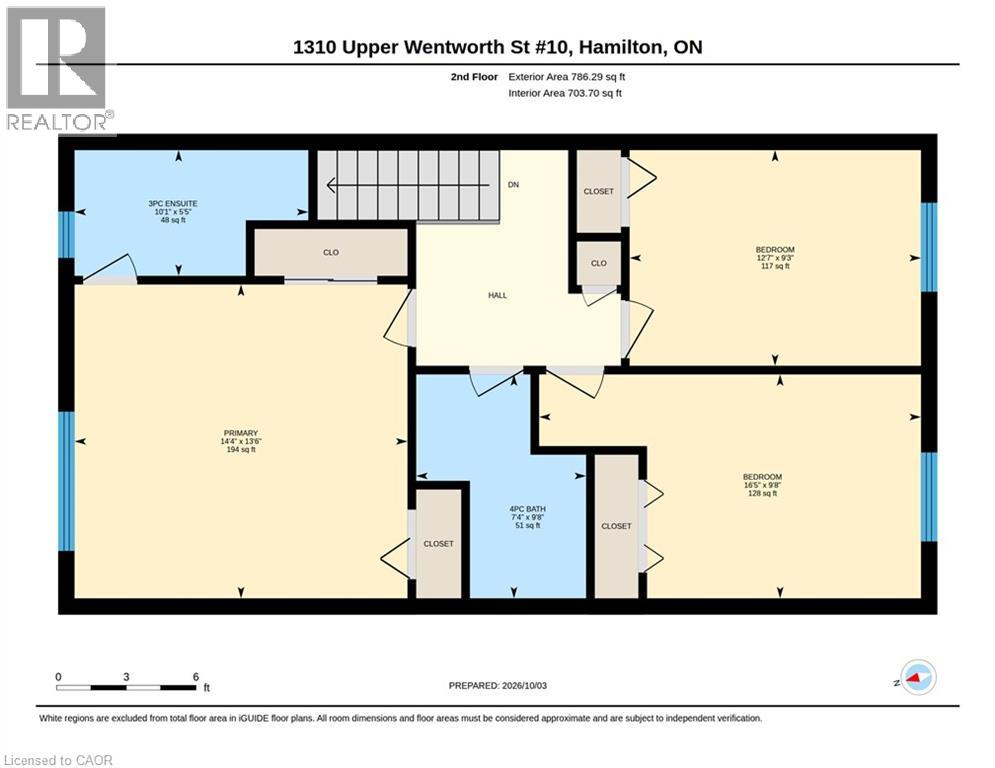
Second Level 3pc Ensuite Bath 10'1'' x 5'5''
Second Level Bedroom 12'7'' x 9'3''
Second Level Bedroom 16'5'' x 9'8''
Second Level Primary Bedroom 14'4'' x 13'6''
Second Level 4pc Bathroom 7'4'' x 9'8''
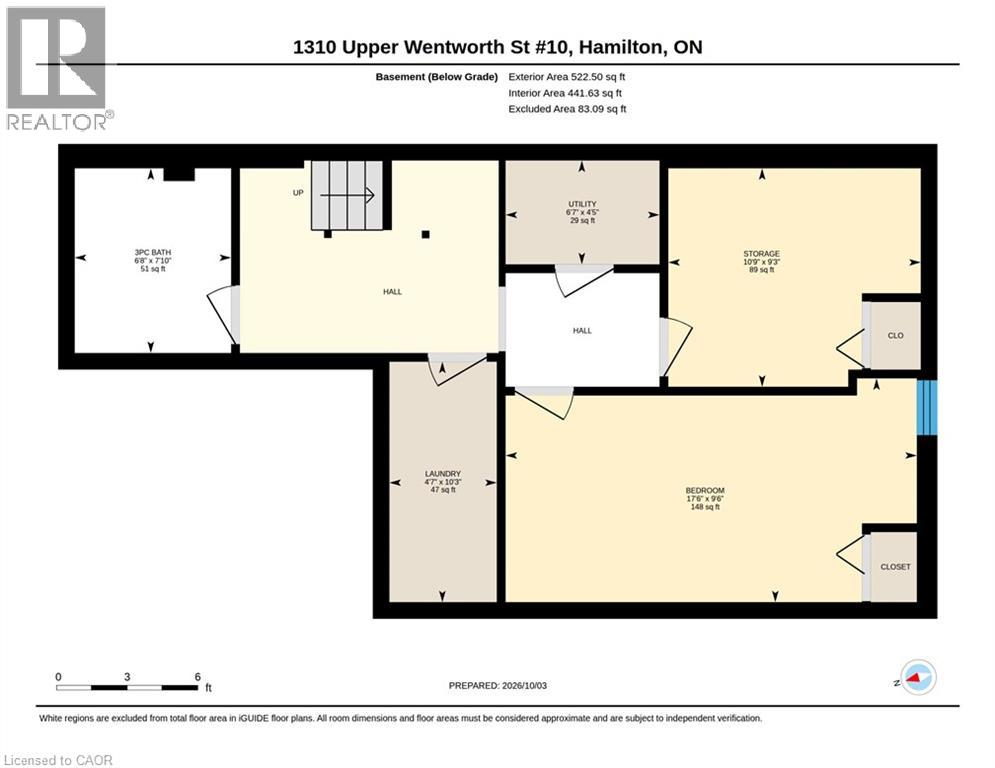
Basement Laundry Room 4'7'' x 10'3''
Basement 3pc Bathroom 6'8'' x 7'10''
Basement Storage 10'9'' x 9'3''
Basement Bedroom 17'6'' x 9'6''
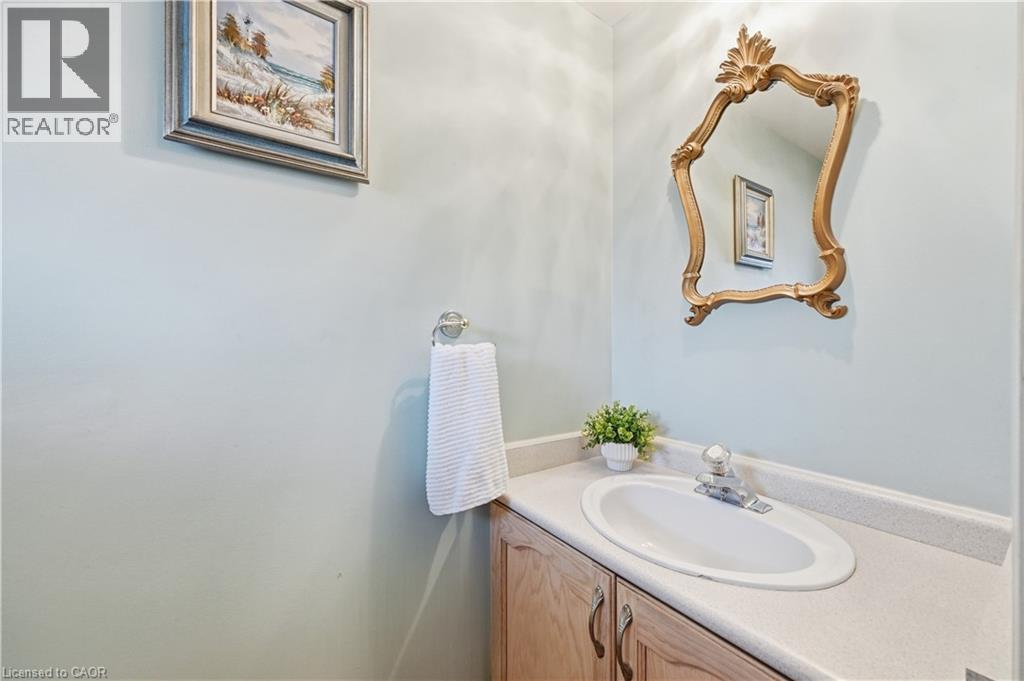
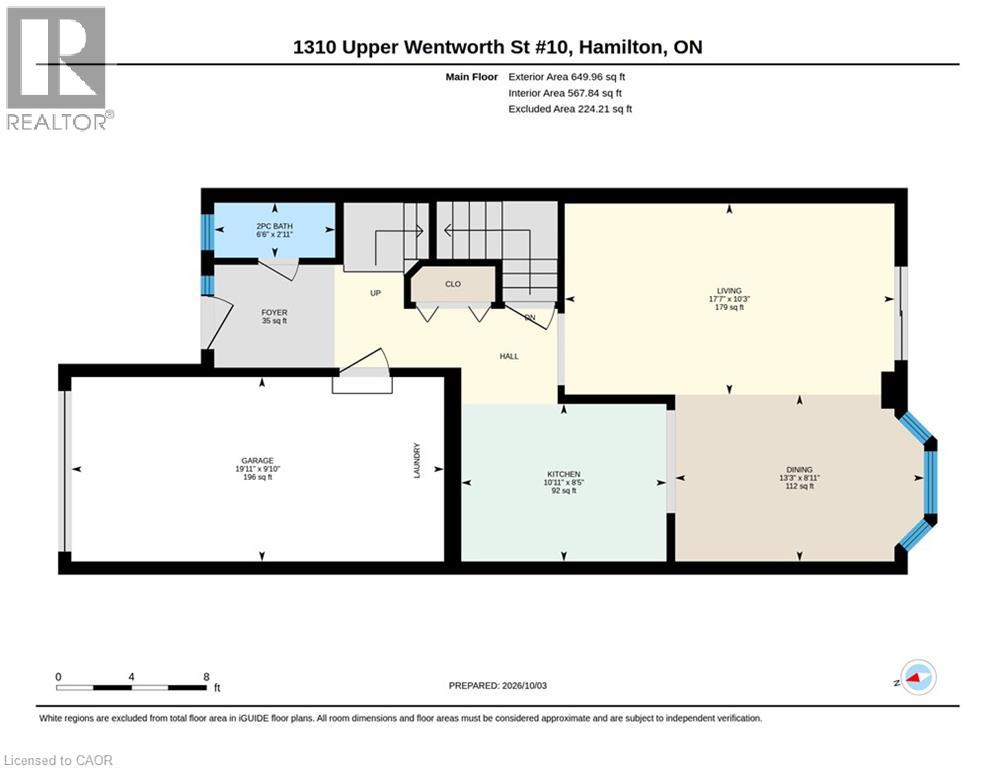
Main Level 2pc Bathroom 6'6'' x 2'11''
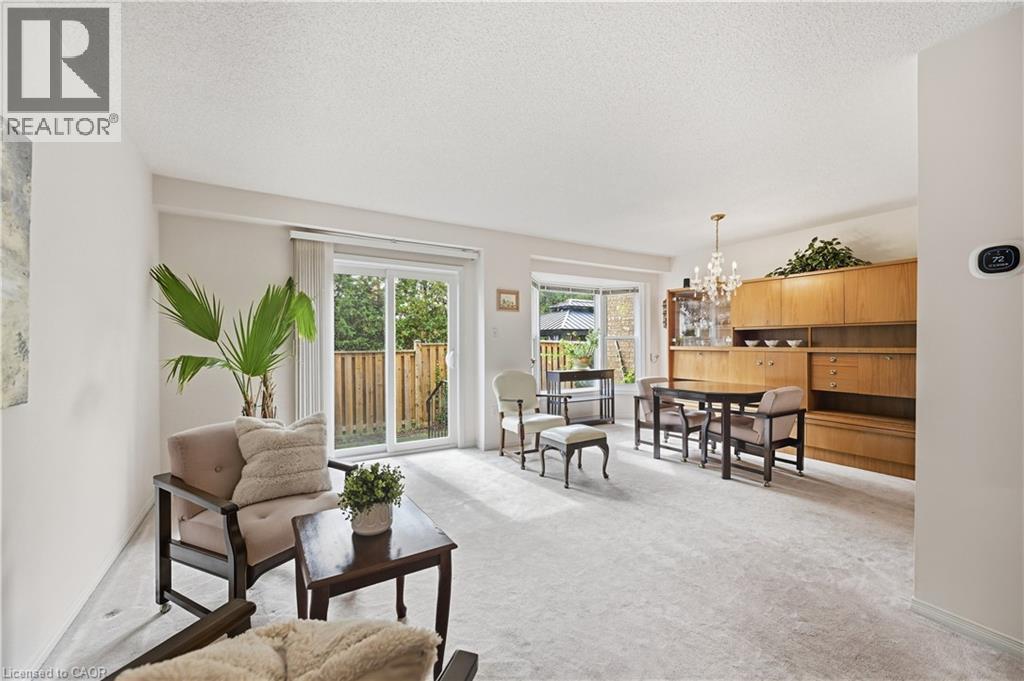
Main Level Living Room 17'7'' x 10'3''
Main Level Kitchen 10'11'' x 8'5''
Main Level Dining Room 13'3'' x 8'11''

https://www.realtor.ca/real-estate/30369317/1310-upper-wentworth-street-unit-10-hamilton

Contact Us

Contact us for more information

Generating Captcha

Larissa Coulen
Salesperson

(905) 320-8053

Bosley Real Estate Ltd., Brokerage
100-240 Duke Street West, Unit B
Kitchener, Ontario N2H 3X6

(519) 740-9595
www.bosleyrealestate.com/

Your Favourites


No Favourites Found
