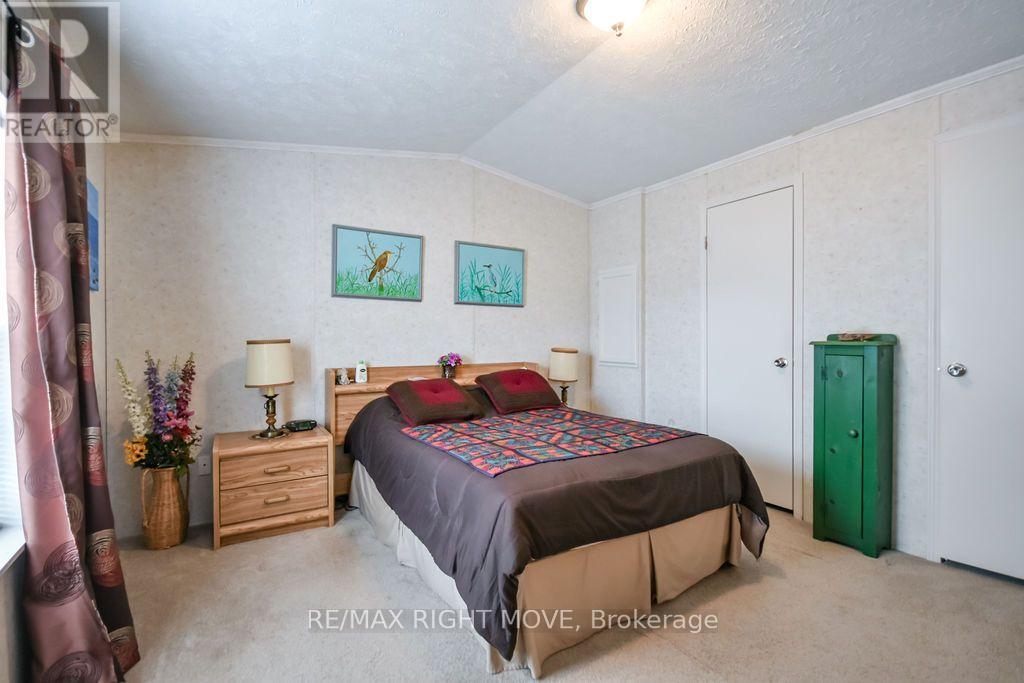
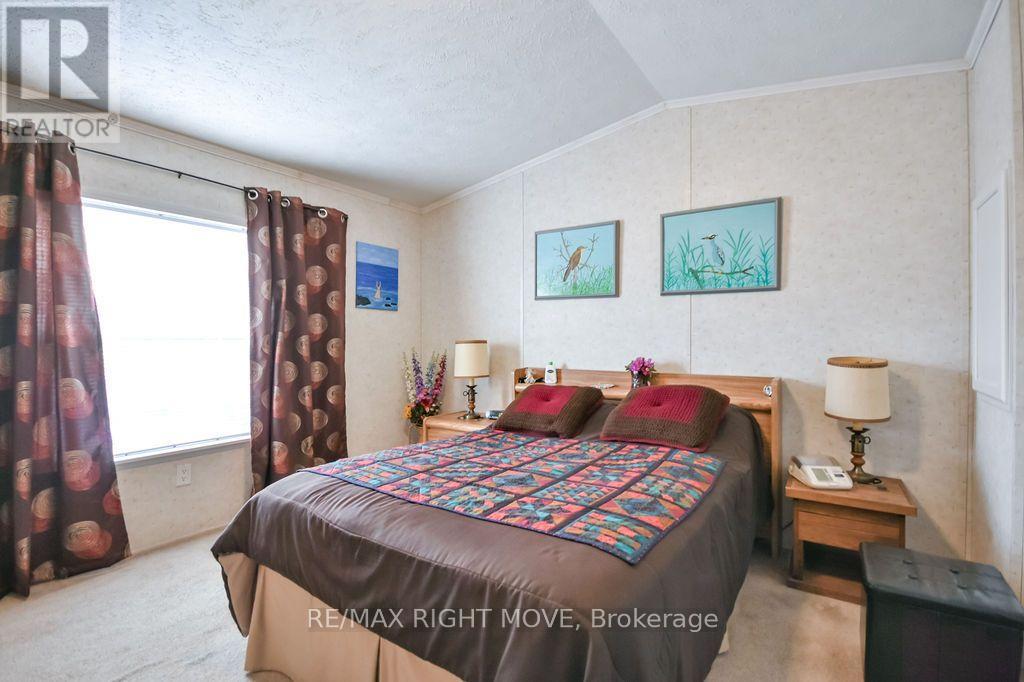
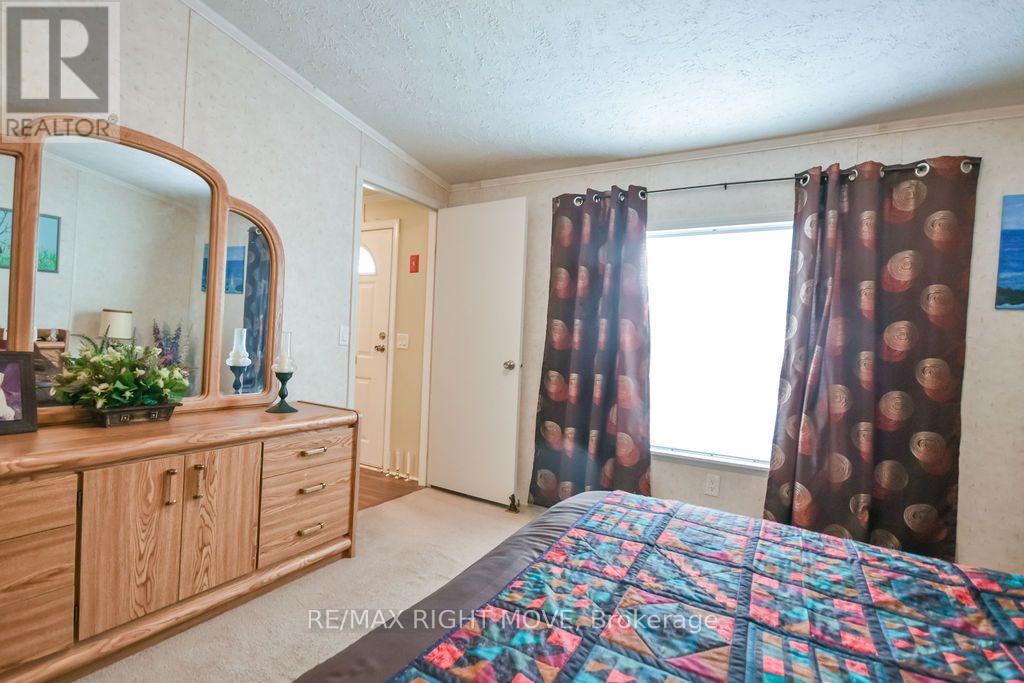
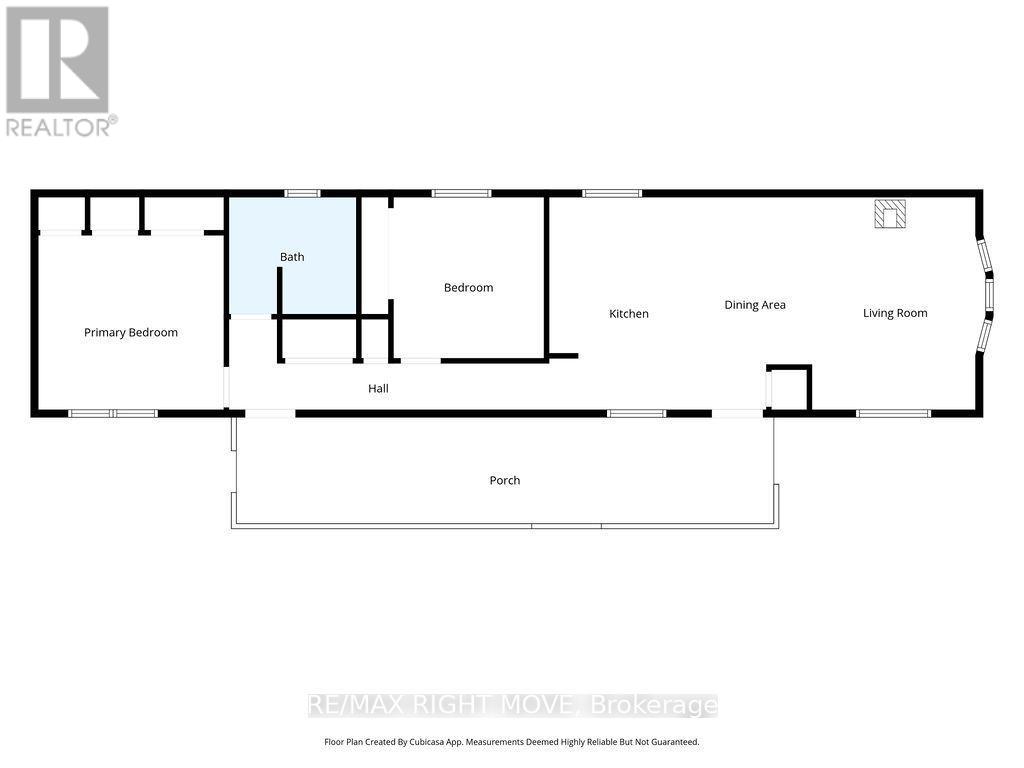
2 Bedroom
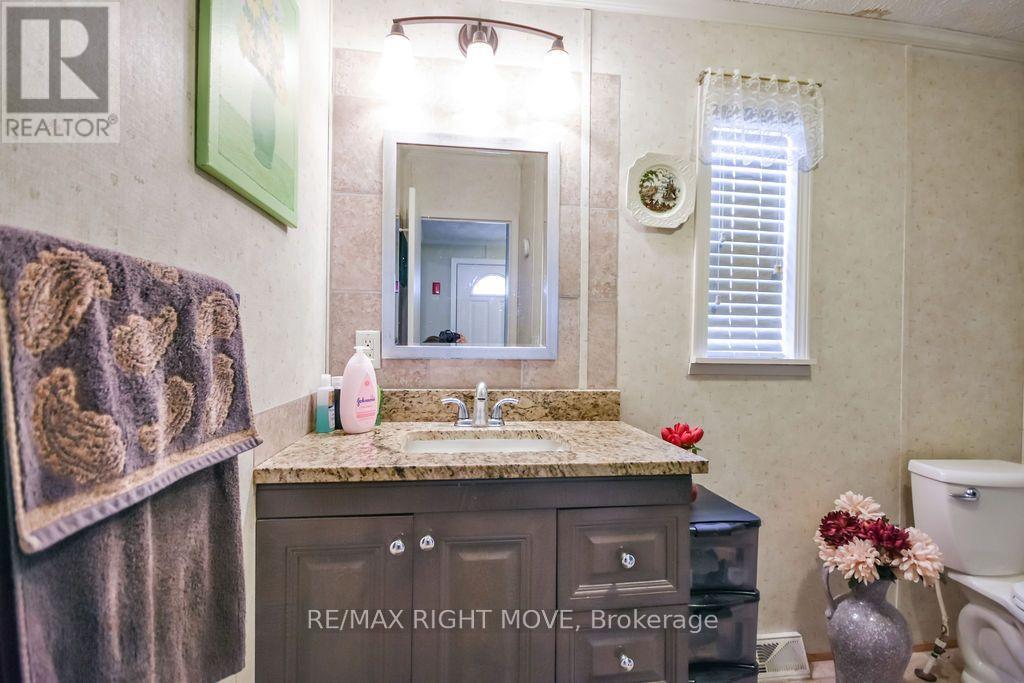
1 Bathroom
700 - 1,100 ft2
Central Air Conditioning
Forced Air
$275,000
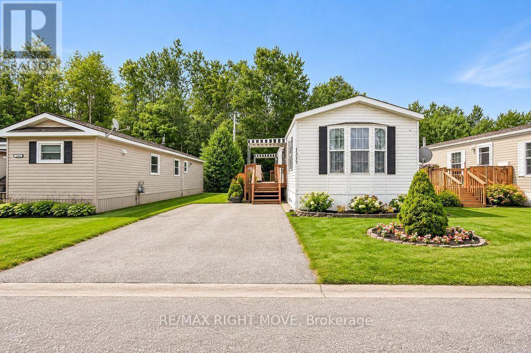
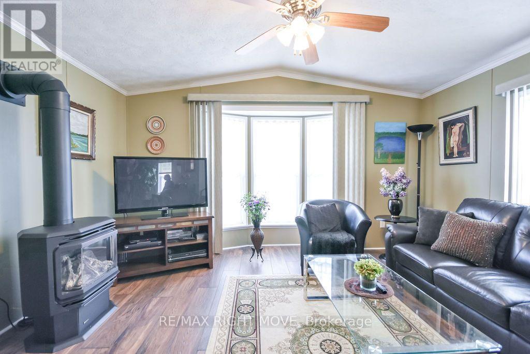
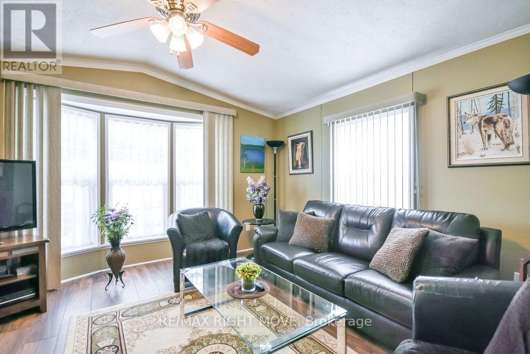
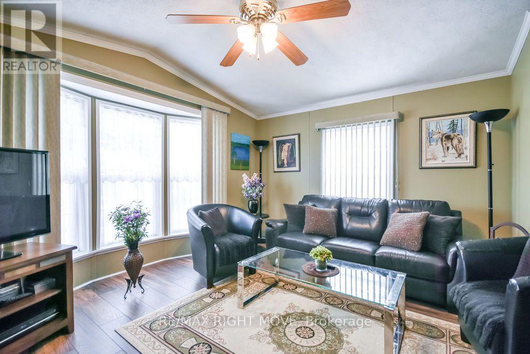
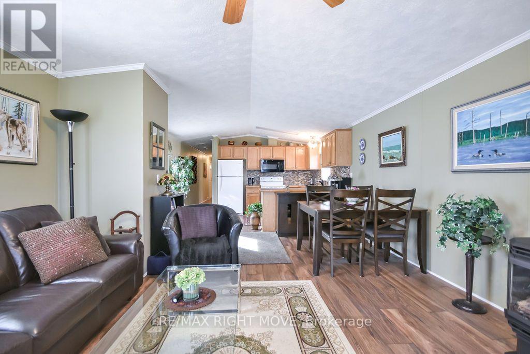
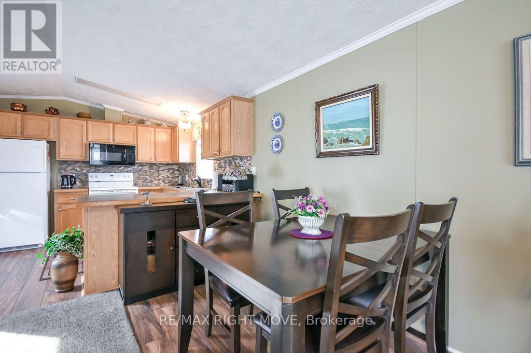
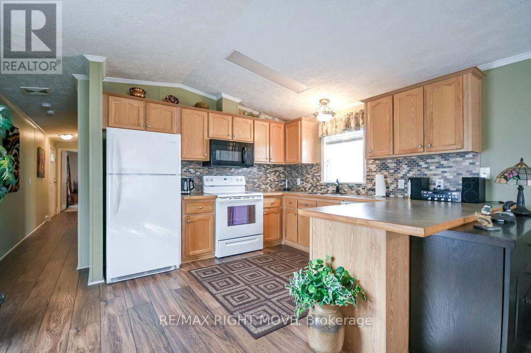
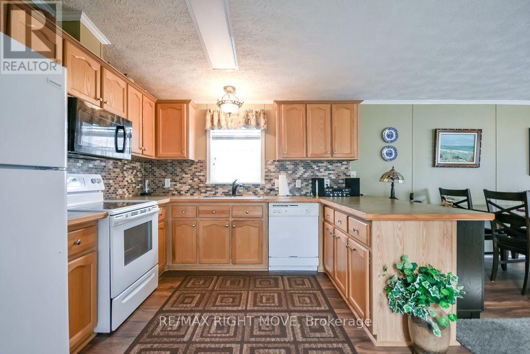
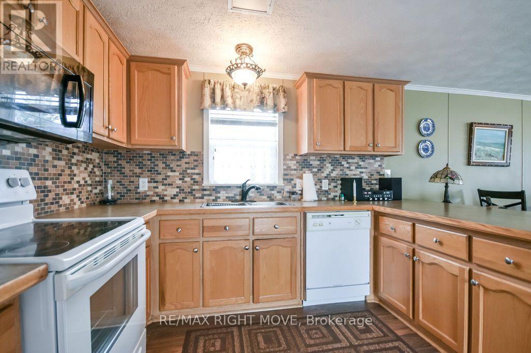
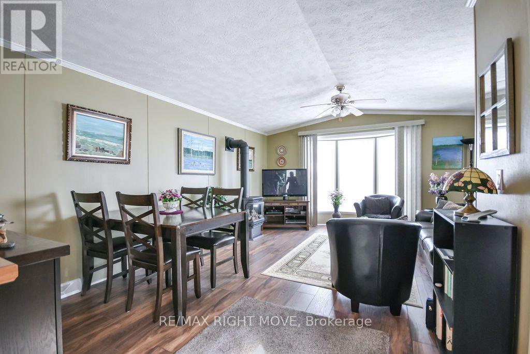
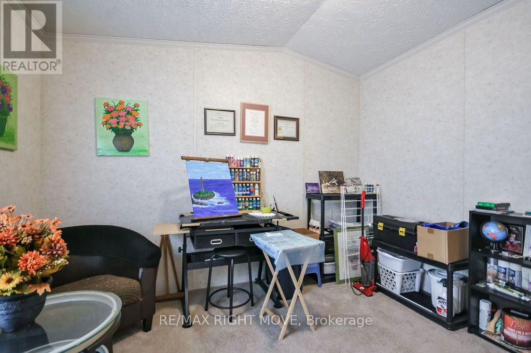
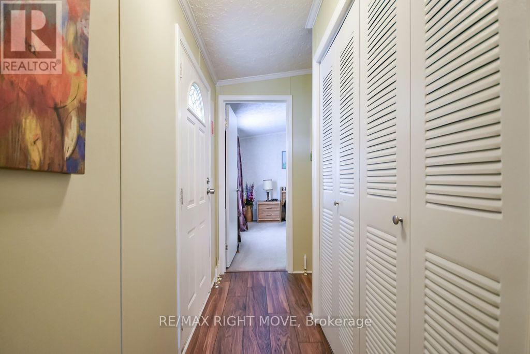
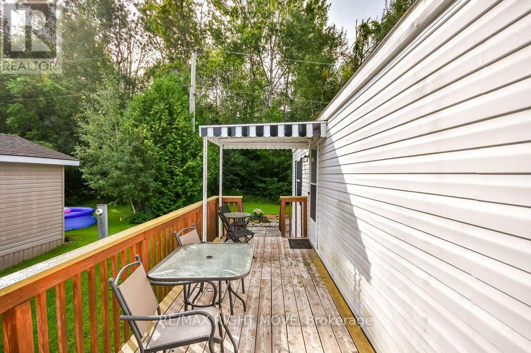
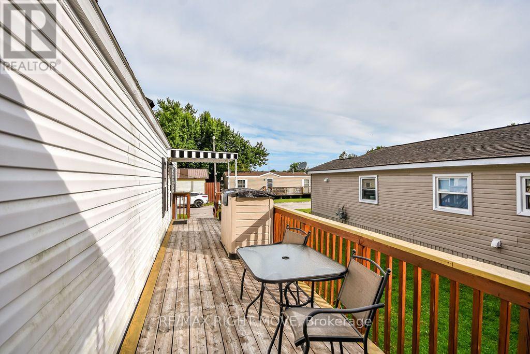
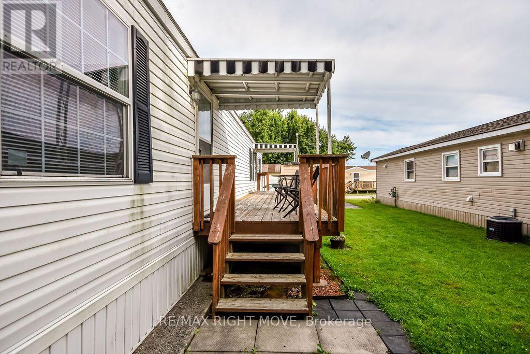
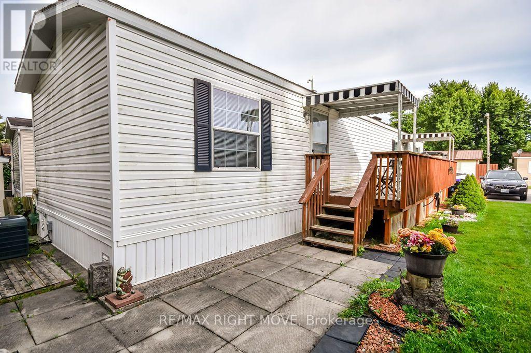
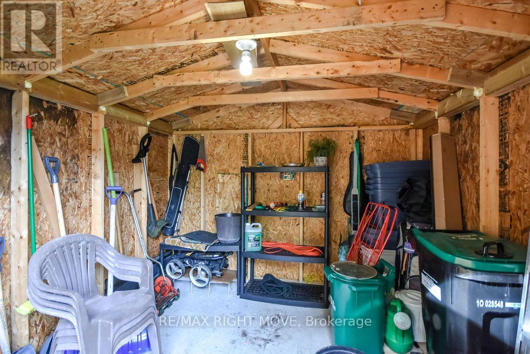
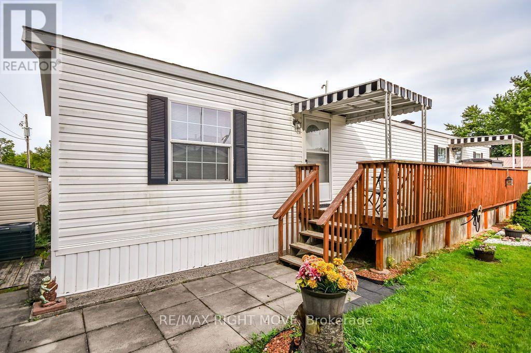
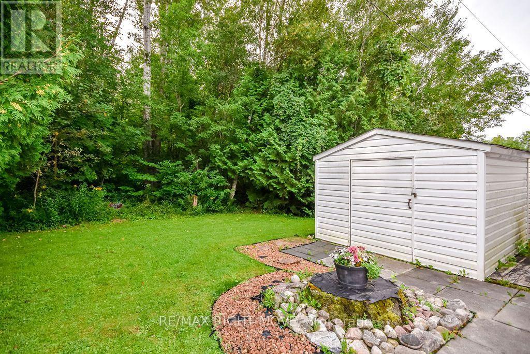
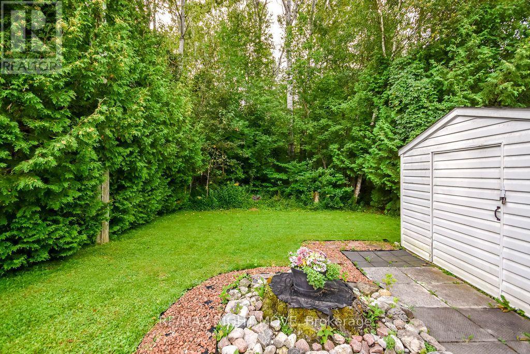
Welcome to 1317 Hilltop Road in Silver Creek Estates, Severn! This neat and tidy 2-bedroom, 1-bathroom modular home offers bright, comfortable living in a welcoming community setting. The open-concept layout creates an inviting space for everyday living and entertaining, with plenty of natural light throughout. Step outside to enjoy the large side deck, perfect for morning coffee or relaxing with friends and family. The backyard also features a handy shed set on a concrete pad, providing excellent additional storage. Two parking spaces add convenience, making this a great opportunity for those looking for a low-maintenance home in a peaceful setting, while still being close to all the amenities Severn and the surrounding area have to offer. New owner monthly park fees of $773 and include lot lease, property taxes, and water. A one time administration fee of $250 applies. (id:50976)
Property Details
|
MLS® Number
|
S13711020 |
|
Property Type
|
Single Family |
|
Community Name
|
Rural Severn |
|
Easement
|
Sub Division Covenants |
|
Features
|
Wooded Area |
|
Parking Space Total
|
2 |
Building
|
Bathroom Total
|
1 |
|
Bedrooms Above Ground
|
2 |
|
Bedrooms Total
|
2 |
|
Appliances
|
Dishwasher, Dryer, Water Heater, Microwave, Stove, Washer, Refrigerator |
|
Basement Type
|
None |
|
Construction Style Other
|
Manufactured |
|
Cooling Type
|
Central Air Conditioning |
|
Exterior Finish
|
Vinyl Siding |
|
Foundation Type
|
Slab |
|
Heating Fuel
|
Natural Gas |
|
Heating Type
|
Forced Air |
|
Size Interior
|
700 - 1,100 Ft2 |
|
Type
|
Modular |
|
Utility Water
|
Community Water System |
Parking
Land
|
Acreage
|
No |
|
Sewer
|
Sanitary Sewer |
|
Size Irregular
|
Leased Land |
|
Size Total Text
|
Leased Land |
Rooms
| Level |
Type |
Length |
Width |
Dimensions |
|
Main Level |
Living Room |
3.53 m |
4.26 m |
3.53 m x 4.26 m |
|
Main Level |
Kitchen |
3.16 m |
4.3 m |
3.16 m x 4.3 m |
|
Main Level |
Dining Room |
2.15 m |
4.3 m |
2.15 m x 4.3 m |
|
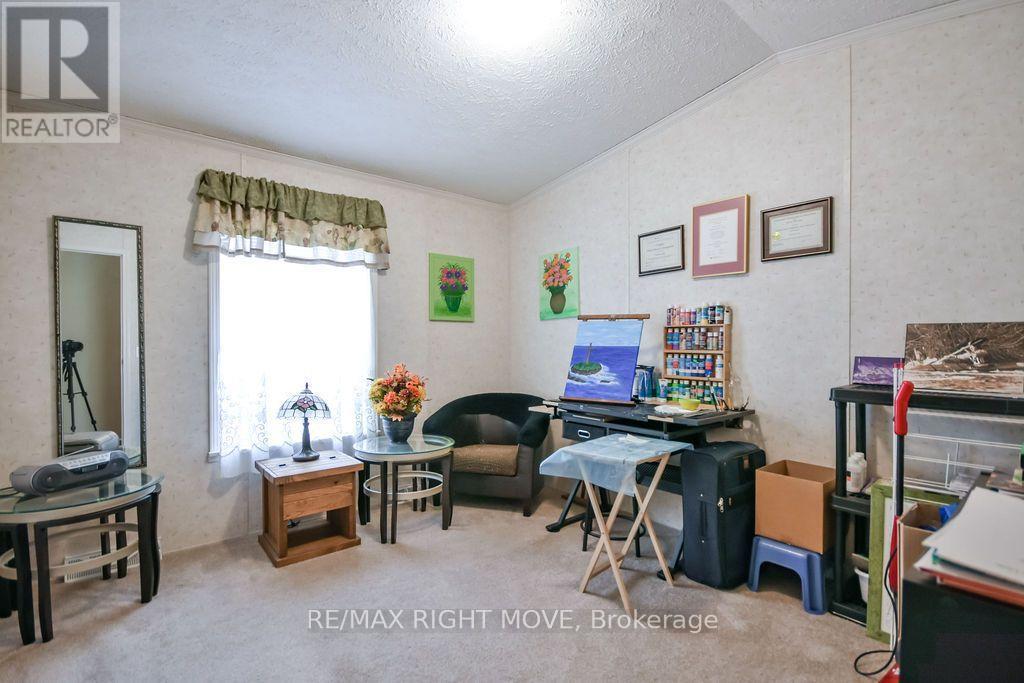
Main Level |
Primary Bedroom |
3.76 m |
3.53 m |
3.76 m x 3.53 m |
|
Main Level |
Bedroom 2 |
3.05 m |
3.26 m |
3.05 m x 3.26 m |
|
Main Level |
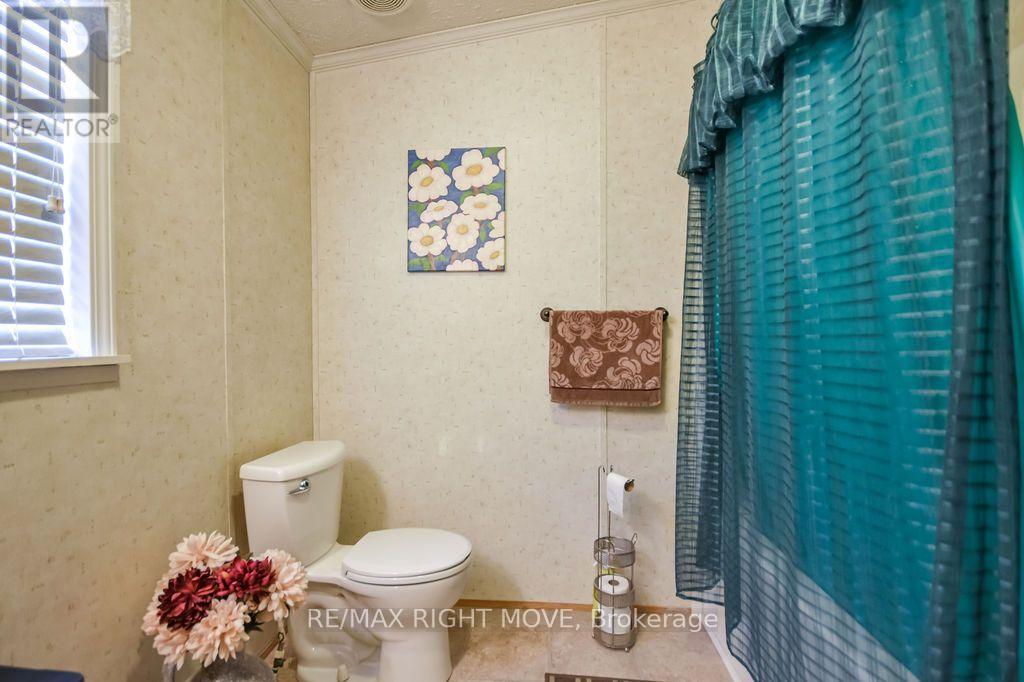
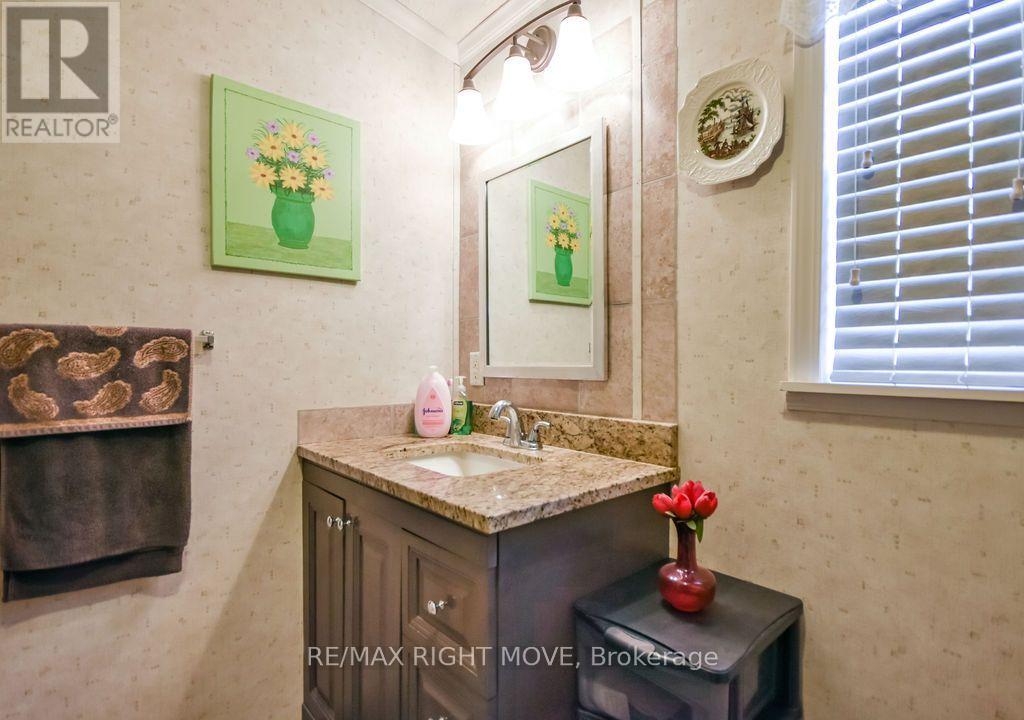
Bathroom |
2.58 m |
2.37 m |
2.58 m x 2.37 m |
Utilities
|
Cable
|
Installed |
|
Electricity
|
Installed |
https://www.realtor.ca/real-estate/30195677/1317-hilltop-road-severn-rural-severn