




132 – 2075 King Road, King, Ontario L7B 0R6 (30534229)

132 - 2075 King Road King, Ontario L7B 0R6

2 Bedroom 2 Bathroom 600 - 699 sqft
Indoor Pool Central Air Conditioning Forced Air

$629,500

Maintenance, Heat, Common Area Maintenance, Insurance

$636.70 Monthly

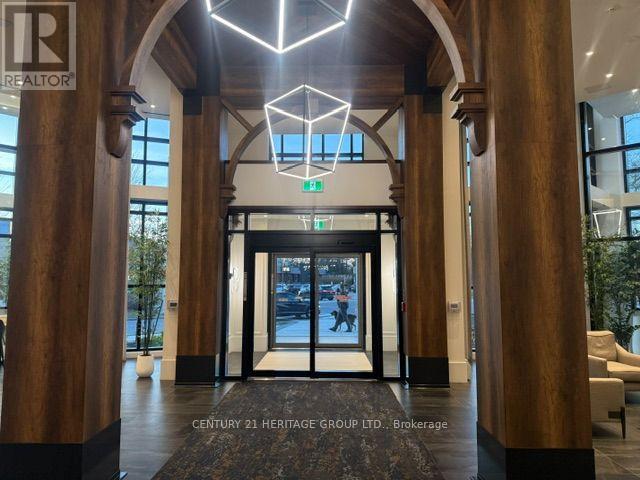
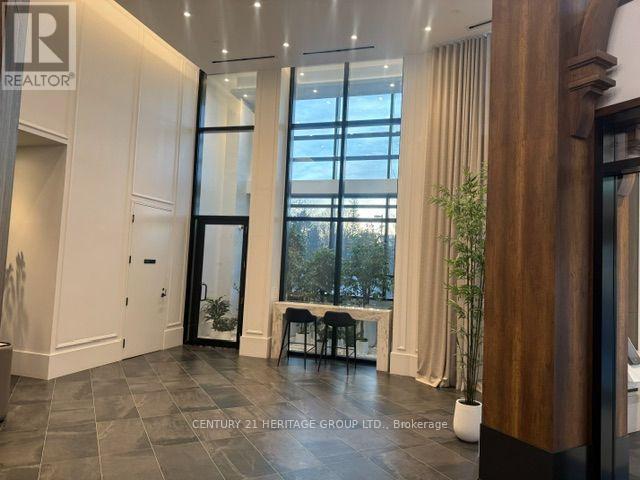
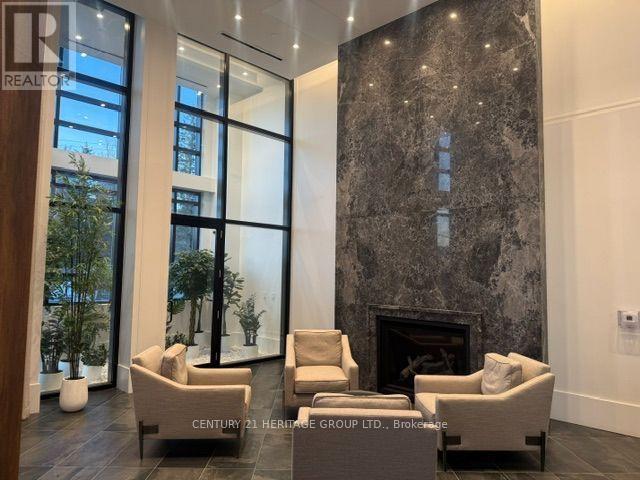
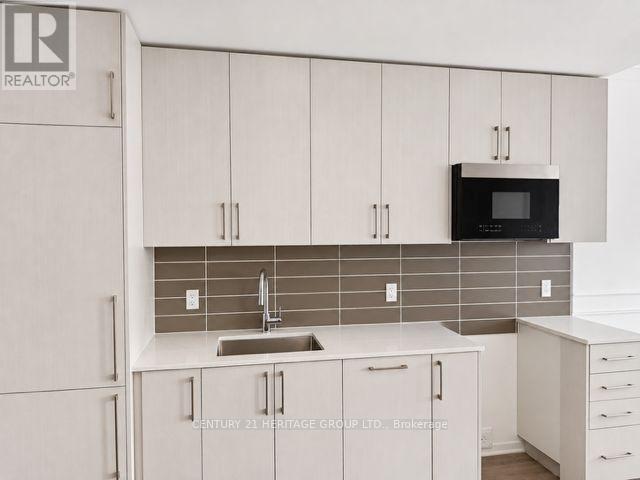
Welcome to Suite 132 at King Terraces. An exceptionally upgraded residence offering a private walk-out terrace and outstanding value within the building. Featuring 10-foot ceilings, floor-to-ceiling windows and a bright, open-concept layout, this suite showcases extensive custom finishes throughout. The kitchen features ceiling-height cabinetry, a striking custom quartz countertop and backsplash. Designer details include waffle ceilings, pot lights, wainscotting and luxury wallpaper. A versatile den and two full bathrooms complete the thoughtfully designed interior. Enjoy your own private ground-floor entrance and spacious terrace, complete with a dedicated BBQ gas line and water bib-perfect for entertaining and seamless indoor-outdoor living. With its extensive upgrades, private outdoor space and attractive pricing, Suite 132 offers an exceptional opportunity at King Terraces. Residents enjoy resort-style amenities, including a pool, sauna, steam room, rooftop terrace, fitness centre, party lounge and 24-hour concierge. Select listing photos have been digitally enhanced to reflect current seasonal conditions and landscaping. (id:50976)

Property Details

MLS® Number N14200116
Property Type Single Family
Community Name King City
Amenities Near By Park, Public Transit
Community Features Pets Allowed With Restrictions, Community Centre
Features Level Lot, Carpet Free, In Suite Laundry
Parking Space Total 1
Pool Type Indoor Pool
Structure Porch

Building

Bathroom Total 2
Bedrooms Above Ground 1
Bedrooms Below Ground 1
Bedrooms Total 2
Age 0 To 5 Years
Amenities Security/concierge, Exercise Centre, Party Room, Storage - Locker
Basement Type None
Cooling Type Central Air Conditioning
Exterior Finish Brick, Concrete
Flooring Type Laminate
Heating Fuel Natural Gas
Heating Type Forced Air
Size Interior 600 - 699 Sqft
Type Apartment

Parking

Underground
Garage

Land

Acreage No
Land Amenities Park, Public Transit

Rooms

Level Type Dimensions
Main Level Kitchen 3.35 m x 3.38 m
Main Level Living Room 3.07 m x 4.2 m
Main Level Primary Bedroom 2.84 m x 3.35 m
Main Level Den 2.43 m x 2.59 m

https://www.realtor.ca/real-estate/30534229/132-2075-king-road-king-king-city-king-city

Contact Us

Contact us for more information

Generating Captcha

Michele Andrea Denniston
Broker

(416) 433-8316
(416) 433-8316
www.micheledenniston.com/

Century 21 Heritage Group Ltd.
11160 Yonge St # 3 & 7
Richmond Hill, Ontario L4S 1H5

(905) 883-8300
(905) 883-8301
www.c21hg.com/

Your Favourites


No Favourites Found
